

Click here to view the 3D tour
Click here to view the 3D tour
Click here to view the 3D tour
For sale
Added 2 hours ago
56 Glebe Manor, Annahilt, Hillsborough, BT26 6NS
4 Bed Detached House
Offers Around £335,000
Property Overview
Status
For Sale
Style
Detached House
Bedrooms
4
Receptions
4
Property Features
Tenure
Not Provided
Energy Rating
Heating
Gas
Broadband Speed Checker
*³
In partnership with
Property Financials
Stamp Duty
Rates
£1,714.50 pa*¹
Typical Mortgage


Marketed by Bill McCann Estate Agency
+44 28 9266 6222

Propertynews Currency Partner - helping you transfer money for property purchases in Ireland & Northern Ireland. Speak to an expert
Additional Information
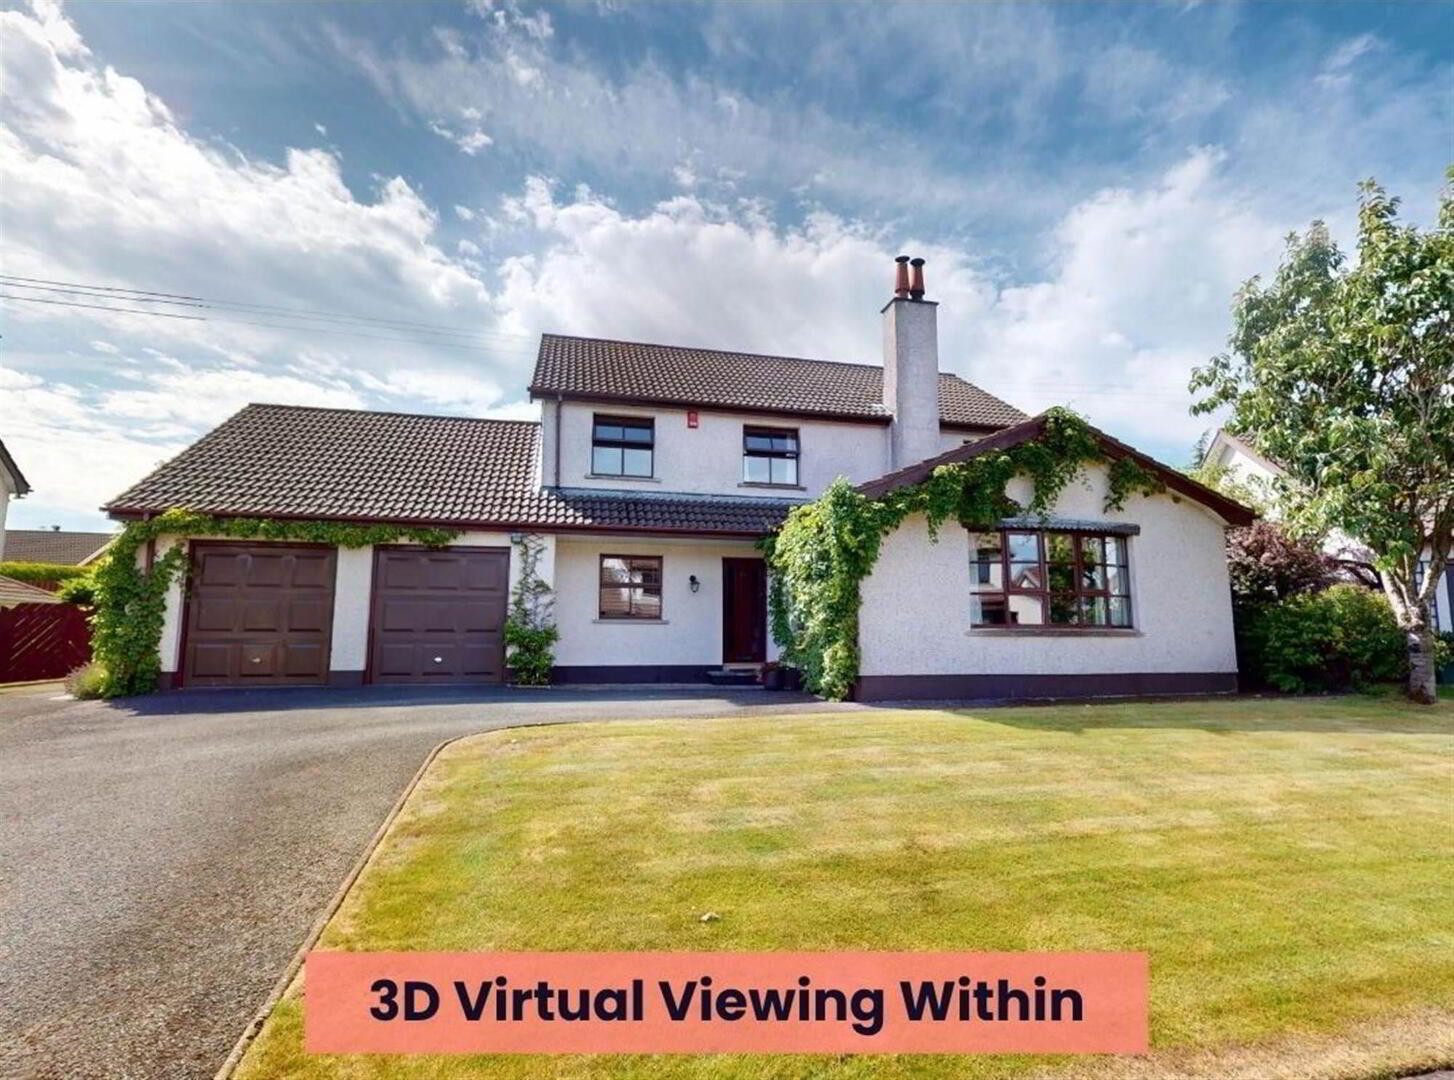
A superbly appointed detached home enjoying a quiet cul-de-sac setting in a popular residential area convenient to village amenities including Primary school, and within easy travelling distance of Hillsborough, Ballynahinch, Lisburn and Belfast.
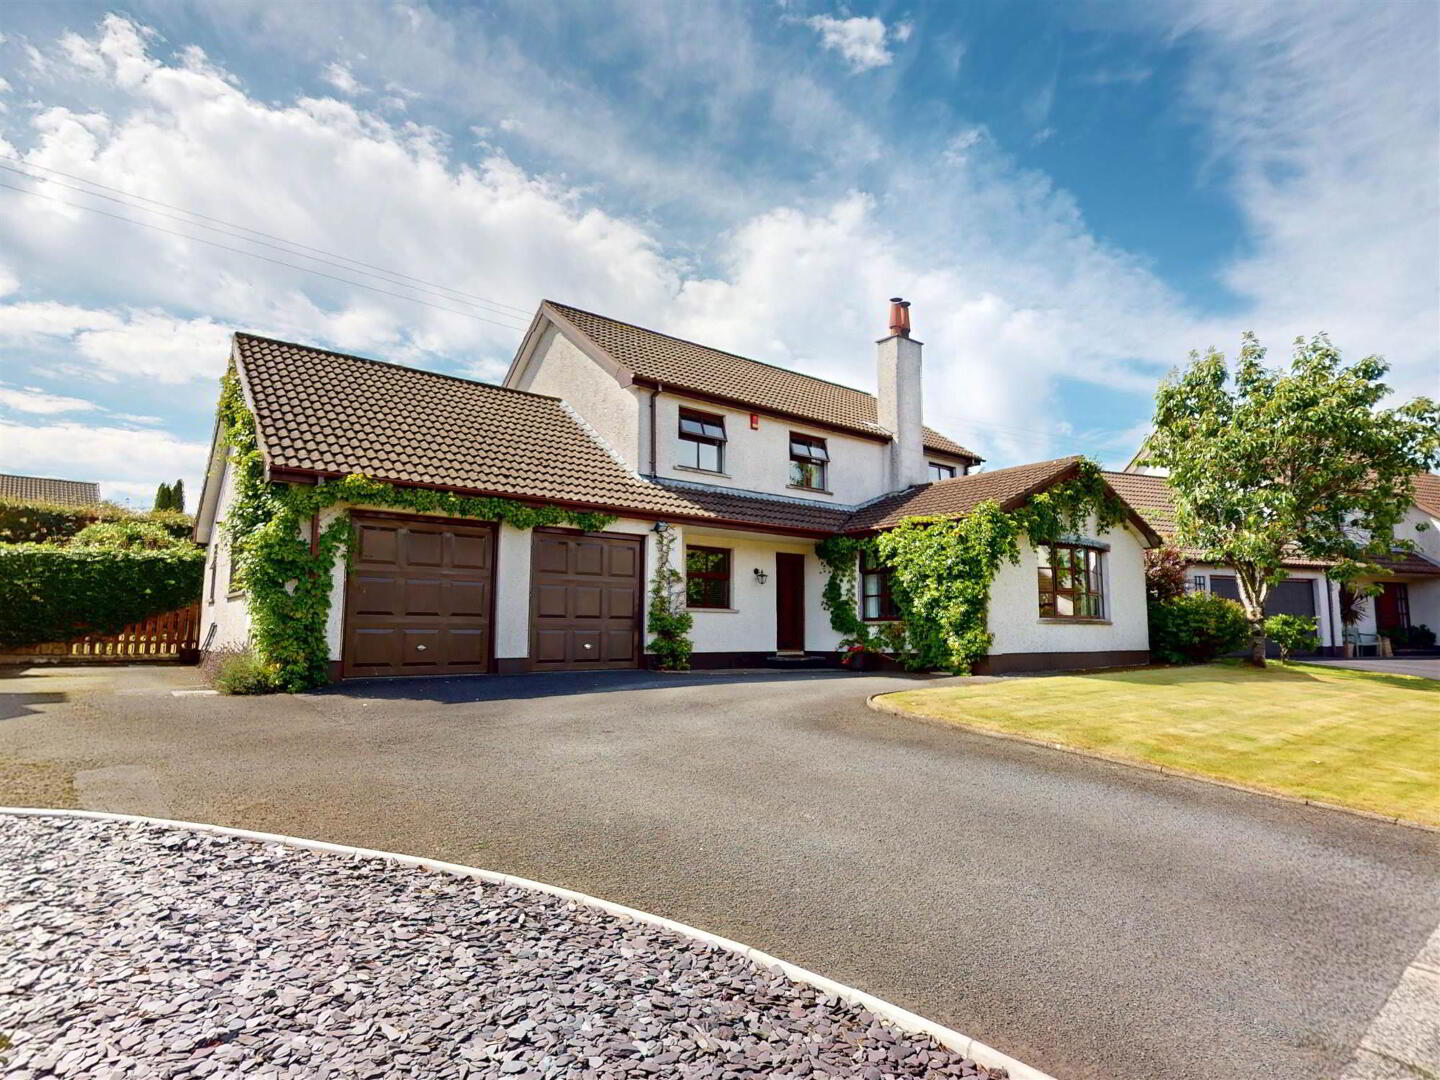
Combining an attractive elevation with superb family accommodation this well-maintained property is further complemented by tasteful presentation throughout and with 4 reception rooms allows buyers to utilise the layout in a way which suits individual preferences.
Perfect for families and those working from home this property is highly recommended for viewing to fully appreciate all this home has to offer.
Accommodation briefly comprises: Spacious reception hall, Lounge with open fire, Dining Room with patio doors to rear, Snug with open fire, Kitchen/Dining Area, Study, Utility Room, WC, stairs to first floor landing, 4 Bedrooms (Bedroom 1 with Ensuite shower room), Bathroom, Integral Double Garage with spacious fully floored roof space above.
Outside; Spacious tarmac driveway with enough room to comfortably accommodate 4 cars. Well-maintained front lawn, side gate entry to both sides. Paved patio area to rear and spacious well-maintained lawn with array of plants and shrubs bordered by fence and mature hedge to afford excellent privacy. Water tap, outside lighting.
Gas central heating (Gas boiler installed 2020).
Ultrafast full fibre broadband to the home.
Hardwood double glazed windows.
PVC fascia and soffits and rainwater goods.
Location; Off Glebe Road
Combining an attractive elevation with superb family accommodation this well-maintained property is further complemented by tasteful presentation throughout and with 4 reception rooms allows buyers to utilise the layout in a way which suits individual preferences.
Perfect for families and those working from home this property is highly recommended for viewing to fully appreciate all this home has to offer.
Accommodation briefly comprises: Spacious reception hall, Lounge with open fire, Dining Room with patio doors to rear, Snug with open fire, Kitchen/Dining Area, Study, Utility Room, WC, stairs to first floor landing, 4 Bedrooms (Bedroom 1 with Ensuite shower room), Bathroom, Integral Double Garage with spacious fully floored roof space above.
Outside; Spacious tarmac driveway with enough room to comfortably accommodate 4 cars. Well-maintained front lawn, side gate entry to both sides. Paved patio area to rear and spacious well-maintained lawn with array of plants and shrubs bordered by fence and mature hedge to afford excellent privacy. Water tap, outside lighting.
Gas central heating (Gas boiler installed 2020).
Ultrafast full fibre broadband to the home.
Hardwood double glazed windows.
PVC fascia and soffits and rainwater goods.
Location; Off Glebe Road
Ground Floor
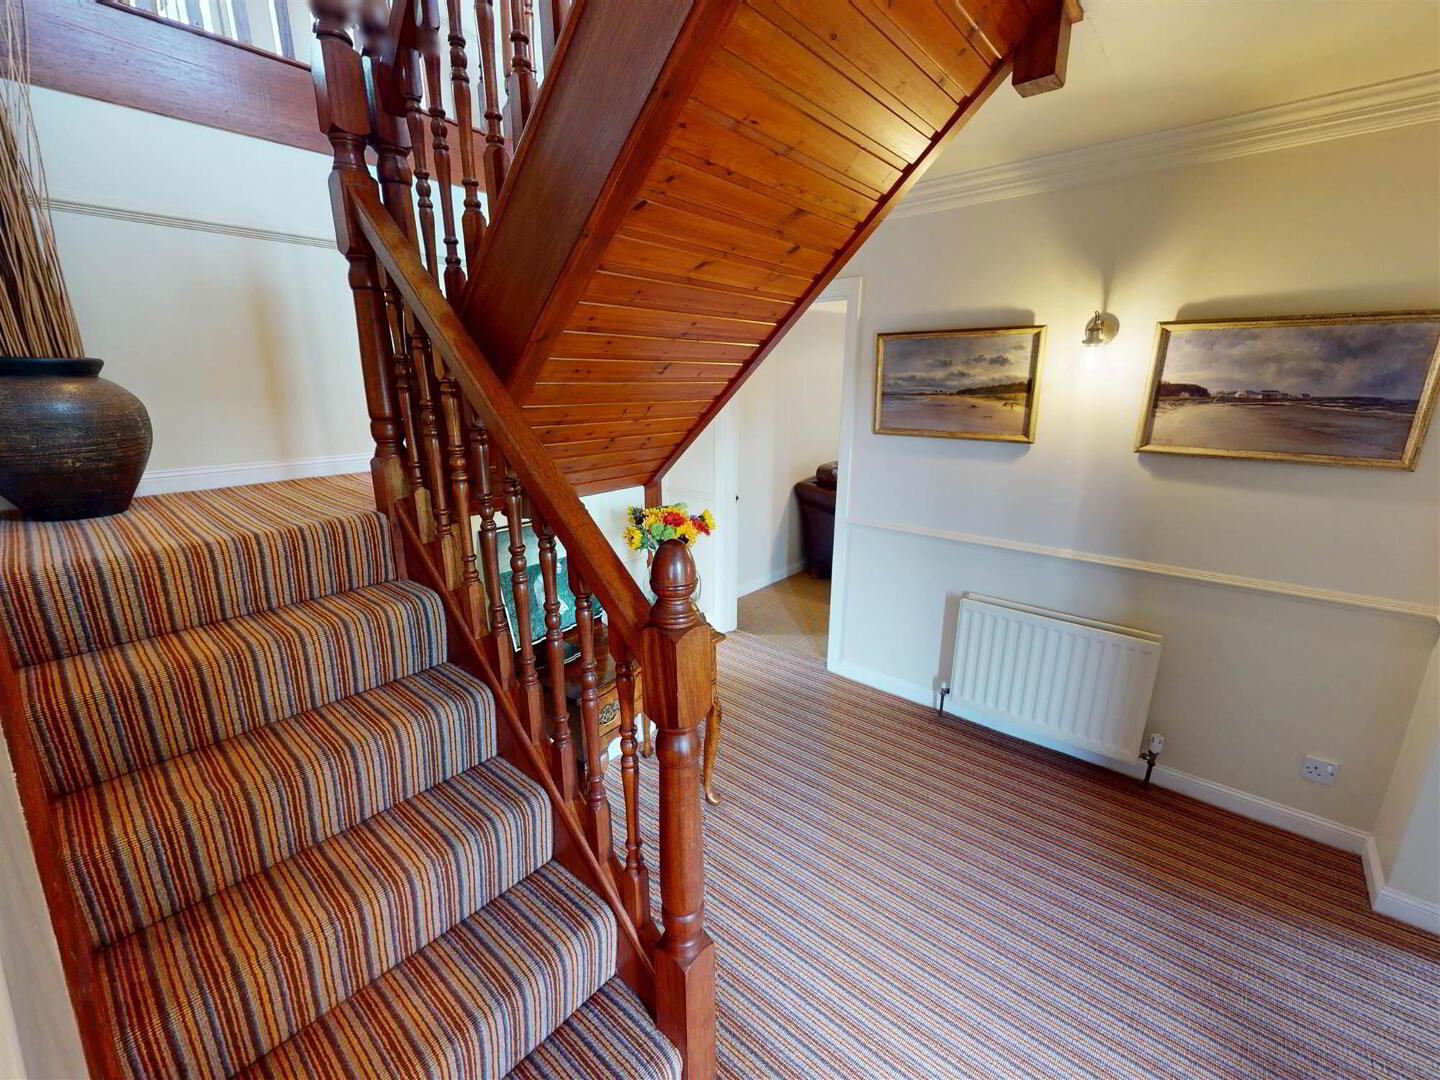
- ENTRANCE HALL:
- Front door with glazed insets. Double panel radiator. Wall light. Under stairs storage.
- LOUNGE:
- 5.51m x 4.19m (18' 1" x 13' 9")
Open fire with marble hearth and mahogany mantel. Wall lights. Two double panel radiators. Double aspect windows. - DINING ROOM:
- 4.27m x 3.28m (14' 0" x 10' 9")
Double panel radiator. PVC patio doors to rear. - SNUG:
- 3.86m x 3.28m (12' 8" x 10' 9")
Open fire with tiled hearth, brick surround and mahogany mantel. Double panel radiator. - KITCHEN/DINING AREA:
- 5.38m x 3.28m (17' 8" x 10' 9")
High and low level fitted units. Stainless steel double sink unit with mixer tap and drainer. Built-in double oven. Four ring ceramic hob unit. Extractor hood. Tiled floor. Part-tiled walls. Double panel radiator. Space for dishwasher. Integrated undercounter fridge. - STUDY:
- 3.28m x 2.74m (10' 9" x 9' 0")
Wood effect flooring. Double panel radiator. - UTILITY ROOM:
- 3.18m x 1.96m (10' 5" x 6' 5")
Low level fitted units. One and a half bowl stainless steel sink unit with mixer tap and drainer. Plumbed for washing machine and dryer. Space for undercounter freezer. - DOWNSTAIRS W.C.:
- Wall-mounted corner wash hand basin with hot and cold taps and tiled splashback. Low flush WC. Tiled floor.
- REAR HALLWAY:
- Tiled floor. Access to integral double garage.
- Stairs to first floor landing with storage cupboard and access to partially floored roof space via slingsby ladder.
First Floor
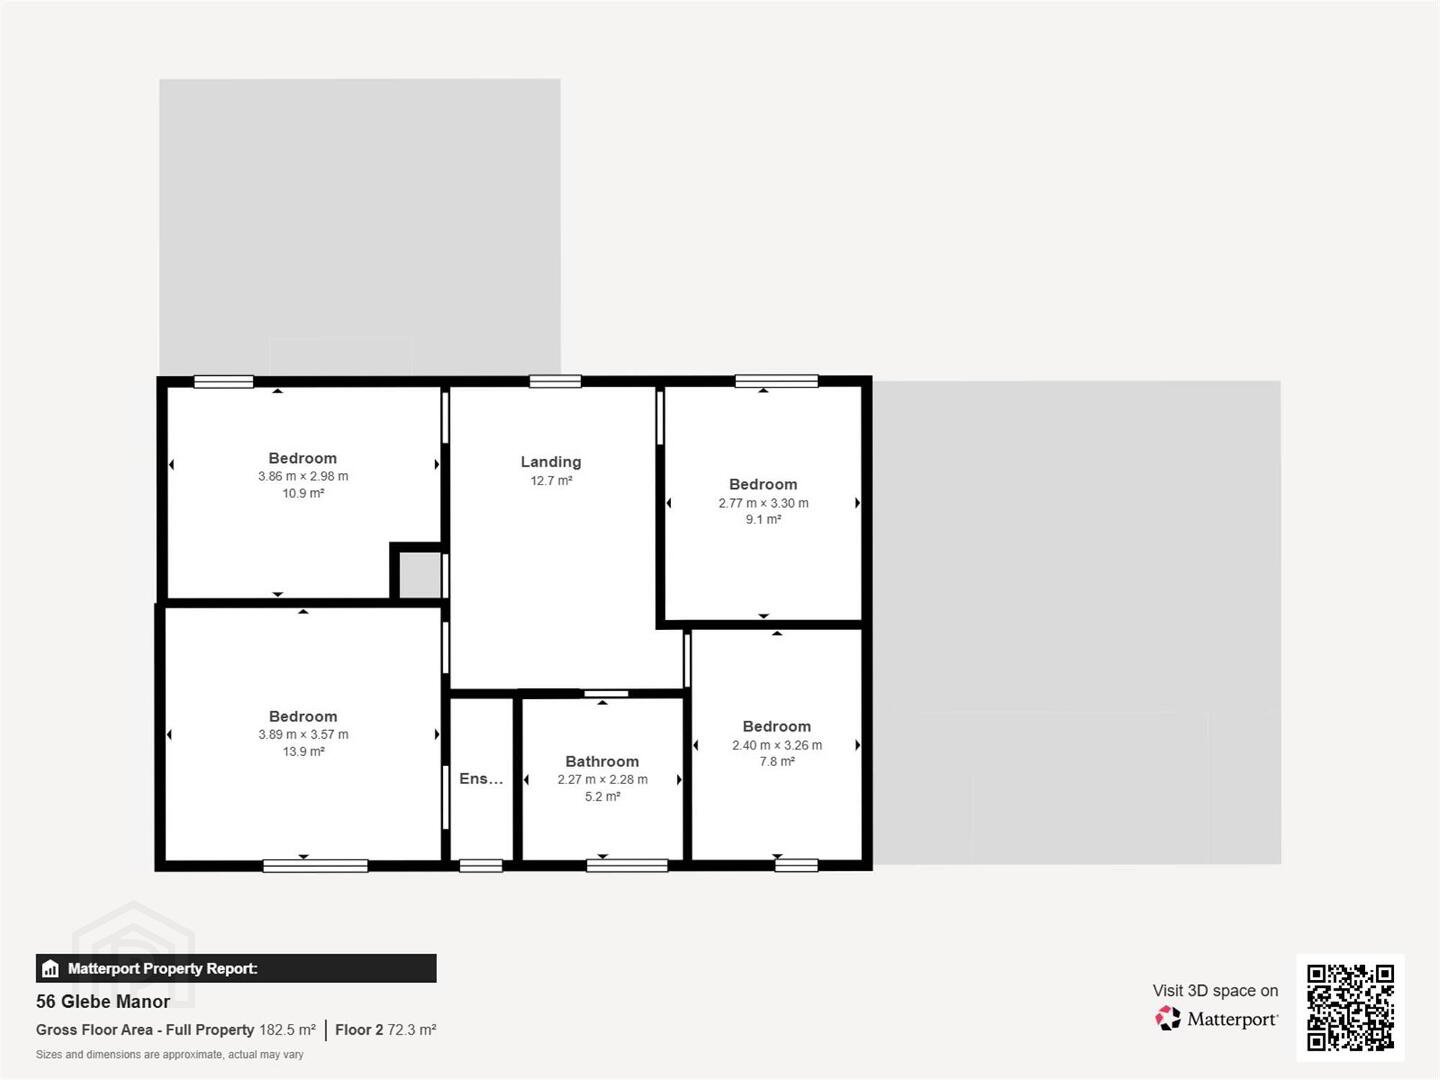
- BEDROOM (1):
- 3.89m x 3.56m (12' 9" x 11' 8")
Single panel radiator. - ENSUITE:
- Low flush WC. Wall-mounted wash hand basin with mixer tap. Shower cubicle with shower unit and folding screen door. Fully tiled walls. Tiled floor.
- BEDROOM (2):
- 3.86m x 3.02m (12' 8" x 9' 11")
Single panel radiator. - BEDROOM (3):
- 3.28m x 2.77m (10' 9" x 9' 1")
Single panel radiator. - BEDROOM (4):
- 3.28m x 2.36m (10' 9" x 7' 9")
Single panel radiator. - BATHROOM:
- 2.29m x 2.24m (7' 6" x 7' 4")
White suite comprising low flush WC, pedestal wash hand basin with mixer tap, freestanding bath with mixer tap and shower attachment. Fully tiled walls. Tiled floor. Ladder style heated towel rail.
OUTSIDE
- INTEGRAL DOUBLE GARAGE:
- 5.56m x 5.49m (18' 3" x 18' 0")
Up and over doors. Gas boiler. Power points. Access to fully floored roof space via slingsby ladder with double panel radiator and 2 Velux windows. - Spacious tarmac driveway with enough room to comfortably accommodate 4 cars. Well-maintained front lawn, side gate entry to both sides. Paved patio area to rear and spacious well-maintained lawn with array of plants and shrubs bordered by fence and mature hedge to afford excellent privacy. Water tap, outside lighting.
Directions
Off Glebe Road
Travel Time From This Property

Important PlacesAdd your own important places to see how far they are from this property.
Agent Accreditations



Marketed by Bill McCann Estate Agency
+44 28 9266 6222




