For sale
Added 17 hours ago
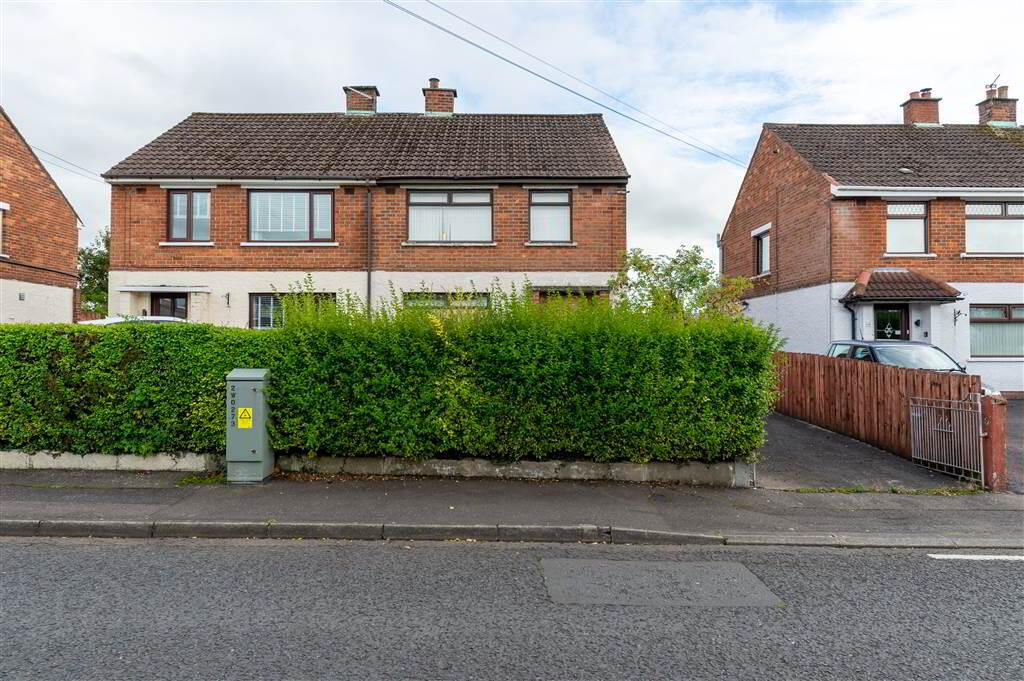
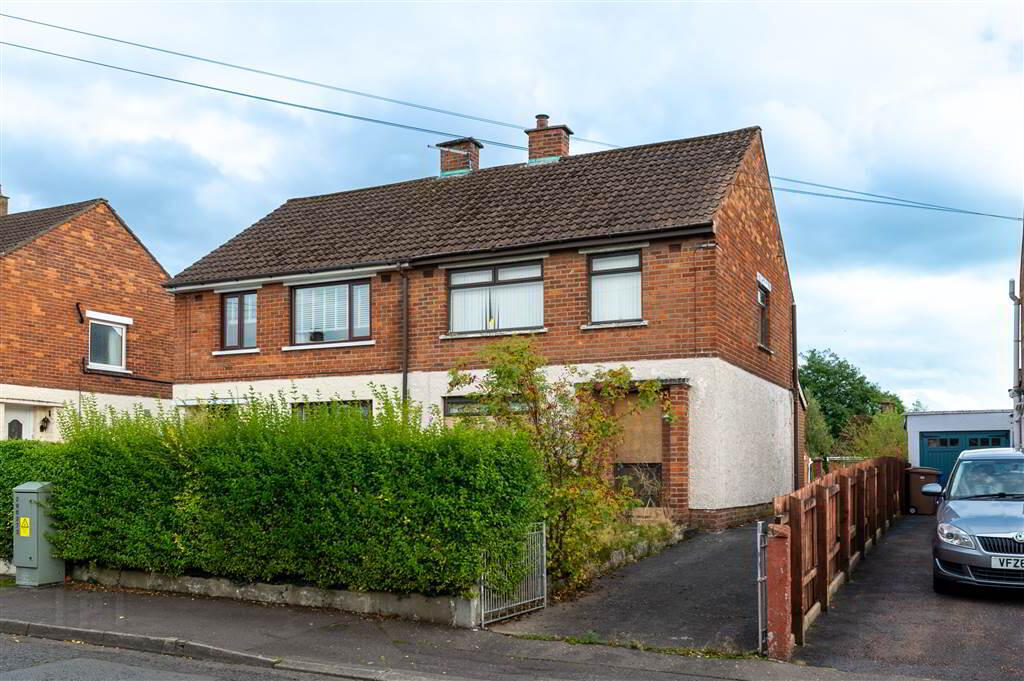
56 Erinvale Avenue, Finaghy, Belfast, BT10 0FN
3 Bed Semi-Detached House
Offers Around £169,950
Property Overview
Status
For Sale
Style
Semi-Detached House
Bedrooms
3
Receptions
1
Property Features
Tenure
Not Provided
Energy Rating
Heating
Oil
Broadband Speed Checker
*³
In partnership with
Property Financials
Stamp Duty
Rates
£1,206.12 pa*¹
Typical Mortgage


Marketed by TMC Estate Agents
+44 28 9062 0620

Propertynews Currency Partner - helping you transfer money for property purchases in Ireland & Northern Ireland. Speak to an expert
Additional Information
- A Semi-Detached Residence Situated In A Highly Popular & Convenient Residential Location
- Two Well Appointed Reception Rooms
- Fitted Kitchen
- Three Good Size Bedrooms
- Bathroom Suite
- Oil Fired Central Heating
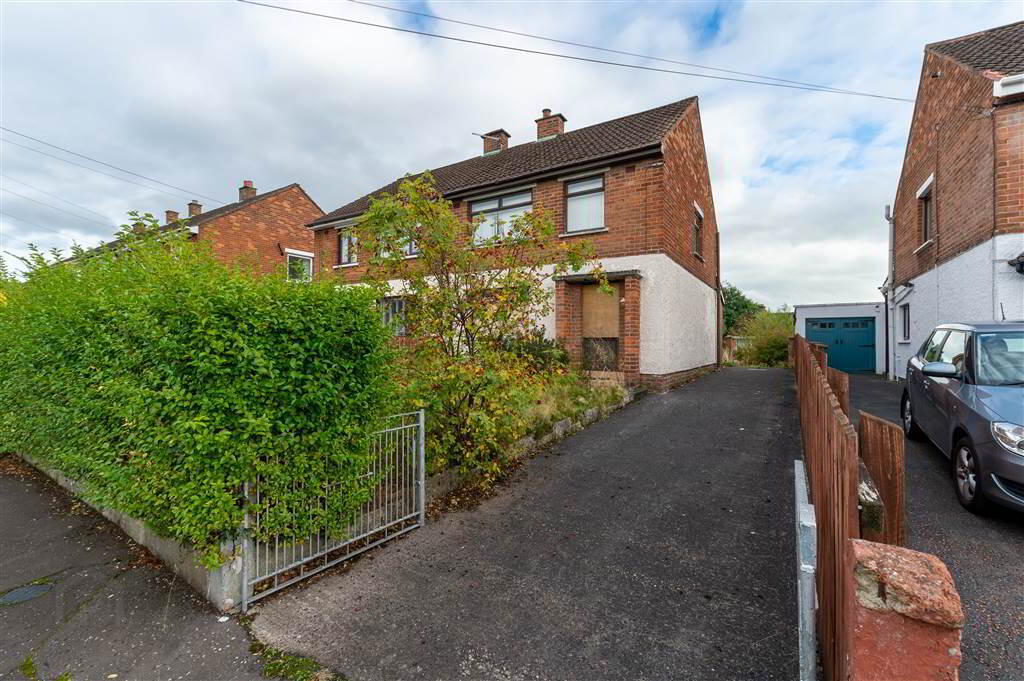
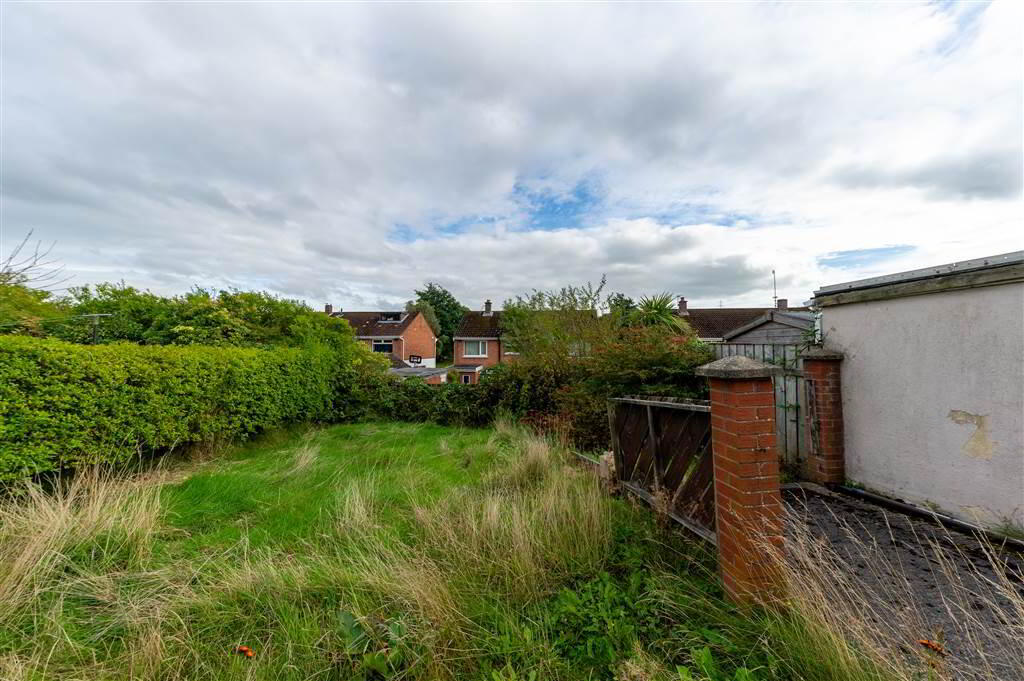
- Easily Maintained Garden With Driveway For Off Street Parking
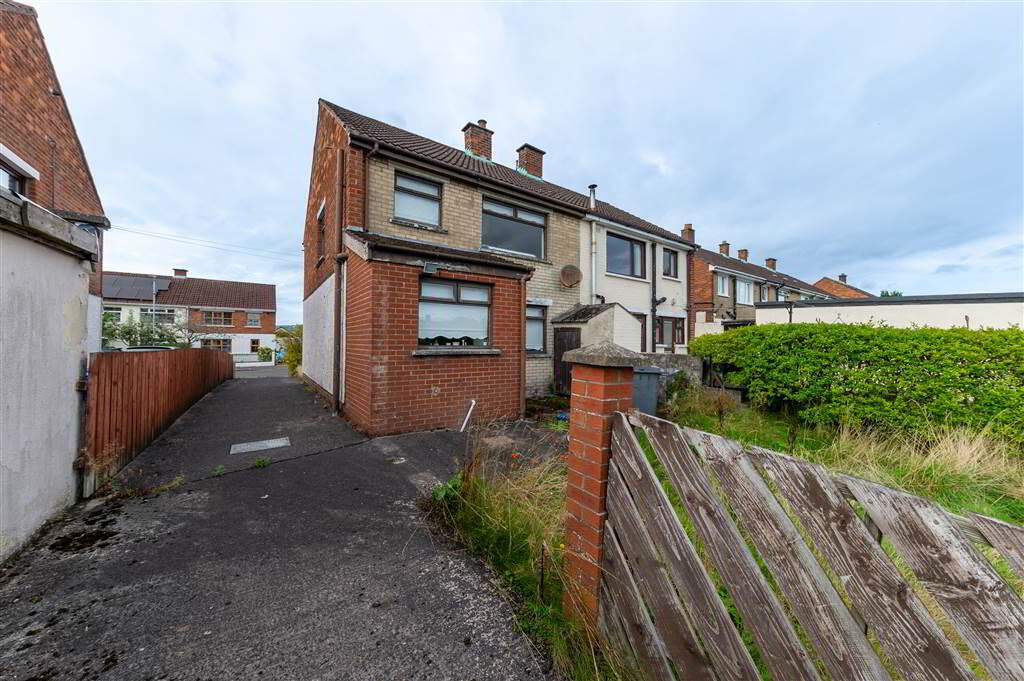
- Garden Laid In Lawn To Rear
- Excellent Potential Throughout
- Chain Free
The property comprises of two generous reception rooms and a fitted kitchen on the ground floor. Upstairs you will find three well proportioned bedrooms and a bathroom suite. Outside boasts gardens laid in lawn to the front and rear, there is also a driveway for off street parking. While the property is in need of modernisation throughout, it offers considerable potential for a buyer to create a comfortable and contemporary home tailored to their own requirements.
Location is another key feature, Erinvale is a popular choice among families and first-time buyers. The property is conveniently positioned close to a range of leading schools, excellent public transport links and local shops, providing ease of access to everyday amenities and Belfast city centre. Prompt viewing is recommend to avoid disappointment.
Ground Floor
- HALLWAY:
- Laminate wood flooring.
- LOUNGE:
- 3.56m x 3.4m (11' 8" x 11' 2")
Attractive fireplace with wood surround, tiled inset and hearth, laminate wood flooring, panelled radiator, - KITCHEN AND DINING
- 5.54m x 5.36m (18' 2" x 17' 7")
Range of high and low level units, formica work surfaces, stainless steel sink unit with mixer taps, 4 ring ceramic hob and electric oven, stainless steel extractor fan, plumbed for washing machine, partly tiled walls, under counter fridge, open to dining, panelled radiator, brick fireplace.
First Floor
- LANDING:
- Access to roofspace, hotpress.
- BEDROOM (1):
- 3.61m x 3.56m (11' 10" x 11' 8")
Panelled radiator. - BEDROOM (2):
- 3.58m x 3.63m (11' 9" x 11' 11")
Panelled radiator. - BEDROOM (3):
- 2.67m x 2.31m (8' 9" x 7' 7")
Panelled radiator. - BATHROOM:
- White suite comprising of panelled bath, wash hand basin with mixer taps, low flush w.c, fully tiled walls, ceramic tile flooring, chrome towel rail.
Outside
- To The Front: Laid in lawn, driveway for off street parking.
To The Rear: Enclosed garden laid in lawn.
Directions
Finaghy
Travel Time From This Property

Important PlacesAdd your own important places to see how far they are from this property.
Agent Accreditations



Marketed by TMC Estate Agents
+44 28 9062 0620




