
Click here to view the video
Click here to view the video
Click here to view the video
56 Castle Manor, Racecourse Road, F42W244
5 Bed Detached House
Asking Price €405,000
Property Overview
Status
For Sale
Style
Detached House
Bedrooms
5
Bathrooms
4
Property Features
Size
152.3 sq m (1,639 sq ft)
Tenure
Not Provided
Energy Rating
Property Financials
Stamp Duty
€4,050*²

Marketed by Sherry Fitzgerald P Burke
PSR Licence: 001316
+353 90 662 7200

Propertynews Currency Partner - helping you transfer money for property purchases in Ireland & Northern Ireland. Speak to an expert
Additional Information
- 5 Bedrooms
- Entrance Hall
- Living Room
- Kitchen
- Dining Room
- Utility Room
- Wc
- Storage
- En-Suite
- Bathroom
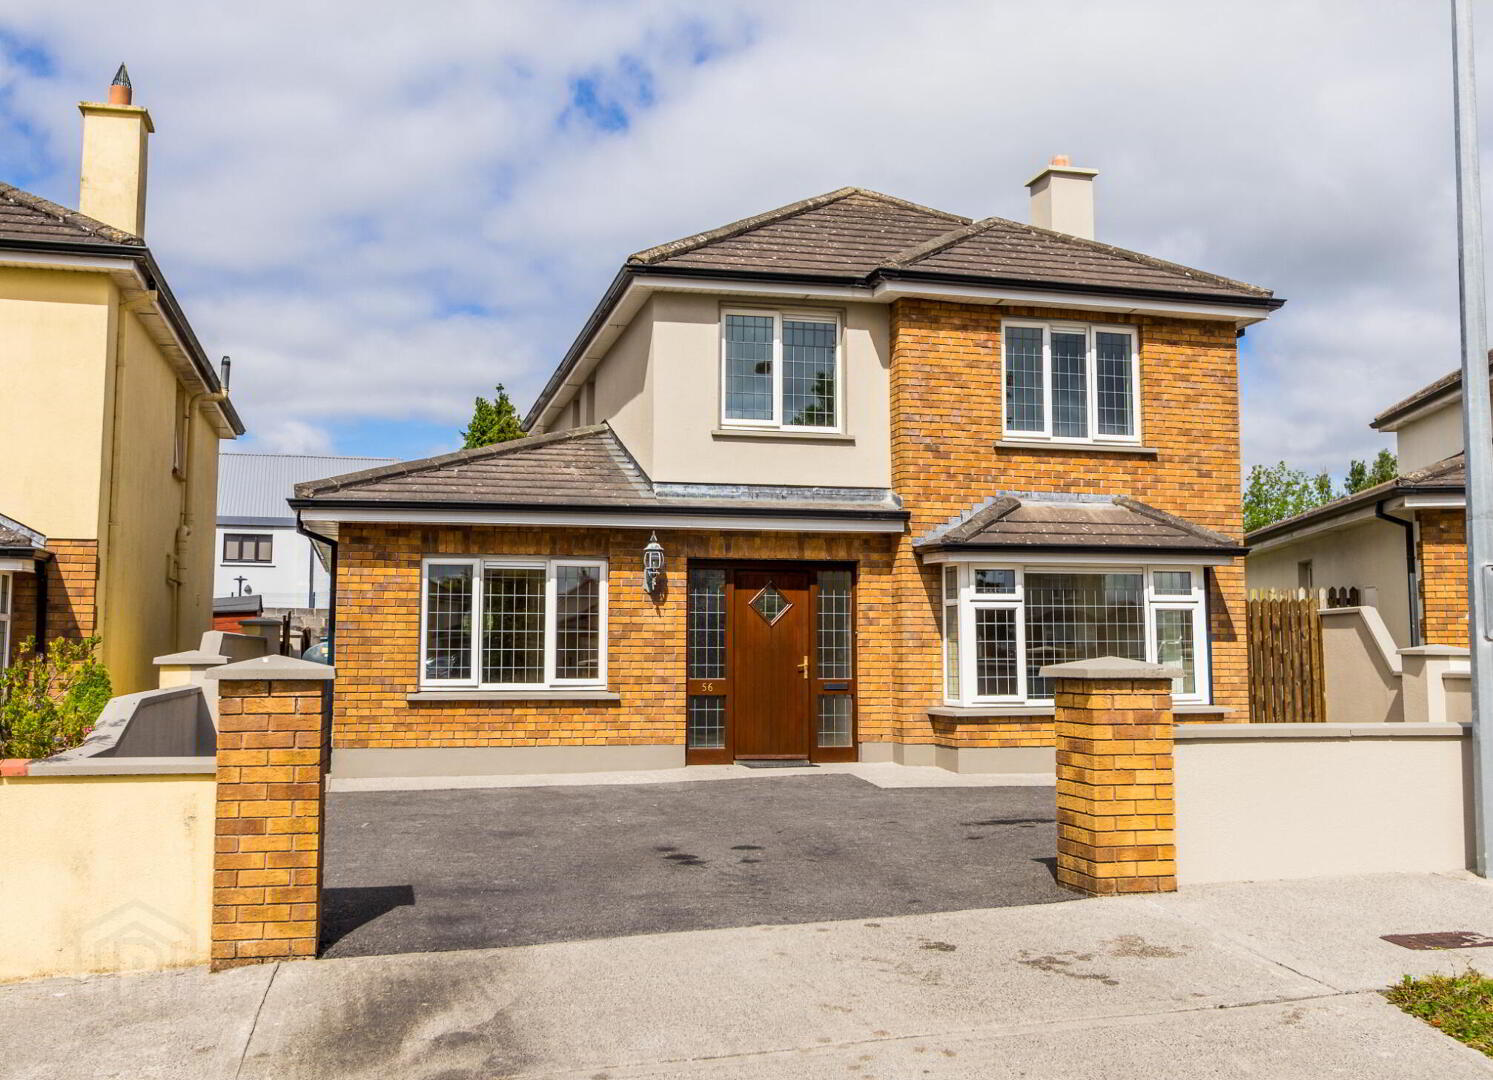
Sherry FitzGerald P. Burke is delighted to present No. 56 Castle Manor to the market – an exceptional detached family home set within one of Roscommon's most sought-after residential developments. Beautifully presented throughout, this impressive property combines generous living accommodation with contemporary style, offering the perfect balance of comfort, space, and convenience.
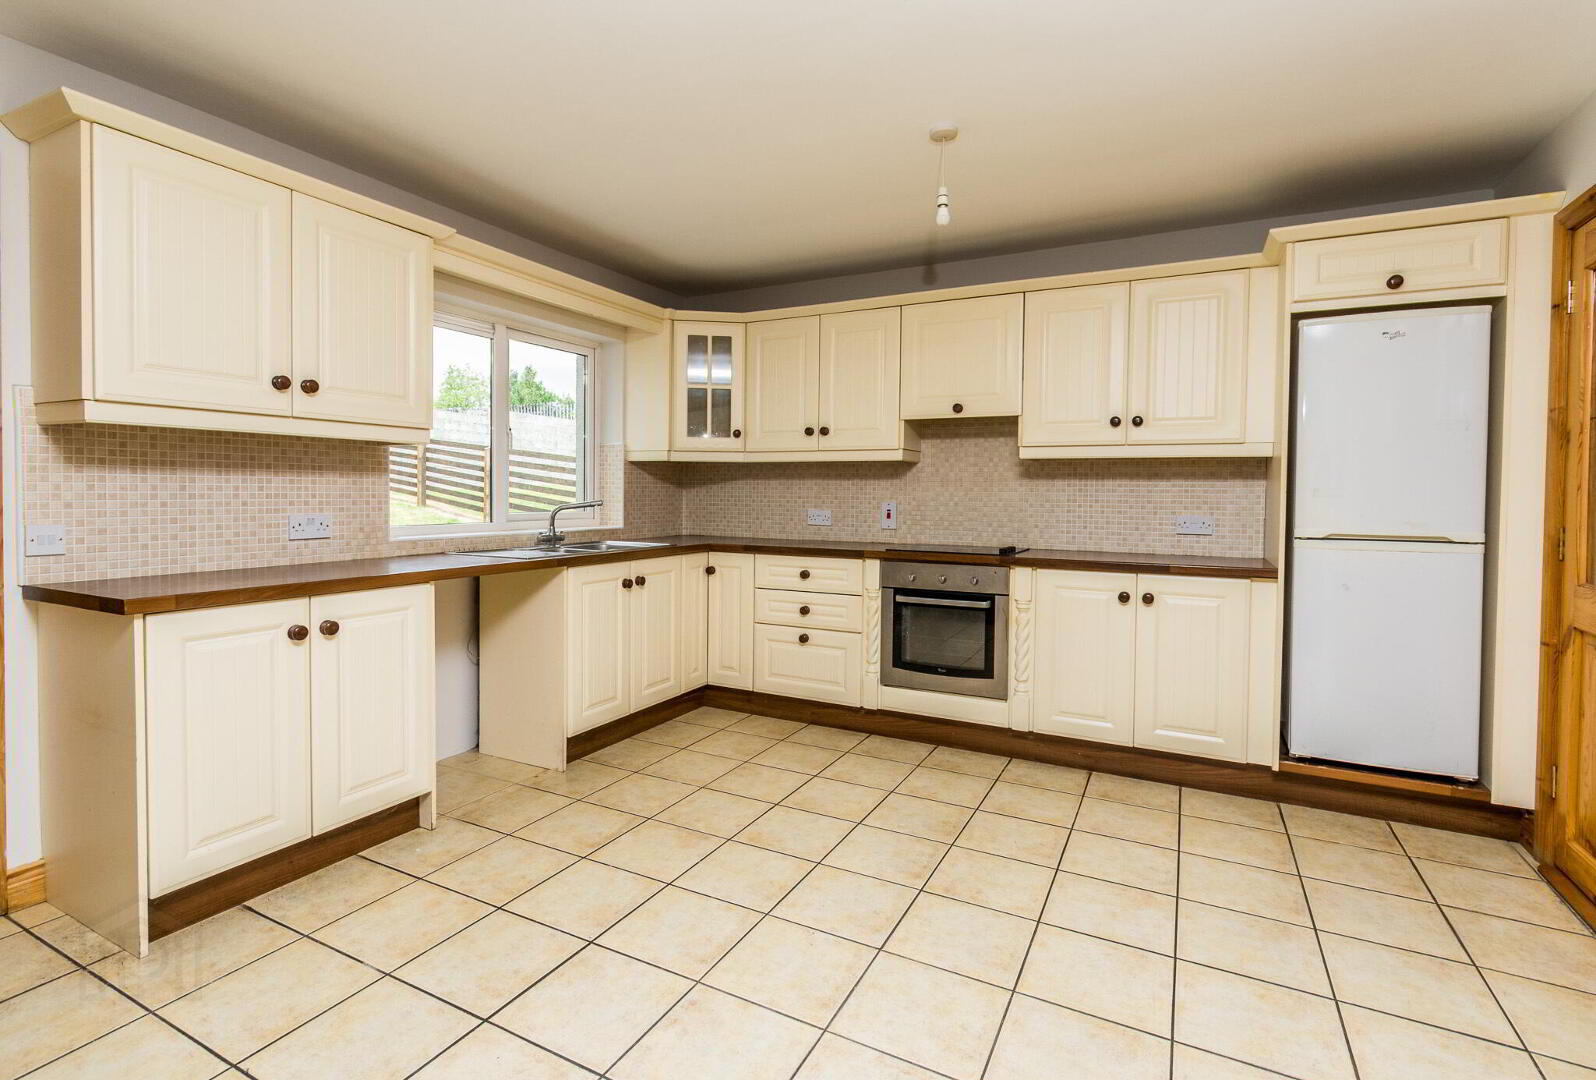
From the moment you step through the front door, you are greeted by a bright and welcoming entrance hall that immediately creates a wonderful sense of warmth and home. The heart of the property is the spacious, modern kitchen and dining area, thoughtfully designed with an abundance of natural light, making it the ideal setting for everyday family life as well as entertaining guests.
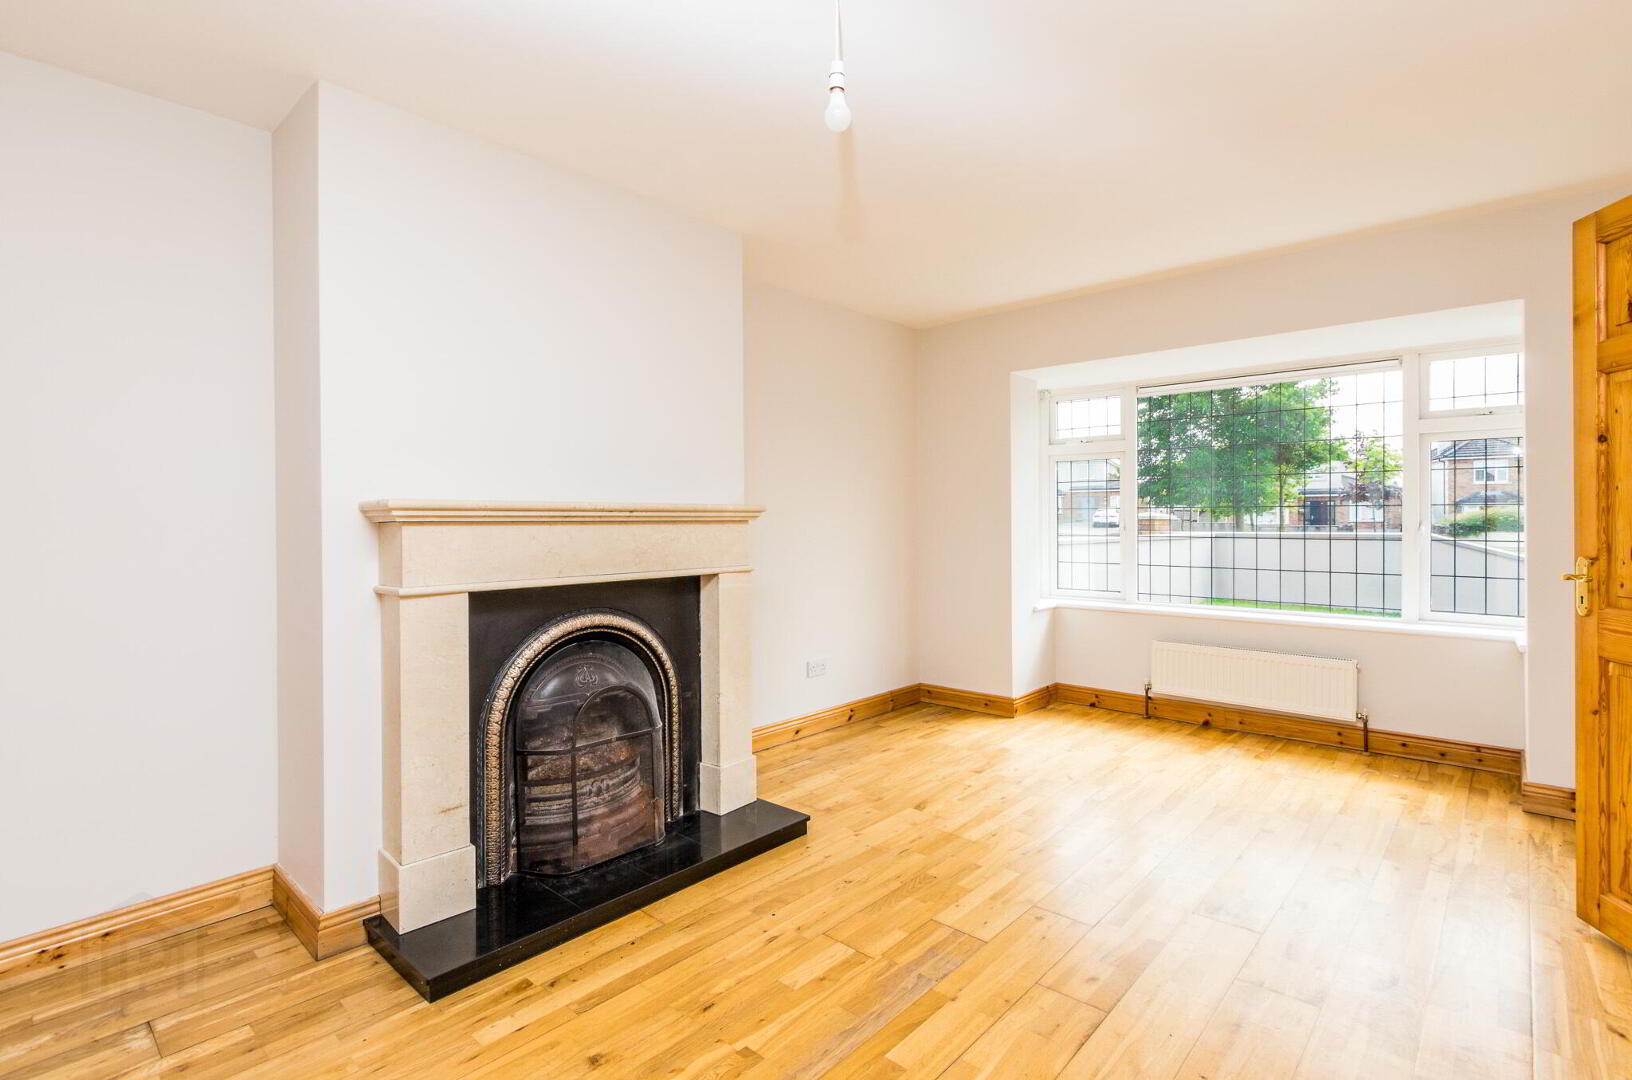
To the front of the home, the elegant living room provides a comfortable retreat, perfect for relaxing or hosting family and friends in style.
A versatile ground floor bedroom adds further appeal, offering flexibility as a guest bedroom, home office, playroom, or an ideal space for multi-generational living.
Upstairs, the accommodation continues to impress with four generously proportioned bedrooms, each complete with fitted wardrobes and designed to provide comfort and practicality for the whole family.
Externally, No. 56 enjoys a superb location within the highly regarded Castle Manor development, just minutes from Roscommon Town Centre, and easy access to excellent schools, shops, leisure facilities.
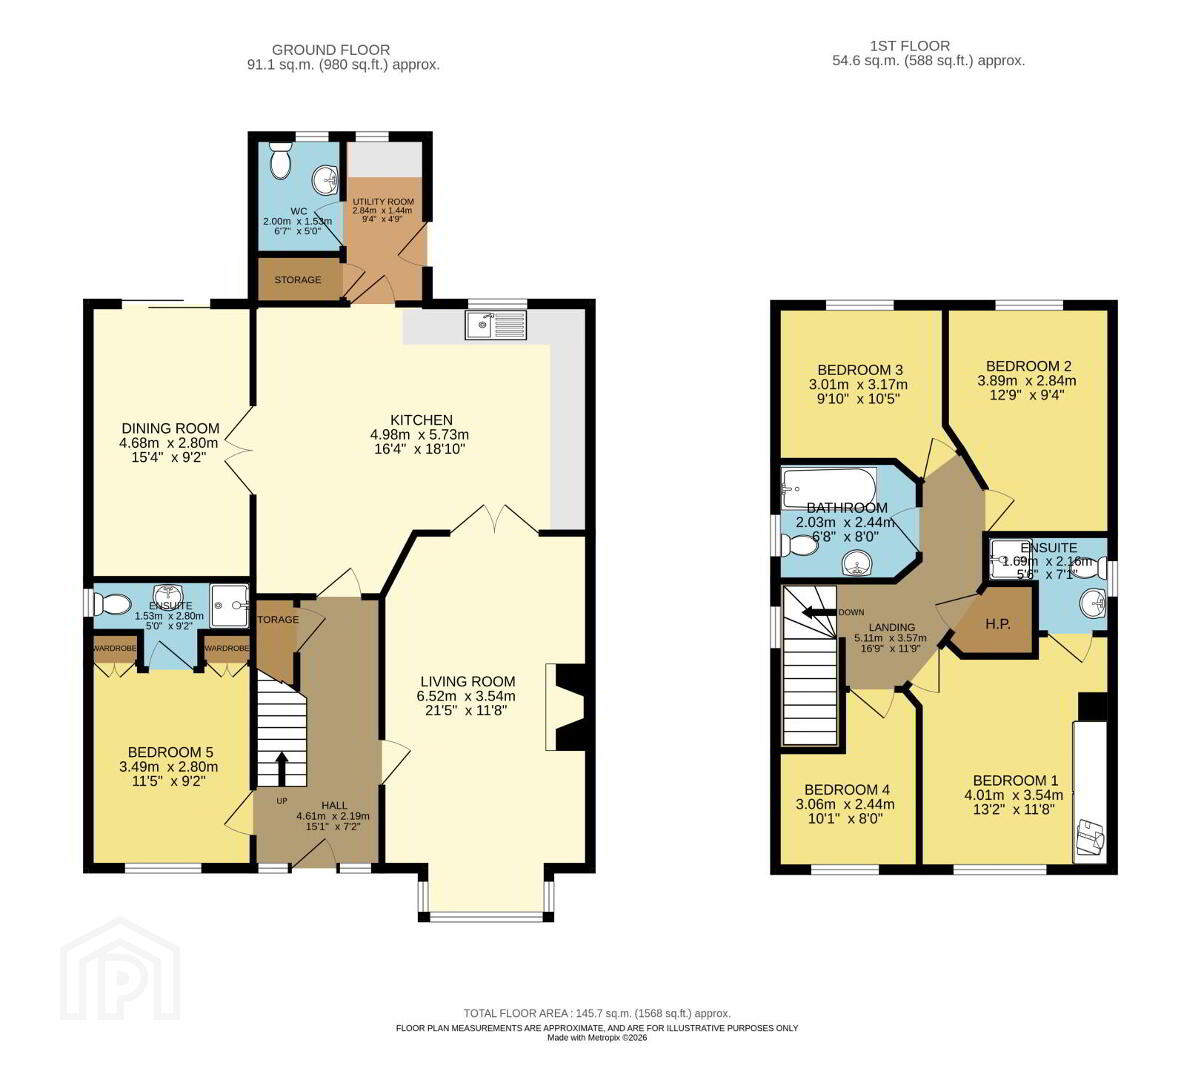
Entrance Hall 4.61m x 2.19m. Tiled floor carpet stairs leading to first floor.
Living Room 6.52m x 3.54m. Open fireplace wooden floor bay window
Kitchen 4.98m x 5.73m. Tiled floor fitted units with electric oven and hob and fridge freezer. Double doors leading off to dining room and living room.
Dining Room 4.68m x 2.80m. Timber floor double doors to kitchen patio door to patio area outside.
Utility Room 2.84m x 1.44m. Tiled floor plumbed for washing machine and tumble dryer. PVC door to outside.
WC 2.00m x 1.53m. Tiled floor Tiled walls fitted with toilet and wash hand basin
Storage Located in the utility room
Master Bedroom 4.01m x 3.54m. Timber floor, fitted wardrobes, Over looks front of property onto green area.
En-Suite 1.69mx 2.16m. Tiled floor and walls. fitted with toilet wash hand basin and shower enclosure with electric shower
Bedroom 2 3.89m x 2.84m. Carpet flooring fitted wardrobes overlooks rear garden
Bedroom 3 3.01m x 3.17m. Carpet flooring Fitted wardrobe overlooks rear garden
Bedroom 4 3.06m x 2.44m. Carpet flooring overlooking front of property.
Bedroom 5 3.49m x 2.80m. Timber floor, fitted wardrobes en-suite off.
En-Suite 1.53m x 2.80m. Tiled floor and walls Fitted with toilet wash hand basin and shower enclosure with mixer shower.
Bathroom 2.03m x 2.44m. Tiled floor and walls. fitted with toilet wash hand basin and bath.
Landing 5.11m x 3.57m. Carpet flooring, Hot-press stairs leading to ground floor.
BER Details
BER Rating: B
BER No.: 118527639
Energy Performance Indicator: 131.45 kWh/m²/yr
Travel Time From This Property

Important PlacesAdd your own important places to see how far they are from this property.
Agent Accreditations

Marketed by Sherry Fitzgerald P Burke
PSR Licence: 001316
+353 90 662 7200




