
Click here to view the video
Click here to view the video
Click here to view the video
For sale
Added 2 hours ago
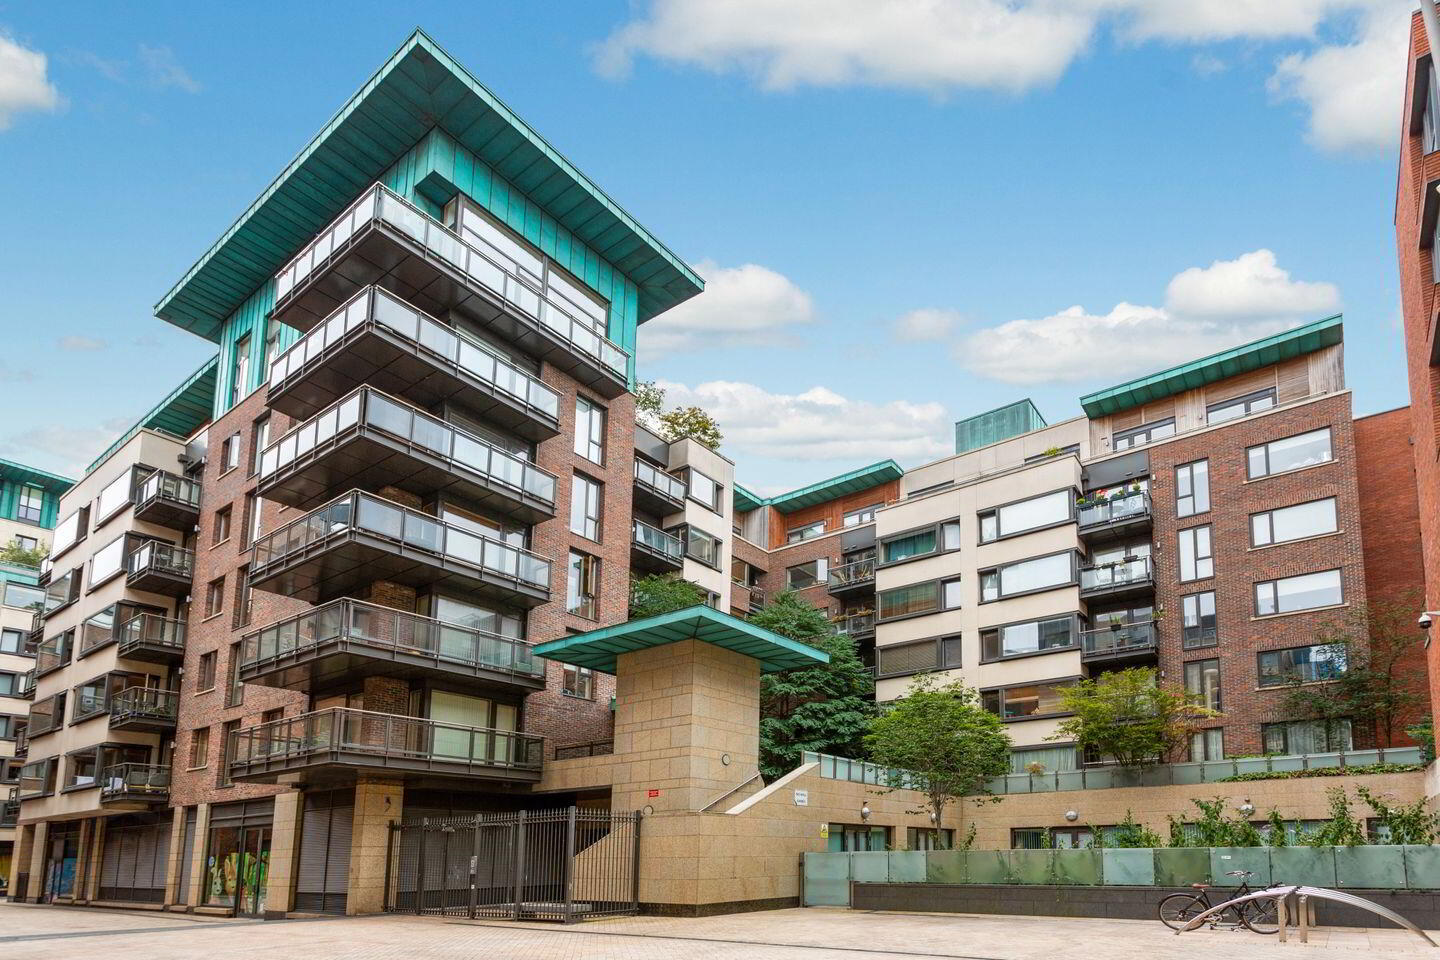
56 Block E Smithfield Market, Smithfield, Smithfield, D07FC93
2 Bed Apartment
Asking Price €495,000
Property Overview
Status
For Sale
Style
Apartment
Bedrooms
2
Bathrooms
2
Property Features
Size
82 sq m (883 sq ft)
Tenure
Not Provided
Energy Rating
Property Financials
Stamp Duty
€4,950*²

Marketed by Sherry FitzGerald Dublin City Centre
PSR Licence: 002183
+353 1 643 1400

Propertynews Currency Partner - helping you transfer money for property purchases in Ireland & Northern Ireland. Speak to an expert
Additional Information
- 5th floor two bedroom apartment
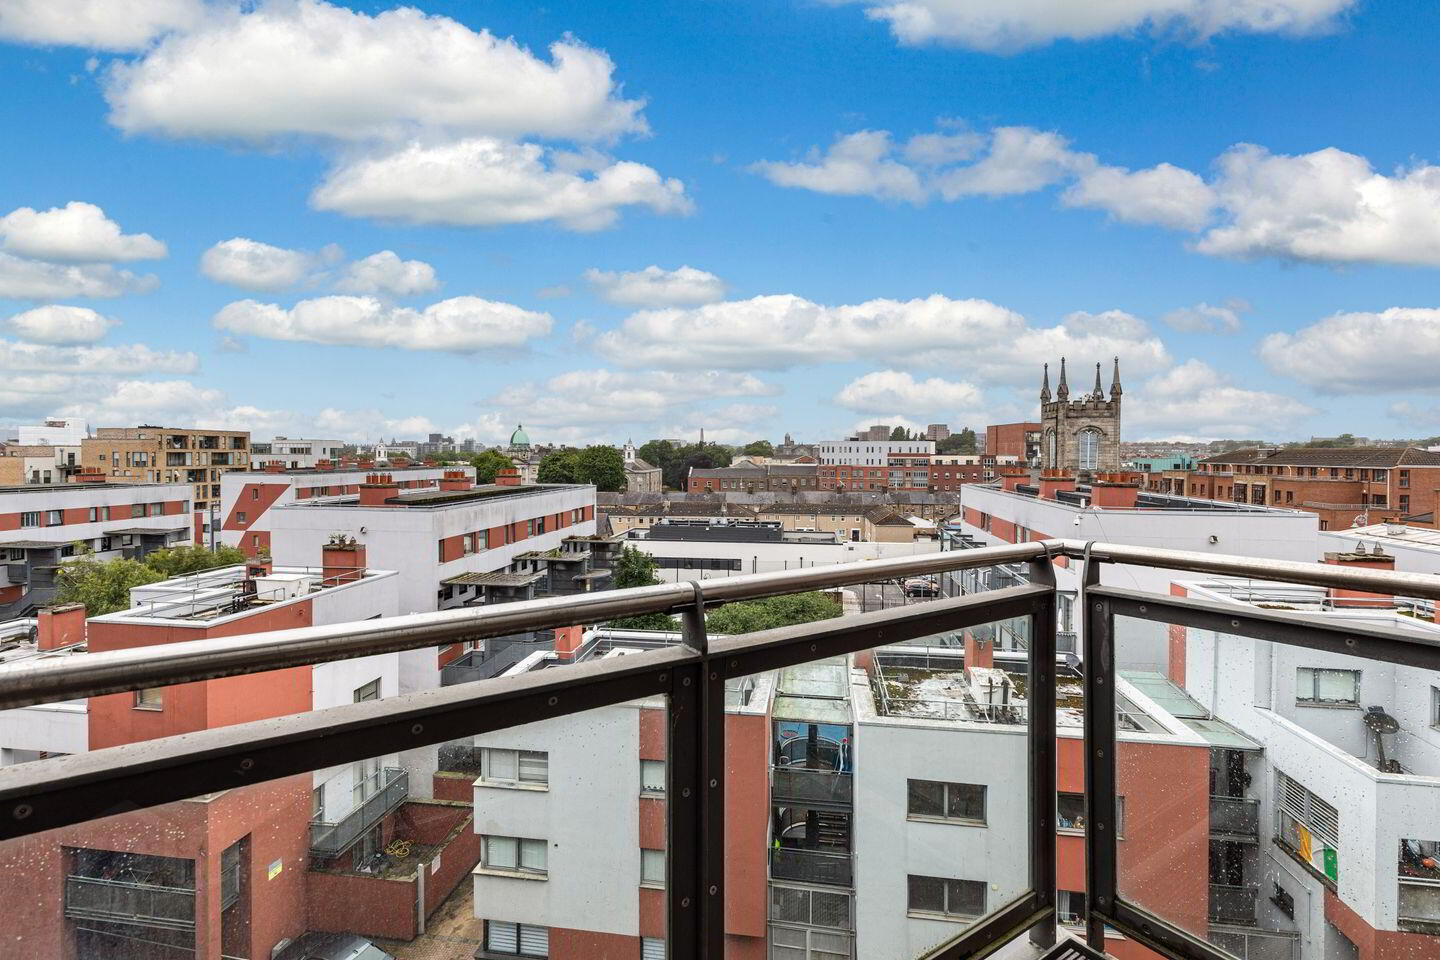
- Stunning south-westerly views across the city
- Designated parking space
- Concierge service
56 Block E Smithfield Market is a superb, 5th floor apartment ideally positioned within the development taking full advantage of the bright south-westerly aspect. The apartment displays marvellous views overlooking the city towards Stoneybatter and The Phoenix Park while benefiting from two generous balconies. The apartment also benefits from a designated, underground parking space.
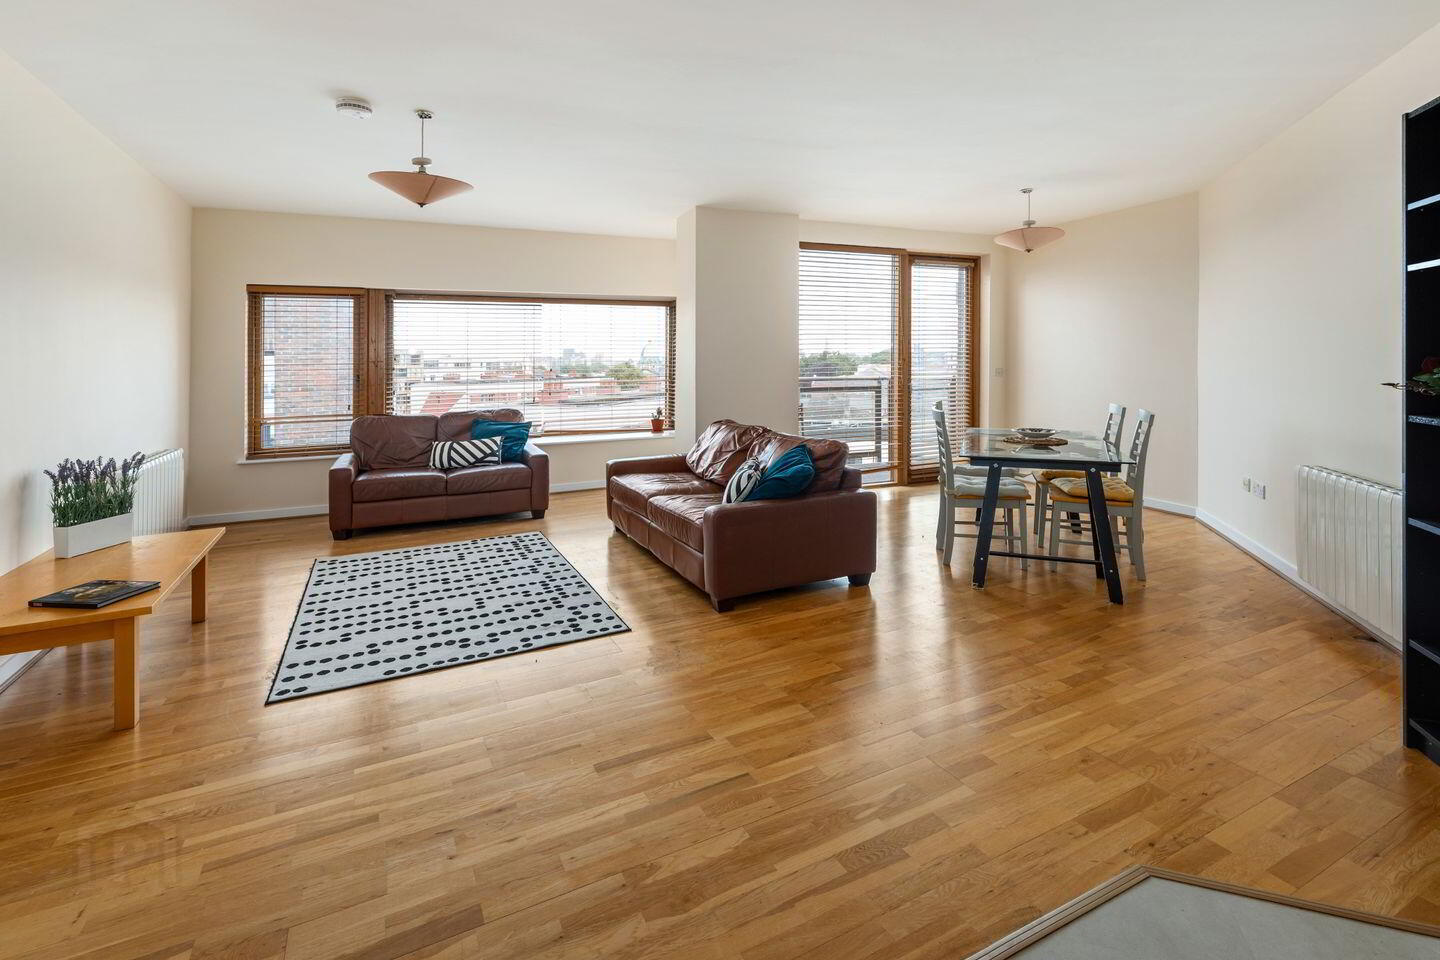
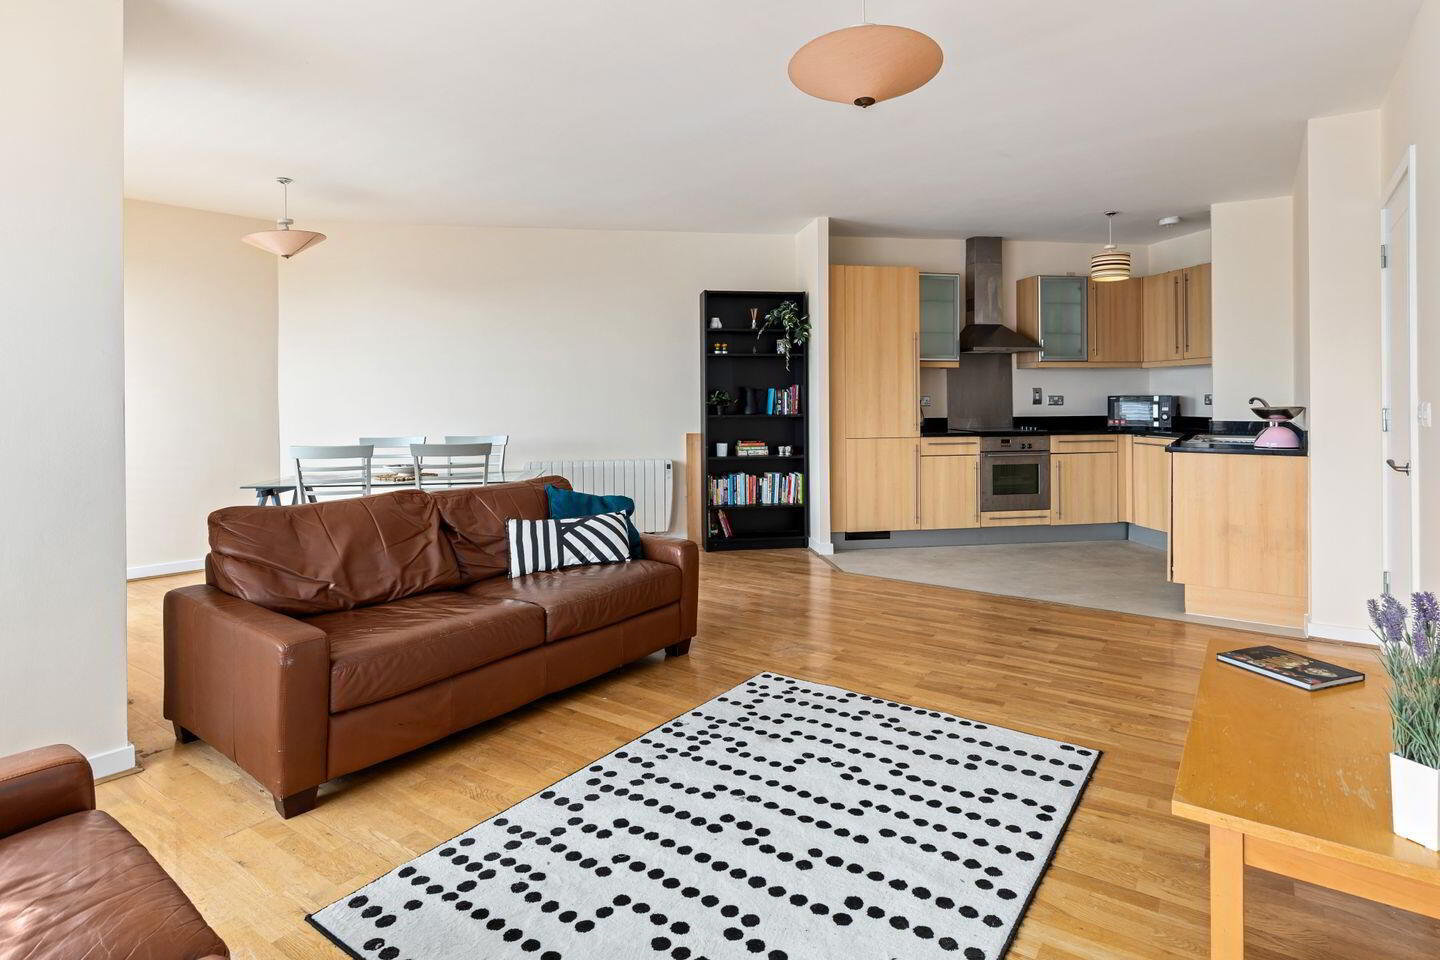
Upon entering no.56, it becomes immediately apparent that there is an abundance of natural light and space throughout the apartment. The entrance hall is spacious and offers two store rooms and a separate hotpress that offers further storage. The open plan living/dining room is excellently spacious and filled with natural light from the large picture windows, it is the perfect space to relax and entertain offering a charming view across the rooftops of the city. A generous kitchen is positioned to the rear of the living/dining room. There are two equally generous double bedrooms, with the main benefiting from an ensuite, while a fully tiled bathroom completes the internal accommodation. There are two private balconies in the apartment, with the main balcony positioned off the living/dining room and the second being accessed from both bedrooms.
The exceptionally convenient location is within walking distance of TUD Grangegorman, NCAD, Blackhall Place and the Four Courts, while a multitude of shopping facilities are available at Capel Street, Jervis Street and Henry Street. There is also a wide range of cafes and restaurants on offer within Smithfield Village and, with the Luas line on its doorstep, the outer reaches of the city are just a tram ride away. Also within walking distance includes; Trinity College, Grafton Street & St Stephen’s Green, not to mention Stoneybatter and the Phoenix Park.
Entrance Hall Spacious, welcoming entrance hall with a laminate wooden floor, two generous store rooms and a separate hotpress.
Living/Dining Room 6.78m x 5.36m. Wonderfully bright, open-plan reception room with a sunny south-westerly aspect taking in views across Stoneybatter towards the Phoenix Park, open to the kitchen at the rear and with dual access to the balcony.
Kitchen 3.20m x 1.74m. Well-appointed modern kitchen to the rear of the open-plan room, with ample storage in the floor and wall-mounted cupboards, integrated appliances including fridge/freezer, dishwasher, washing machine, and oven & hob.
Bedroom 1 3.83m x 4.16m. Generously proportioned main double bedroom filled with naturual light from the wall-to-wall windows that includes a window seat, built-in wardrobes, an ensuite shower room, and access to the second balcony.
Ensuite 1.38m x 2.03m. Fully tiled ensuite shower room off the main bedroom with a wc, whb and vanity storage, shower, and wall-mounted mirror.
Bedroom 2 4.46m x 2.54m. Equally spacious second double bedroom, also complete with built-in wardrobes and direct access to the second balcony.
Bathroom 2.38m x 1.83m. Spacious main bathroom, fully tiled with wc, whb, bath and shower, and a large wall-mounted mirror.
BER Details
BER Rating: B
BER No.: 119518843
Energy Performance Indicator: 121.53 kWh/m²/yr
Travel Time From This Property

Important PlacesAdd your own important places to see how far they are from this property.
Agent Accreditations
Not Provided

Marketed by Sherry FitzGerald Dublin City Centre
PSR Licence: 002183
+353 1 643 1400




