
UNDER OFFER
UNDER OFFER
UNDER OFFER
UNDER OFFER
UNDER OFFER
UNDER OFFER
UNDER OFFER
UNDER OFFER
UNDER OFFER
UNDER OFFER
UNDER OFFER
UNDER OFFER
UNDER OFFER
UNDER OFFER
UNDER OFFER
UNDER OFFER
UNDER OFFER
UNDER OFFER
UNDER OFFER
UNDER OFFER
UNDER OFFER
UNDER OFFER
UNDER OFFER
UNDER OFFER
UNDER OFFER
UNDER OFFER
UNDER OFFER
UNDER OFFER
UNDER OFFER
UNDER OFFER
UNDER OFFER
UNDER OFFER
UNDER OFFER
UNDER OFFER
UNDER OFFER
UNDER OFFER
UNDER OFFER
UNDER OFFER
UNDER OFFER
UNDER OFFER
UNDER OFFER
UNDER OFFER
UNDER OFFER
UNDER OFFER
UNDER OFFER
UNDER OFFER
UNDER OFFER
UNDER OFFER
UNDER OFFER
UNDER OFFER
UNDER OFFER

Click here to view the 3D tour
UNDER OFFER
UNDER OFFER
UNDER OFFER
UNDER OFFER
UNDER OFFER
UNDER OFFER
UNDER OFFER
UNDER OFFER
UNDER OFFER
UNDER OFFER
UNDER OFFER
UNDER OFFER
UNDER OFFER
UNDER OFFER
UNDER OFFER
UNDER OFFER
UNDER OFFER
UNDER OFFER
UNDER OFFER
UNDER OFFER
UNDER OFFER
UNDER OFFER
UNDER OFFER
UNDER OFFER
UNDER OFFER
UNDER OFFER
UNDER OFFER
UNDER OFFER
UNDER OFFER
UNDER OFFER
UNDER OFFER
UNDER OFFER
UNDER OFFER
UNDER OFFER
UNDER OFFER
UNDER OFFER
UNDER OFFER
UNDER OFFER
UNDER OFFER
UNDER OFFER
UNDER OFFER
UNDER OFFER
UNDER OFFER
UNDER OFFER
UNDER OFFER
UNDER OFFER
UNDER OFFER
UNDER OFFER
UNDER OFFER
UNDER OFFER
UNDER OFFER
Click here to view the 3D tour
UNDER OFFER
UNDER OFFER
UNDER OFFER
UNDER OFFER
UNDER OFFER
UNDER OFFER
UNDER OFFER
UNDER OFFER
UNDER OFFER
UNDER OFFER
UNDER OFFER
UNDER OFFER
UNDER OFFER
UNDER OFFER
UNDER OFFER
UNDER OFFER
UNDER OFFER
UNDER OFFER
UNDER OFFER
UNDER OFFER
UNDER OFFER
UNDER OFFER
UNDER OFFER
UNDER OFFER
UNDER OFFER
UNDER OFFER
UNDER OFFER
UNDER OFFER
UNDER OFFER
UNDER OFFER
UNDER OFFER
UNDER OFFER
UNDER OFFER
UNDER OFFER
UNDER OFFER
UNDER OFFER
UNDER OFFER
UNDER OFFER
UNDER OFFER
UNDER OFFER
UNDER OFFER
UNDER OFFER
UNDER OFFER
UNDER OFFER
UNDER OFFER
UNDER OFFER
UNDER OFFER
UNDER OFFER
UNDER OFFER
UNDER OFFER
UNDER OFFER
Click here to view the 3D tour
55 Sandbank Road, Hilltown, Newry, BT34 5XU
4 Bed Detached Bungalow
Price £345,000
Property Overview
Status
Under Offer
Style
Detached Bungalow
Bedrooms
4
Bathrooms
2
Receptions
3
Property Features
Tenure
Not Provided
Energy Rating
Heating
Oil
Broadband Speed Checker
Property Financials
Stamp Duty
Rates
£2,111.60 pa*¹
Typical Mortgage

Marketed by Shooter Property Services (Newry)
+44 28 3026 0565

Propertynews Currency Partner - helping you transfer money for property purchases in Ireland & Northern Ireland. Speak to an expert
Additional Information
- 4/5 Bed Detached Bungalow
- Elevated, Mature & Private 1.1 Acre Site
- Oil Fired Central Heating
- PVC Double Glazed Windows
- Excellent Decorative Order
- Bright Spacious Accommodation
- Added Benefit of Out Buildings / Ideal For A Local Business
- Concealed 40ft Containers - Perfect For Storage
- Stunning Views of Surrounding Countryside and Mourne Mountains
- Short Drive to Both Hilltown & Rostrevor Villages
- Plus A Host Of Other Special Features
This Won't Sit Long
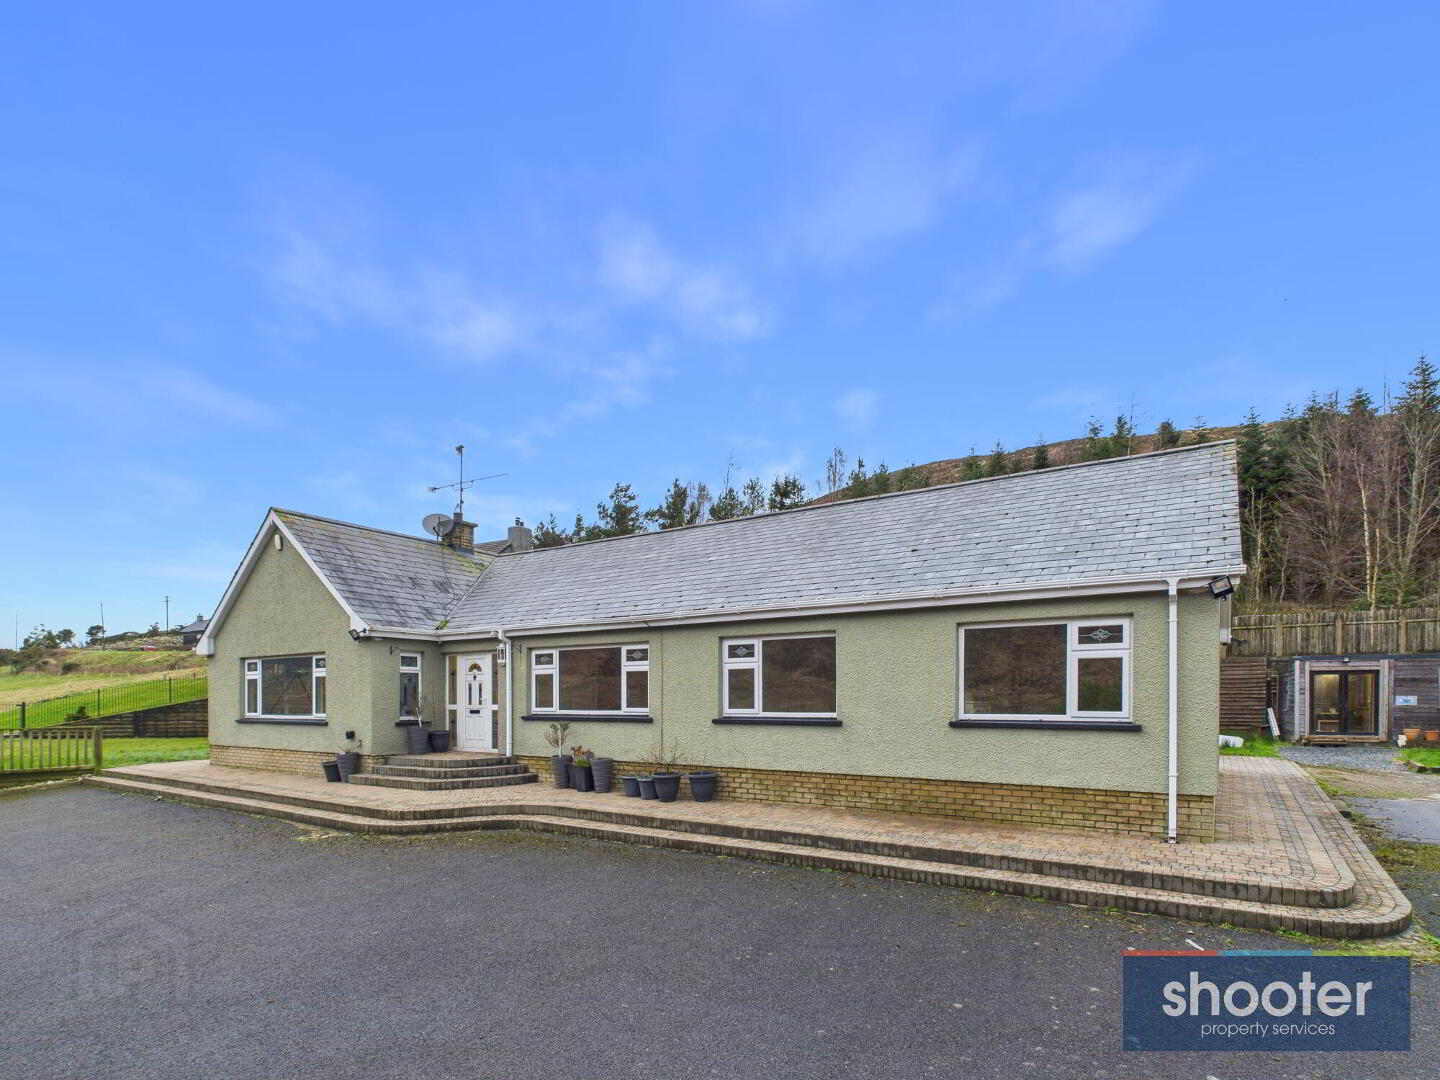
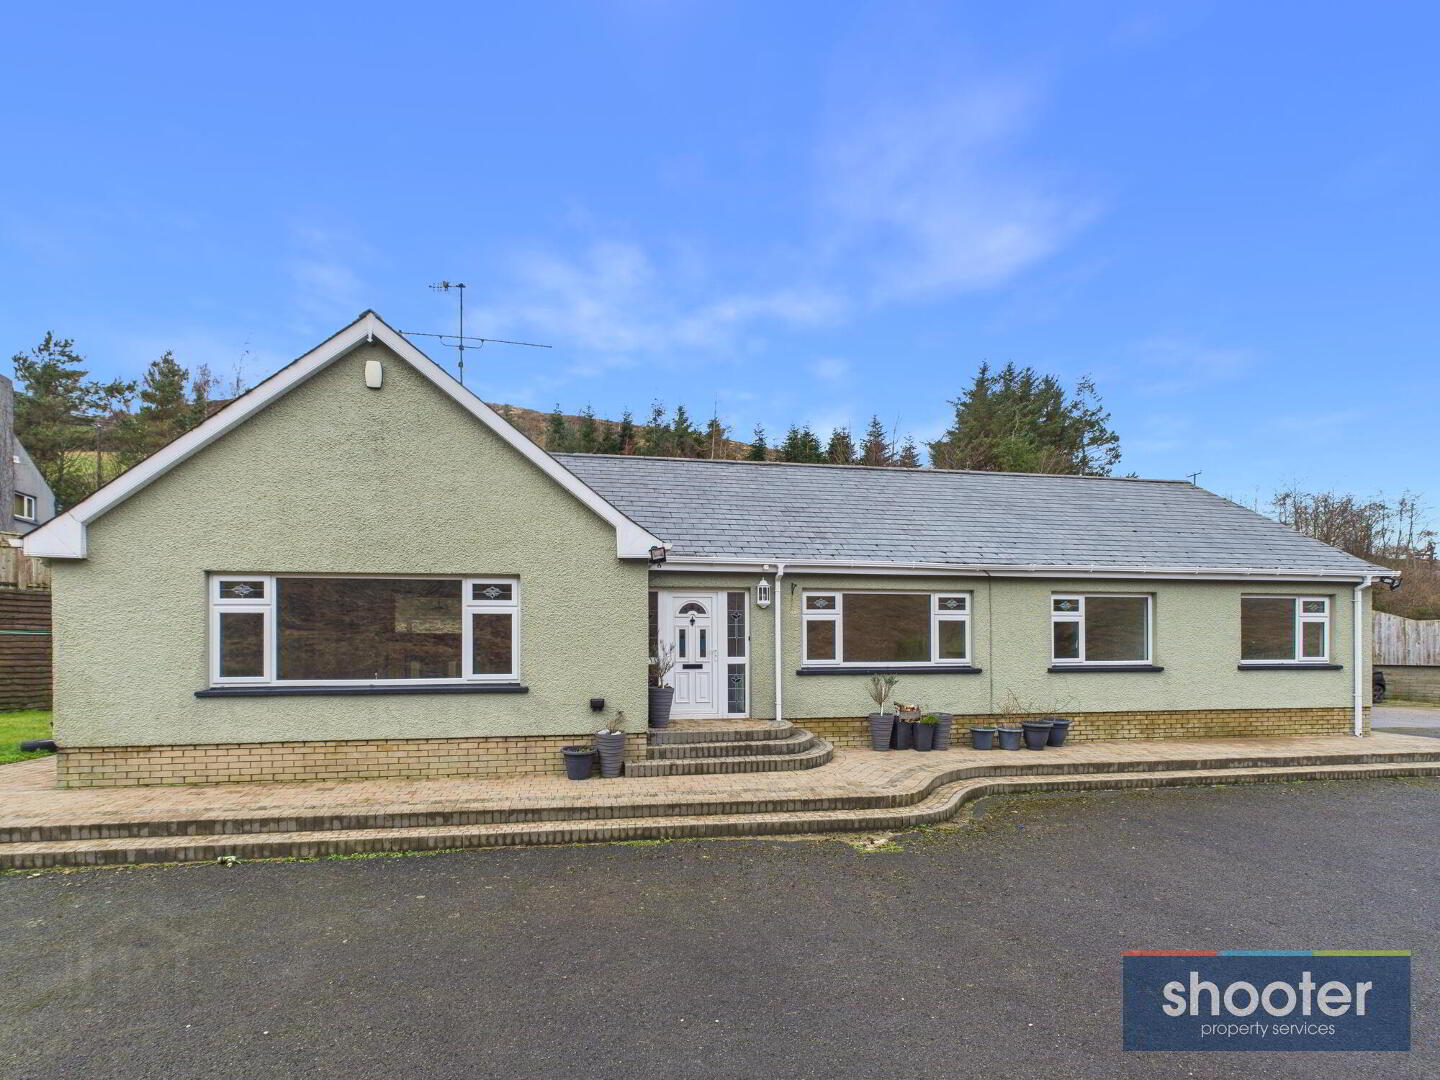
Bright and spacious accommodation set on an elevated, mature and private 1.1-acre site, this impressive 4/5 bedroom detached bungalow is presented in excellent decorative order throughout. The property enjoys stunning panoramic views across the surrounding countryside towards the Mourne Mountains. Further enhancing its appeal are a range of external buildings, offering excellent potential for a home-based or local business. Ideally located within a short drive of both Hilltown and Rostrevor villages, this is a rare opportunity to enjoy space, privacy and convenience in a beautiful setting.
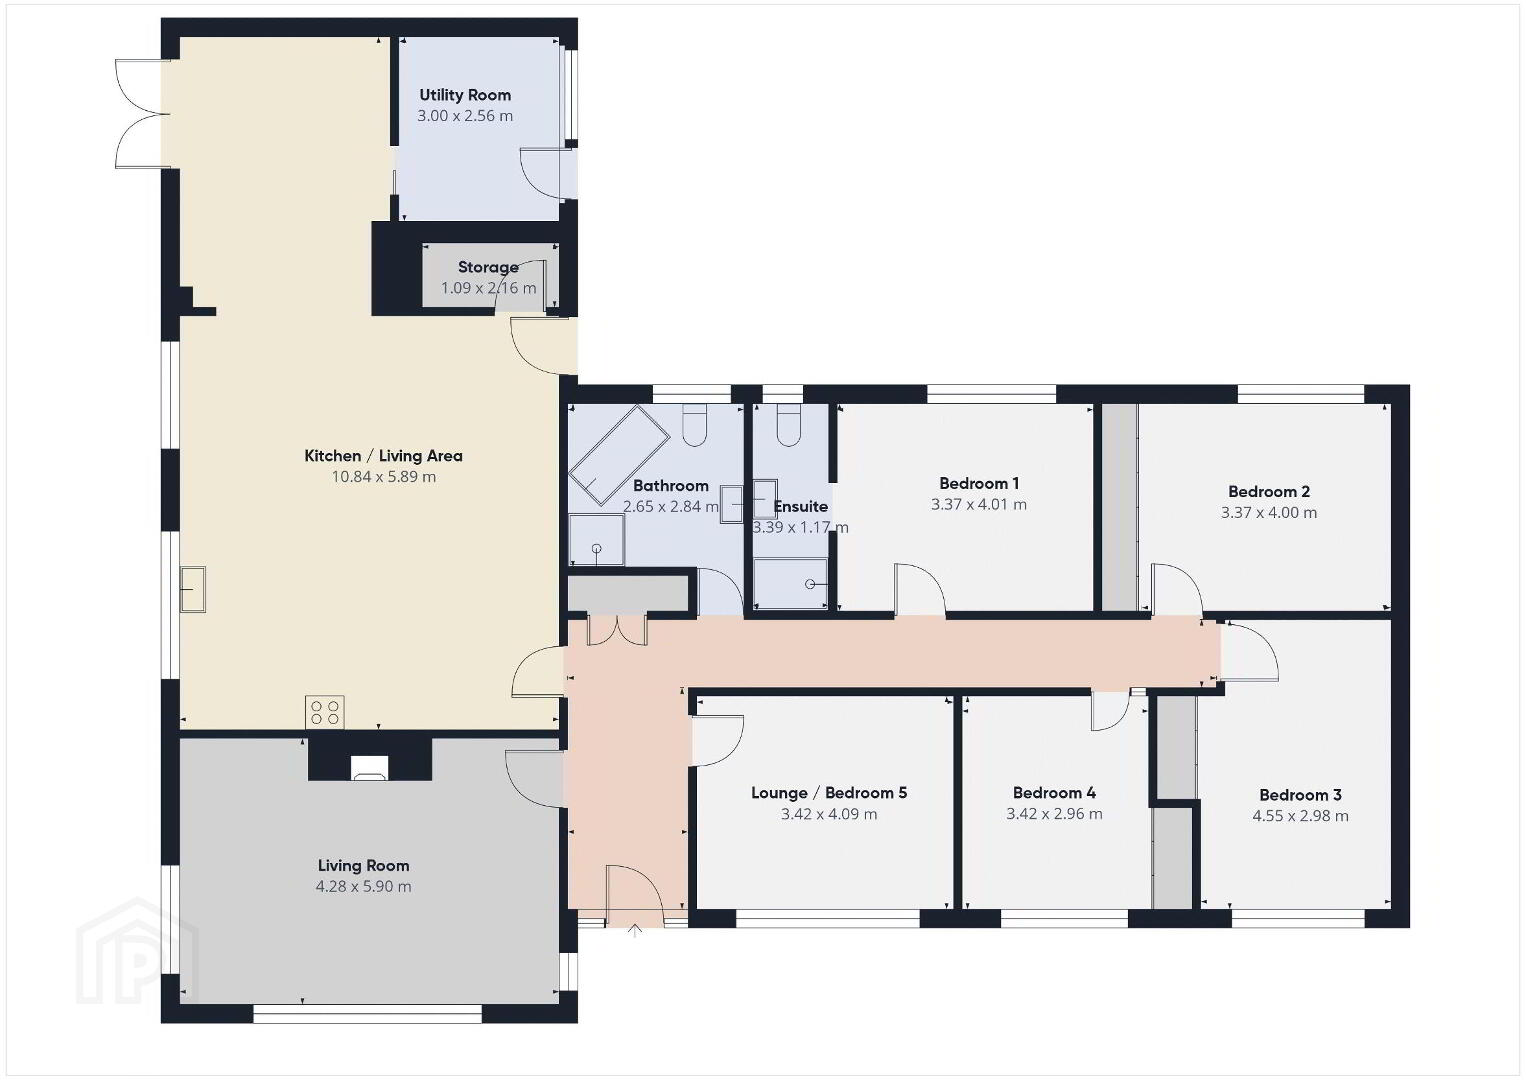
- Entrance Hall
- PVC front door with stained glass panes. Coat hooks. Hotpress off and loft access. Recessed ceiling lights. Ceramic tile floor to entrance and laminate floor to hall.
- Living Room 14' 1'' x 19' 4'' (4.28m x 5.90m)
- Open fireplace with slate hearth, decorative inset, pine surround and mantle. Built-in feature pine units and shelving. Television point and carpet.
- Lounge / Bedroom 5 11' 3'' x 13' 5'' (3.42m x 4.09m)
- Built-in wardrobes and shelving. Television aerial. Laminate floor.
- Kitchen / Dining 35' 7'' x 19' 4'' (10.84m x 5.89m)
- Modern range of high and low level units incorporating 1 1/2 stainless steel sink unit, wine rack, decorative cabinets, gas hob, 2 floating ovens, dishwasher and space for American style fridge freezer. Kitchen island with built-in bench. Part tiled walls and ceramic tiled floor. Recessed ceiling lights. PVC door to rear patio.
- Living Area
- Feature timber beam. Cast iron stove with tile hearth, inset and timber mantle and surround. Laminate floor. PVC double French doors to side patio.
- Utility Room 35' 7'' x 19' 4'' (10.84m x 5.89m)
- Sliding door. Space for washing machine and tumble dryer. Low level units and drying pole. Laminate floor and PVC door to rear patio.
- Bedroom 1 11' 1'' x 13' 2'' (3.37m x 4.01m)
- Built-in wardrobes. Hidden access to ensuite. Laminate floor.
- Ensuite 11' 1'' x 3' 10'' (3.39m x 1.17m)
- Toilet, vanity wash hand basin, enclosed shower with sliding door. Heated towel rail and extractor fan. Recessed ceiling lights. Ceramic tiled floor and walls.
- Bedroom 2 11' 1'' x 13' 1'' (3.37m x 4.00m)
- Built-in wardrobes and television aerial. Carpet.
- Bedroom 3 14' 11'' x 9' 9'' (4.55m x 2.98m)
- Built-in wardrobes and television aerial. Carpet.
- Bedroom 4 11' 3'' x 13' 5'' (3.42m x 4.09m)
- Built-in wardrobes and television aerial. Carpet.
- Bathroom 8' 8'' x 9' 4'' (2.65m x 2.84m)
- Free standing bath, toilet, pedestal wash hand basin and shower. Heated towel rail. Extractor fan and recessed ceiling lights. Ceramic tiled floor and walls.
- External

- Large tarmacadam driveway. Ample parking to front, side and rear of property. Elevated large grass lawns overlooking beautiful countryside. Paved patio areas with mature flower beds. Raised decking with picnic table area and 2 40ft storage containers hidden beneath. Outbuildings plumbed and wired. Currently being used a dog grooming business. Outside water tap, lights and washing line.
Travel Time From This Property

Important PlacesAdd your own important places to see how far they are from this property.
Agent Accreditations



Marketed by Shooter Property Services (Newry)
+44 28 3026 0565




