For sale
Added 2 days ago
55 Park Grange, Grangerath, Drogheda, A92Y164
3 Bed Apartment
Asking Price €295,000
Property Overview
Status
For Sale
Style
Apartment
Bedrooms
3
Bathrooms
3
Property Features
Size
125 sq m (1,345.5 sq ft)
Tenure
Not Provided
Energy Rating
Property Financials
Stamp Duty
€2,950*²

Contact Shane Black Property Advisors & Agents
PSR Licence: 002239
+353 41 981 0848

Propertynews Currency Partner - helping you transfer money for property purchases in Ireland & Northern Ireland. Speak to an expert
Additional Information
- Ready For Immediate Occupation
- G-F-C-H - High Efficiency Boiler
- Climate Zoned Heating Controls
- Electric Fire
- PVC Double Glazing
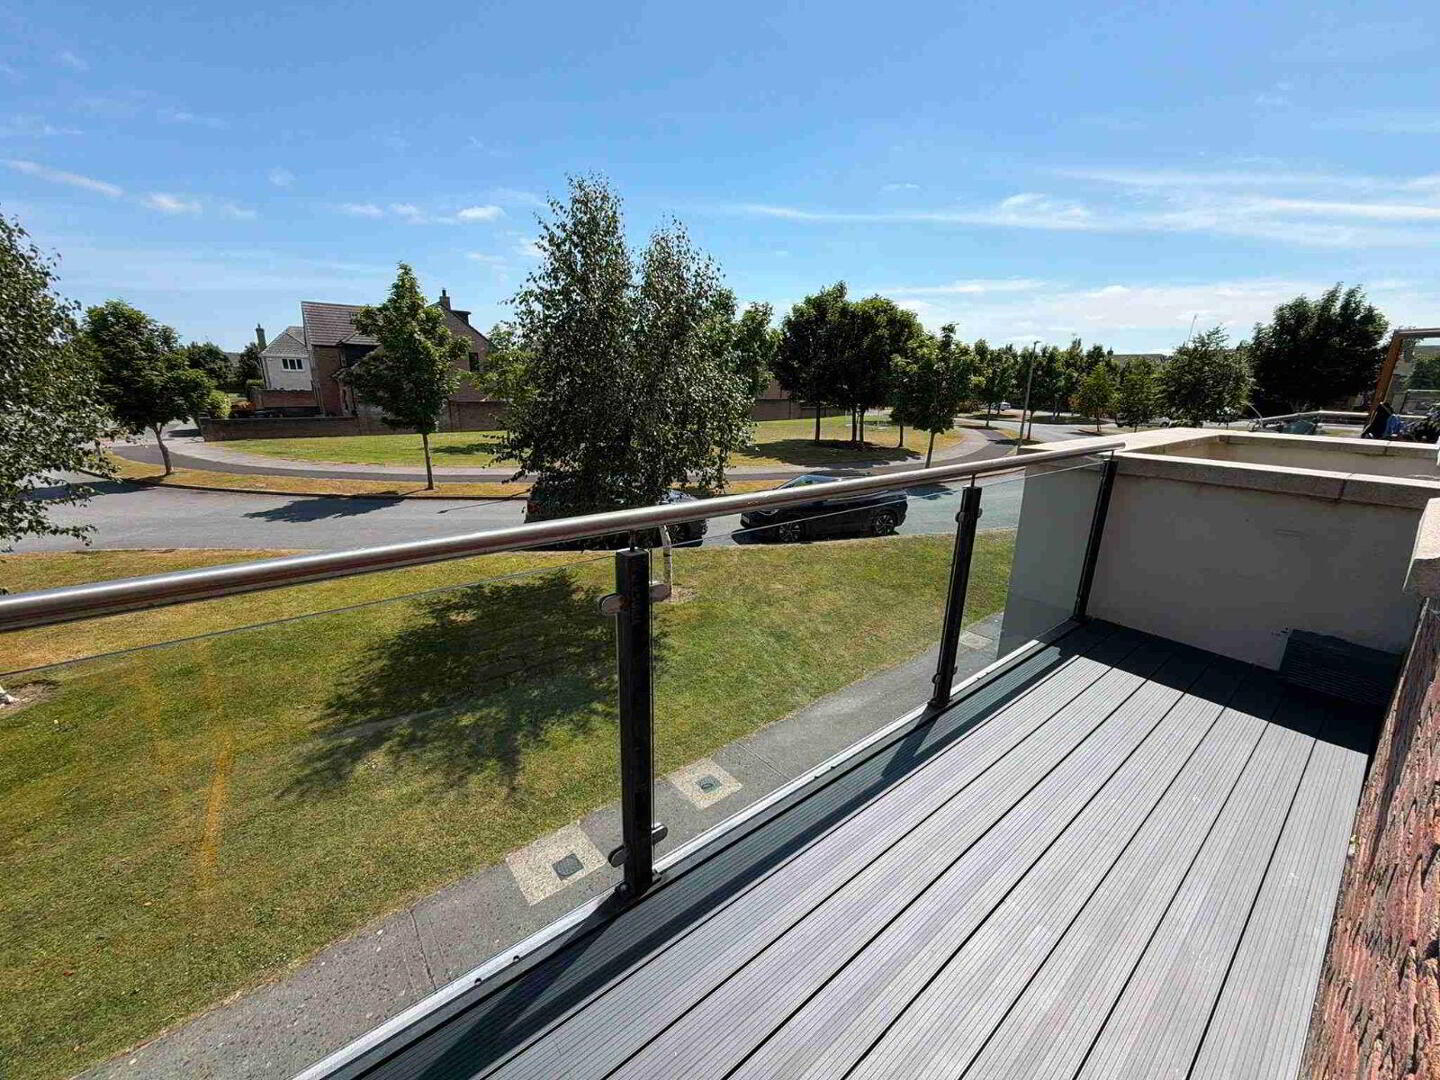
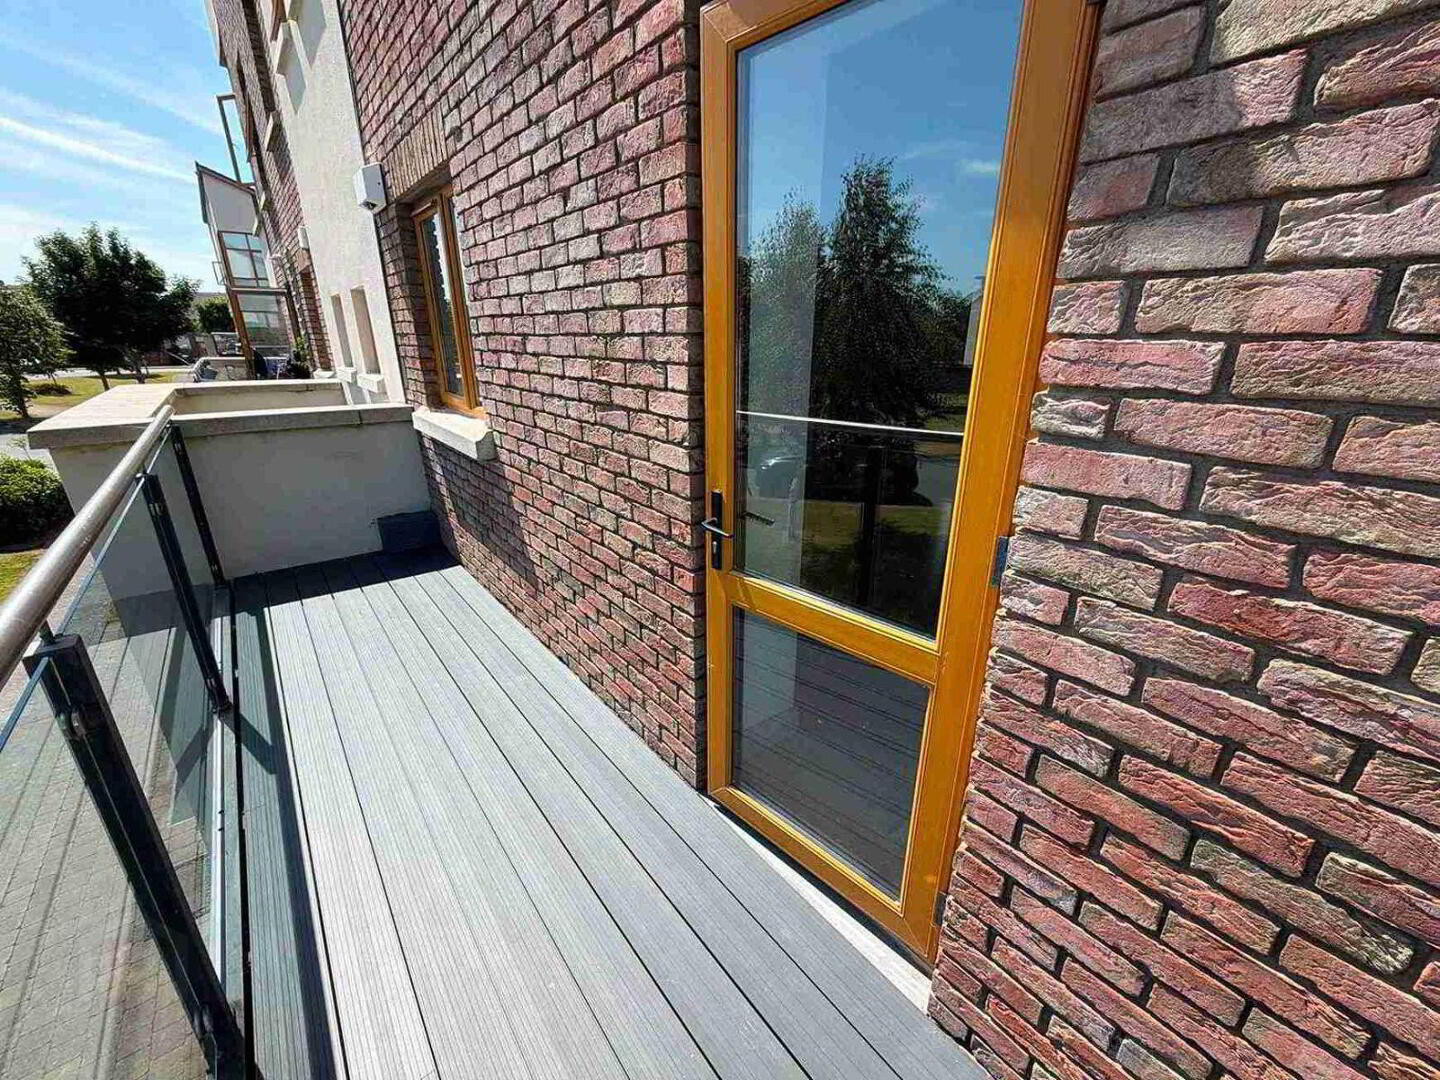
- South-East Facing Balcony
- Composite Boards on Balcony
- Wired For Alarm
- Gated Communal Garden Space
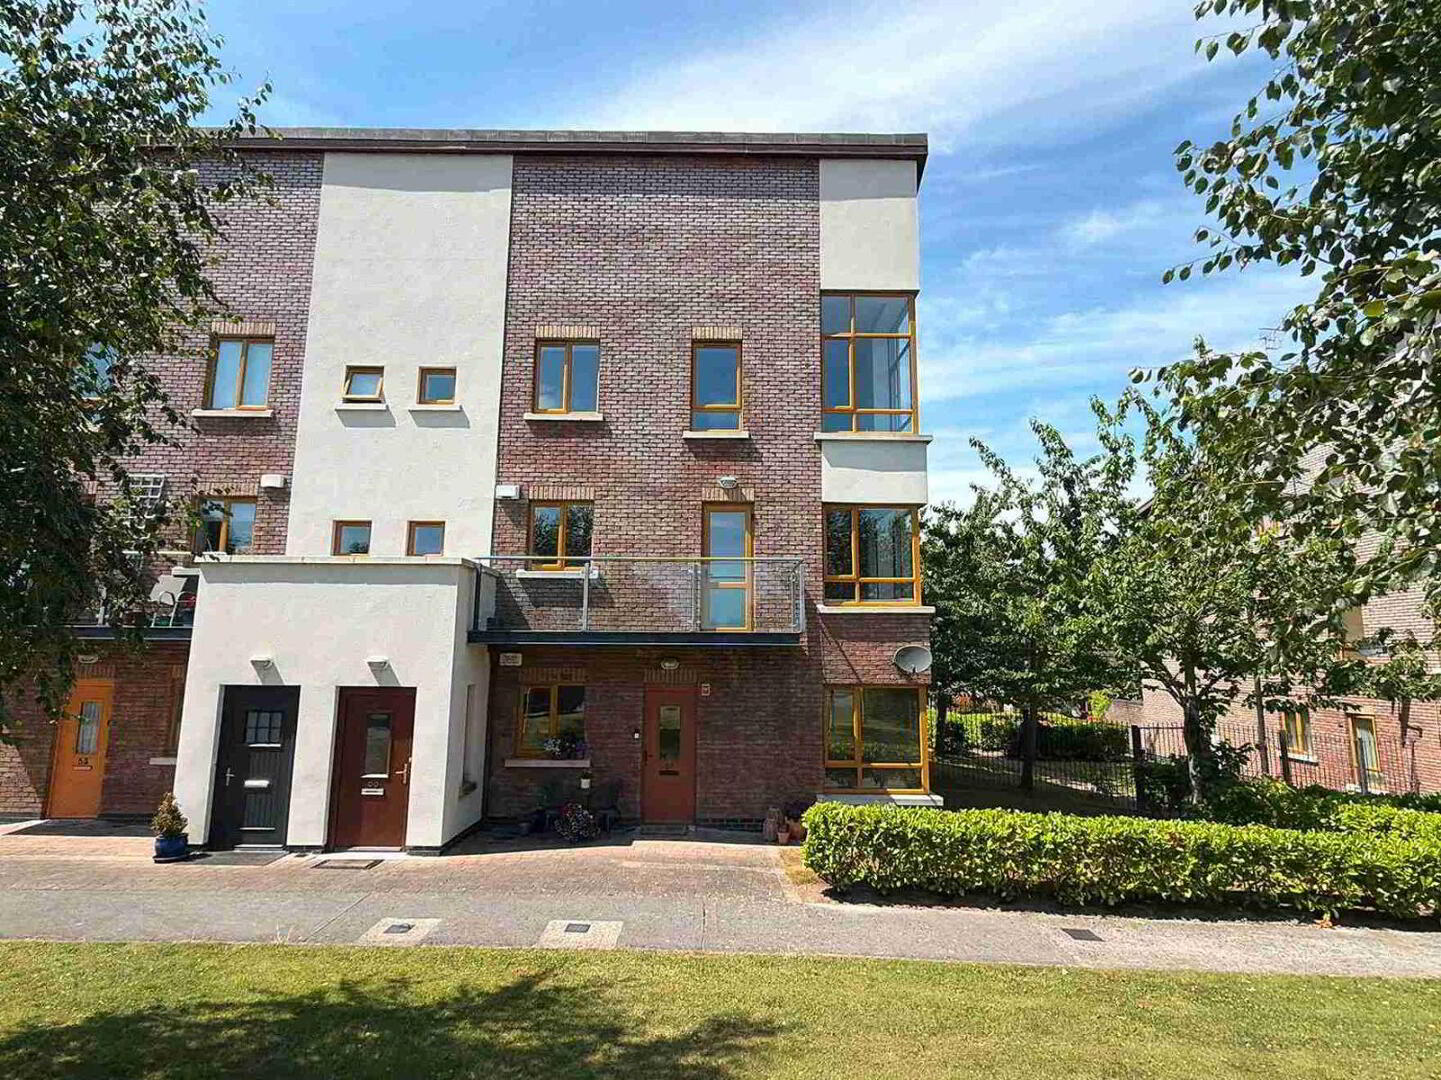
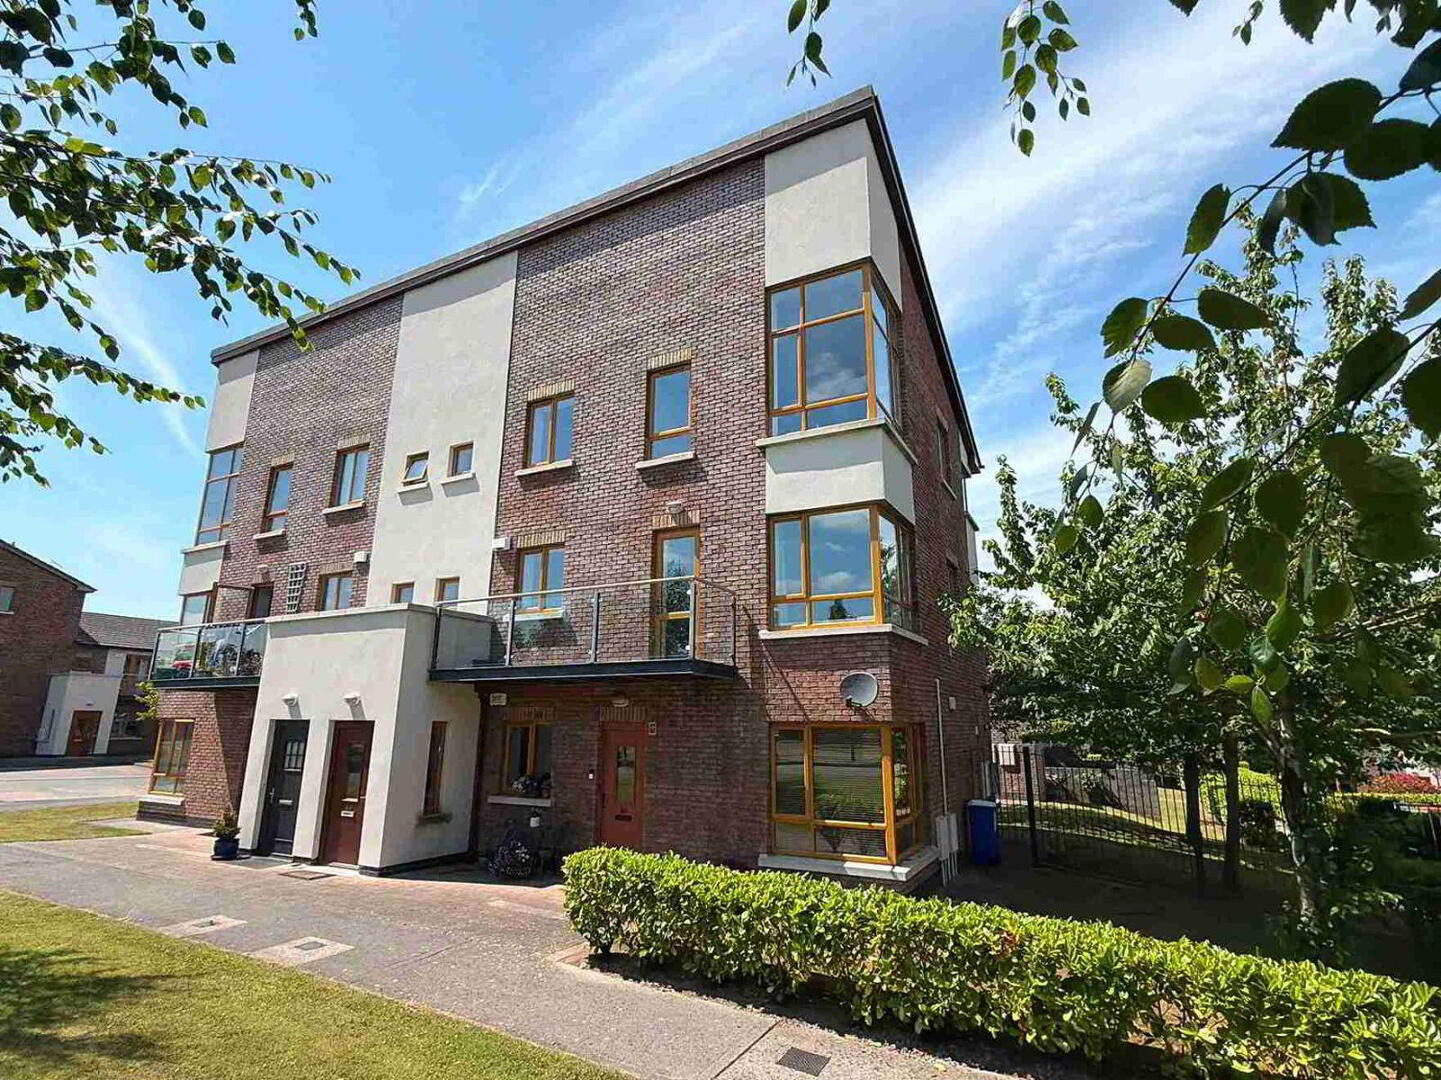
Fantastic 3 bedroom 1st floor duplex that is situated in Grange Rath, Drogheda, Co. Meath. The well planned and spacious interiors are flooded with natural light and extend to c. 125 sq.m (1,346 sq.ft). 55 Park Grange offers ample parking & gated communal landscaped back gardens & situated close to the Grange Rath forest, football pitches & tennis courts. Briefly, this is a quality home located within easy access of schools, shopping, the M1 Motorway and bus routes into both Drogheda and Dublin City Centre. Located within a stroll of South Gate Shopping Centre (Dunnes Stores, Butchers, Bar, Restaurant etc.), Grange Rath is located just off the Dublin Road where you can find Drogheda Train Station & 5 minutes drive from Mornington Beach.
AMV €295,000 - For Sale by Private Treaty
Features
3 Bedroom 1st Floor Apartment
Built C. 2007
*Ready For Immediate Occupation
Extends to C. 125 sq. m. (1,346 Sq. ft.)
G-F-C-H – High Efficiency Boiler (Jan 26)
Climate Zoned Heating Controls
Electric Fire
PVC Double Glazing
South-East Facing Balcony
Composite Boards on Balcony
Wired For Alarm
Gated Communal Garden Space
2 Storage Rooms on 1st floor; 1 Storage Room on 2nd floor
Accommodation Includes
Gr Floor
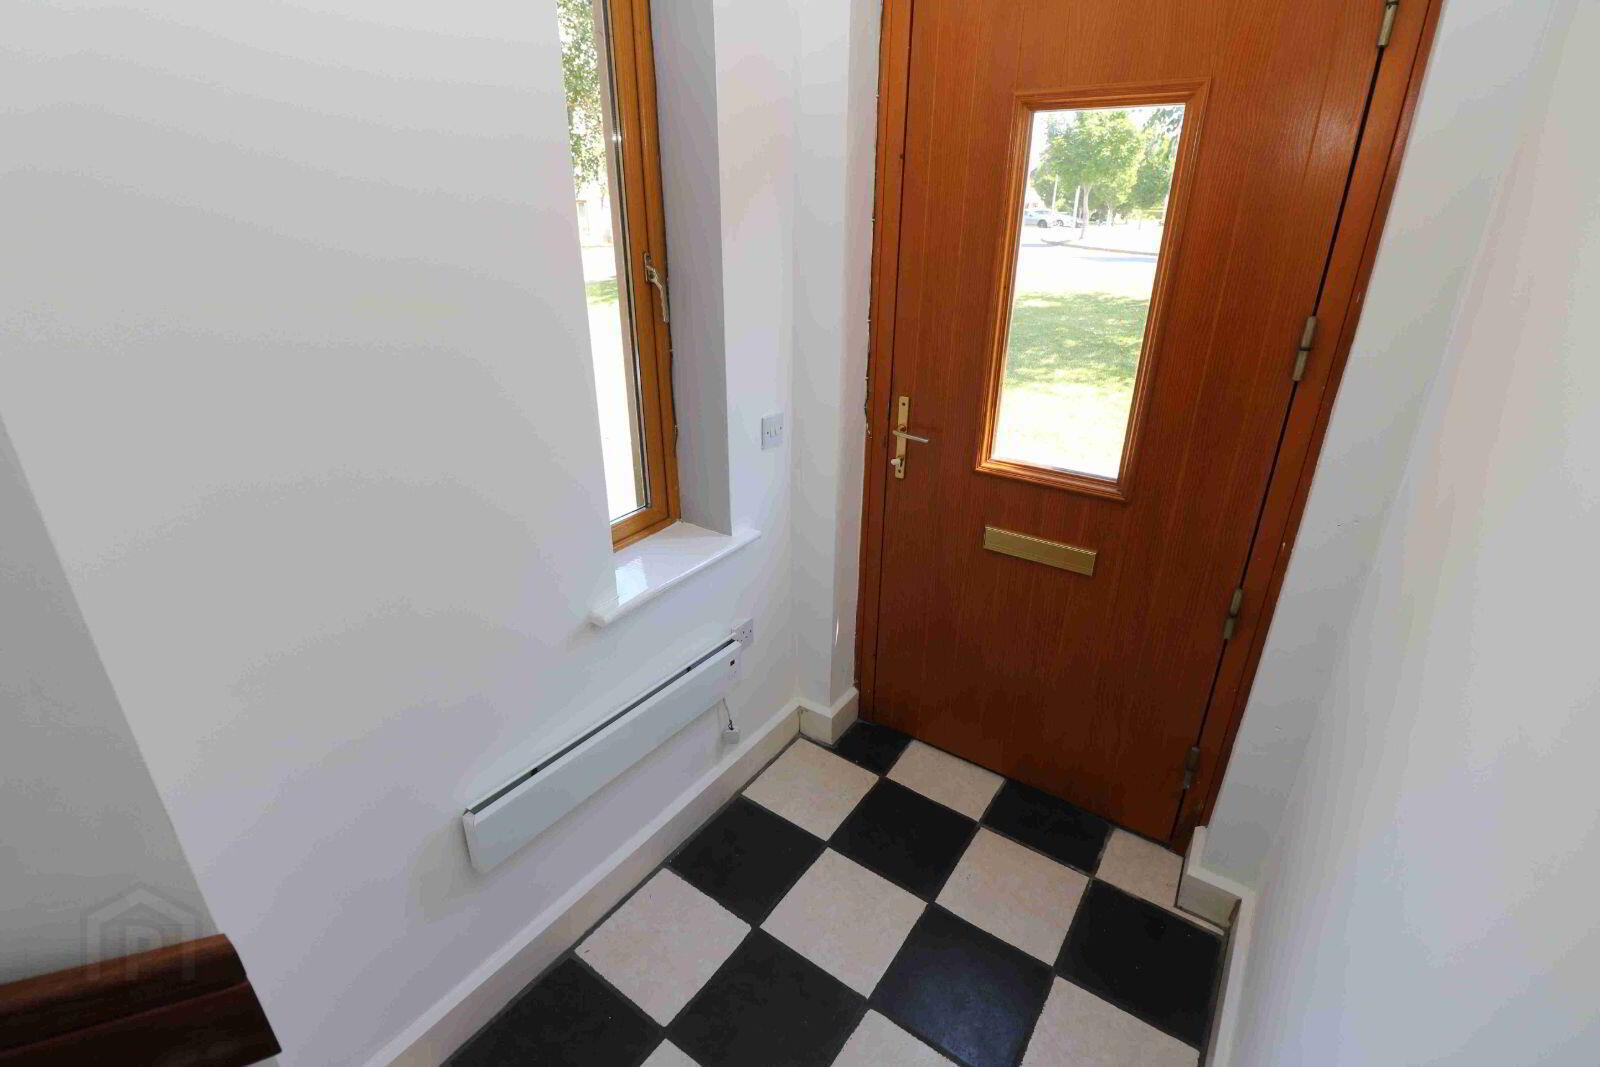
Entrance Hallway (1.62m x 1.40m)
1st Floor
Landing
Guest WC (1.55m x 1.50m)
Living / Dining Area (7.23m x 3.80m)
Kitchen (3.55m x 3.25m)
2nd Floor
Landing
Bedroom 1 (4.30m x 3.35m)
En Suite (2.20m x 1.81m)
Bedroom 2 (4.07m x 3.11m)
Bedroom 3 (2.23m x 2.96m)
Main Bathroom (2.06m x 1.68m)
Building Energy Rating
BER: C1
BER No. 113838833
Energy Performance Indicator: 154.42 kWh/m²/yr
Viewing Details
Strictly by appointment with the sole selling agent.
BER Details
BER Rating: C1
BER No.: 113838833
Energy Performance Indicator: Not provided
Travel Time From This Property

Important PlacesAdd your own important places to see how far they are from this property.
Agent Accreditations

Contact Shane Black Property Advisors & Agents
PSR Licence: 002239
+353 41 981 0848




