SALE AGREED
SALE AGREED
SALE AGREED
SALE AGREED
SALE AGREED
SALE AGREED
SALE AGREED
SALE AGREED
SALE AGREED
SALE AGREED
SALE AGREED
SALE AGREED
SALE AGREED
SALE AGREED
SALE AGREED
SALE AGREED
SALE AGREED
SALE AGREED
SALE AGREED
SALE AGREED
SALE AGREED
SALE AGREED
SALE AGREED
SALE AGREED
SALE AGREED
SALE AGREED
SALE AGREED
SALE AGREED
SALE AGREED
SALE AGREED
SALE AGREED
SALE AGREED
SALE AGREED
SALE AGREED
SALE AGREED
SALE AGREED
SALE AGREED
SALE AGREED
SALE AGREED
SALE AGREED
SALE AGREED
SALE AGREED
SALE AGREED
SALE AGREED
SALE AGREED
SALE AGREED
SALE AGREED
SALE AGREED
SALE AGREED
SALE AGREED
SALE AGREED
SALE AGREED
SALE AGREED
SALE AGREED
SALE AGREED
SALE AGREED
SALE AGREED
SALE AGREED
SALE AGREED
SALE AGREED
SALE AGREED
SALE AGREED
SALE AGREED
SALE AGREED
SALE AGREED
SALE AGREED
SALE AGREED
SALE AGREED
SALE AGREED
SALE AGREED
SALE AGREED
SALE AGREED
SALE AGREED
SALE AGREED
SALE AGREED
SALE AGREED
SALE AGREED
SALE AGREED
SALE AGREED
SALE AGREED
SALE AGREED
SALE AGREED
SALE AGREED
SALE AGREED
SALE AGREED
SALE AGREED
SALE AGREED
SALE AGREED
SALE AGREED
SALE AGREED
SALE AGREED
SALE AGREED
SALE AGREED
SALE AGREED
SALE AGREED
SALE AGREED
SALE AGREED
SALE AGREED
SALE AGREED
SALE AGREED
SALE AGREED
SALE AGREED
55 Orchardville Gardens, Finaghy Road North, Belfast, BT10 0JU
3 Bed Detached House
Sale agreed
Property Overview
Status
Sale Agreed
Style
Detached House
Bedrooms
3
Bathrooms
1
Receptions
2
Property Features
Tenure
Not Provided
Energy Rating
Broadband Speed Checker
*³
Property Financials
Price
Last listed at Offers Over £314,950
Rates
£1,658.42 pa*¹

Marketed by Ulster Property Sales (Andersonstown)
+44 28 9060 5200

Propertynews Currency Partner - helping you transfer money for property purchases in Ireland & Northern Ireland. Speak to an expert
Additional Information
- A beautifully upgraded detached residence extending to approximately 1,597 sq ft, perfectly positioned within this established and highly sought-after residential development.
- Three well-proportioned bedrooms.
- Two spacious reception rooms, including a bright and airy conservatory
- Luxury high-gloss fitted kitchen with a feature central island providing seating space.
- White bathroom suite.
- Oil-fired central heating / uPVC double glazing.
- Detached garage with additional accommodation potential, suitable for a range of uses subject to any necessary consents.
- Off-road car parking, privately enclosed rear garden enjoying a bright southerly aspect, along with useful workshop and storage facilities.
- Enjoying a superb location within a short walk of Finaghy Railway Station and an abundance of amenities in Finaghy, Andersonstown and along the nearby Upper Lisburn Road
- Early viewing strongly recommended!
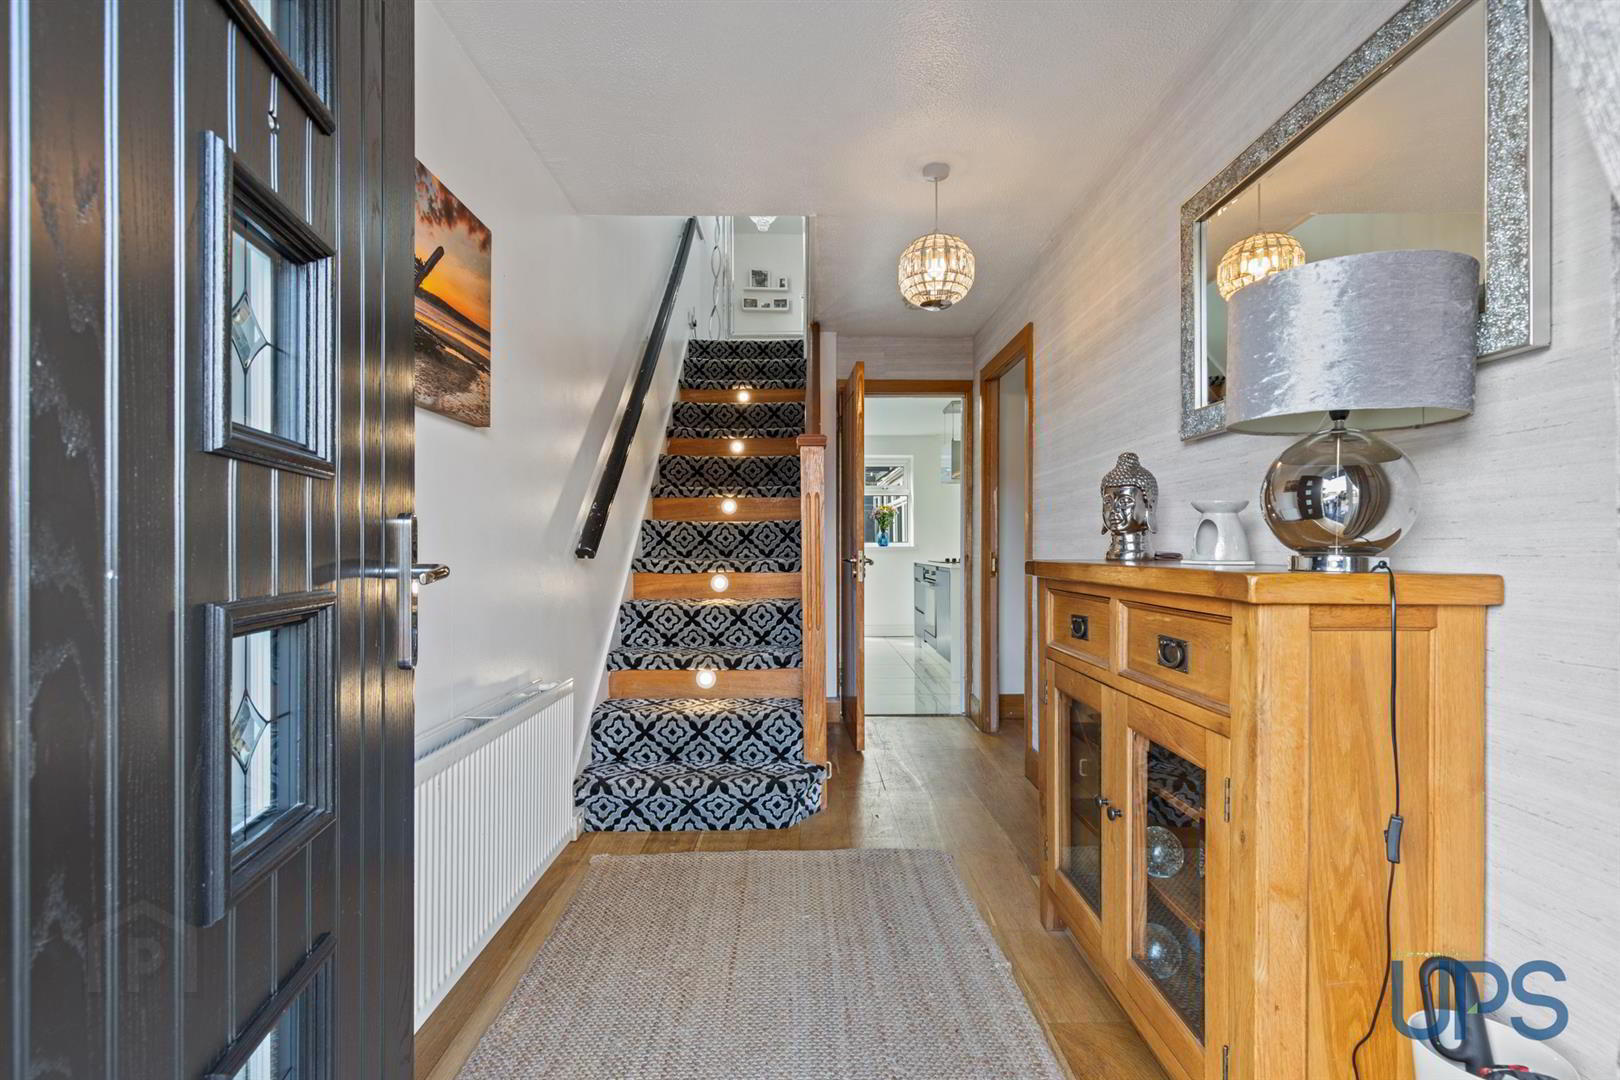
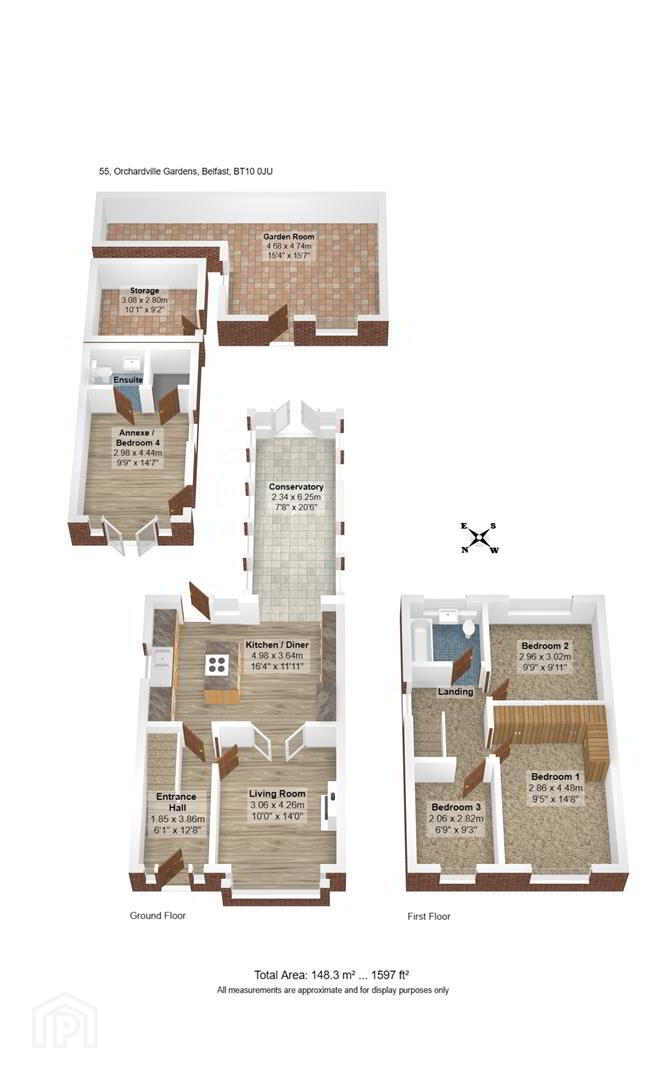
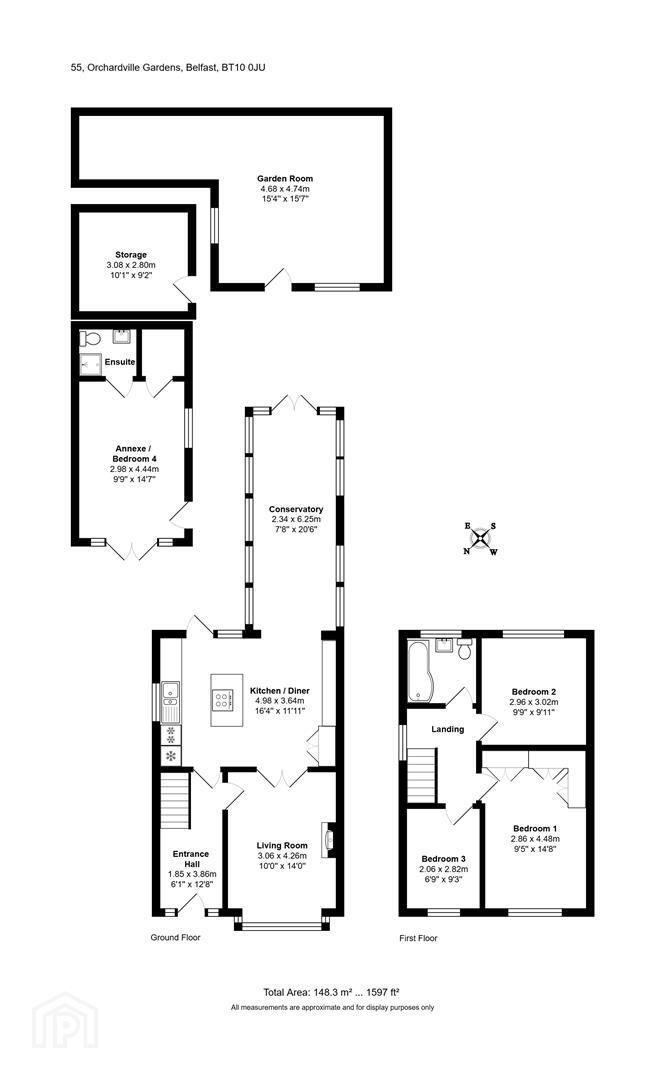
The property occupies a desirable position with a bright southerly aspect and offers well-proportioned accommodation throughout. The ground floor comprises a spacious and welcoming entrance hall, a good-sized living room and a high gloss fitted kitchen incorporating an island unit and open plan dining space. This room also provides access to an impressive large uPVC double glazed conservatory, creating an excellent additional reception area.
On the first floor there are three well-proportioned bedrooms together with a white bathroom suite.
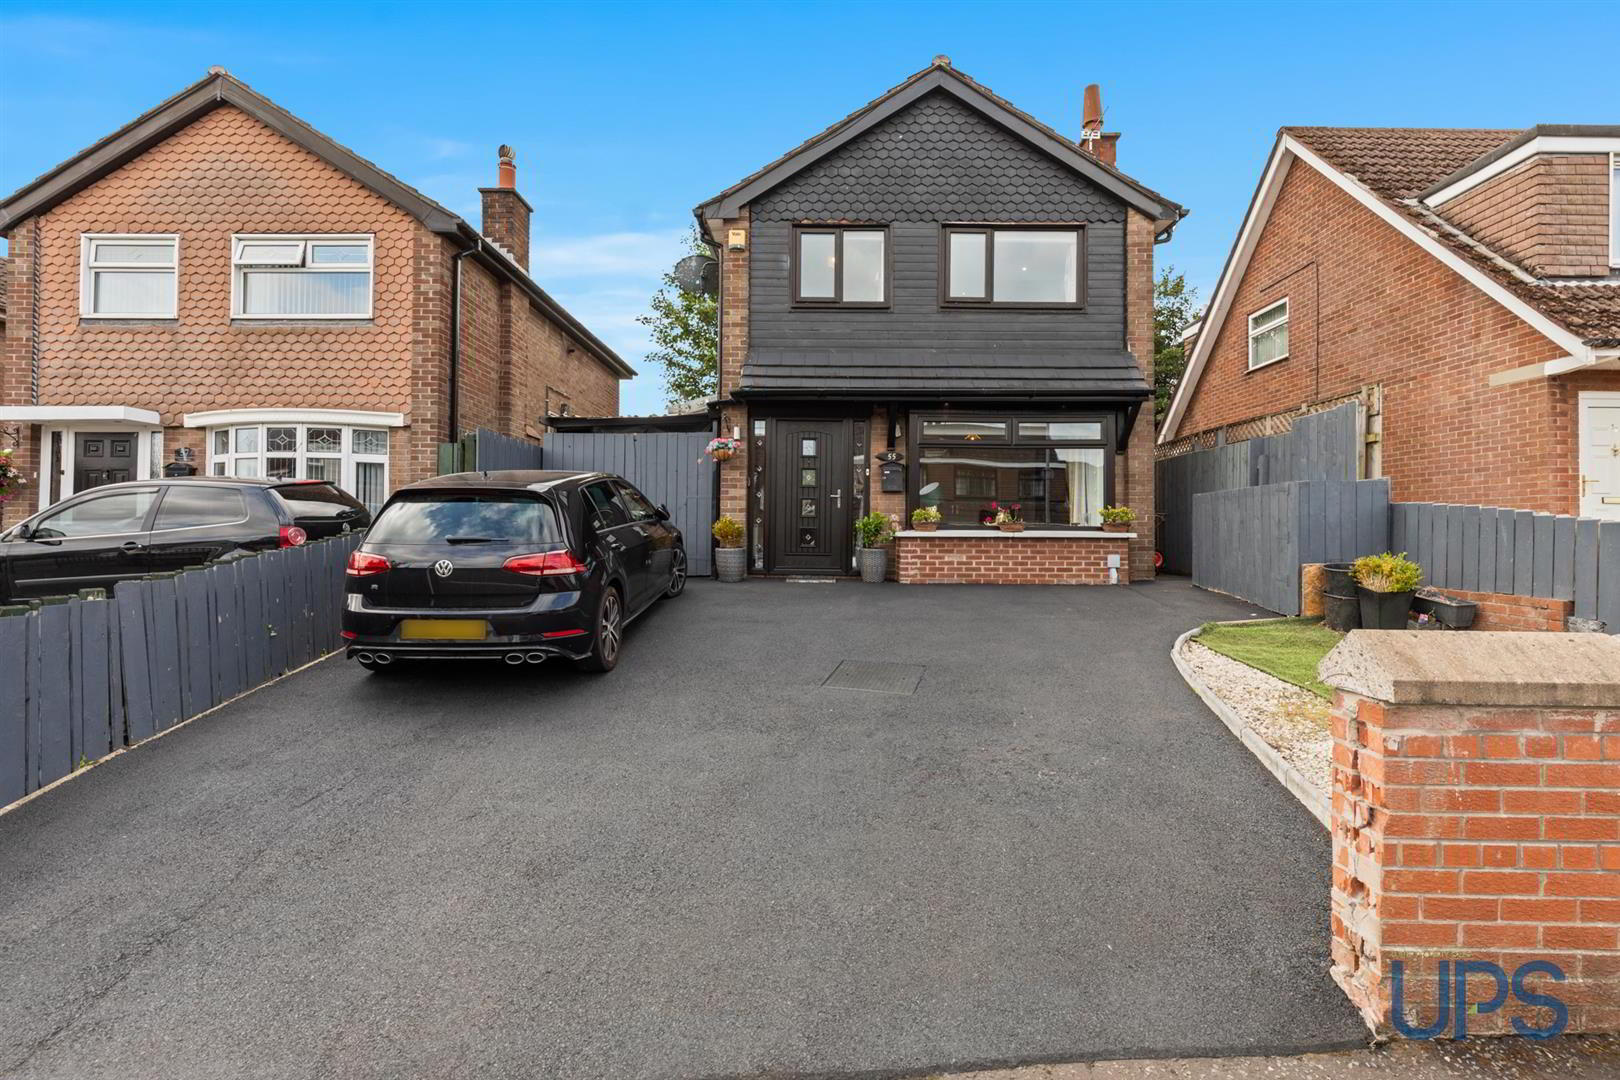
Externally, the property benefits from off-road car parking and a detached garage with additional accommodation potential, suitable for a range of uses subject to any necessary consents. There is also a privately enclosed rear garden enjoying a bright southerly aspect, along with useful storage and workshop facilities.
Orchardville and Finaghy continue to remain in strong demand and we have no hesitation in recommending an early viewing to avoid disappointment.
- GROUND FLOOR
- uPVC double glazed front door to spacious and welcoming entrance hall, wooden stripped floor.
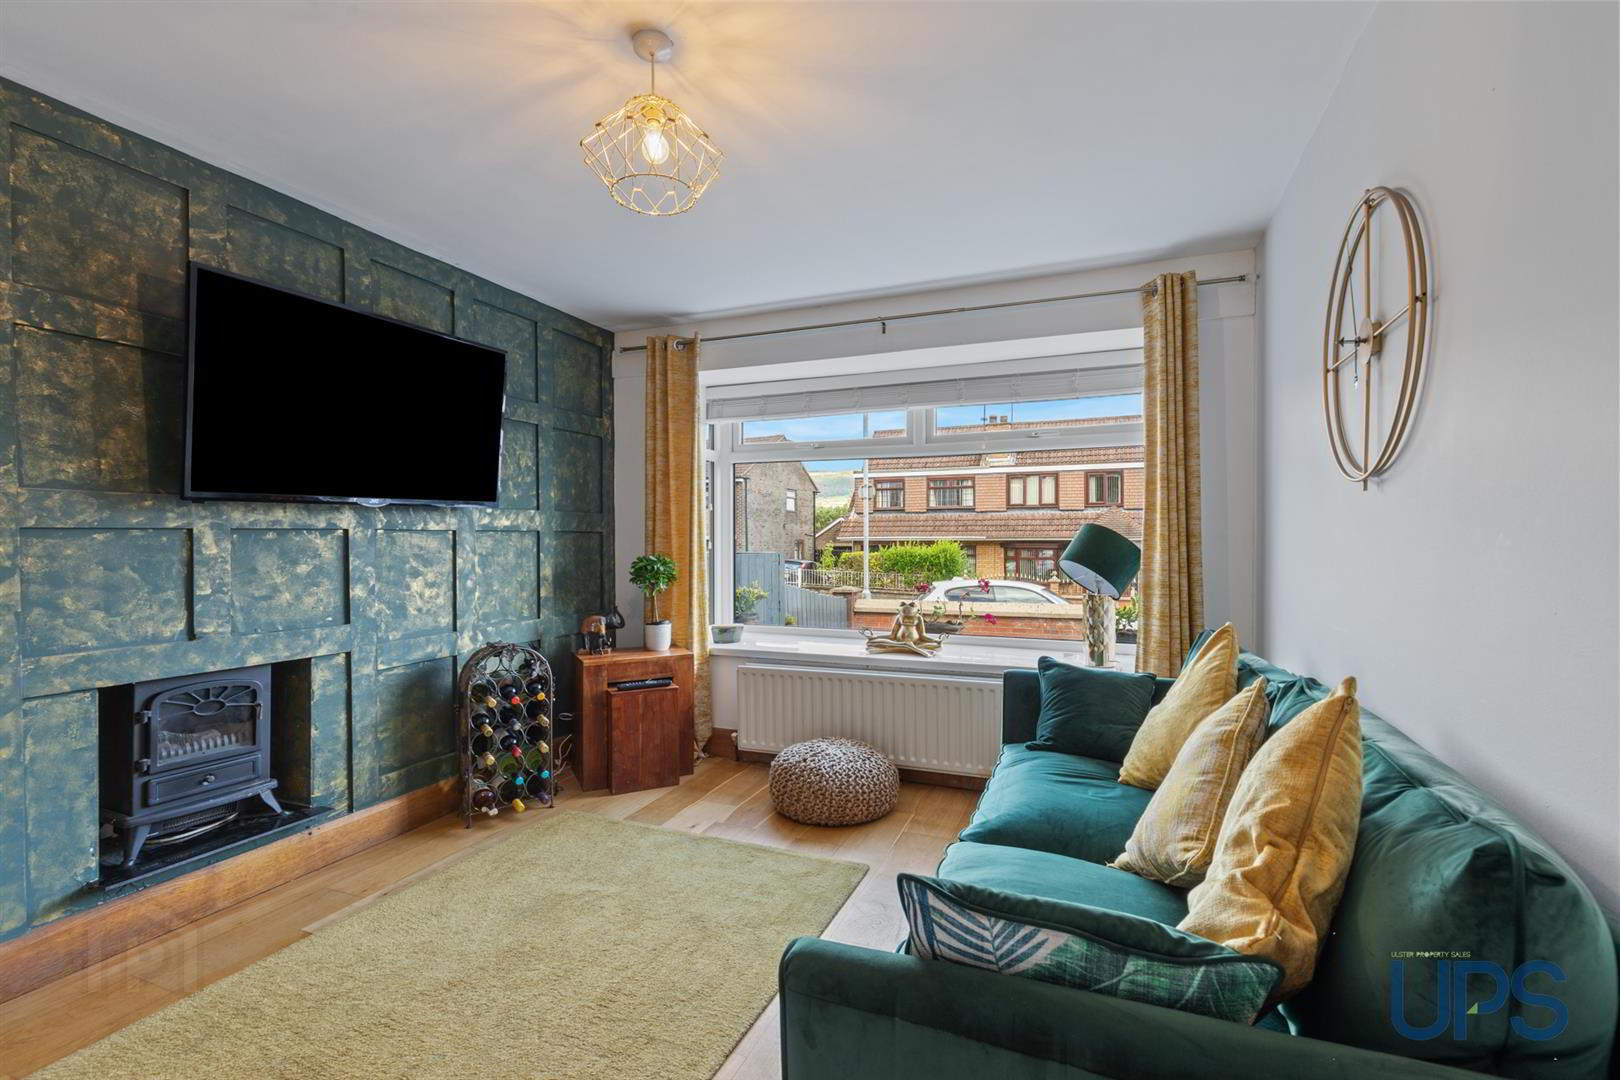
- LIVING ROOM 3.86m x 3.23m (12'8 x 10'7)
- Wooden stripped floor, wood-panelling, double doors.
- HIGH GLOSS KITCHEN / DINING AREA 5.08m x 3.66m (16'8 x 12'0)
- Range of high and low level units, single drainer stainless steel 1 1/2 bowl sink unit, island with seating space, built-in hob and under oven, Ciarra island cooker hood, tiled floor, open plan to dining / entertaining space with access to;
- CONSERVATORY 6.50m x 2.51m (21'4 x 8'3)
- Tiled floor, uPVC double glazed double doors to rear garden.
- FIRST FLOOR
- BEDROOM 1 4.06m x 3.28m (13'4 x 10'9)
- Wooden effect stripped floor, spotlights, built-in robes.
- BEDROOM 2 3.23m x 2.03m (10'7 x 6'8)
- BEDROOM 3 3.33m x 3.02m (10'11 x 9'11)
- Wooden effect stripped floor.
- WHITE BATHROOM SUITE
- Bath, electric shower unit, low-flush W.C, wall-hung wash hand basin, chrome effect sanitary ware.
- CONVERTED DETACHED GARAGE
- OUTSIDE
- Off-road car parking, privately enclosed rear garden enjoying a bright southerly aspect, along with useful workshop and storage facilities.
Travel Time From This Property

Important PlacesAdd your own important places to see how far they are from this property.
Agent Accreditations



Marketed by Ulster Property Sales (Andersonstown)
+44 28 9060 5200




