
SALE AGREED
SALE AGREED
SALE AGREED
SALE AGREED
SALE AGREED
SALE AGREED
SALE AGREED
SALE AGREED
SALE AGREED
SALE AGREED
SALE AGREED
SALE AGREED
SALE AGREED
SALE AGREED
SALE AGREED
SALE AGREED
SALE AGREED
SALE AGREED
SALE AGREED
SALE AGREED
SALE AGREED
SALE AGREED
SALE AGREED
SALE AGREED
SALE AGREED
SALE AGREED
SALE AGREED
SALE AGREED
SALE AGREED
SALE AGREED
SALE AGREED
SALE AGREED
SALE AGREED
SALE AGREED
SALE AGREED
SALE AGREED
SALE AGREED

Click here to view the 3D tour
SALE AGREED
SALE AGREED
SALE AGREED
SALE AGREED
SALE AGREED
SALE AGREED
SALE AGREED
SALE AGREED
SALE AGREED
SALE AGREED
SALE AGREED
SALE AGREED
SALE AGREED
SALE AGREED
SALE AGREED
SALE AGREED
SALE AGREED
SALE AGREED
SALE AGREED
SALE AGREED
SALE AGREED
SALE AGREED
SALE AGREED
SALE AGREED
SALE AGREED
SALE AGREED
SALE AGREED
SALE AGREED
SALE AGREED
SALE AGREED
SALE AGREED
SALE AGREED
SALE AGREED
SALE AGREED
SALE AGREED
SALE AGREED
SALE AGREED
Click here to view the 3D tour
SALE AGREED
SALE AGREED
SALE AGREED
SALE AGREED
SALE AGREED
SALE AGREED
SALE AGREED
SALE AGREED
SALE AGREED
SALE AGREED
SALE AGREED
SALE AGREED
SALE AGREED
SALE AGREED
SALE AGREED
SALE AGREED
SALE AGREED
SALE AGREED
SALE AGREED
SALE AGREED
SALE AGREED
SALE AGREED
SALE AGREED
SALE AGREED
SALE AGREED
SALE AGREED
SALE AGREED
SALE AGREED
SALE AGREED
SALE AGREED
SALE AGREED
SALE AGREED
SALE AGREED
SALE AGREED
SALE AGREED
SALE AGREED
SALE AGREED
Click here to view the 3D tour
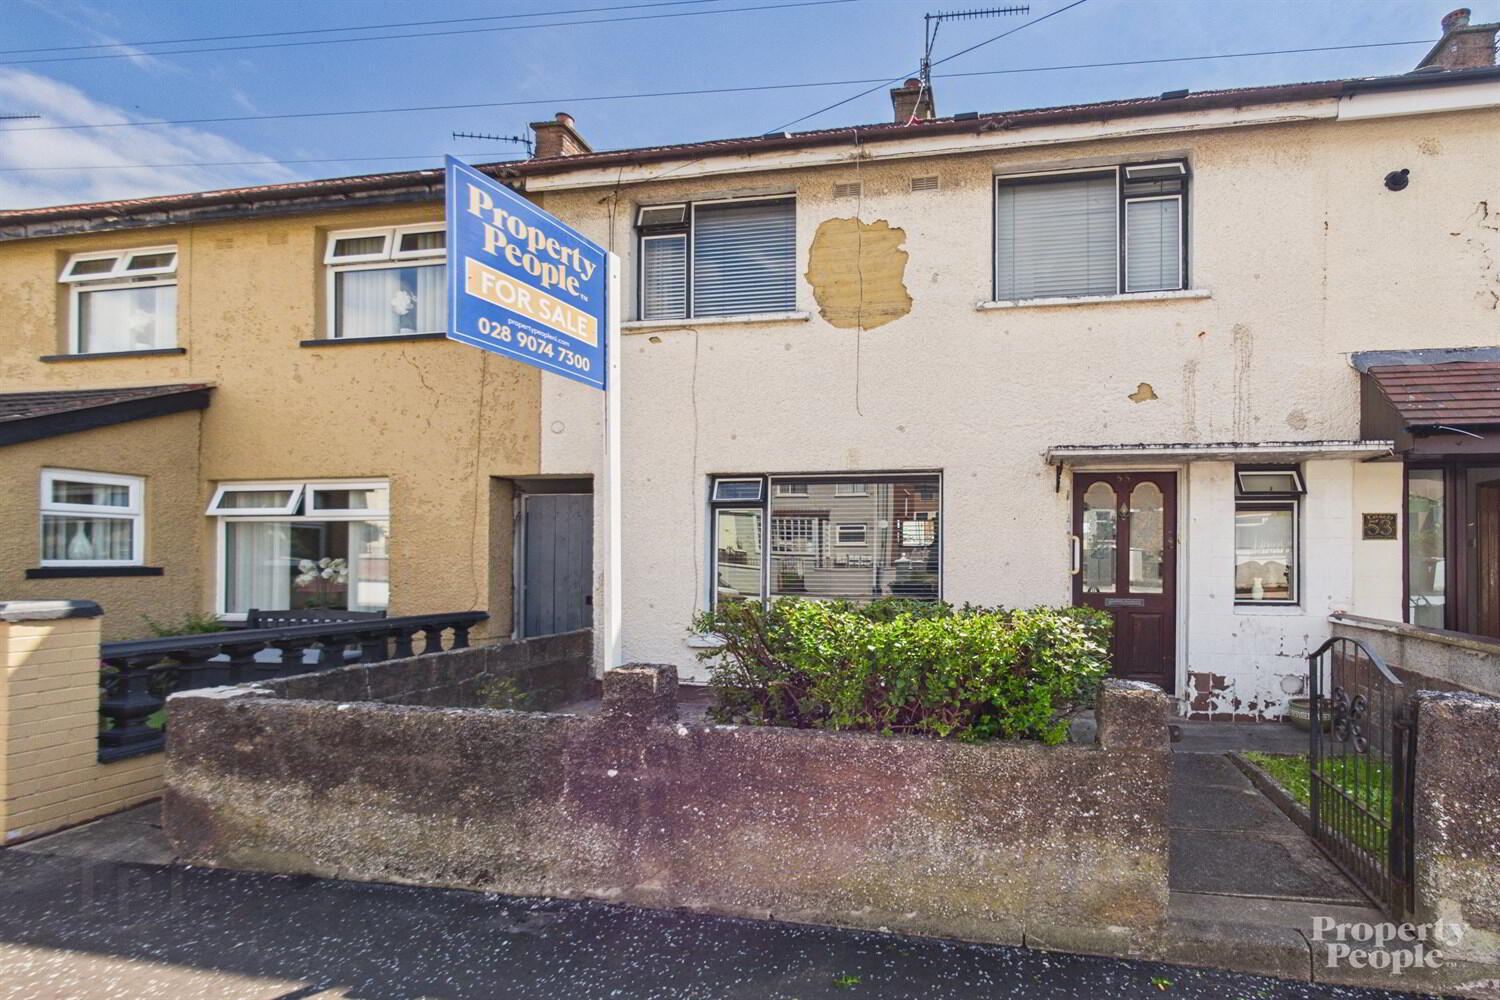
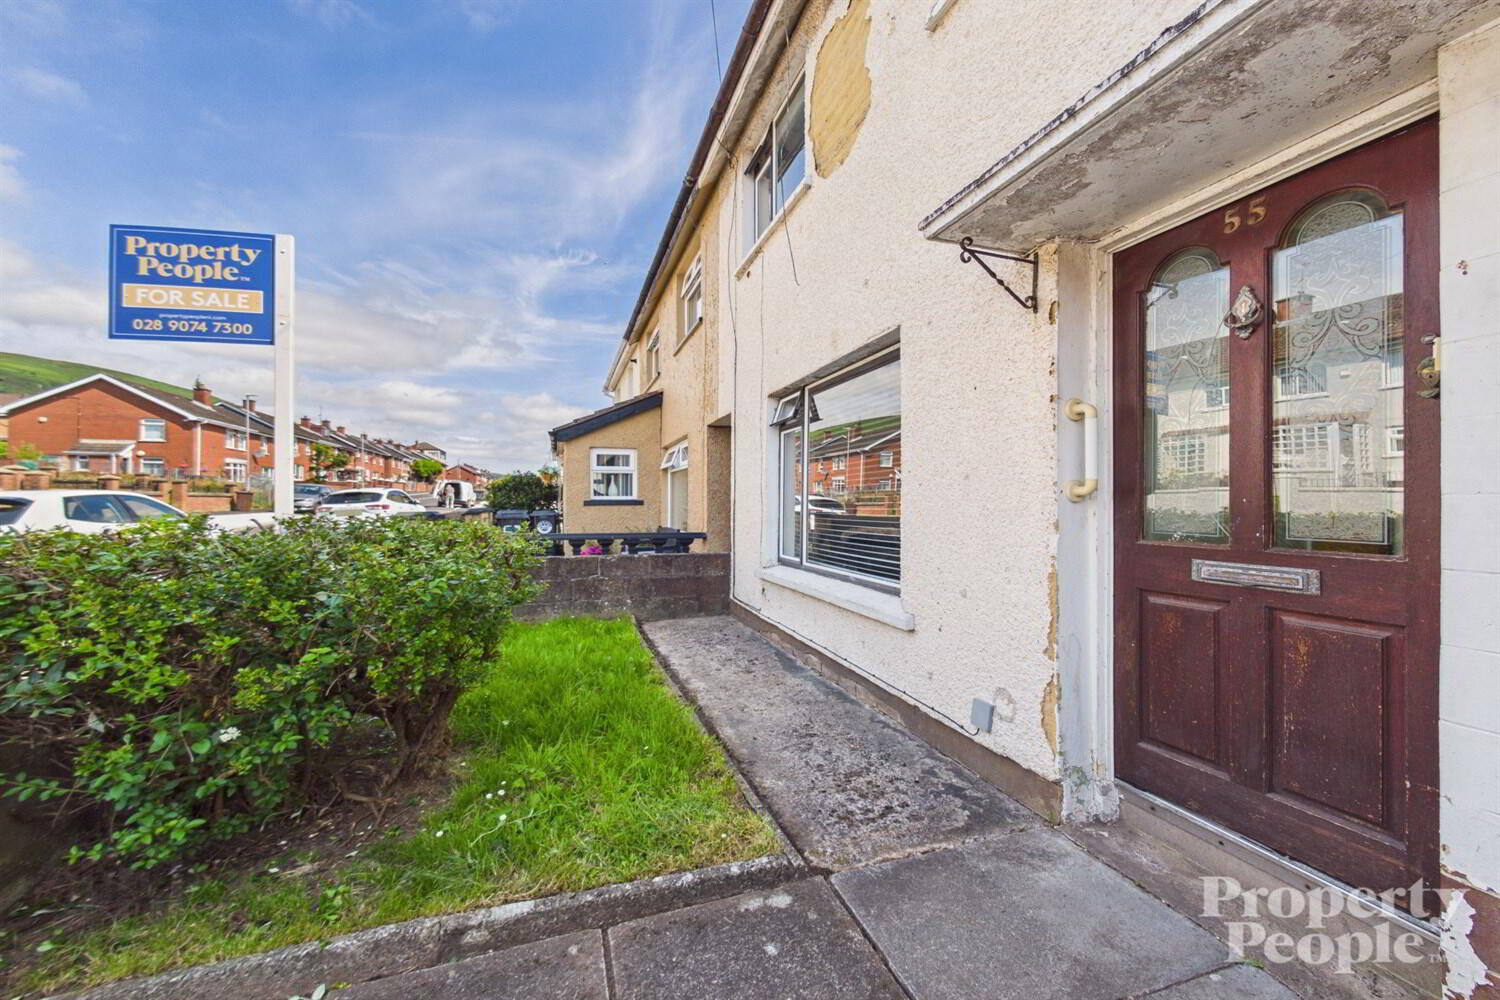
55 Norglen Parade, Belfast, BT11 8DS
4 Bed Terrace House
Sale agreed
Property Overview
Status
Sale Agreed
Style
Terrace House
Bedrooms
4
Bathrooms
1
Receptions
1
Property Features
Tenure
Not Provided
Heating
Oil
Broadband Speed Checker
*³
Property Financials
Price
Last listed at £119,950
Rates
£829.21 pa*¹

Marketed by Property People
+44 28 9074 7300

Propertynews Currency Partner - helping you transfer money for property purchases in Ireland & Northern Ireland. Speak to an expert
Additional Information
- Mid-terrace property
- Four well-proportioned bedrooms
- Bright living room
- Fitted kitchen with dining area
- Ground floor bathroom
- Oil fired central heating
- Single glazed steel framed windows
- Enclosed rear garden
- Resident on-street parking to the front
- No onward chain
Internally, the property offers bright, well-proportioned accommodation throughout. While it has been well maintained over the years, it would benefit from some modernisation and refurbishment, providing the perfect opportunity for the new owner to put their own stamp on the home.
The ground floor comprises a bright and spacious living room, a fitted kitchen with space for casual dining and a panelled family bathroom. The first floor offers four generously sized bedrooms.
Externally, the property benefits from on-street parking to the front and a generous rear garden that enjoys plenty of sunshine and offers excellent potential for outdoor living or further landscaping.
The property sits with oil-fired central heating, single-glazed windows and the advantage of no onward chain, helping to ensure a smooth and straightforward purchase.
For further information or to arrange a viewing, visit www.propertypeopleni.com
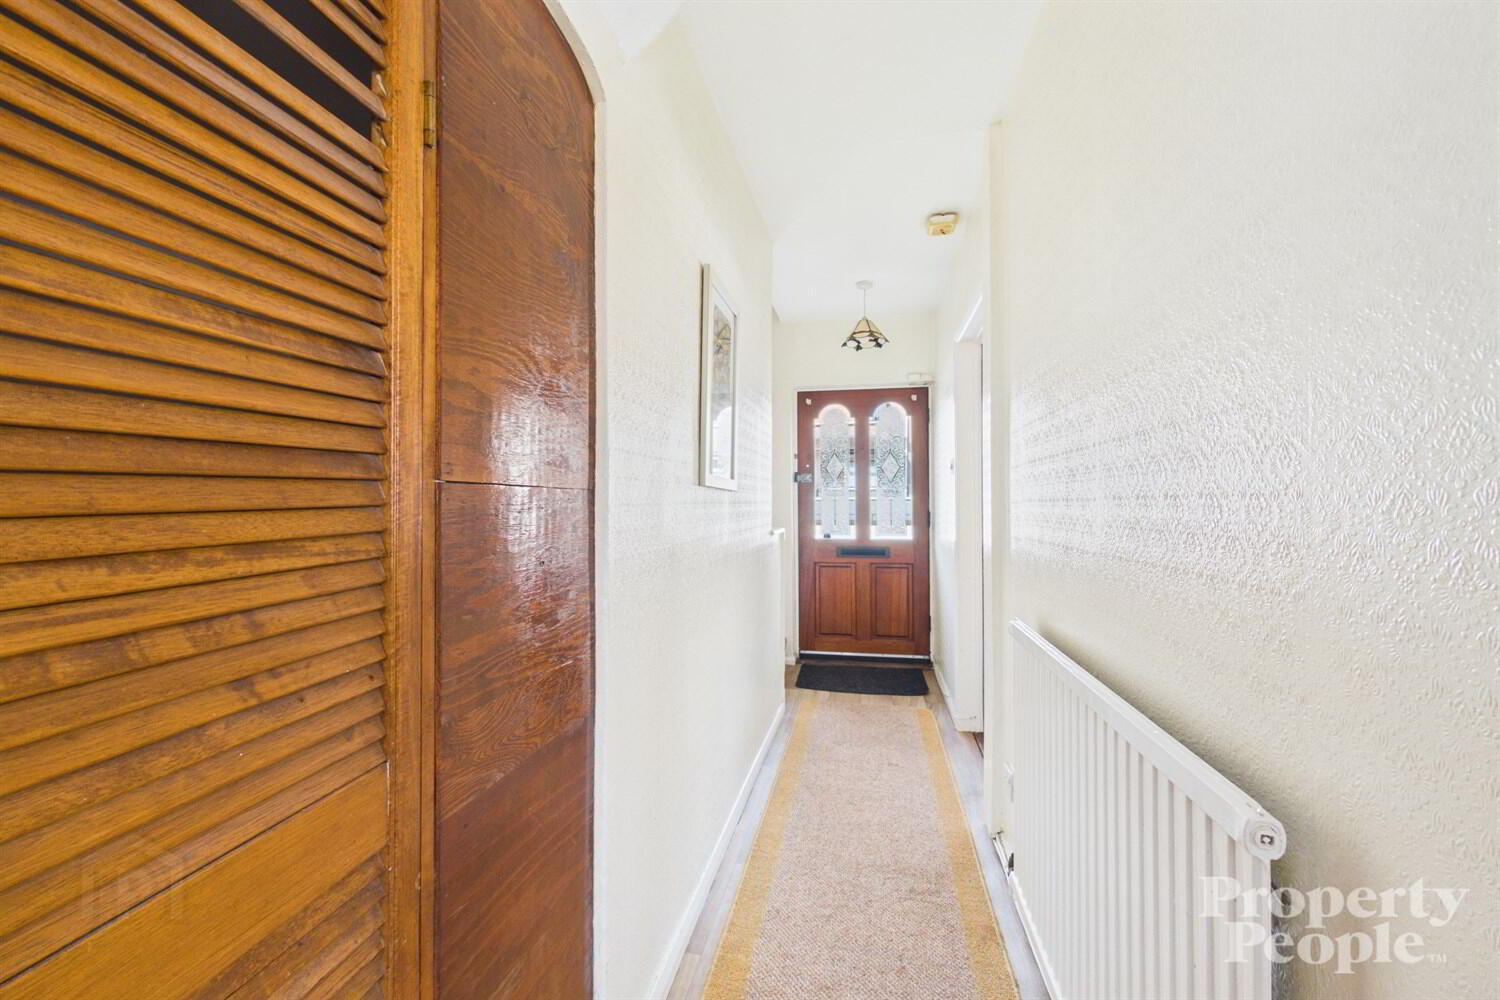
Entrance Hallway 4.55m (14'11) x .88m (2'11)
Welcoming entrance hall with laminate-effect vinyl flooring, under-stair storage cupboard and a single panel radiator.
Living Area 3.59m (11'9) x 3.47m (11'5)
Bright and spacious living room with views to the front of the property overlooking the resident on-street parking. Featuring an electric fireplace, laminate wood flooring and a double panel radiator.
Fitted Kitchen 2.13m (7') x 3.48m (11'5)
Fitted kitchen with a range of high and low-level units, space for a freestanding fridge/freezer, partly tiled walls, laminate-effect vinyl flooring and a useful hot press/storage cupboard. Ample space for casual dining.
Family Bathroom 1.66m (5'5) x 1.9m (6'3)
Ground floor family bathroom comprising a panelled bath, WC and wash hand basin with vanity unit. Finished with panelled walls, tile-effect vinyl flooring and a chrome heated towel rail.
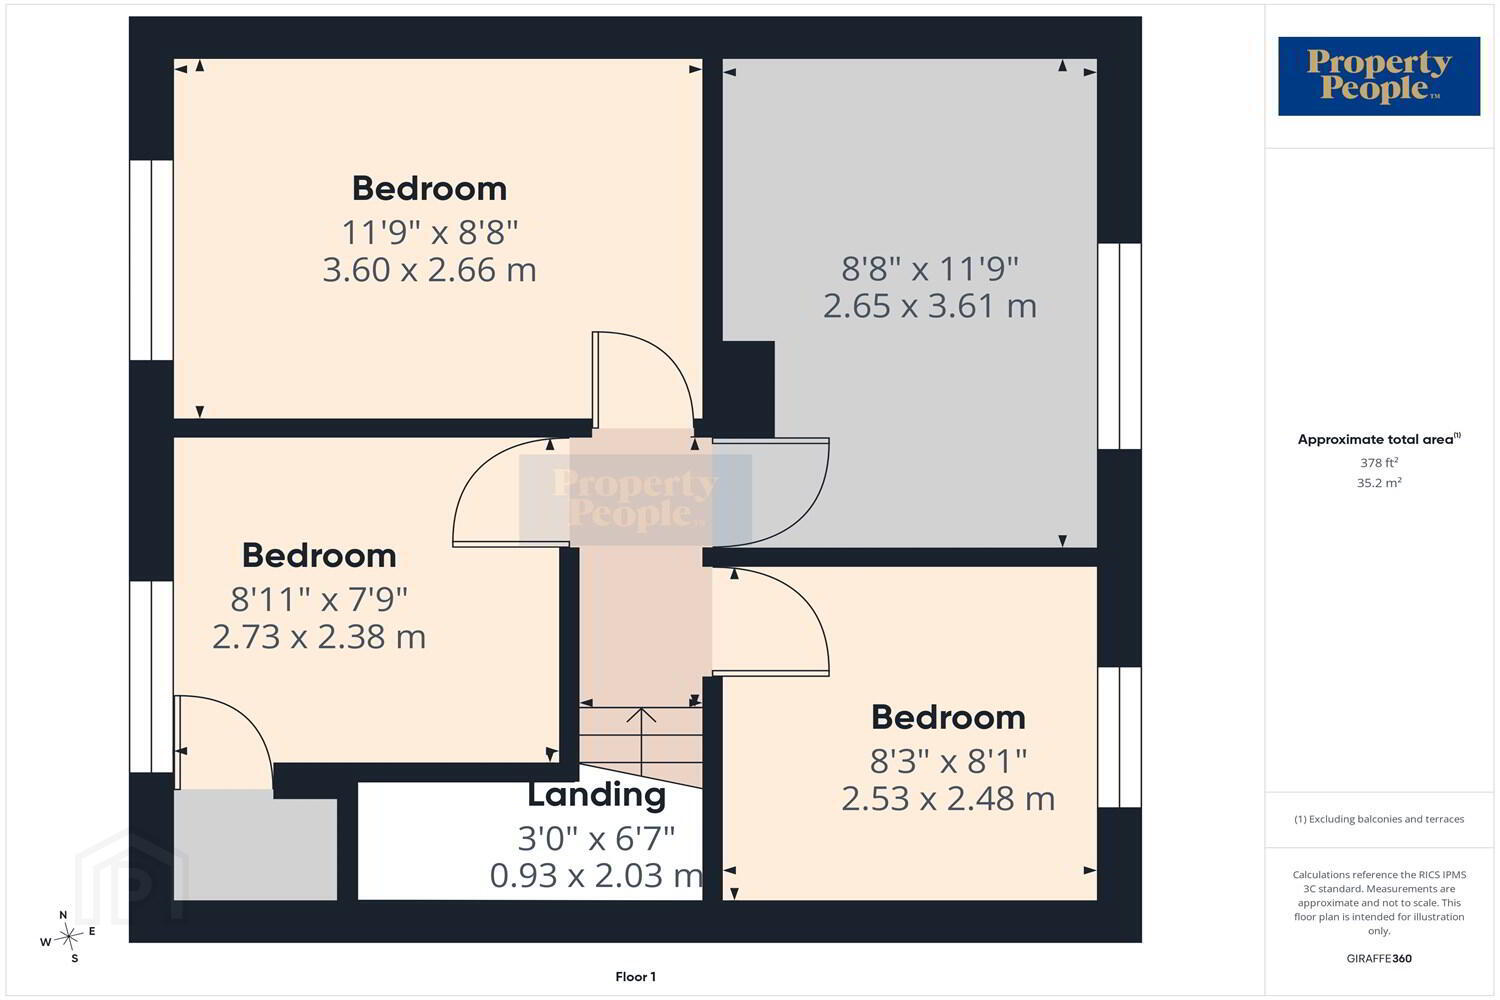
Landing .93m (3'1) x 2.03m (6'8)
Carpeted staircase and landing with access to the roof space.
Bedroom 1 3.6m (11'10) x 2.66m (8'9)
Bright and spacious double bedroom overlooking the front of the property, complete with carpeted flooring and a single panel radiator.
Bedroom 2 2.65m (8'8) x 3.61m (11'10)
Well-proportioned double bedroom overlooking the rear garden, with carpeted flooring and a single panel radiator.
Bedroom 3 2.53m (8'4) x 2.48m (8'2)
Comfortable bedroom with views over the rear garden, carpeted flooring and a single panel radiator.
Bedroom 4 2.73m (8'11) x 2.38m (7'10)
Single bedroom with a built-in storage cupboard, carpeted flooring and a single panel radiator.
Garden
To the front of the property is resident on-street parking with a gated entrance leading to a paved pathway and front lawn. The generous rear garden offers excellent potential to create a fantastic outdoor space. Enjoying a sunny aspect, it provides the ideal opportunity to design a private area for relaxing, entertaining and summer barbecues.
Travel Time From This Property

Important PlacesAdd your own important places to see how far they are from this property.
Agent Accreditations






Marketed by Property People
+44 28 9074 7300




