For sale
Added 2 hours ago
55 Kinvara Avenue, Navan Road, Dublin 7, D07P1H3
3 Bed Terrace House
Asking Price €550,000
Property Overview
Status
For Sale
Style
Terrace House
Bedrooms
3
Bathrooms
1
Property Features
Size
95.1 sq m (1,024 sq ft)
Tenure
Not Provided
Energy Rating
Heating
Gas
Property Financials
Stamp Duty
€5,500*²

Marketed by Sherry FitzGerald Castleknock
PSR Licence: 002183
+353 1 820 1800

Propertynews Currency Partner - helping you transfer money for property purchases in Ireland & Northern Ireland. Speak to an expert
Additional Information
- West facing aspect
- Garden shed
- Expansive garden to rear
- Large garage to rear
- Off-street parking
- GFCH
- Excellent local amenities
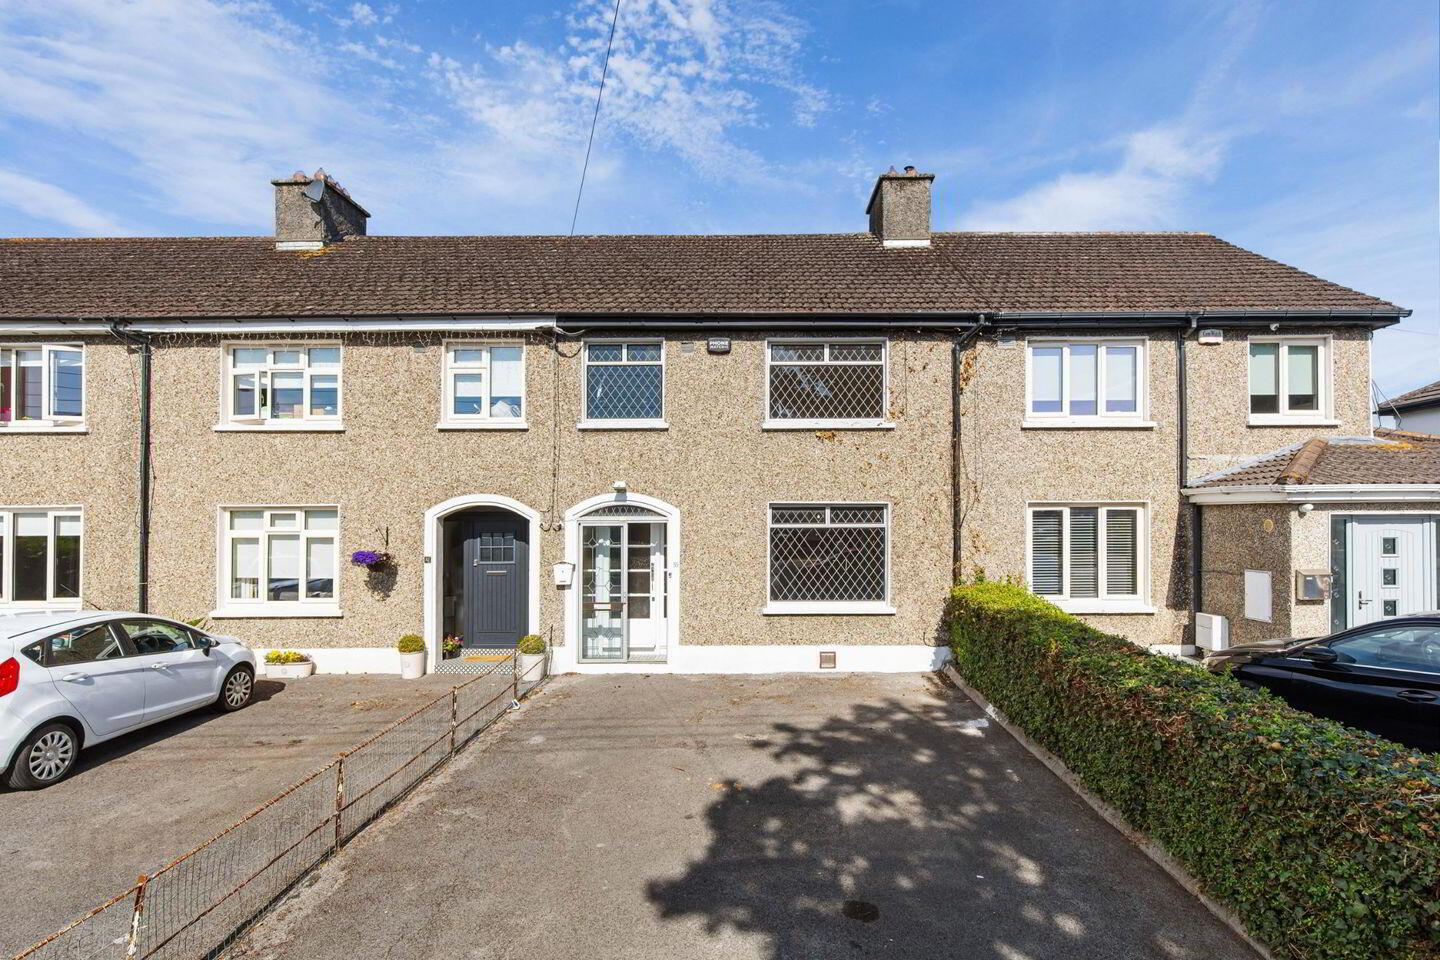
Sherry FitzGerald is delighted to present No. 55 Kinvara Avenue to the market. The property is a charming three-bedroomed mid-terrace home ideally positioned in this highly sought-after location just off the Navan Road. The property boasts a large rear garden with west-facing aspect as well as having the potential to extend to the rear (subject to planning permission).
The downstairs accommodation consists of a spacious hallway off which the main reception rooms are situated. The living room is to the front, with the dining room and kitchen to the rear overlooking the back garden. Upstairs an airy landing leads to three well proportioned bedrooms. Two are double and the third is a large roomy single room. This property combines a superb location, excellent outdoor space and great potential, making No. 55 Kinvara Avenue a fantastic opportunity for buyers seeking a home in a mature and convenient residential setting.
55 Kinvara Avenue is ideally located within walking distance of local shops, numerous schools, Ashtown Train Station, the Phoenix Park and coupled with its potential to extend, will attract strong interest. Overall it is an ideal location to set up home.
Viewing is highly recommended as this property is sure to attract many interested buyers.
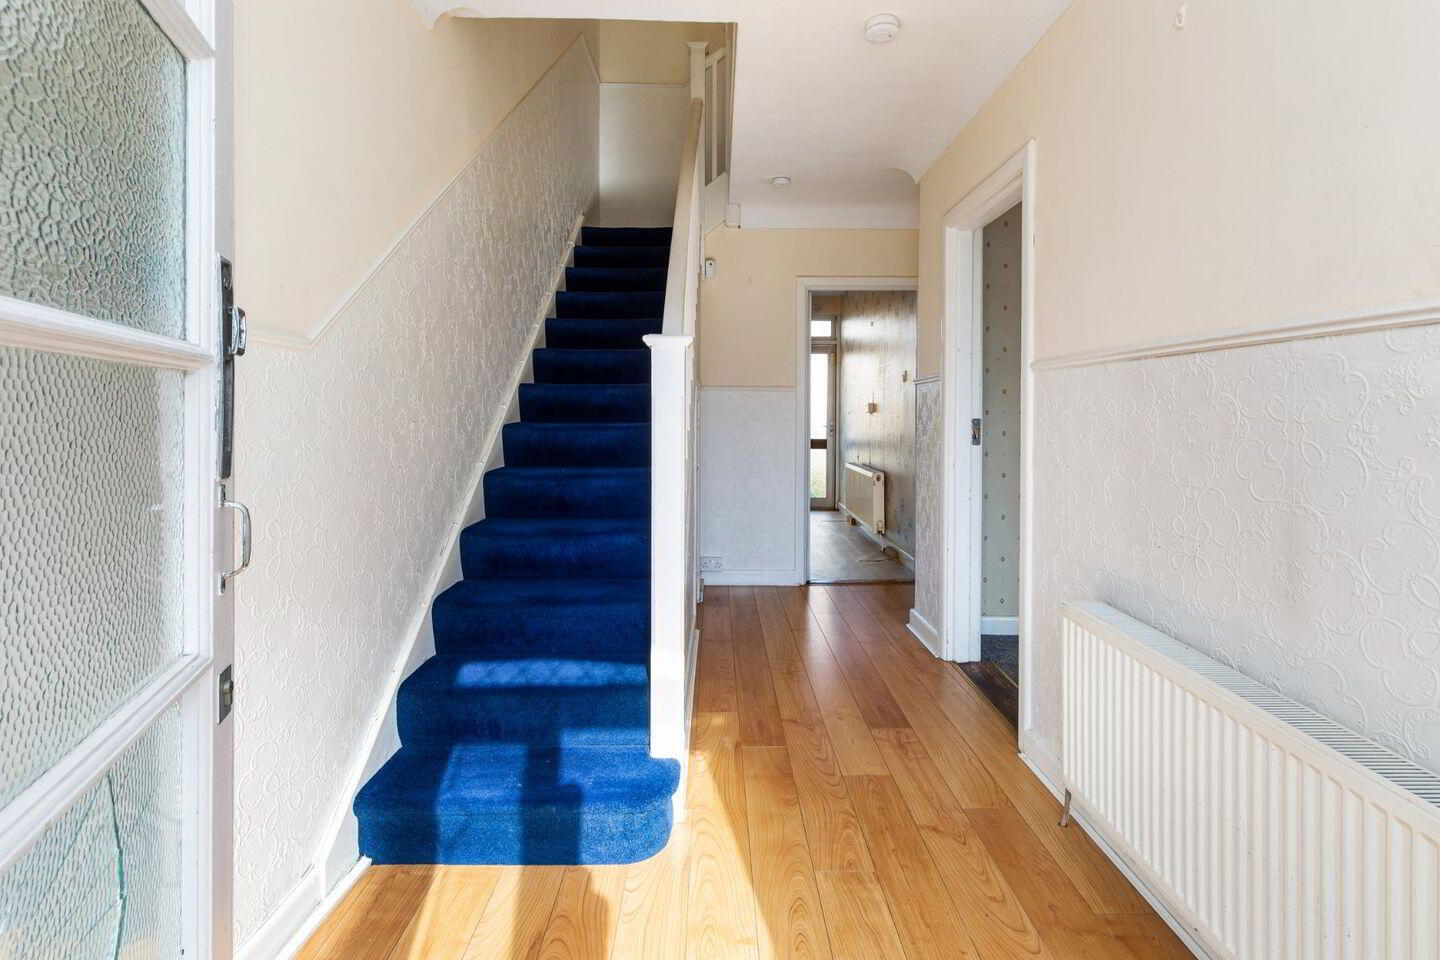
Entrance Hall 4.96 x 1.97. The hallway is preceded by a porch with sliding door. The hallway is spacious and has understairs storage.
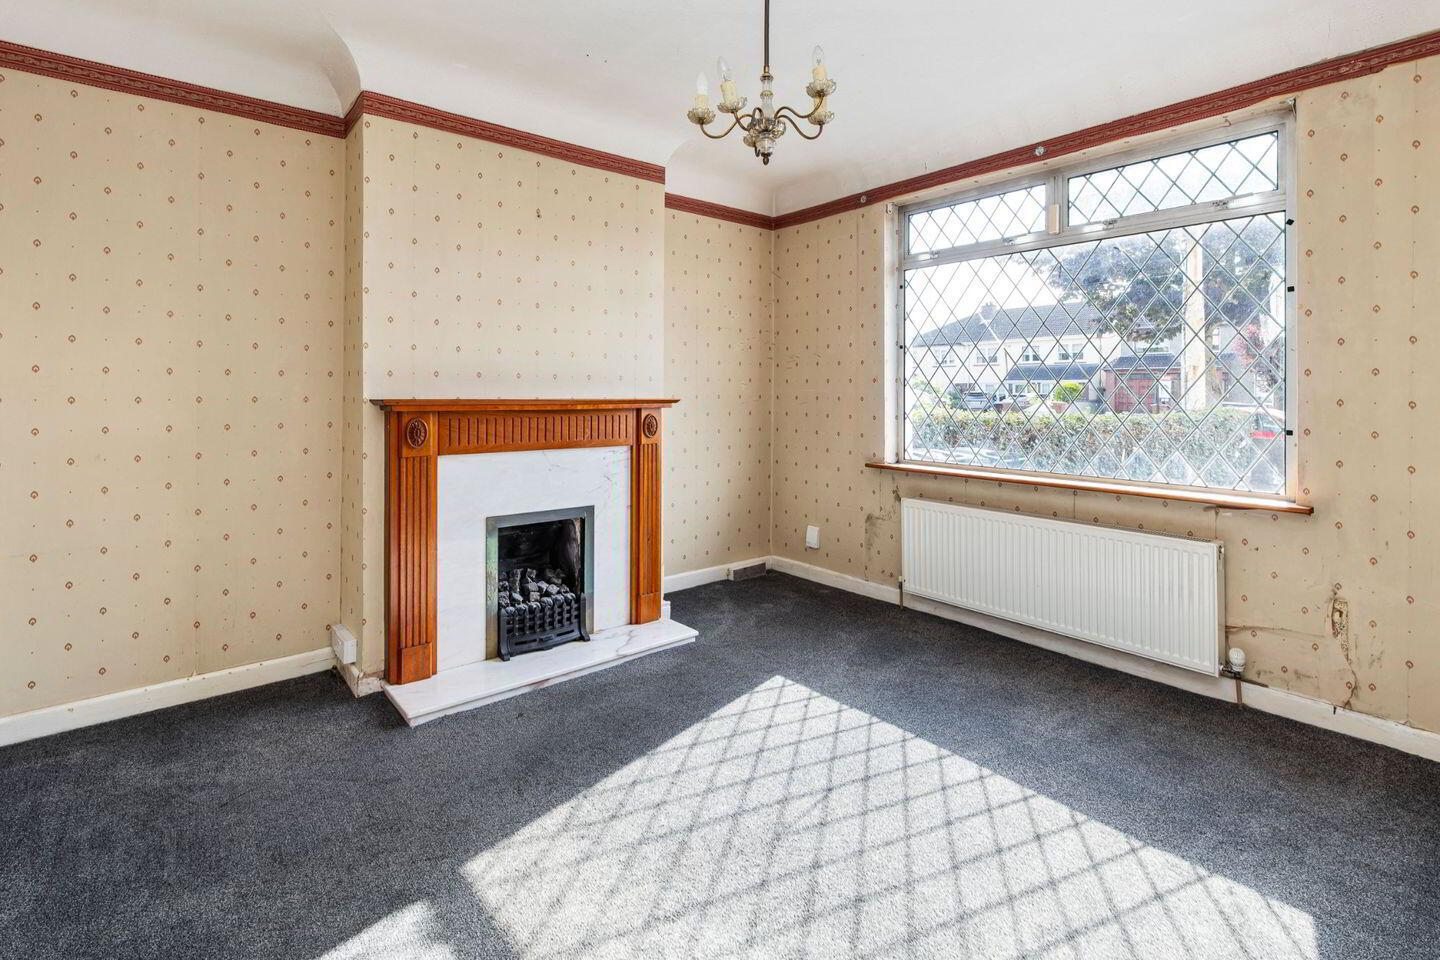
Living Room 3.74 x 3.71. With carpet flooring and a feature fireplace, this is a well proportioned room to the front of the property.
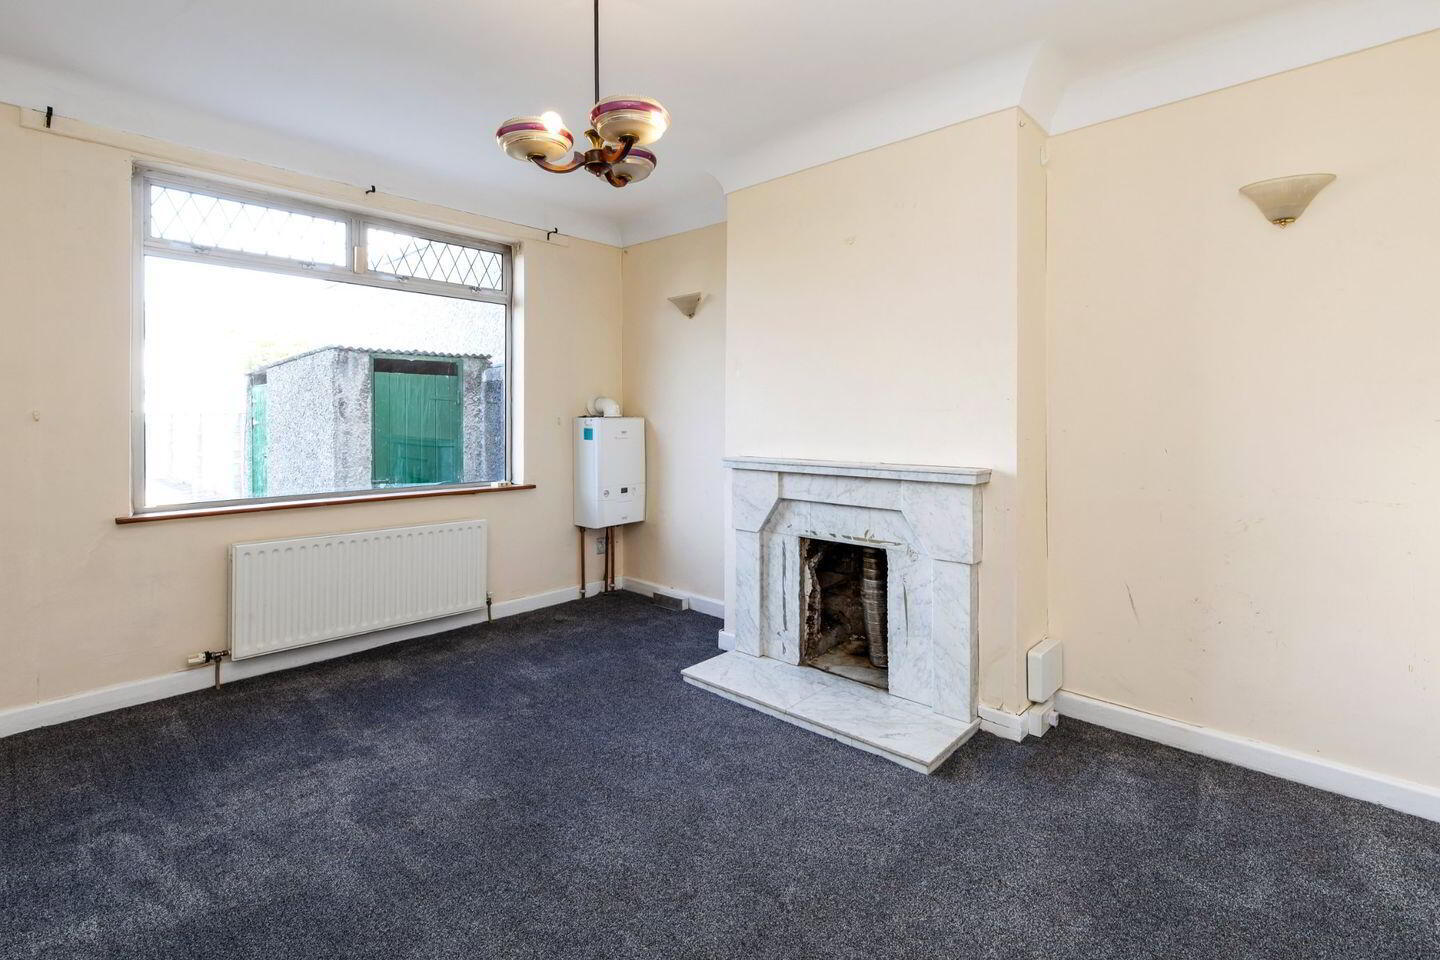
Dining Room 4.26 x 3.33. This second reception room also has a marble fireplace and overlooks the lengthy rear garden.
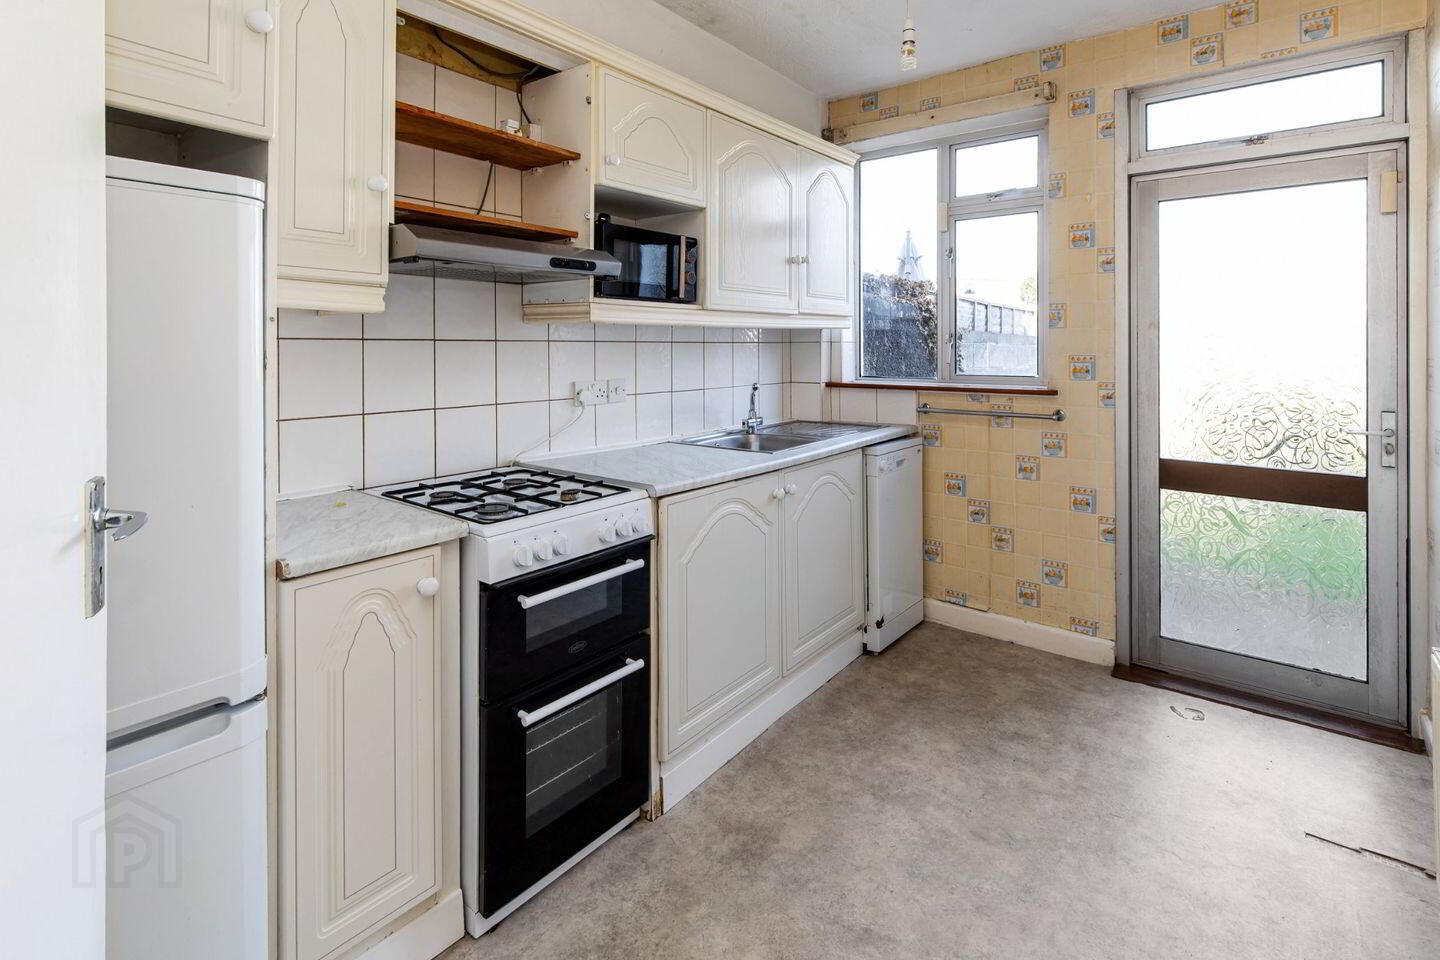
Kitchen 3.36 x 2.33. Fitted units with oven, hob, extractor fan and a dishwasher. A door opens to the gorgeous rear garden from here.
Bedroom 1 4.25 x 3.34. Is a large double room to the rear overlooking the garden views.
Bedroom 2 3.75 x 3.39. A double room, located to the front of the property with carpet flooring.
Bedroom 3 2.79 x 2.35. Is a single room to the front with carpet flooring.
Bathroom 2.32 x 1.46. The bathroom is separate from the wc and comprises a shower and wash hand basin, it is fully tiled.
W.C 1.65 x 0.78
Garage The garage has access to the laneway running behind the property.
BER Details
BER Rating: D2
BER No.: 111361952
Energy Performance Indicator: 267.72 kWh/m²/yr
Travel Time From This Property

Important PlacesAdd your own important places to see how far they are from this property.
Agent Accreditations
Not Provided

Marketed by Sherry FitzGerald Castleknock
PSR Licence: 002183
+353 1 820 1800




