
For sale
Added 10 hours ago
55 Kilntown Road, Dromore, BT25 1HR
3 Bed Detached House
Offers Around £300,000
Property Overview
Status
For Sale
Style
Detached House
Bedrooms
3
Receptions
2
Property Features
Tenure
Not Provided
Energy Rating
Heating
Oil
Broadband Speed Checker
*³
In partnership with
Property Financials
Stamp Duty
Rates
£1,755.36 pa*¹
Typical Mortgage


Marketed by Dalzell Estate Agents
+44 28 9266 6638

Propertynews Currency Partner - helping you transfer money for property purchases in Ireland & Northern Ireland. Speak to an expert
Additional Information
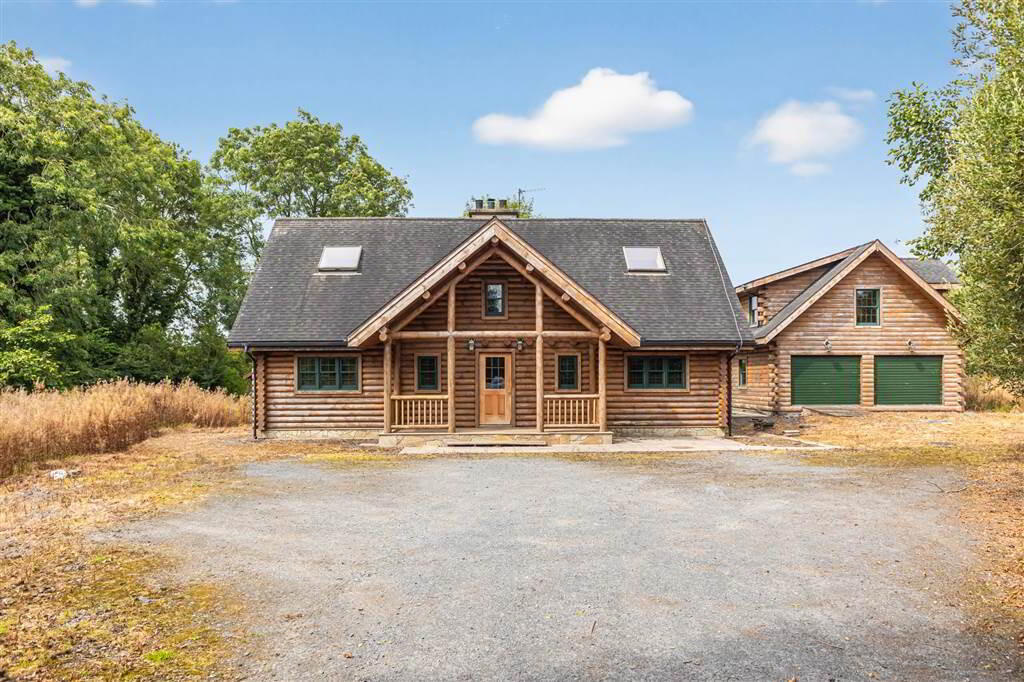
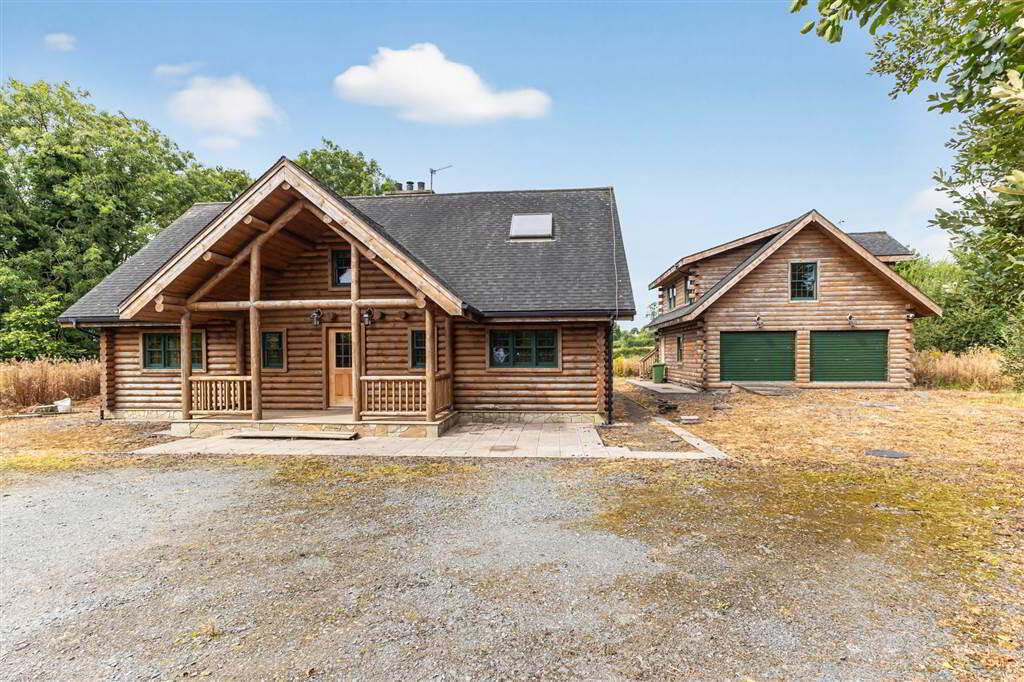
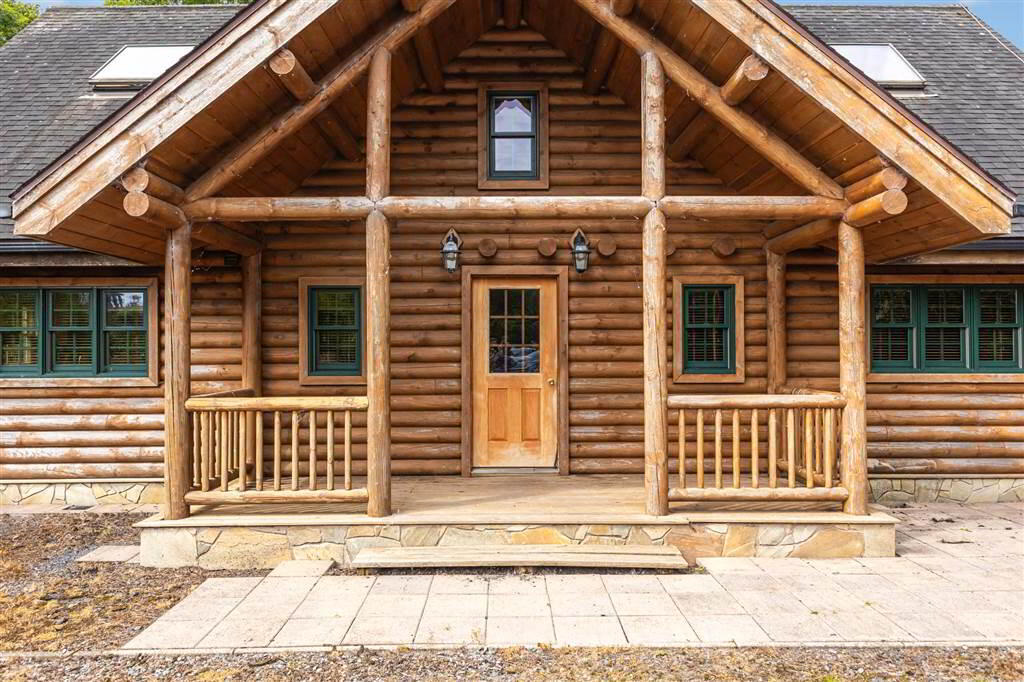
A most impressive modern log cabin style house along with a double garage and a separate one bedroom flat.
Set in a countryside setting set well back from the road in mature natural treed grounds of about one acre and located about 2 miles from Dromore, 4 miles to Moira and Hillsborough.
The cabin was built about twenty years ago and provides most impressive, bright open plan living which can only be appreciated by internal viewing.
On accessing the house you are welcomed by an open hall with family area featuring a central fireplace with a stove and leading into a fitted kitchen and dining room. Adjoining the hall is a spacious main bedroom with large ensuite bathroom. The ground floor has rooms with various accesses to the rear and front decking areas. The stairs lead to a large gallery landing with two further bedrooms and an incomplete shower room.
The property enjoys the benefit of oil-fired central heating and double glazed windows.
Near the house is a detached double garage complex with garaging on the ground floor and external stairs leading to a one bedroom flat with fitted kitchen, lounge, bedroom and bathroom.
The flat has a separate oil-fired heating system. Two separate stores are both fitted out with utility room facilities.
The grounds require landscaping providing a purchaser with the opportunity to put in place their own design.
Set in a countryside setting set well back from the road in mature natural treed grounds of about one acre and located about 2 miles from Dromore, 4 miles to Moira and Hillsborough.
The cabin was built about twenty years ago and provides most impressive, bright open plan living which can only be appreciated by internal viewing.
On accessing the house you are welcomed by an open hall with family area featuring a central fireplace with a stove and leading into a fitted kitchen and dining room. Adjoining the hall is a spacious main bedroom with large ensuite bathroom. The ground floor has rooms with various accesses to the rear and front decking areas. The stairs lead to a large gallery landing with two further bedrooms and an incomplete shower room.
The property enjoys the benefit of oil-fired central heating and double glazed windows.
Near the house is a detached double garage complex with garaging on the ground floor and external stairs leading to a one bedroom flat with fitted kitchen, lounge, bedroom and bathroom.
The flat has a separate oil-fired heating system. Two separate stores are both fitted out with utility room facilities.
The grounds require landscaping providing a purchaser with the opportunity to put in place their own design.
Ground Floor
- VERANDA:
- Open plan hall leading to:
- FAMILY AREA:
- 9.6m x 5.233m (31' 6" x 17' 2")
Central stone cladded chimney breast with cast iron stove and raised slate hearth. Solid wood flooring. Vaulted panelled ceiling. - CLOAKROOM:
- Pedestal wash hand basin. WC. Tiled floor. Linen cupboard. Leading to:
- KITCHEN WITH DINING AREA:
- 7.m x 3.7m (22' 12" x 12' 2")
Extensive range of high and low level units in pine with contrasting worktops. Stainless steel sink unit with large and small bowls and pillar mixer tap. Rangemaster oven with extractor over. Integrated dishwasher, fridge/freezer. Beamed ceiling and tiled floor. Patio door to rear balcony. - BEDROOM 1:
- 3.5m x 4.3m (11' 6" x 14' 1")
Solid wood flooring. Door to rear patio. - ENSUITE SHOWER ROOM:
- 3.54m x 2.67m (11' 7" x 8' 9")
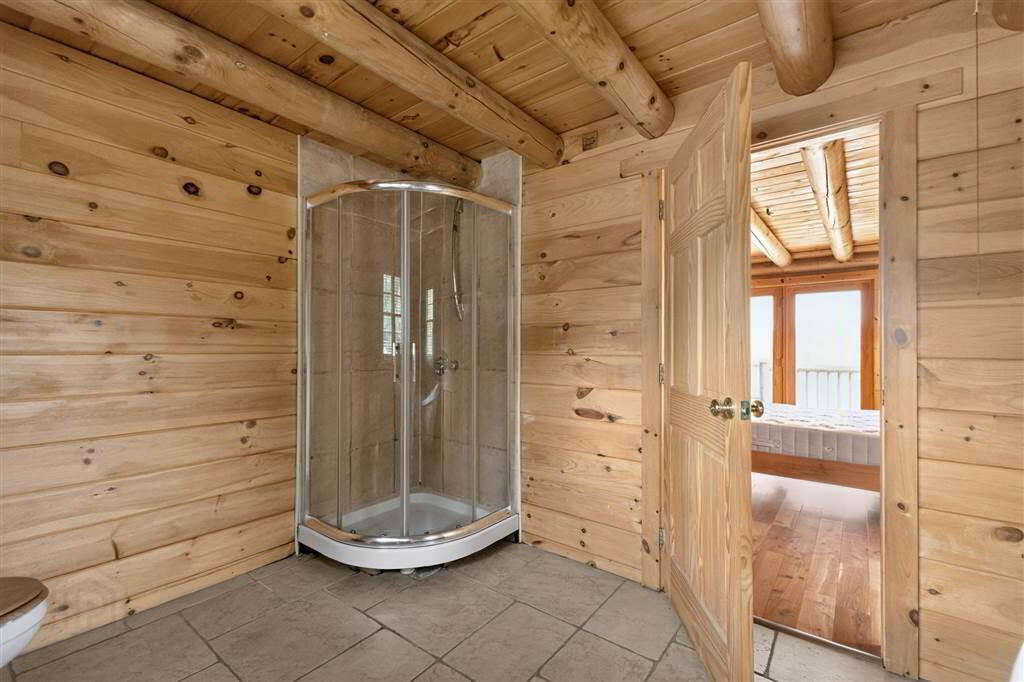
Feature standalone claw footed rolltop bath. Pedestal wash hand basin. Quadrant tiled shower cubicle. WC. Tiled floor.
First Floor
- LARGE GALLERY LANDING:
- 5.2m x 4.5m (17' 1" x 14' 9")
Vaulted ceiling. - BEDROOM 2:
- 3.55m x 3.45m (11' 8" x 11' 4")
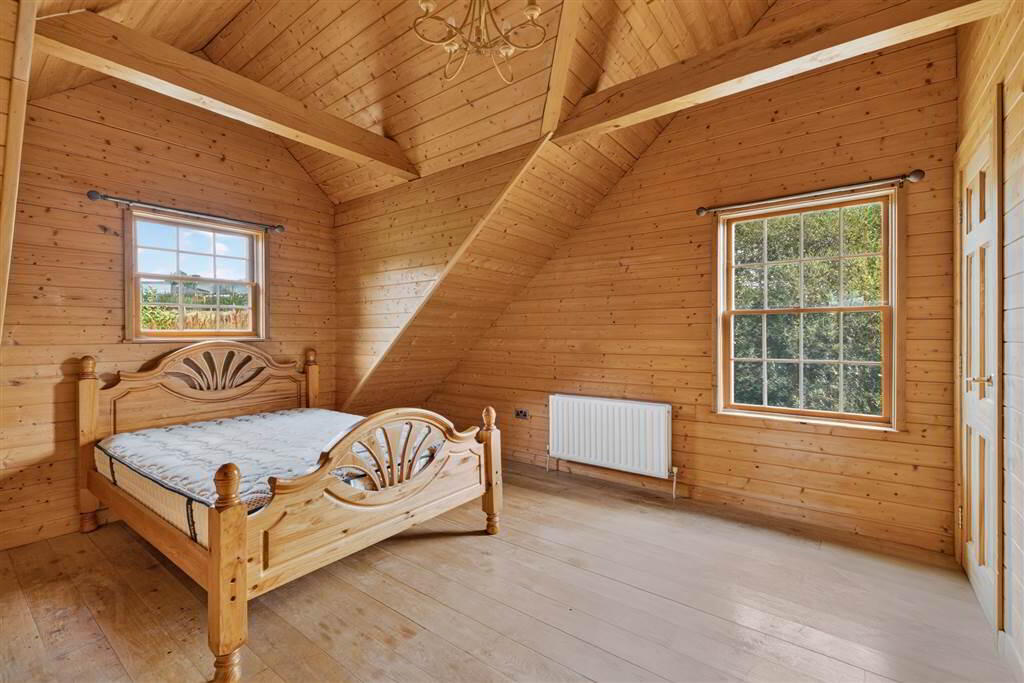
- BEDROOM 3:
- 3.53m x 6.34m (11' 7" x 20' 10")
- SHOWER ROOM:
- 3.5m x 2.7m (11' 6" x 8' 10")
(Unfinished) Quadrant shower cubicle, pedestal wash hand basin, WC.
Directions
Kilntown Road runs between the Ballygowan Road and Lurgan Road in Dromore
Travel Time From This Property

Important PlacesAdd your own important places to see how far they are from this property.
Agent Accreditations



Marketed by Dalzell Estate Agents
+44 28 9266 6638




