To let
Added 14 hours ago
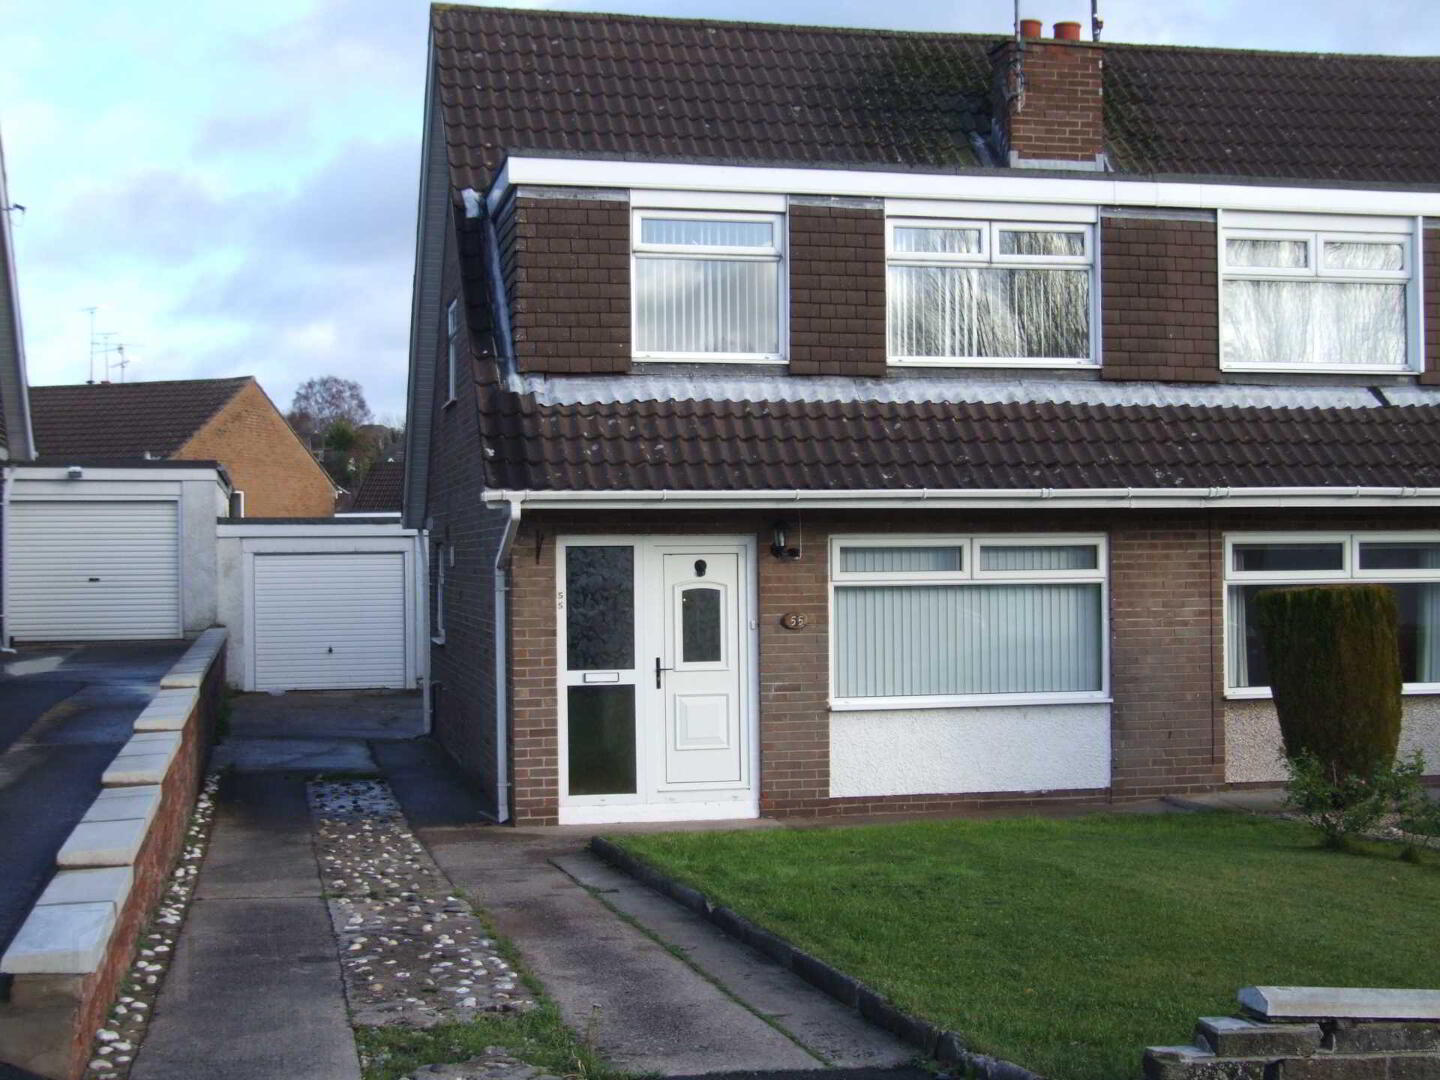
55 Killycomain Drive, Portadown, Craigavon, BT63 5JS
3 Bed Semi-detached House
Price £725 per month
Property Overview
Status
To Let
Style
Semi-detached House
Bedrooms
3
Bathrooms
1
Receptions
2
Available From
Now
Property Features
Heating
Oil
Broadband Speed
*³
Property Financials
Deposit
£725

Contact Orchard Lettings
+44 28 3835 5100
Additional Information
- Smokers - No
- Pets - No
This Property Boasts:
> Bright Entrance Hallway with Laminate Flooring and Carpet on stairs & Landing
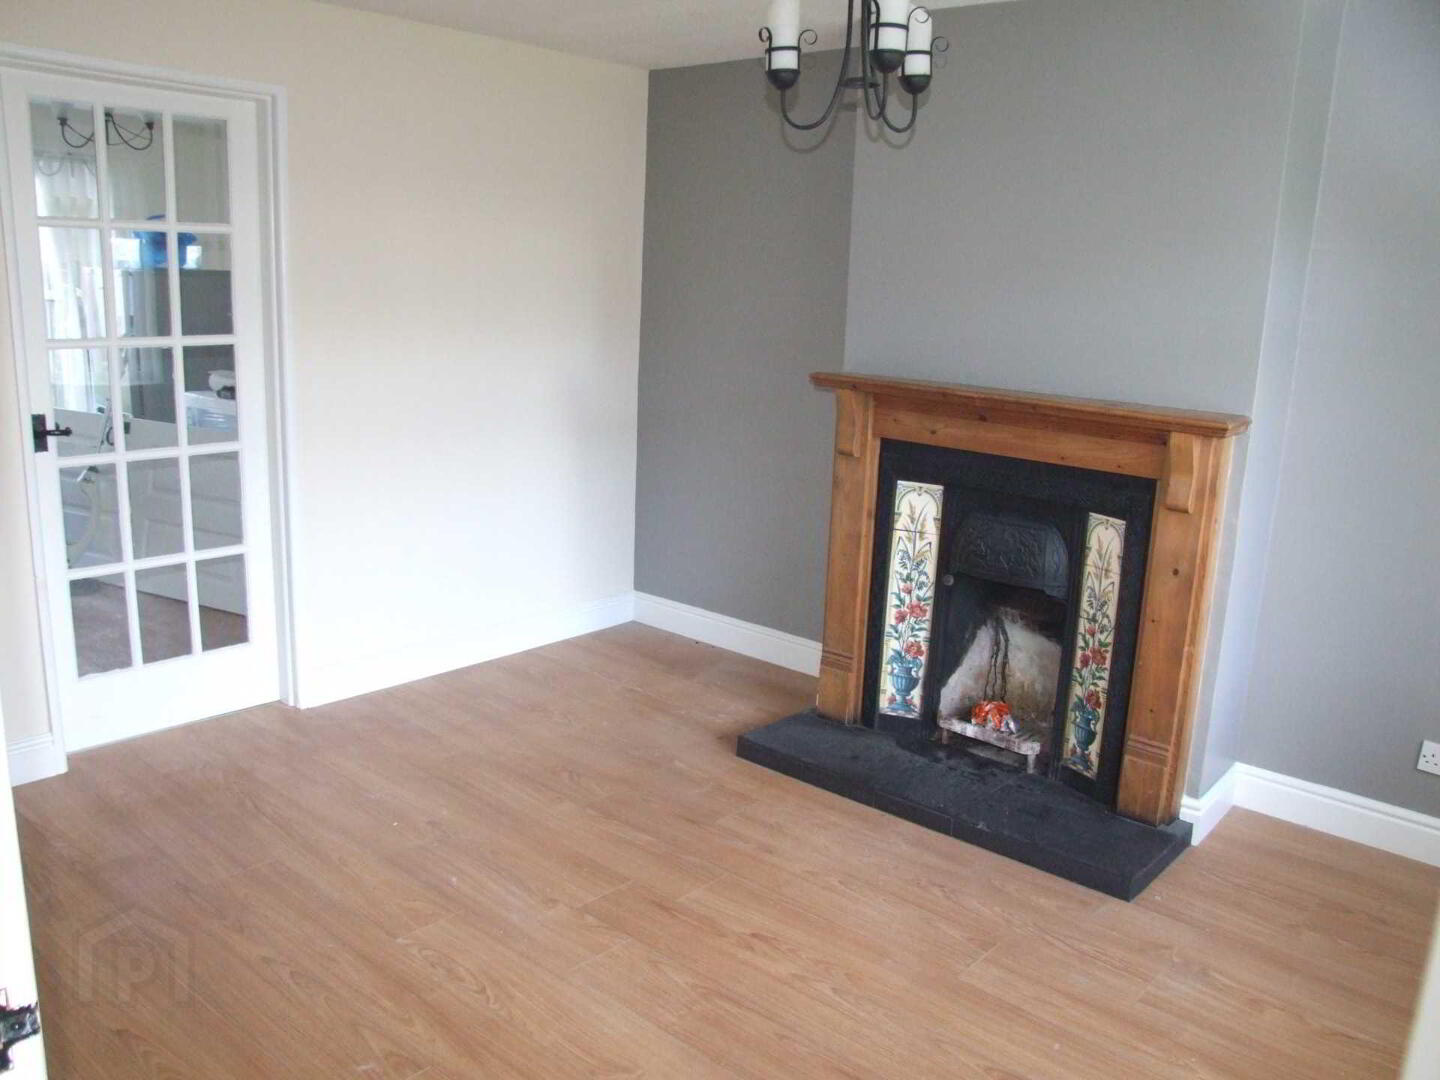
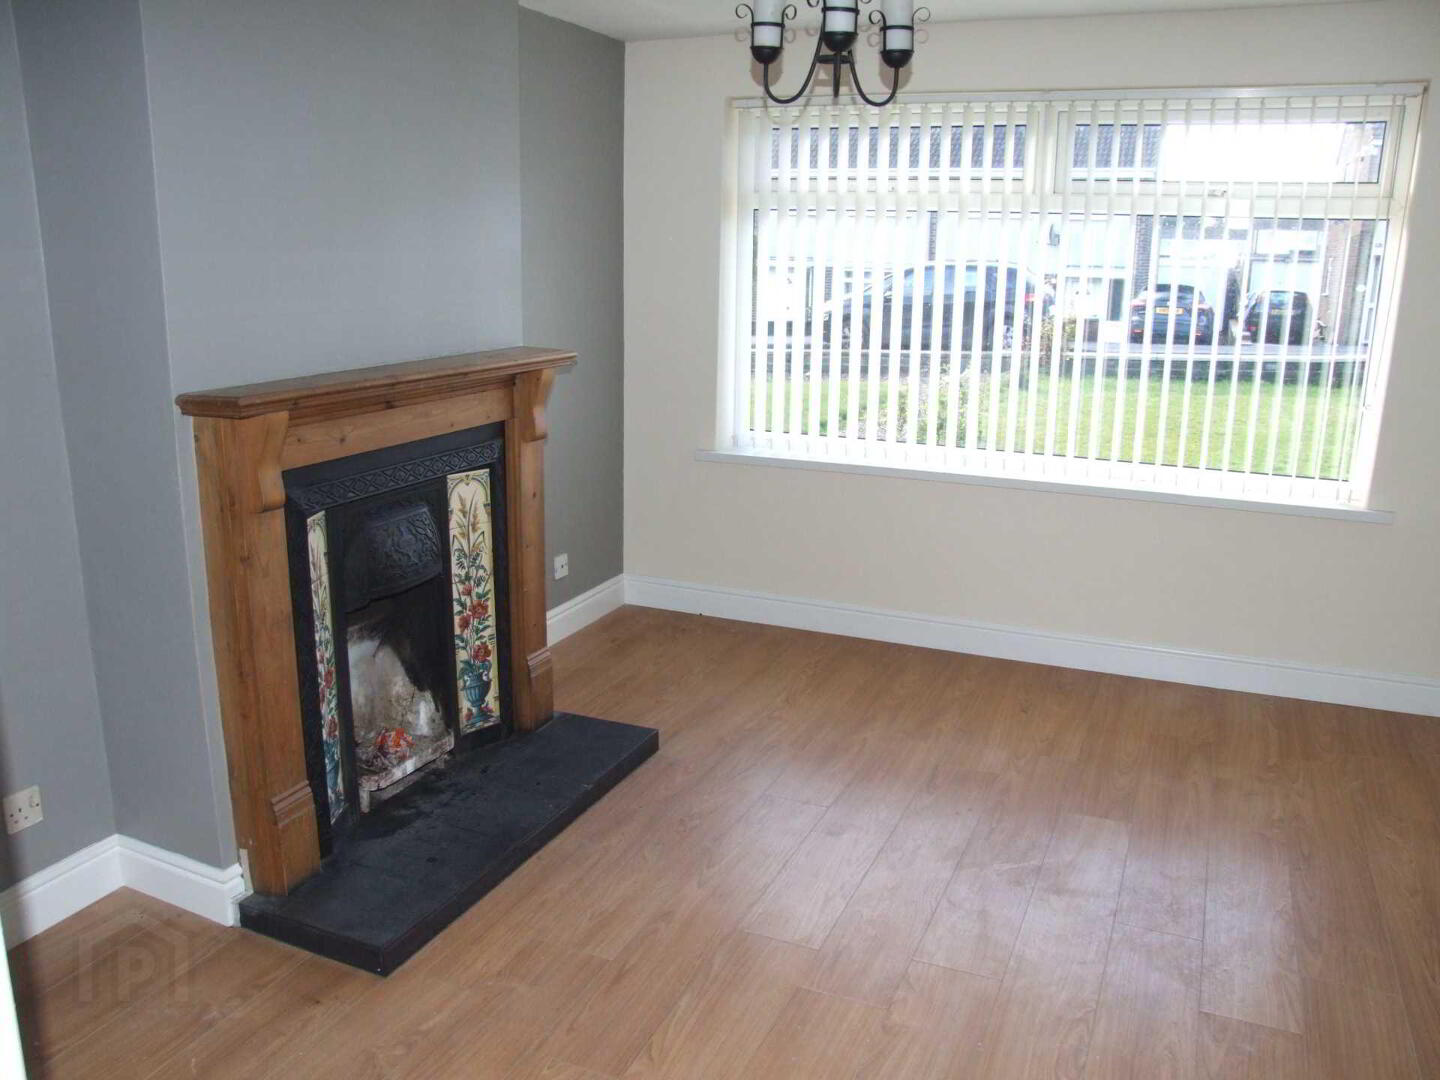
> Spacious Living Room with Feature Open Fired & Wooden Surround, Laminate Flooring and small storage area under the stairs
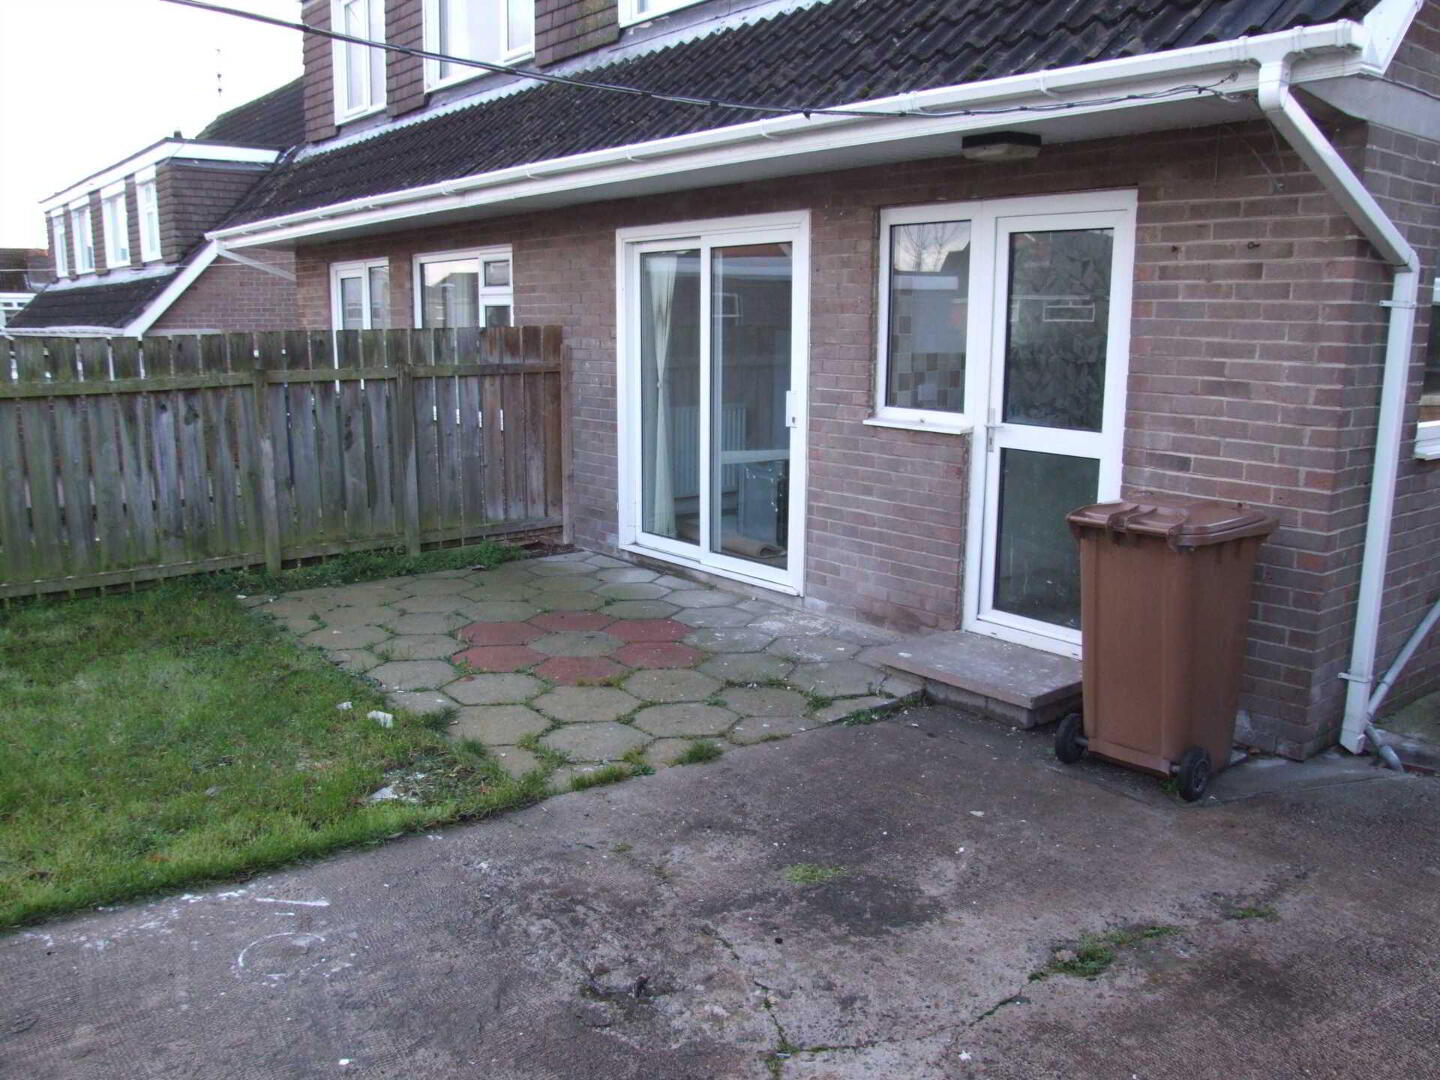
> Separate Dining Area with Laminate Flooring and Sliding Patio Doors Leading to Rear Garden
> Stylish Cream Shaker Style Fitted Kitchen with Tiled Splashback, Vinyl Flooring, Butcherblock Work Top and Integrated Appliances including:
- Electric Oven & Halogen Hob
- Fridge Freezer
- Washing Machine
> 3 Good Sized Bedrooms all with Laminate Flooring and Built-in Cupboards
> Fully Tiled Family Bathroom Suite with Electric Shower over the Bath
> Detached Garage with Full Electrics
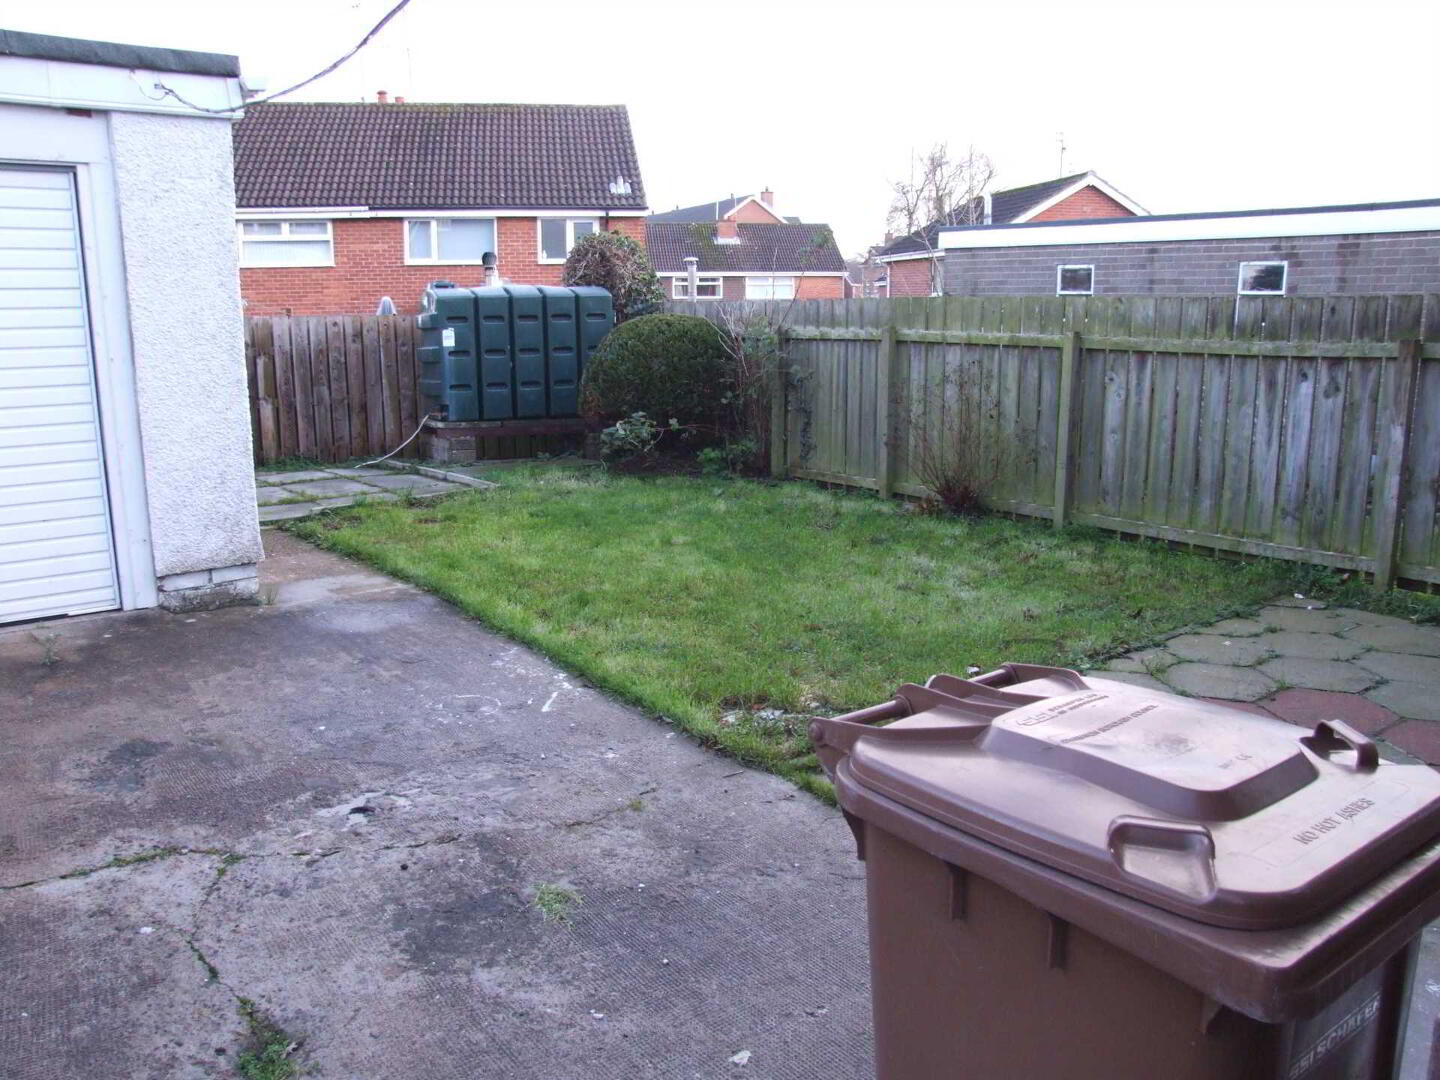
> Rear Garden Set in Lawn with Paved Patio Area
> Front Garden Set in Lawn
> Private Driveway for Parking
> UPVC Windows and Doors
> Oil Fired Central Heating
> No Pets
> No Smokers
> Close to Schools, Shops, Craigavon Hospital and Amenities
Entrance / Hallway
Via UPVC Door with Lamiante Flooring. Double panel radiator. Access to:
Living Room
Spacious Living Room with Laminate Flooring and Feature Open Fire with Wooden Surround
Dining Room
Open Planned from Living Room with Double Patio Doors Leading to Rear Garden
Kitchen
Traditional Wooden Galley Style Kitchen with High & Low Units, Tiled Flooring and Integrated Appliances including: Electric Oven & Hob, Fridge Freezer & Washing Machine
Bedroom 1
Rear aspect room with single panel radiator and laid in Laminate Flooring with Built-in Cupboard
Bedroom 2
Front aspect room with single panel radiator and laid in Laminate Flooring with Build-in Storage
Bedroom 3
Front aspect room with single panel radiator and laid in Laminate Flooring
Bathroom
Stylish Family Bathroom Suite with Electric Shower over the Bath, Tiled Flooring and Partially Tiled Walls.
Front & Rear Garden
Both Gardens Set in Lawn with Paved Area at Rear of Property also
Notice
All photographs are provided for guidance only.
Redress scheme provided by: Property Redress Scheme (PRS010425)
Travel Time From This Property

Important PlacesAdd your own important places to see how far they are from this property.
Agent Accreditations



Contact Orchard Lettings
+44 28 3835 5100




