For sale
Added 2 days ago
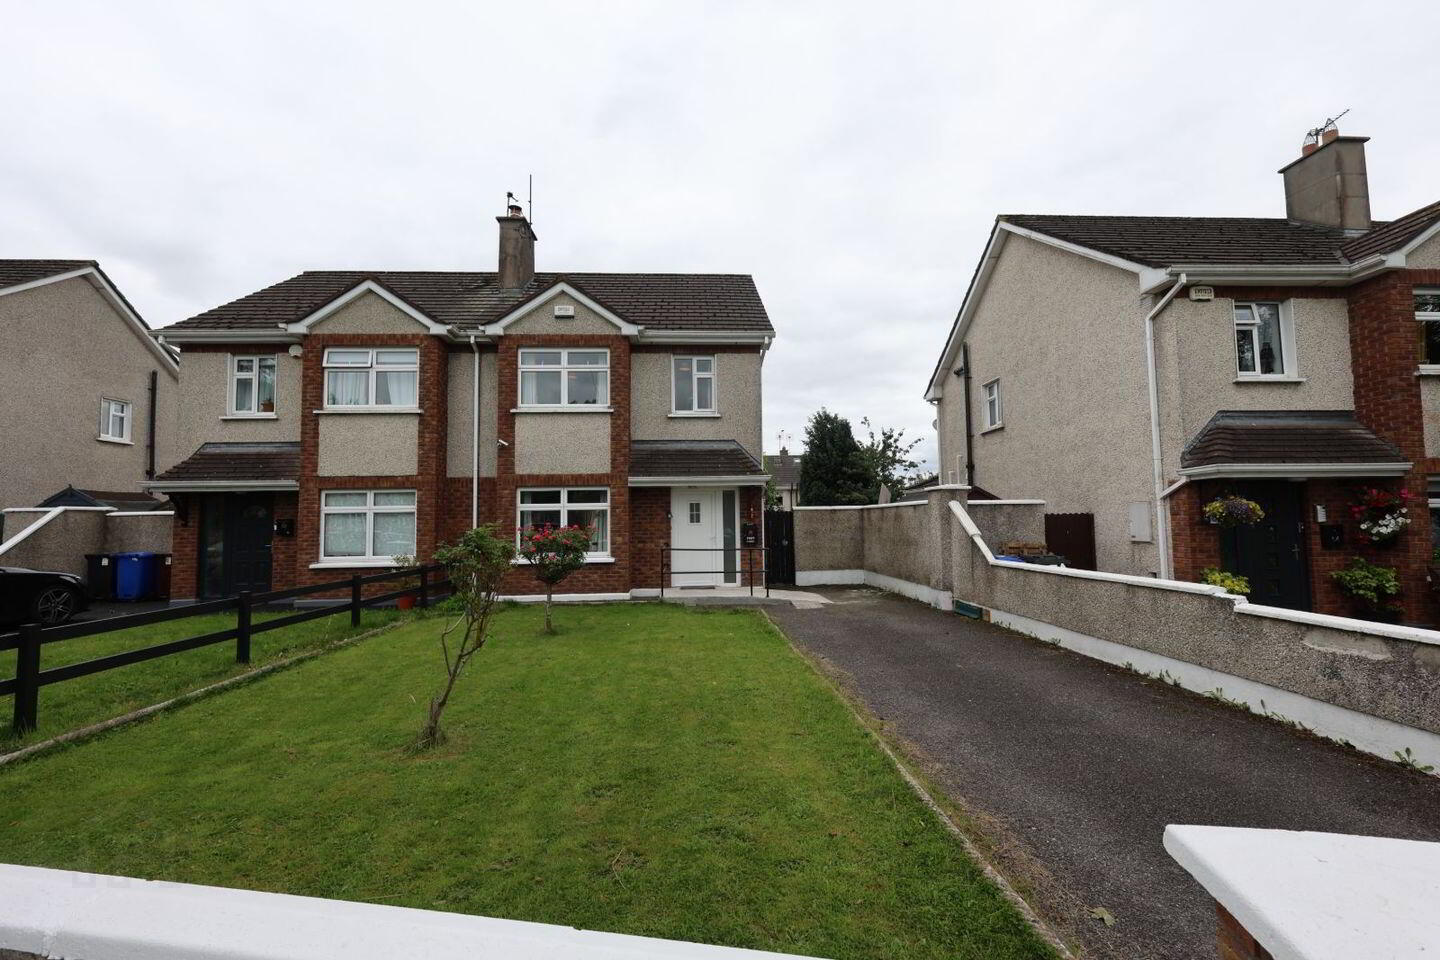
55 Heathfield, Kinnegad, N91AE80
3 Bed Semi-Detached House
Asking Price €315,000
Property Overview
Status
For Sale
Style
Semi-Detached House
Bedrooms
3
Bathrooms
2
Property Features
Tenure
Not Provided
Energy Rating
Property Financials
Stamp Duty
€3,150*²

Marketed by Sherry Fitzgerald Davitt & Davitt (Mullingar & Castlepollar)
PSR Licence: 001440
+353 44 934 0000

Propertynews Currency Partner - helping you transfer money for property purchases in Ireland & Northern Ireland. Speak to an expert
Additional Information
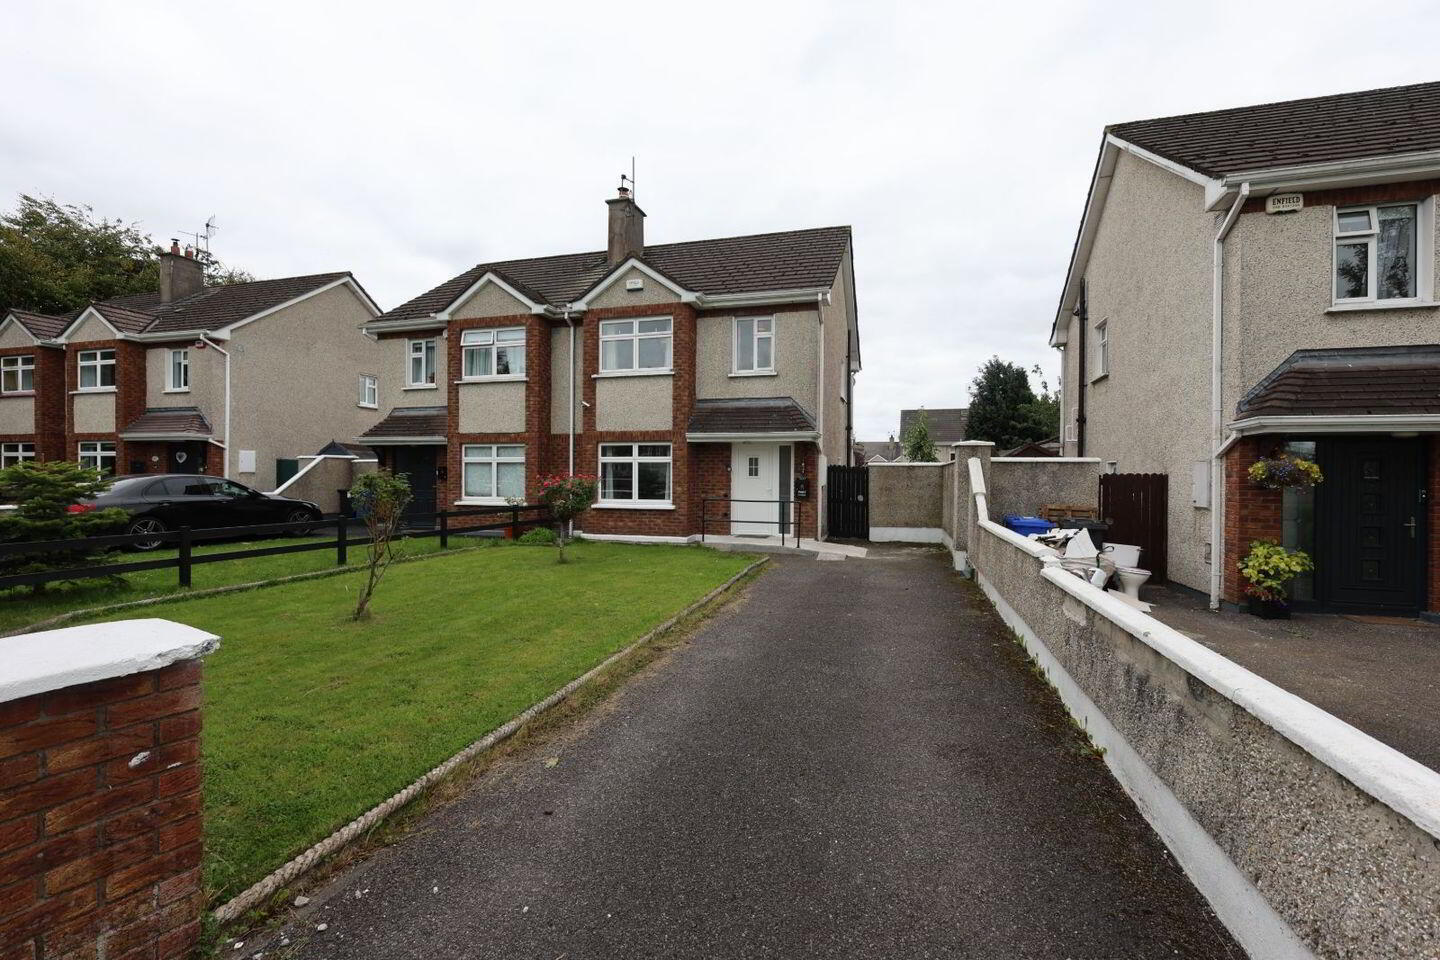
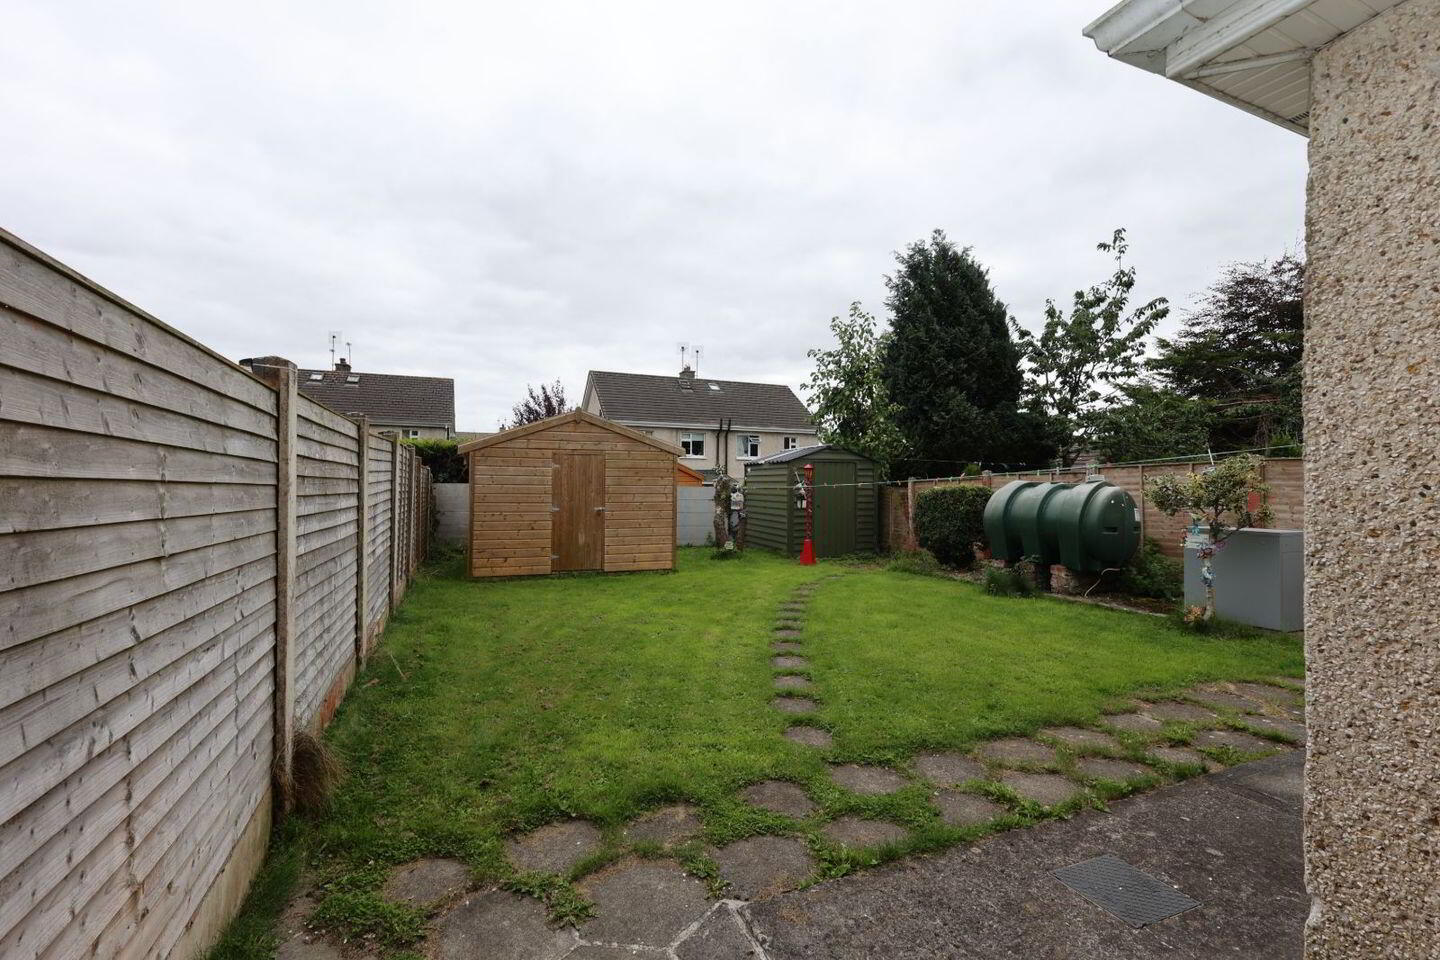
Welcome to No. 55 Heathfield, beautifully presented three-bedroom semi-detached family home, located in a sought-after part of Kinnegad with easy access to M4 & M6 motorways. This attractive property overlooking a green area is immaculately presented from the outside in, including new front door, tarmac driveway, walled front garden, pedestrian side gate and a well-maintained East facing back garden.
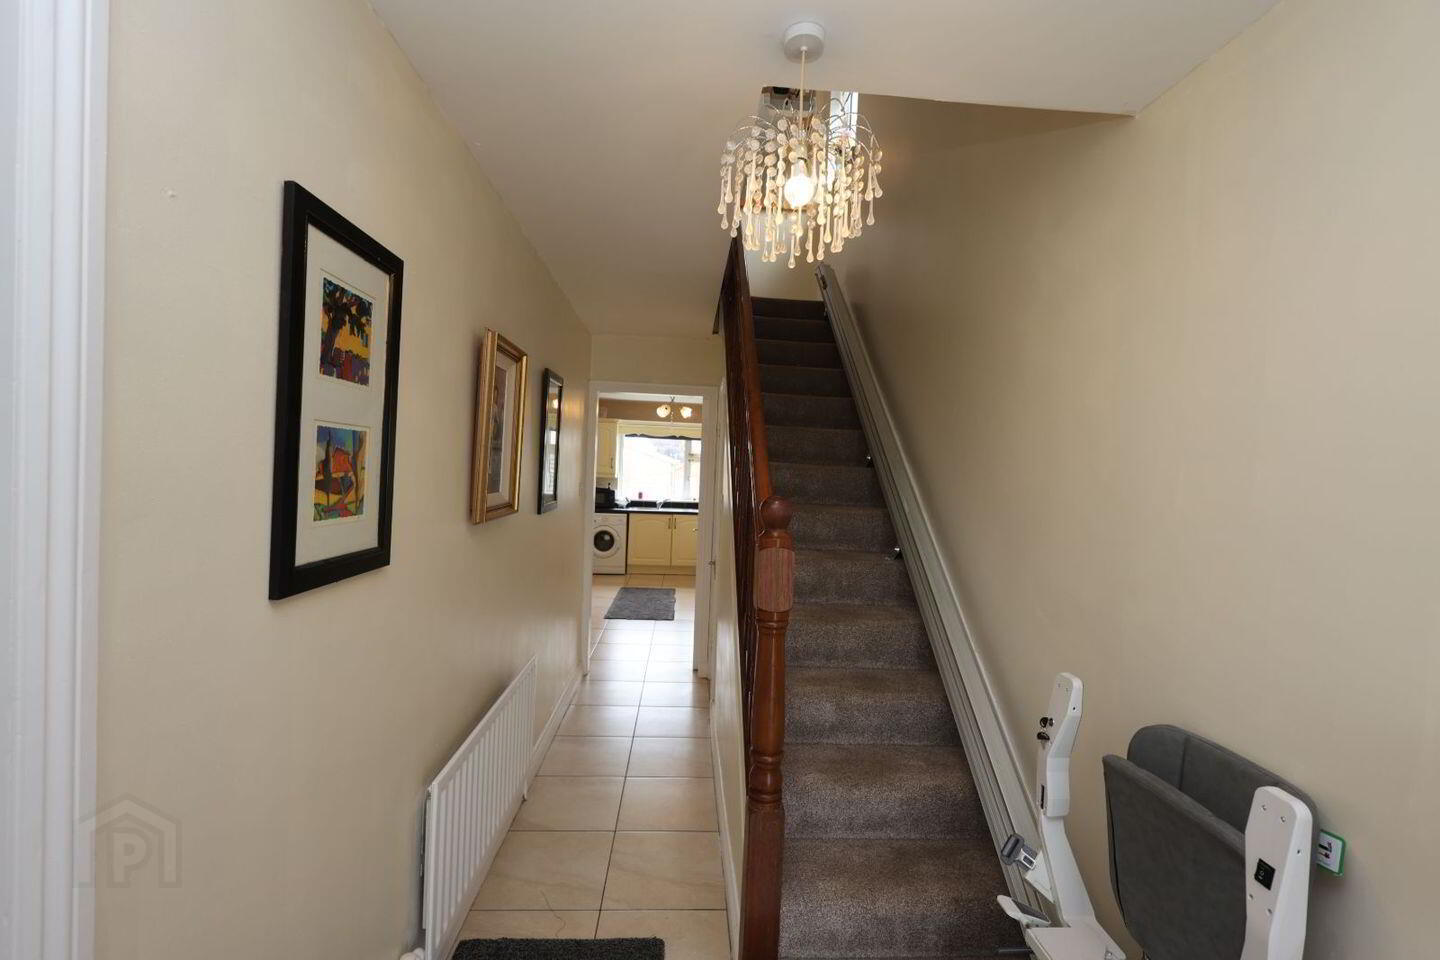
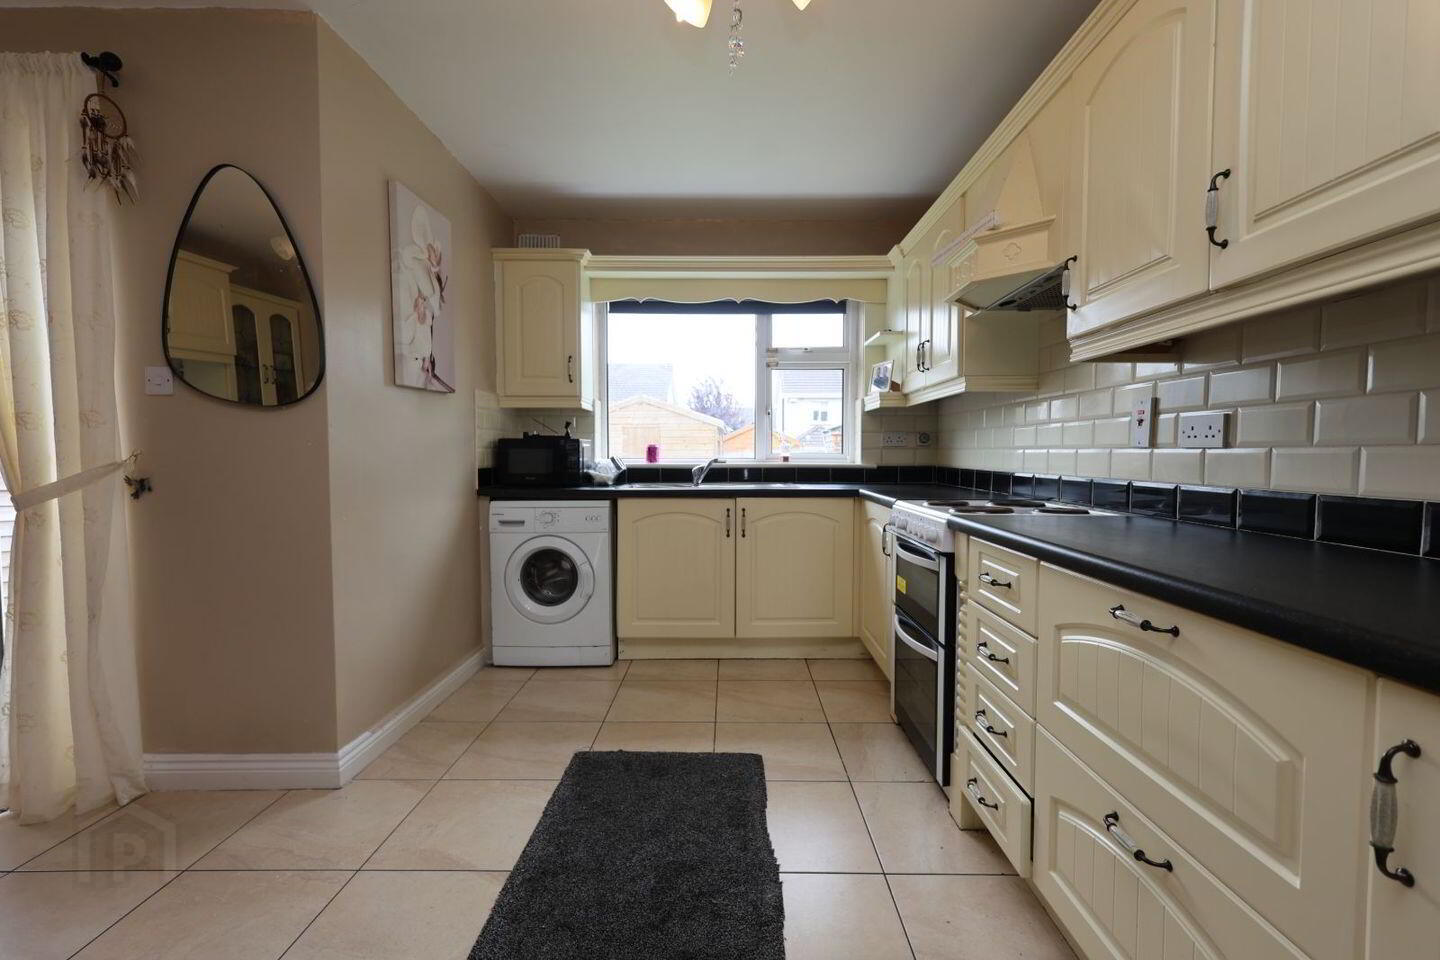
A bright welcoming hallway with tiled flooring, carpeted stairs and guest WC with tiled floor and wash hand basin. The main living room is a generous and light-filled space with wood laminate floor, timber surround fireplace with solid fuel open fire. Double doors lead to the open plan kitchen/dining area with ample storage with fitted units on both sides of the room, tiled splash back and flooring, kitchen appliances included and new French doors in dining area.
Upstairs, the home continues with three bright bedrooms with laminate flooring and storage is in no short supply with generous, fitted wardrobes in all bedrooms. The master suite benefits from a contemporary, tiled en-suite with wash hand basin, WC and new power shower. A stylish family bathroom, newly renovated, fully tiled, features a WC, vanity unit, and corner shower cubicle with electric shower and doors
Presented in pristine, showhouse condition, this home includes some kitchen appliances, blinds, and garden shed. The property is ideally located close to the GAA pitch, shops and everyday amenities. With primary school on your doorstep and easy access to larger towns via well-connected roadways, this is an ideal opportunity, and viewing is highly recommended.
Accommodation
Ent Hall 4.5m x 1.2m (14'9" x 3'11"): A welcoming bright area with tiled floor, new PVC front door & glazed side panel.
GUEST WC
Fully tiled Wc & WHB, window.
Living Room 5.16m x 3.34m (16'11" x 10'11"): a spacious bright room with welcoming open fire with timber surround. Quality T & G flooring.
Kitchen/Dining Room 5.25m x 4.62m (17'3" x 15'2"): Another bright spacious area with tiled floor & a good range of fitted units incorporating electric cooker, extractor fan, Fridge freezer & washing machine.
new French doors to large spacious East facing back garden.
Landing bright & spacious with side window, Shelved Hot press
Master Bedroom 3.1m x 3.1m (10'2" x 10'2"): To the back of the house overlooking the back garden with fitted wardrobes & ensuite
En-Suite Bathroom Fully tiled with WC, WHB & newly installed electric shower
Bedroom 2 4.4m x 2.6m (14'5" x 8'6"): Fully fitted wardrobes. laminated timber flooring.
Bedroom 3 2.16m x 2.16m (7'1" x 7'1"): Fitted wardrobes. laminated timber flooring.
Family bathroom 2.64m x 2m (8'8" x 6'7"): Recently renovated family bathroom, fully tiled with shower unit, electric shower, vanity unit with sink & WC.
Special Features & Services
• OUTSIDE
• Front garden
• Large tarmac driveway
• Lawned area
•
• Back garden
• East facing
• Lawn & Patio area
• Large Garden Shed
• New OFCH boiler.
• Easily managed
•
• FEATURES
• - Walls Pumped with insulation
• - new OFCH Boiler
• - New Showers
• - New Front door
• & Patio Door
• - Extra wide side access
•
• INCLUDED
• All electrical appliances
• Carpets, Curtains & Blinds
BER C3 no. 108083924
BER Details
BER Rating: C3
BER No.: 108083924
Energy Performance Indicator: 218.1 kWh/m²/yr
Travel Time From This Property

Important PlacesAdd your own important places to see how far they are from this property.
Agent Accreditations

Marketed by Sherry Fitzgerald Davitt & Davitt (Mullingar & Castlepollar)
PSR Licence: 001440
+353 44 934 0000




