
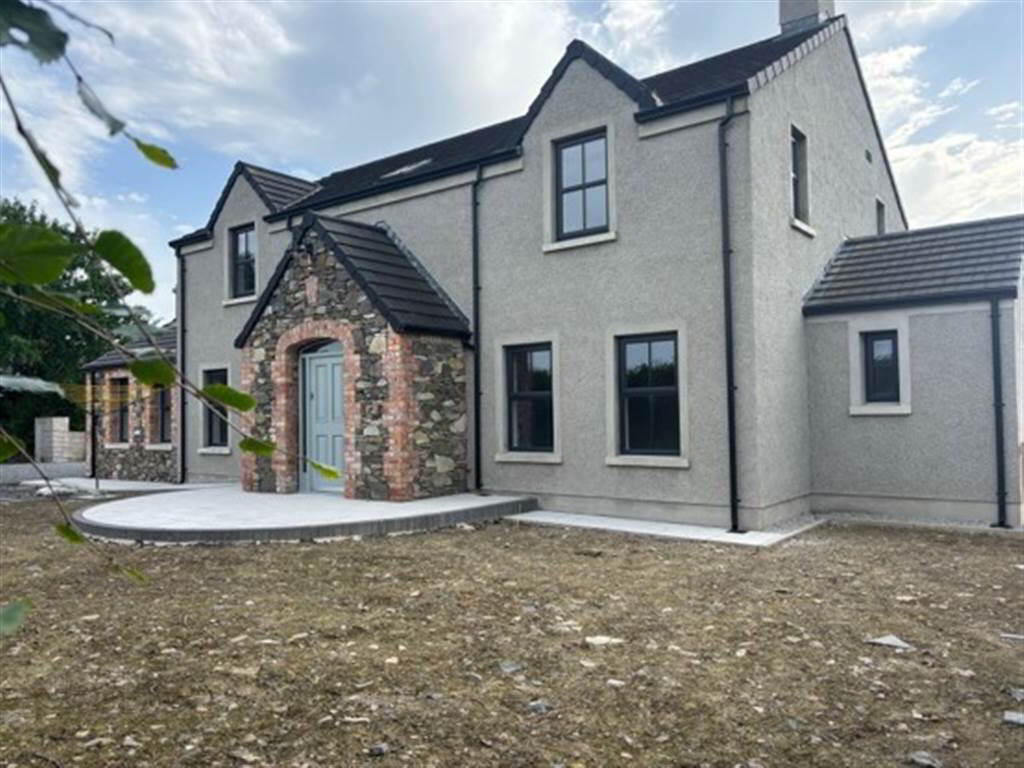

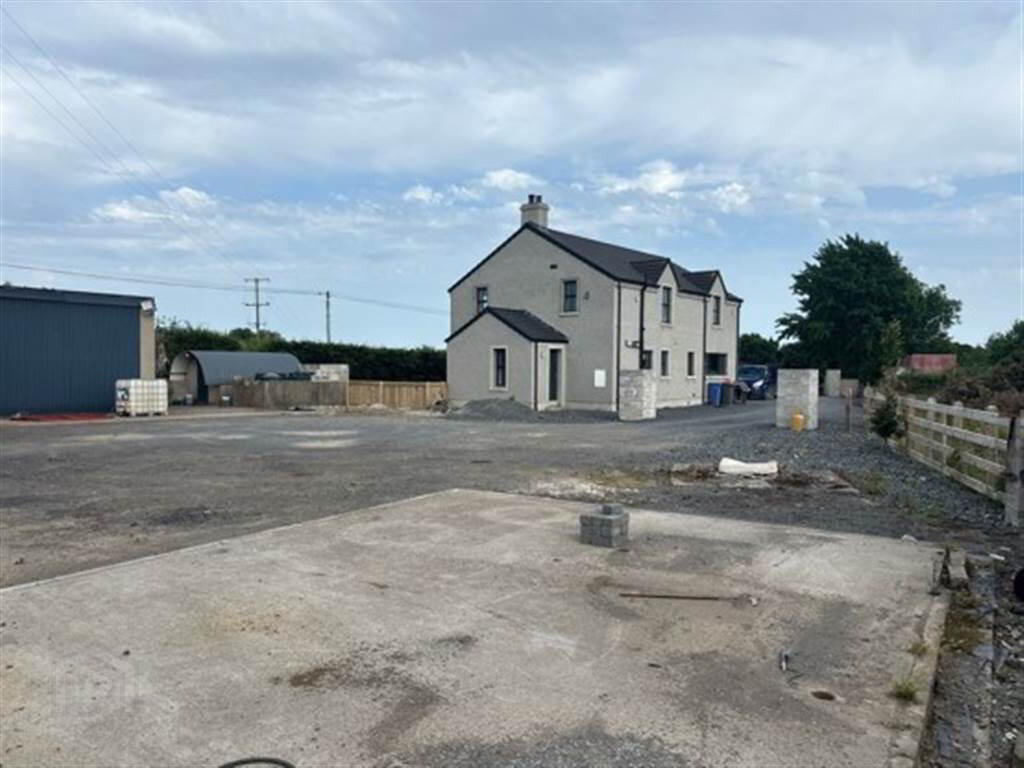
55 Drumaghlis Road, Crossgar, Downpatrick, BT30 9JR
4 Bed Detached House
Offers Around £495,000
Property Overview
Status
For Sale
Style
Detached House
Bedrooms
4
Receptions
2
Property Features
Tenure
Not Provided
Energy Rating
Heating
Oil
Broadband Speed Checker
In partnership with
Property Financials
Stamp Duty
Rates
£2,533.92 pa*¹
Typical Mortgage


Marketed by Peter Fitzpatrick and Sons
+44 28 4461 3983

Propertynews Currency Partner - helping you transfer money for property purchases in Ireland & Northern Ireland. Speak to an expert
Additional Information
- Detached 4 bedroom family home in a convenient rural location on a circa 0.5 acre site & including a separate field/paddock circa 2.7 acres
- A separate field located opposite the property, extending to approx 2.7 acres.
- Finished to a high standard throughout
- Open plan kitchen/dining room/sunroom, ideal for entertaining
- Separate Utility Room
- Ground Floor bedroom & shower room
- Downstairs office/study (potential WC)
- 3 Upstairs Bedrooms & Family Bathroom
- Pre-Wire Alarm System
- Oak Internal Doors throughout
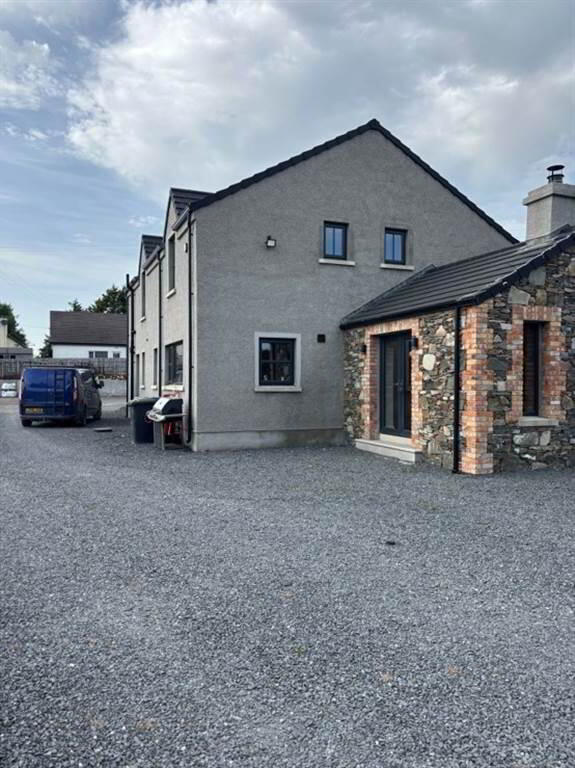
- Driveway with ample parking
- Yard area (circa 0.3 acre) with several outbuildings including a detached garage/workshop (circa 30x20 sq ft)
- Countryside views throughout
- OFCH/Double Glazing Throughout
A further attraction is the inclusion of a separate field located opposite the property, extending to approximately 2.7 acres. This additional land will appeal to those with an interest in small-scale hobby farming, equestrian pursuits or simply enjoying the benefits of a rural lifestyle.
This outstanding home combines comfortable living space with a modern open plan kitchen, dining, sunroom area, bedrooms & bathrooms on both floors and a study/office area. A large yard, detached workshop and additonal land further enhances the appeal for purchasers seeking additional, practical space.
To arrange a private viewing, please contact the Fitzpatrick Sales Team on 02844 613983.
Fitzpatrick Estate Agents for themselves and for the Vendors or Lessors of the property whose agents they are give notice that these particulars are given without responsibility of Fitzpatricks Estate Agents or the Vendors or Lessors as a general outline only, for the guidance of prospective purchasers or tenants and do not constitute the whole or any part of an offer or contract. Fitzpatricks cannot guarantee the accuracy of any description, dimensions, references to condition, necessary permissions for use and occupation and other details contained herein and any prospective purchasers or tenants should not rely on them as statements or representations of fact and must satisfy themselves by inspection or otherwise as to the accuracy of each of them. No employee of Fitzpatricks has any authority to make or give any representation or warranty or enter into any contract whatsoever in relation to the property.
Ground Floor
- KITCHEN:
- 7.92m x 4.22m (26' 0" x 13' 10")
A large, contemporary open plan kitchen/dining room with tiled floor throughout. Ample high & low storage, quartz work surfaces. 7 ring freestanding gas range style cooker, integrated dishwasher, RangeMaster double sink, pot drawers, pull out integrated bin storage. Space for free standing fridge/freezer. Recessed spotlights to ceiling. Large island/breakfast bar with under counter storage. Front & rear aspect. Access to UtilityRoom. Open plan to Sunroom. - UTILITY ROOM:
- 2.51m x 1.47m (8' 3" x 4' 10")
Accessed via the kitchen, ample high & low level storage.Tiled floor. Plumbed for freestanding washing machine & tumbledryer space. - SUN ROOM:
- 3.91m x 3.84m (12' 10" x 12' 7")
A large, bright, open plan sunroom reception area accessed from kitchen/dining room. Tiled floor throughout. Feature red brick fireplace with tiled black gloss hearth. Double patio doors provide access to rear. - LOUNGE:
- 4.37m x 3.66m (14' 4" x 12' 0")
A inviting lounge with double front aspect and carpeted flooring. - SHOWER ROOM:
- 2.72m x 1.88m (8' 11" x 6' 2")
Downstairs shower room with wood effect tiled flooring. White sanitaryware, large shower cubicle and sink with drawer storage below. Recessed spotlights. Grey towel rad. - BEDROOM (4):
- 3.2m x 2.74m (10' 6" x 9' 0")
Ground floor double bedroom with rear aspect. Carpeted flooring. - OFFICE:
- 1.68m x 1.55m (5' 6" x 5' 1")
Office space with tiled flooring and recessed spots to ceiling. (Potential WC - plumbed). Front aspect. - HALLWAY:
- 5.74m x 2.13m (18' 10" x 7' 0")
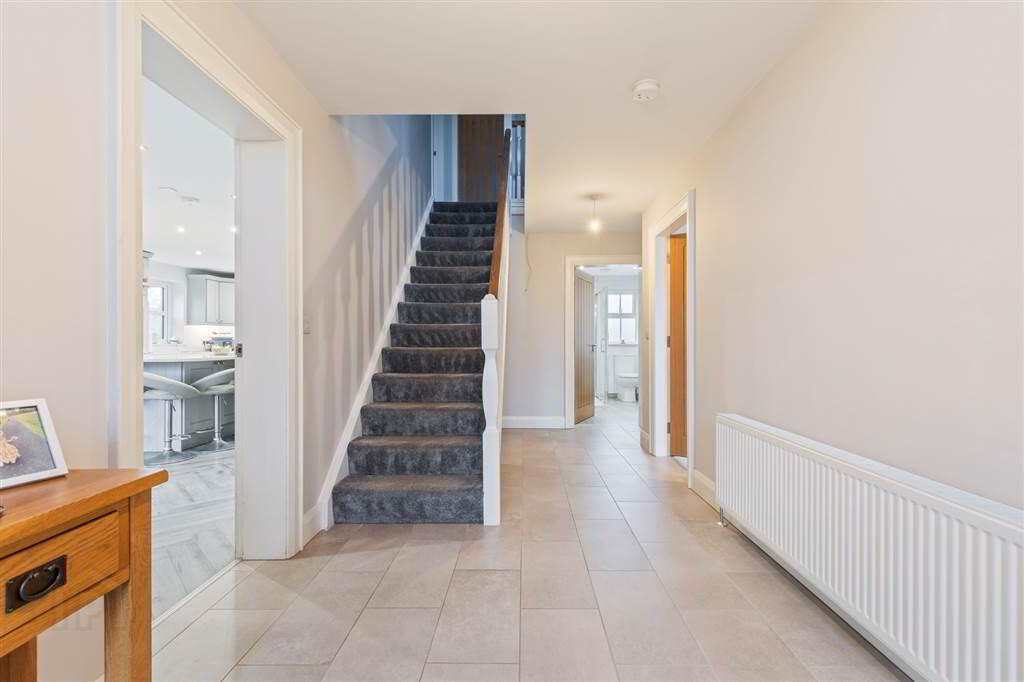
A large, bright hallway with tiled flooring throughout and recessed spots to ceiling. Outside side door access.
Upper Level
- LANDING:
- A large, bright carpeted landing area with velux window. Loft access (via drop down ladder, partially floored roofspace). Hotpress.
- BEDROOM (1):
- 4.7m x 4.37m (15' 5" x 14' 4")
A large master bedroom with access to dressing area. Carpeted flooring throughout. Front & side aspect with views over countryside. - DRESSING ROOM:
- 2.84m x 2.39m (9' 4" x 7' 10")
Accessed via master bedroom and currently being utilised as a dressing area with carpeted flooring, recessed spotlights to ceiling, black towel rad. This room could easily be converted to an ensuite shower room (capped pipes below floor). - BEDROOM (2):
- 4.37m x 3.78m (14' 4" x 12' 5")
Large double room with front aspect.Carpeted flooring. Views over countryside. - BEDROOM (3):
- 4.34m x 3.78m (14' 3" x 12' 5")
A large double room with rear & side aspect. Carpeted flooring. Views over countryside.
First Floor
- BATHROOM:
- 2.97m x 2.21m (9' 9" x 7' 3")
A large family bathroom with white suite. Tiled flooring throughout. Free standing bath with feature marble effect wall pannelling behind. Sink with drawer storage. Lighted mirror. Chrome towel rad. Recessed spots to ceiling.
Outside
- Set on a private, mature site circa 0.5 acres, the property includes a large yard area with several outbuildings including a detached garage/workshop (30x20 ft approx) & separate outbuilding with WC. Driveway with ample parking for several cars. Paved patio area to front of property. Field extending to circa 2.7 acres opposite the property.
Directions
The property is located on the Drumaghlis Road approx 3 miles after from Crossgar, 6.4 miles from Downpatrick town centre & 5.6 miles from Ballynahinch.
Travel Time From This Property

Important PlacesAdd your own important places to see how far they are from this property.
Agent Accreditations


Marketed by Peter Fitzpatrick and Sons
+44 28 4461 3983




