For sale
Added 12 hours ago
55 Caisleán Nua, Golf Links Road, Castletroy, V9405W4
4 Bed Detached House
Asking Price €695,000
Property Overview
Status
For Sale
Style
Detached House
Bedrooms
4
Bathrooms
3
Property Features
Size
176 sq m (1,894.4 sq ft)
Tenure
Not Provided
Energy Rating
Property Financials
Stamp Duty
€6,950*²

Marketed by DNG Cusack Dunne
PSR Licence: 002730
+353 61 209 000

Propertynews Currency Partner - helping you transfer money for property purchases in Ireland & Northern Ireland. Speak to an expert
Additional Information
- Exceptional four-bedroom detached family residence, Approximately 176.5 sq m (1,900 sq ft), excluding attic ROOM
- Extensively upgraded and beautifully presented throughout
- Southerly landscaped rear garden with artificial lawn and generous patio
- A2 BER Rating with 11 solar panels to front and rear elevations.
- Highly regarded Golf Links Road location
- Convenient to the University of Limerick and National Technology Park
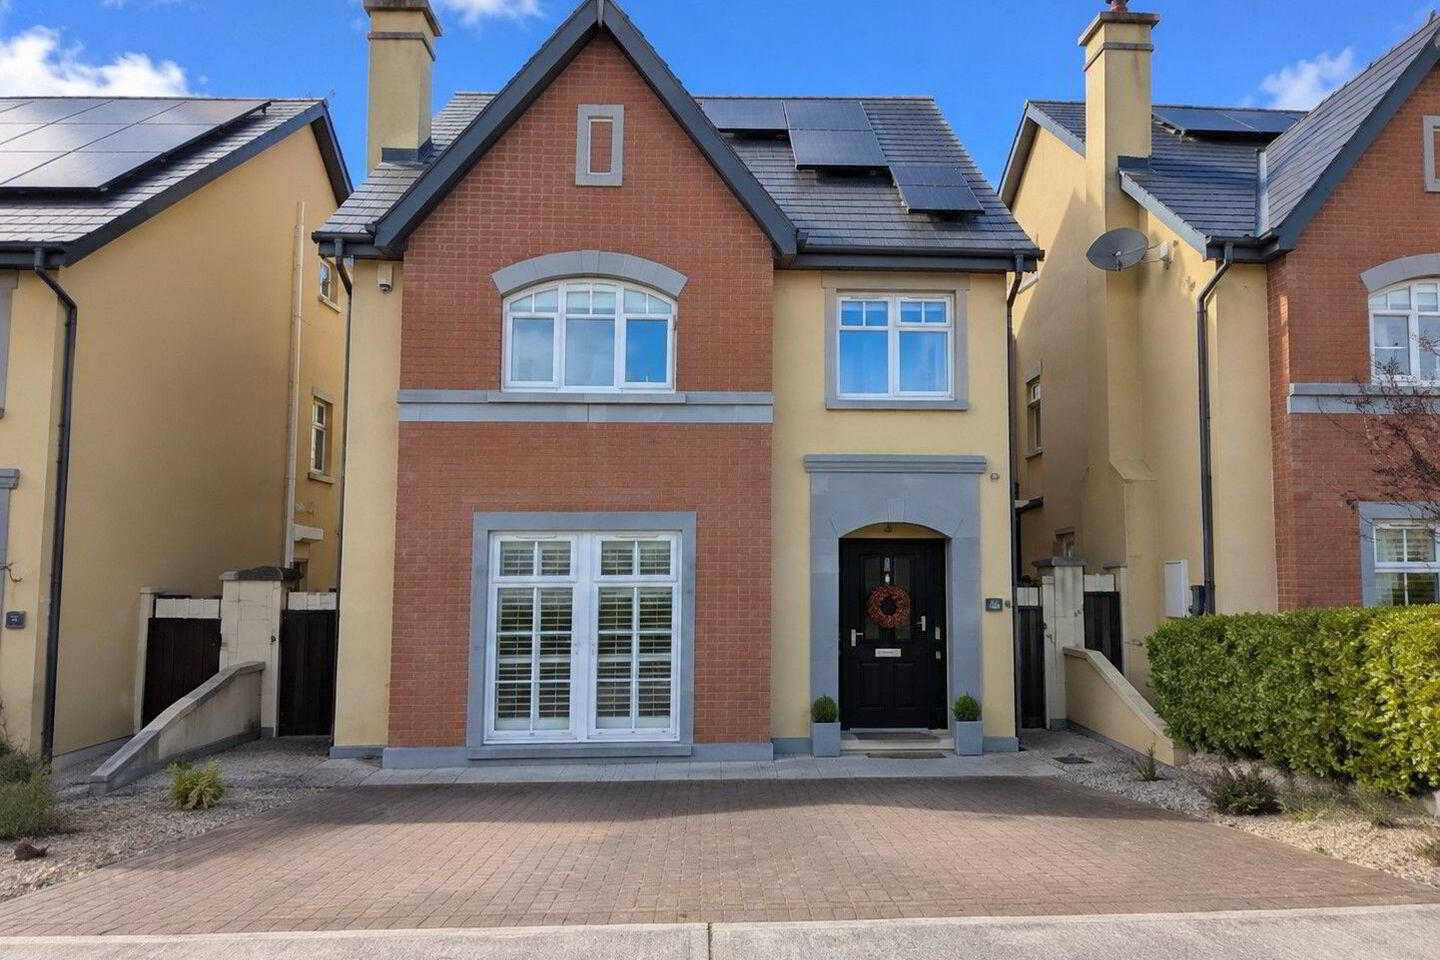
Elegant, sophisticated and beautifully finished, No. 55 Caisleán Nua is an outstanding family home where generous proportions, exceptional natural light and a superb level of specification combine to create something very special. Extending to approximately 176.5 sq m (1,900 sq ft), this impressive four-bedroom detached residence forms part of one of the later phases of the highly regarded Caisleán Nua development on the Golf Links Road.
The original high quality specification has been considerably enhanced by the current owners, with a bespoke in-frame kitchen, extensive fitted cabinetry and storage, plantation-style shutter blinds, a beautifully landscaped rear garden and 11 solar panels amongst the many additions. The sense of quality is apparent from the moment you enter. High ceilings, attractive coving, solid contemporary style internal doors, beautiful flooring and a sophisticated, understated colour palette are complemented by striking architectural glazing throughout.
The ground floor offers exceptional living space. To the front, an elegant and generously proportioned living room is flooded with natural light from an impressive full height feature window and additional side window, while a feature fireplace with solid fuel stove provides a natural focal point. To the rear lies the undoubted heart of the home – a spectacular open-plan kitchen, dining and family room of exceptional scale. The beautifully crafted in-frame kitchen, substantial island, extensive cabinetry and pantry storage sit seamlessly alongside generous dining and family areas, creating a superb space for both everyday family life and entertaining. Large glazed French doors open directly onto the patio and southerly rear garden.
The first floor provides four well proportioned double bedrooms, including an impressive principal suite with curved feature window, extensive bespoke cabinetry and stylish en suite. A beautifully finished family bathroom serves the remaining bedrooms, while the staircase continues from the first-floor landing to a substantial, fully floored attic space measuring approximately 5.60 m x 7.02 m.
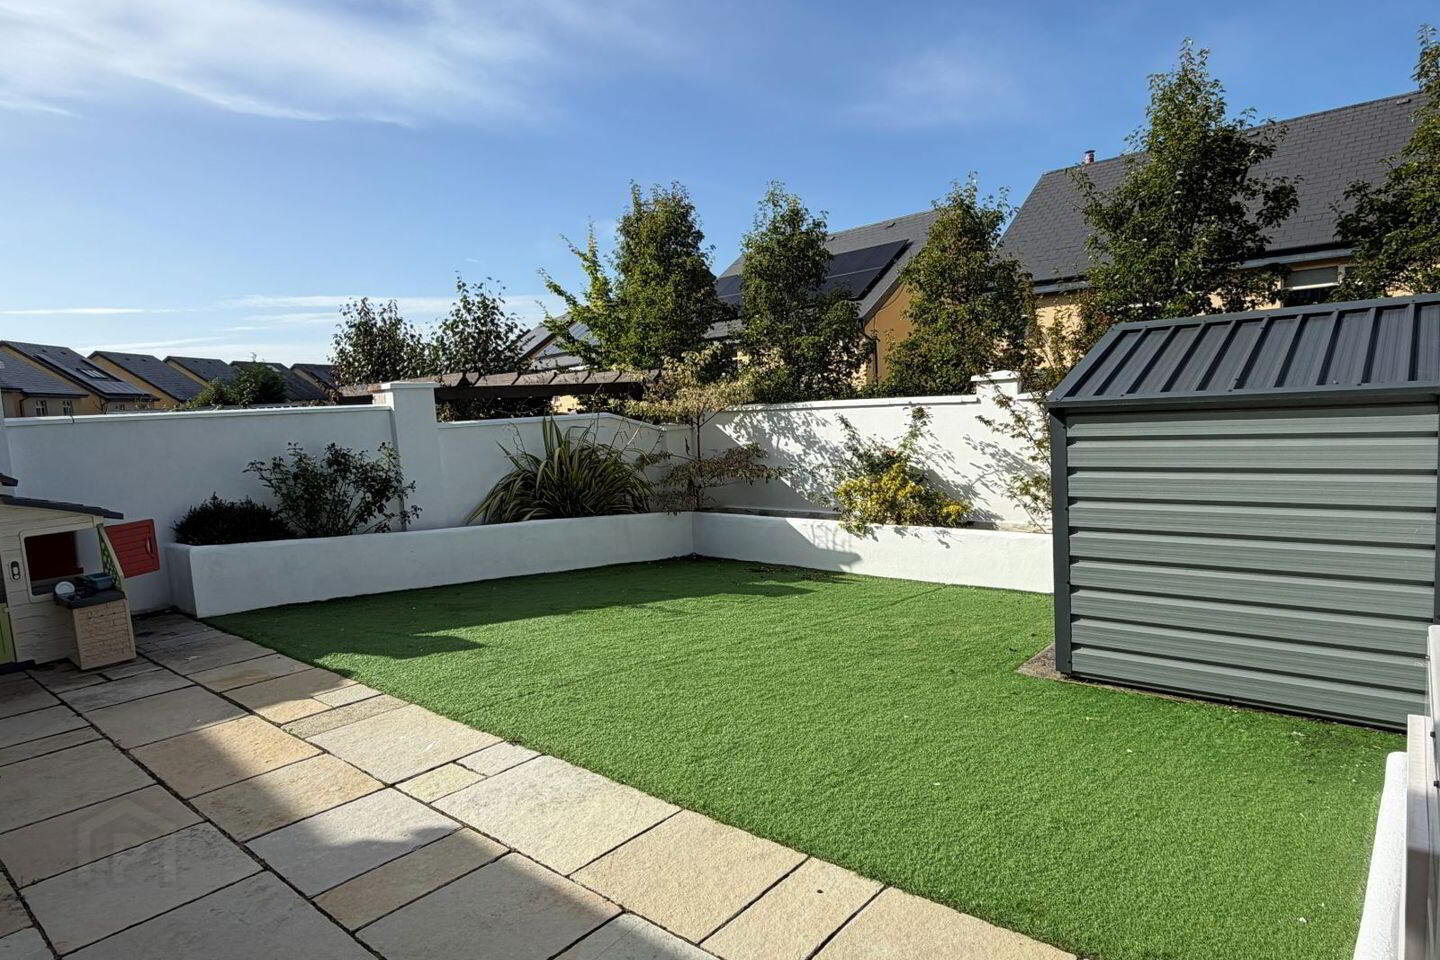
Outside, the southerly rear garden has been thoughtfully landscaped to provide an attractive and low-maintenance extension of the living accommodation, incorporating a generous patio, artificial lawn, raised planted beds and established planting.
Beautifully presented, extensively upgraded and offering an exceptional standard of accommodation, No. 55 is a distinctive family home in one of Castletroy's most sought-after residential locations. Only a viewing of this property will convey the beauty of it!
Accommodation:
Ground Floor
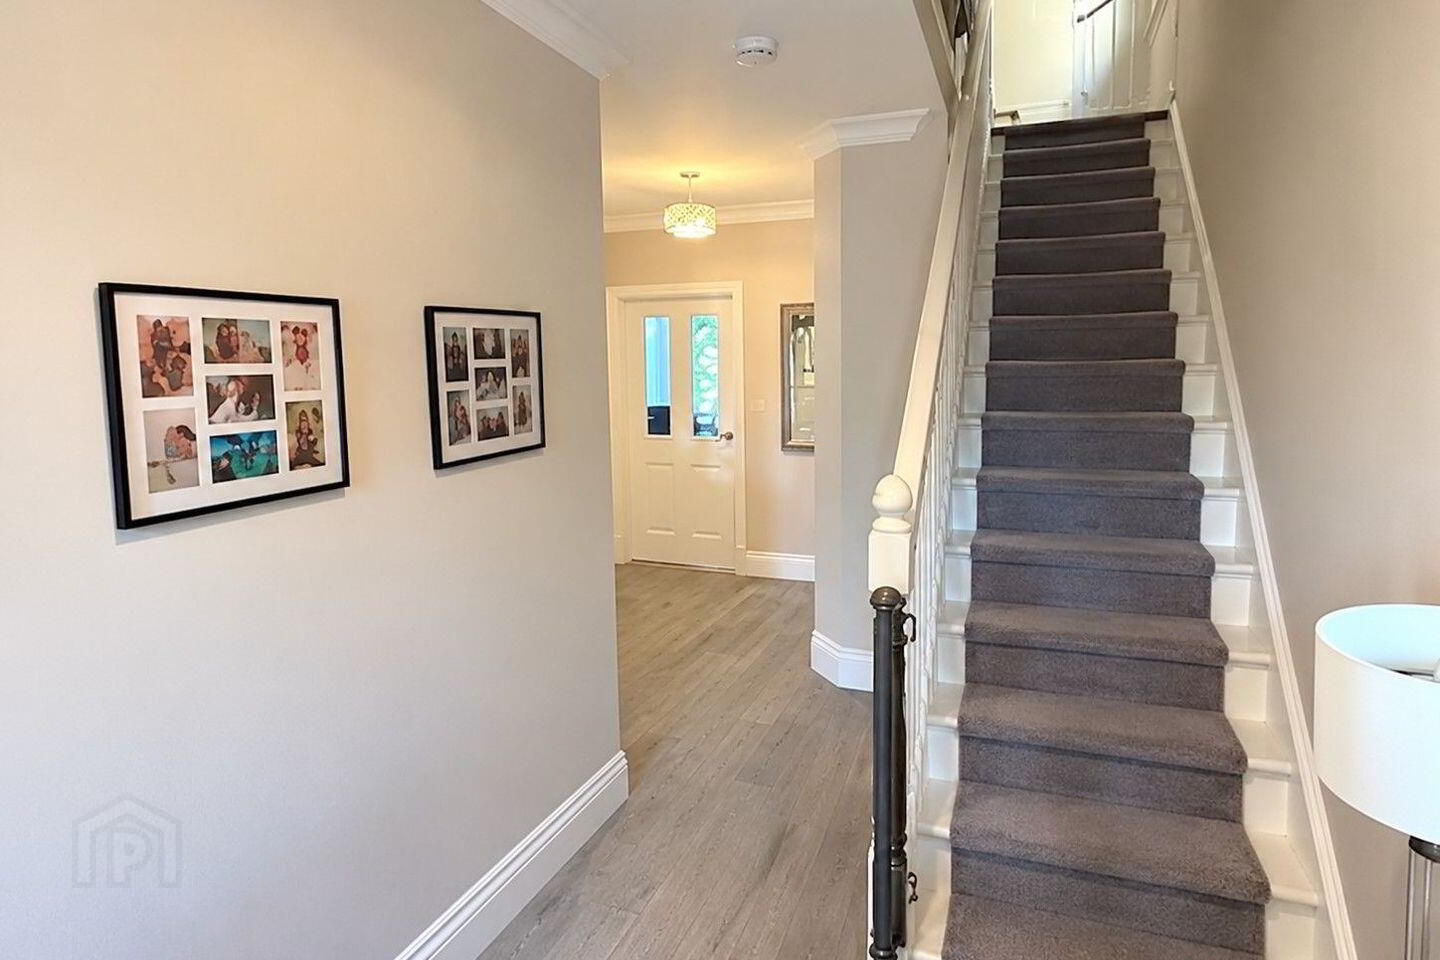
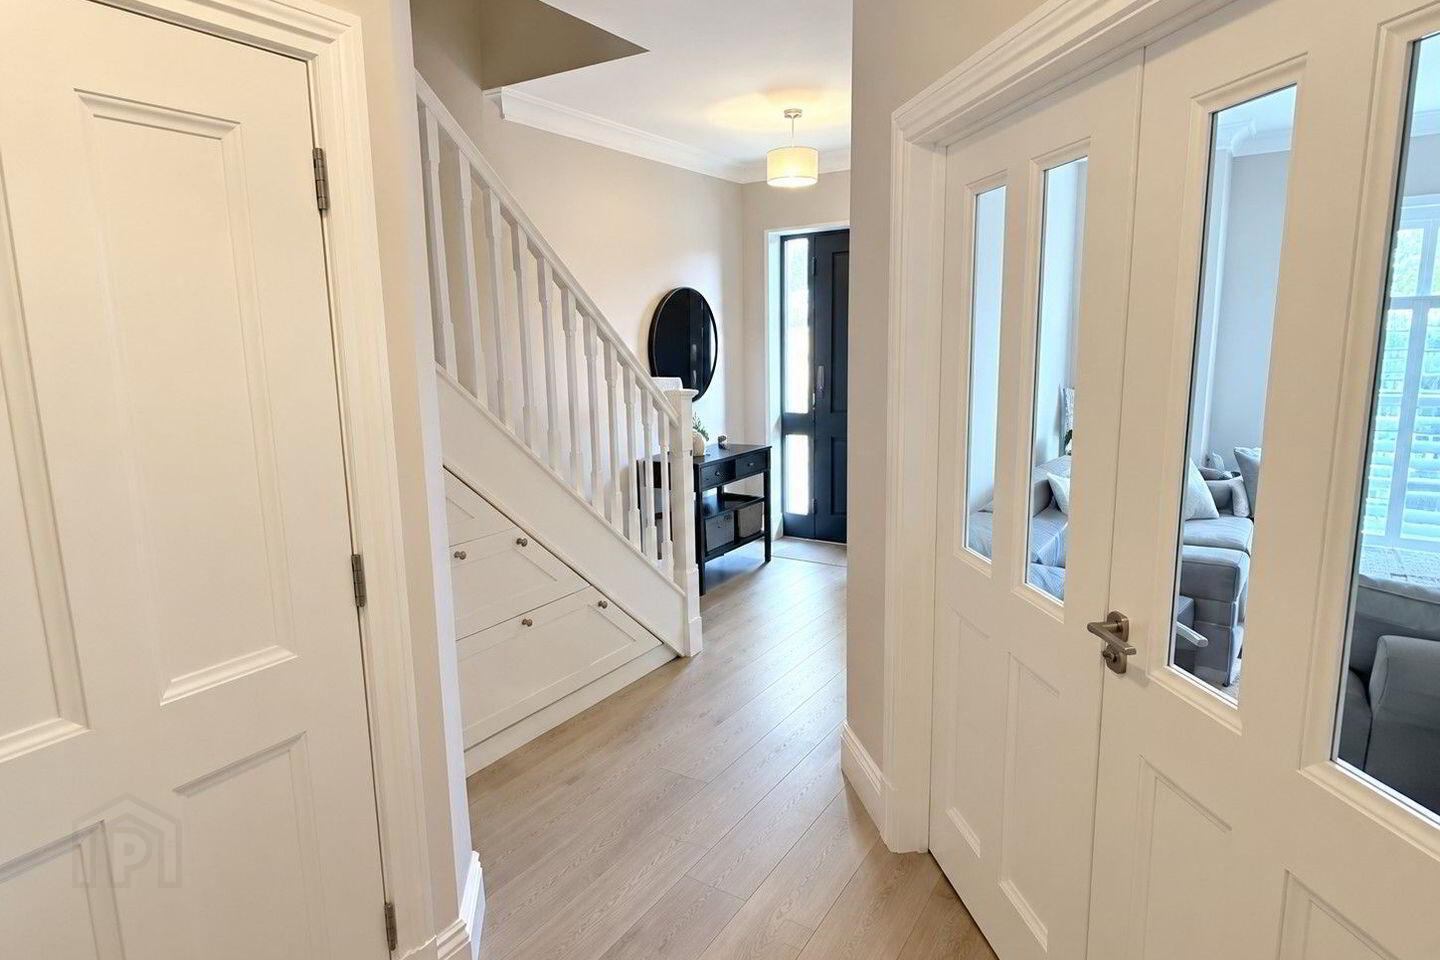
Entrance Hall: An impressive and welcoming entrance hall with timber effect tiled flooring, composite front door, ceiling coving and alarm. French doors open to the main living room, while cleverly designed bespoke under stairs cabinetry incorporates excellent cloak storage and fitted drawers.
Living Room : (6.60 m x 4.55 m) An elegant and exceptionally well proportioned reception room overlooking the front of the property. A dramatic full height feature window fitted with plantation-style shutter blinds is complemented by an additional side window, creating a wonderfully bright double aspect room. Timber effect tiled flooring, high ceiling and coving. Attractive feature stone fireplace with solid fuel stove inset.
Open-Plan Kitchen / Dining / Family Room: (6.45 m x 7.46 m) The showpiece of the house is undoubtedly this exceptional open plan living space, designed to work equally well for relaxed family living and entertaining. High ceilings, coving and timber effect tiled flooring flow throughout, while extensive glazing and direct access to the southerly garden create a wonderfully bright and inviting space.
Kitchen Area: (5.56 m x 2.45 m) The kitchen is a particular highlight and has been significantly upgraded by the current owners. Beautifully crafted in-frame cabinetry provides a timeless, high end finish, complemented by stone work surfaces and splashback and a substantial central island with seating. An impressive level of fitted storage includes extensive full height cabinetry and a dedicated pantry unit, with particular attention given to the internal finish, storage solutions and quality hardware. Recessed lighting and a feature bay style window overlooking the rear garden complete this exceptionally well appointed kitchen.
Dining Area: (3.85 m x 4.42 m) Generously proportioned dining area with ample space for a large dining table. Large glazed French doors with adjoining glazed panels open directly onto the patio and garden, creating an excellent connection between the indoor and outdoor entertaining spaces.
Family Area: (7.18 m x 4.17 m) A wonderfully spacious and comfortable family living area with a distinctive high-level horizontal window providing additional natural light and architectural interest.
Utility Room: Practical utility room with timber effect tiled flooring continuing from the main living accommodation. Fitted cabinetry provides useful additional storage, with sink and plumbing for washing machine. Door providing access to the side of the property.
Guest WC : (1.57 m x 1.49 m) Beautifully presented with tiled flooring and wall tiling, window and a rich navy colour palette. WC and wash hand basin with integrated storage beneath.
First Floor
Landing: Bright and spacious landing with carpet flooring, window, recessed lighting and notably high ceilings. Solid contemporary style internal doors continue throughout this level.
Bedroom 1 (3.74 m x 5.32 m) A superb principal bedroom of generous proportions, with laminate flooring, high ceiling and a beautiful curved feature window fitted with shutter blinds. Extensive bespoke cabinetry includes two double wardrobes together with additional shelving and integrated drawers, providing excellent storage while maintaining the elegant finish of the room.
Ensuite: Beautifully finished and fully tiled throughout, incorporating a large shower enclosure, WC and wash hand basin with integrated storage beneath. Recessed shelving, additional storage, mirror and heated towel rail.
Bedroom 2 : (3.00 m x 2.85 m) Double bedroom with laminate flooring and plantation-style shutter blinds.
Bedroom 3: (3.28 m x 3.82 m) Generous double bedroom with laminate flooring and an attractive soft green colour palette in keeping with the tasteful decorative scheme throughout the house.
Bedroom 4: (3.30 m x 3.76 m) Spacious double bedroom overlooking the rear garden, with laminate flooring and an attractive soft green colour palette.
Bathroom: (2.25 m x 2.44 m) Stylishly presented family bathroom with tiled flooring and tiled bath/shower area. Bath with rain shower, WC and wash hand basin with integrated storage beneath. Window, heated towel rail and attractive navy wall tones complete the room.
Attic Area: (5.60 m x 7.02 m) From the first-floor landing, the staircase continues to the attic level, with a window providing natural light to the upper landing and a full door opening into the substantial attic space. Electricity is connected and the attic is fully floored, providing excellent additional storage and considerable further potential.
Outside:
To the front, the property benefits from a paved double driveway providing ample off-street parking, together with two gated side entrances providing access to the rear garden. The rear garden enjoys a desirable southerly aspect and has been thoughtfully landscaped and enhanced by the current owners. A generous paved patio extends across the rear of the property, providing an excellent space for outdoor dining and entertaining immediately adjoining the open-plan living accommodation. The artificial lawn is complemented by raised planted beds and established planting, creating an attractive garden with the added benefit of being relatively low maintenance. The garden is enclosed and includes a metal garden shed and outside tap. The property is further enhanced by 11 solar panels, positioned to the front and rear elevations.
Location Highlights:
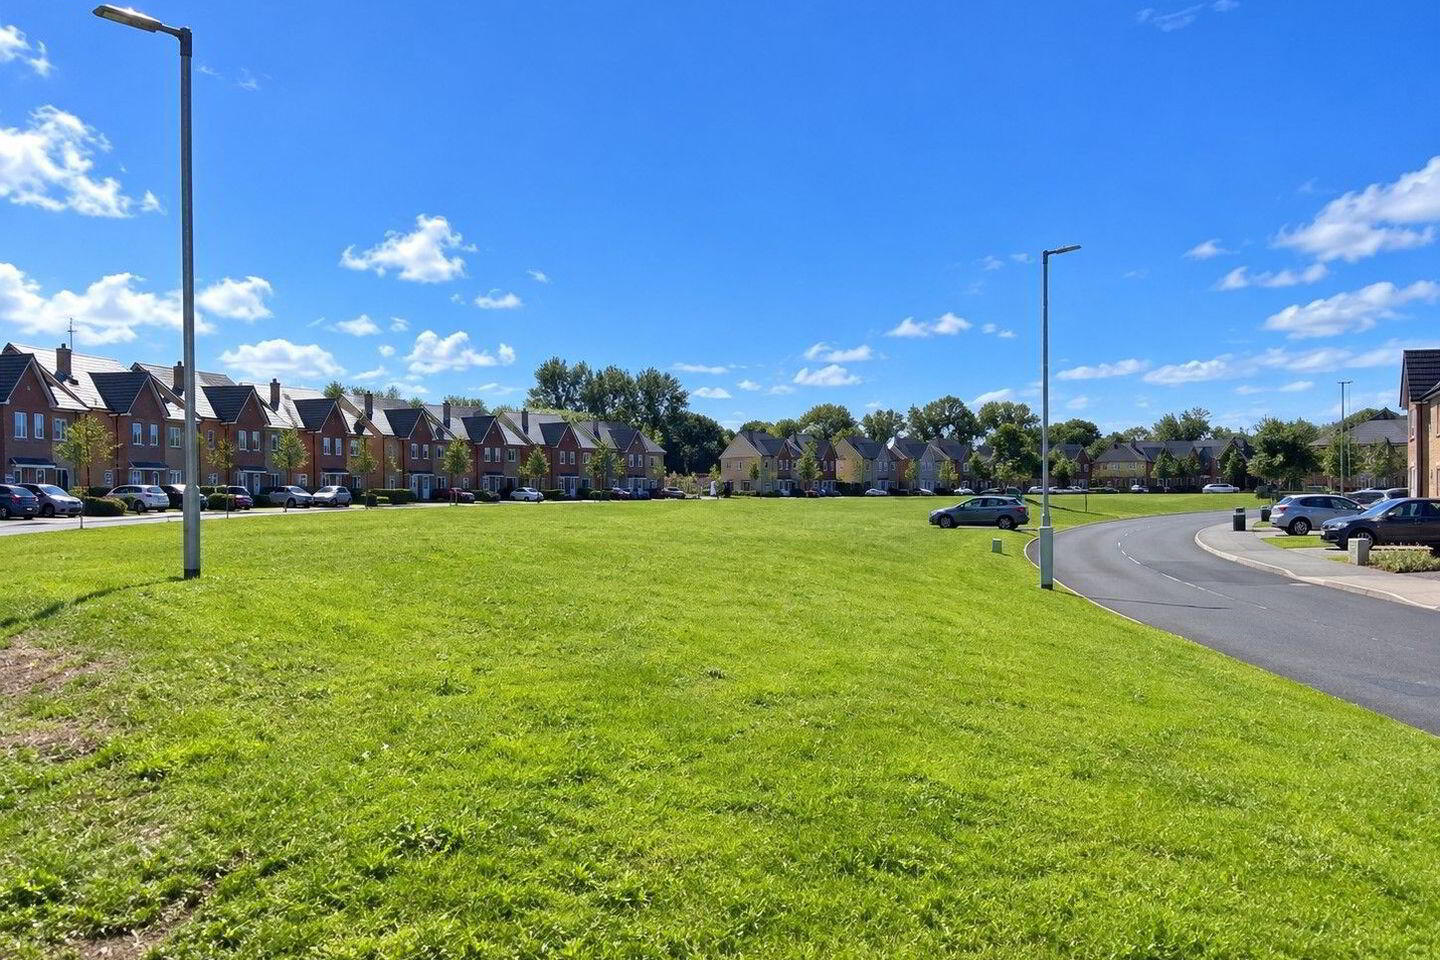
Caisleán Nua enjoys an excellent setting on the Golf Links Road in Castletroy, one of Limerick's most established and sought-after residential areas. The location is particularly convenient to some of Limerick's most significant employment, education, technology and healthcare hubs. The University of Limerick and adjoining National Technology Park are within easy reach, with the wider Castletroy/Plassey area home to a strong concentration of leading international employers, particularly within the technology, medical-device, life-sciences and financial-services sectors.
Major employers within the wider area include Johnson & Johnson Vision, Cook Medical, Edwards Lifesciences and Northern Trust, reinforcing Castletroy's position as one of the region's most important centres for high-value employment. The continued development of Towlerton and Ballysimon further enhances the location. The new Bon Secours Hospital Limerick at Towlerton, together with its associated Clinical Services Hub, represents a major healthcare investment and an important new employment centre for the region.
For everyday amenities, Castletroy Shopping Centre and Newtown Centre provide an excellent selection of shops, cafés, restaurants and services. Families are particularly well catered for, with a choice of highly regarded primary and secondary schools nearby, including Monaleen National School and Castletroy College. Sporting and recreational amenities are equally impressive, with Castletroy Golf Club, Monaleen GAA Club, Newtown Recreation Park and the extensive sporting facilities and riverside walks at the University of Limerick all within easy reach.
The Golf Links Road also provides convenient access to Limerick City Centre and the surrounding road network.
Features & Services:
Bespoke high specification in-frame kitchen
Substantial central island, full height cabinetry and dedicated pantry storage
Superb open plan kitchen, dining and family accommodation
Separate utility room
Elegant separate living room with dramatic full-height feature window
High ceilings and excellent natural light
Plantation-style shutter blinds
Bespoke fitted cabinetry and extensive storage
Impressive principal bedroom suite
Fully floored attic space measuring approximately (5.60 m x 7.02 m)
Paved double driveway with ample off-street parking
Two gated side entrances
Southerly landscaped rear garden with artificial lawn and generous patio
Air-to-water heat pump.
Underfloor heating at ground-floor level.
Aluminium radiators at first-floor level.
11 solar panels to front and rear elevations.
Excellent access to major technology, medical-device, life-sciences and financial-services employers
Convenient to the new Bon Secours Hospital Limerick at Towlerton
Excellent schools, shopping, sporting and recreational amenities nearby
Constructed in 2019.
BER Details
BER Rating: A2
BER No.: 112688379
Energy Performance Indicator: 45.34 kWh/m²/yr
Travel Time From This Property

Important PlacesAdd your own important places to see how far they are from this property.
Agent Accreditations
Not Provided

Marketed by DNG Cusack Dunne
PSR Licence: 002730
+353 61 209 000




