

Click here to view the 3D tour
Click here to view the 3D tour
Click here to view the 3D tour
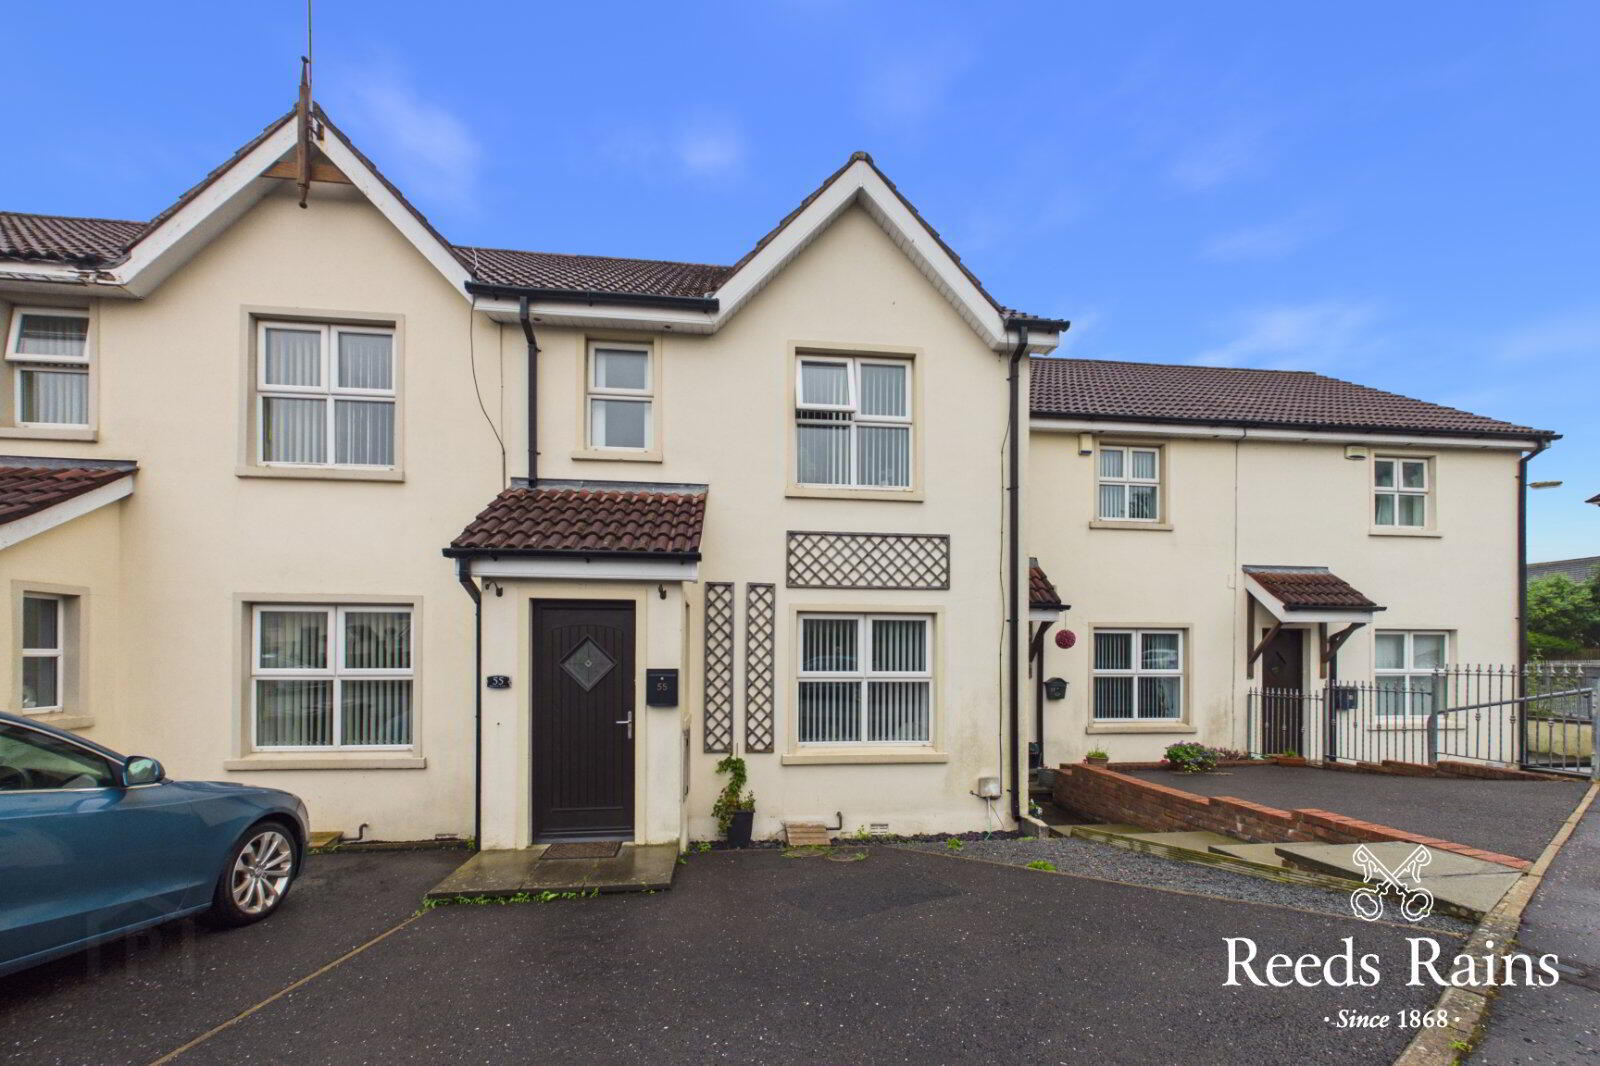
55 Brook Lane, Bangor, BT19 1ST
3 Bed Mid-terrace House
Asking Price £165,000
Property Overview
Status
For Sale
Style
Mid-terrace House
Bedrooms
3
Bathrooms
3
Receptions
1
Property Features
Tenure
Not Provided
Energy Rating
Broadband Speed
*³
Property Financials
Stamp Duty
Rates
£1,049.37 pa*¹
Typical Mortgage


Contact Reeds Rains (Bangor)
+44 28 9146 3721

Propertynews Currency Partner - helping you transfer money for property purchases in Ireland & Northern Ireland. Speak to an expert
Additional Information
- Modern mid-terrace home in popular location
- Three well-proportioned bedrooms
- Master bedroom with en-suite shower room
- Ground floor cloakroom
- Kitchen with casual dining area
- Gas-fired central heating
- Double glazed throughout
- Off-street parking to front
- Covered rear patio area
- No onward chain
An excellent opportunity to purchase a well-presented mid-terrace property, ideally suited to the first-time buyer or investment market. Located in a popular residential area of Bangor, this attractive home offers well-proportioned accommodation, modern conveniences and the added benefit of being offered for sale with no onward chain.
- Description
- An excellent opportunity to purchase a well-presented mid-terrace property, ideally suited to the first-time buyer or investment market. Located in a popular residential area of Bangor, this attractive home offers well-proportioned accommodation, modern conveniences and the added benefit of being offered for sale with no onward chain. The accommodation comprises a welcoming lounge, ground floor cloakroom, and a modern kitchen with casual dining area, providing a practical and sociable living space. On the first floor there are three bedrooms, with the master bedroom benefiting from an en-suite shower room, along with a separate bathroom fitted with a contemporary white suite. The property further benefits from gas-fired central heating and double glazing throughout. Externally, there is off-street parking to the front, while to the rear is a covered patio area together with an additional patio area beyond, creating a low-maintenance outdoor space ideal for entertaining or relaxing. With its convenient accommodation, low-maintenance gardens and chain-free status, 55 Brook Lane represents an appealing opportunity for those seeking a first home or an attractive investment purchase.
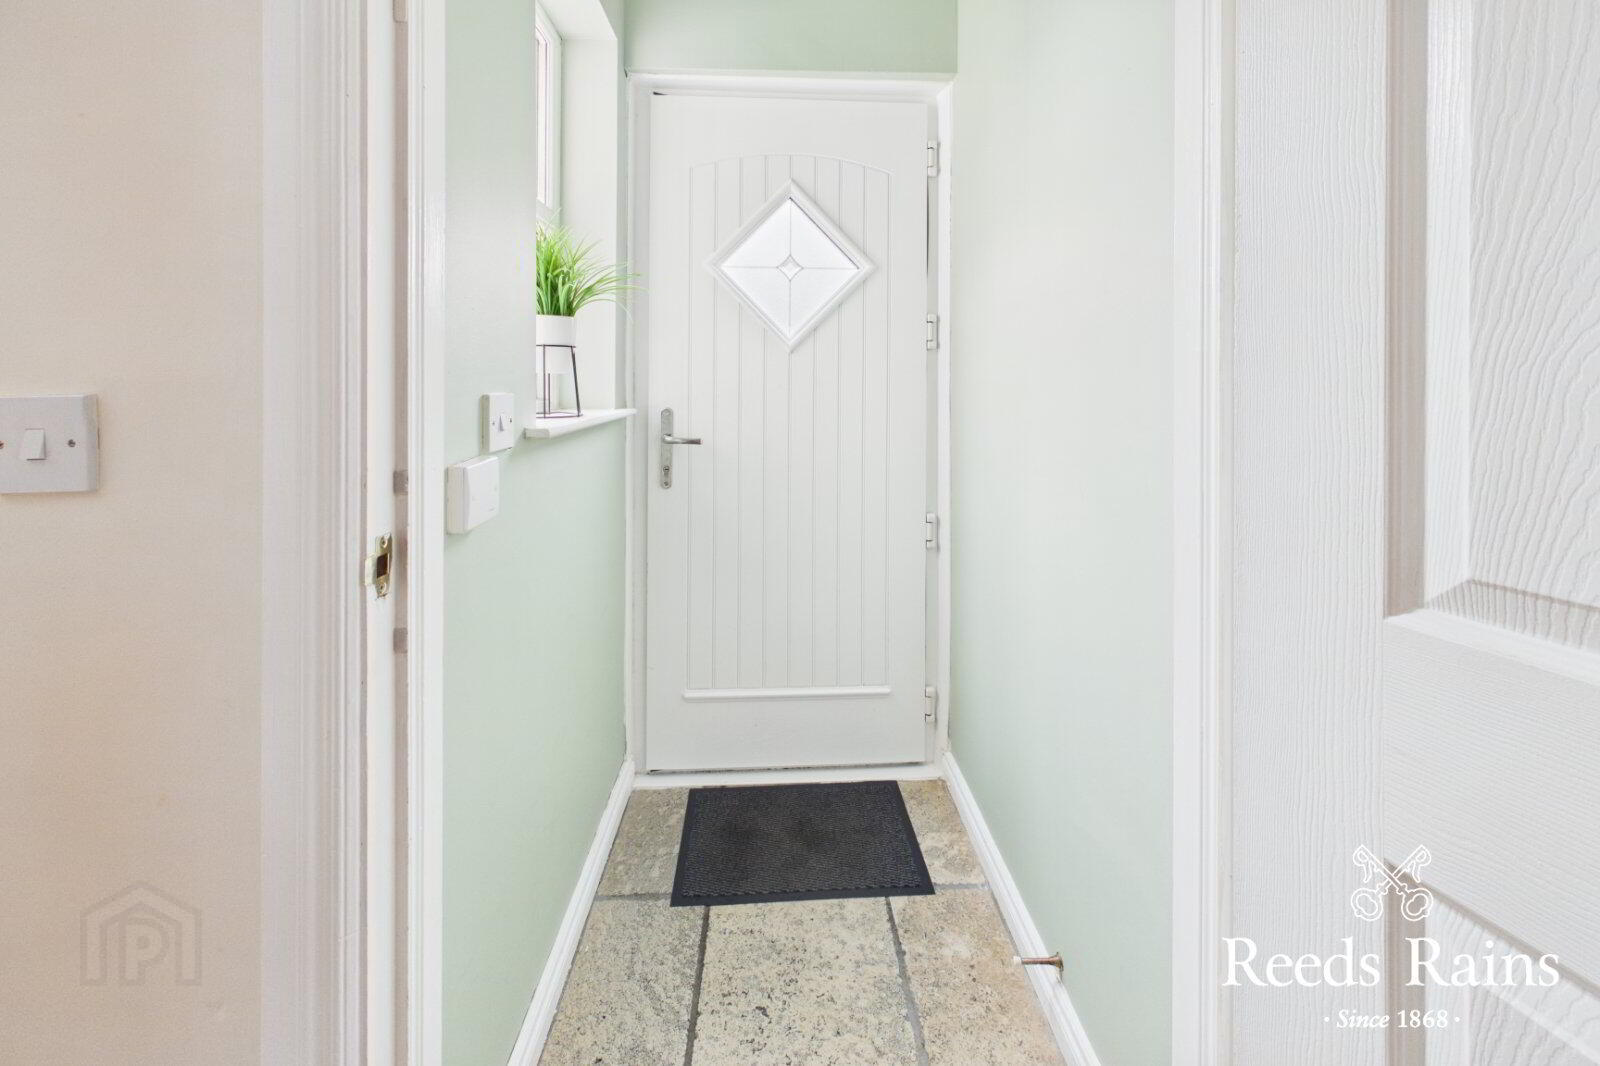
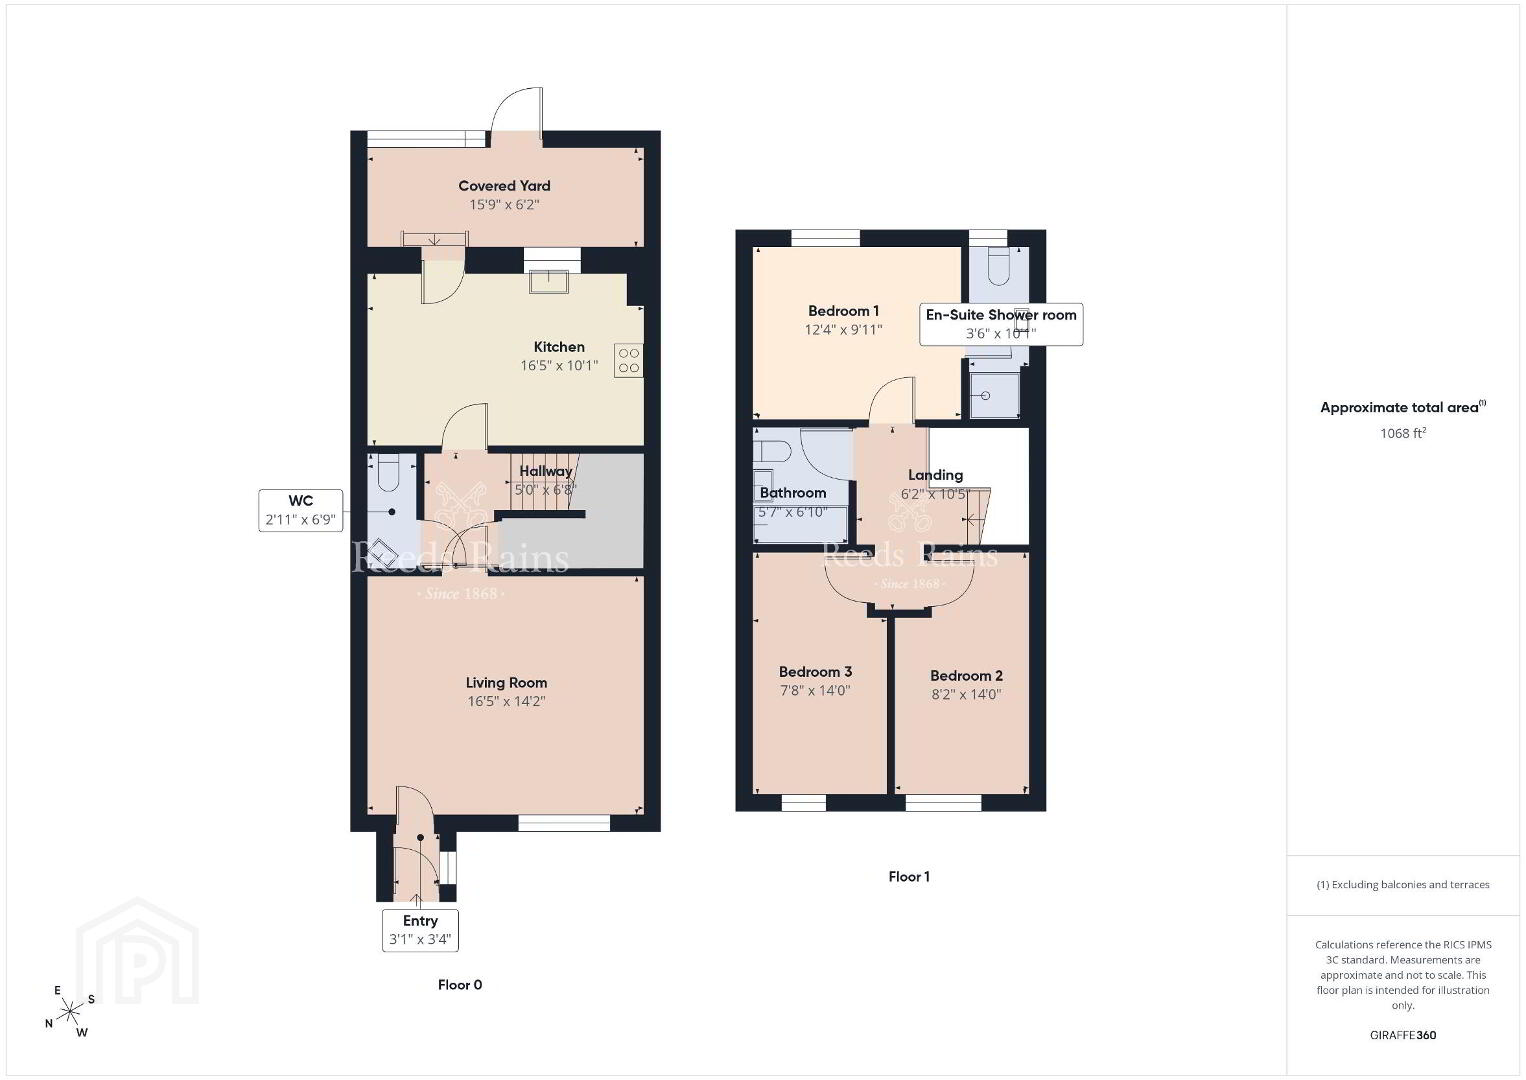
- Entrance Porch
- Composite front door, ceramic tiled floor, wooden door to:
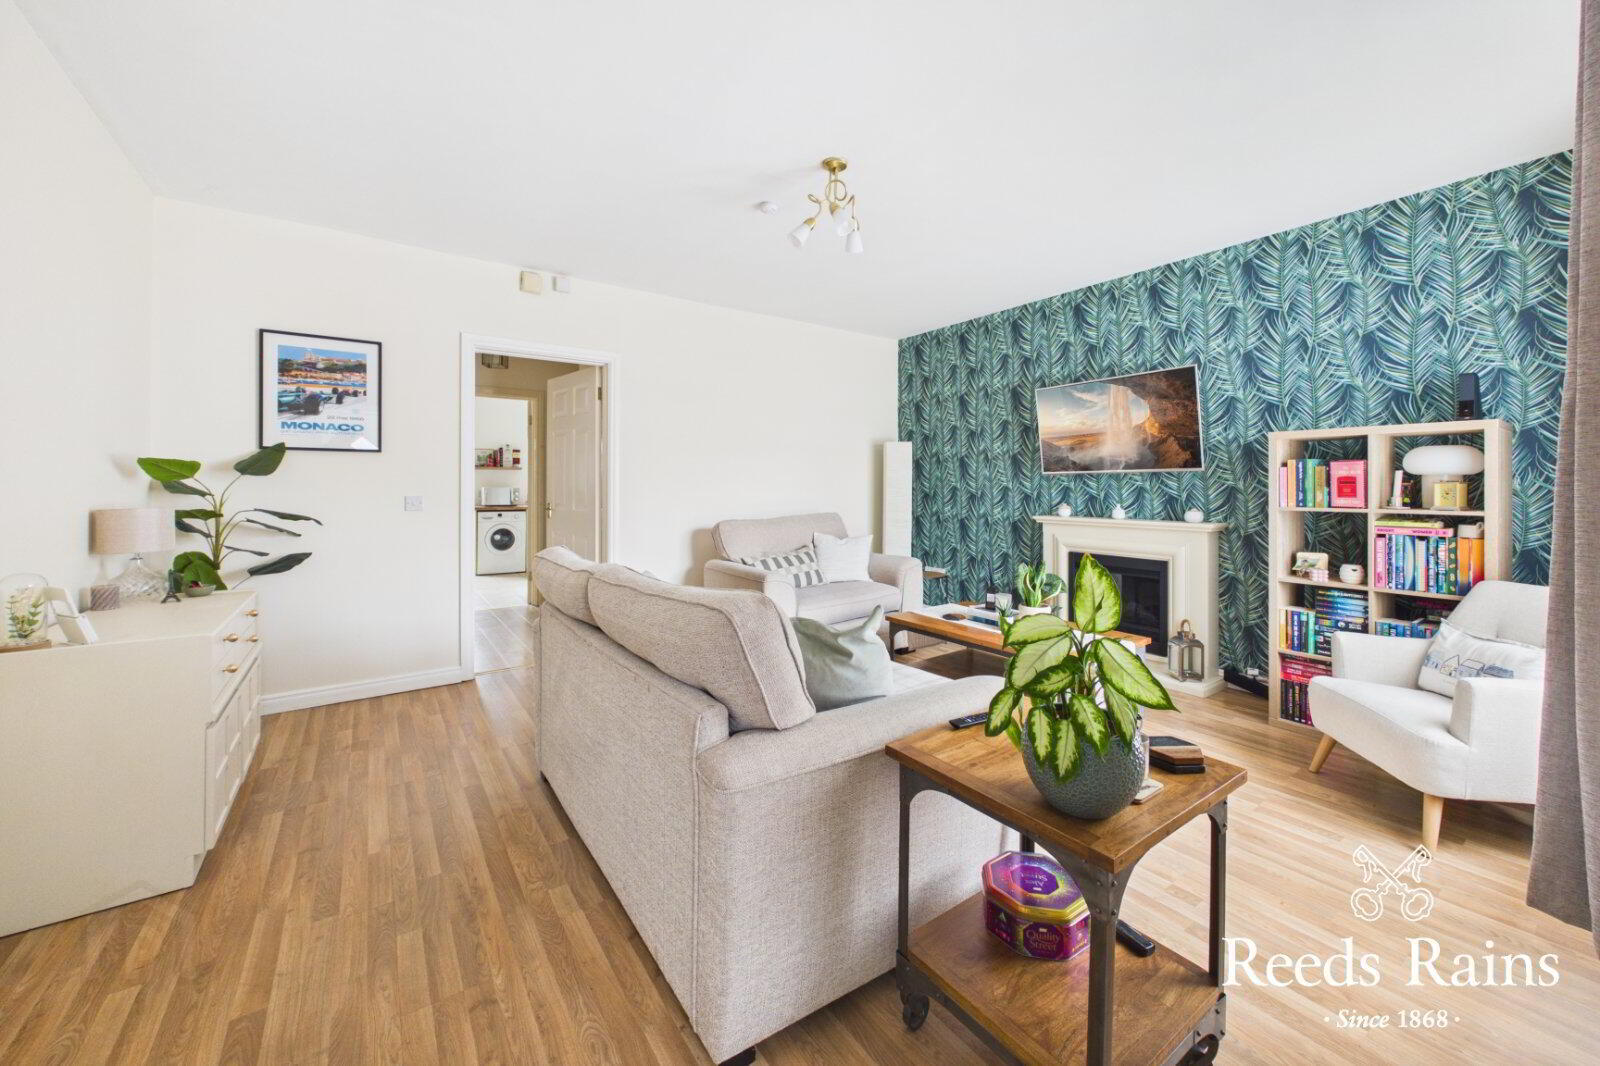
- Living Room
- 5m x 4.32m (16'5" x 14'2")
Laminate wooden floor, electric fireplace. - Inner Hallway
- Laminate wooden floor, extensive under stair storage.
- Claokroom / WC
- White suite comprising: Dual flush WC, wash hand basin with tiled splash back, ceramic tiled floor.
- Kitchen/Dining
- 5m x 3.07m (16'5" x 10'1")
Singe drainer stainless steel sink unit with mixer taps, laminate work surfaces, excellent range of high and low level units, built in oven, 4 ring gas hob, extractor fan, plumbed for washing machine, gas fired boiler, casual dining area, ceramic tiled floor, part tiled walls, uPVC double glazed door to garden. - Bedroom One
- 3.76m x 3.02m (12'4" x 9'11")
- First Floor
- Access to roof space via slingsby type ladder.
- En-Suite Shower Room
- White suite comprising, fully tiled built in shower cubicle, electric shower unit, dual flush WC, pedestal wash hand basin, ceramic tiled floor, extractor fan.
- Bedroom Two
- 4.27m x 2.5m (14'0" x 8'2")
- Bedroom Three
- 4.27m x 2.34m (14'0" x 7'8")
- Bathroom
- White suite comprising: Panelled bath with mixer taps and telephone hand shower, pedestal wash hand basin, dual flush WC, part tiled walls, ceramic tiled floor.
- Outside
- Tarmac driveway and car parking space to front.
- Garden
- Covered patio area to rear, garden shed, additional patio area, outside tap, access to rear alleyway for bins
Travel Time From This Property

Important PlacesAdd your own important places to see how far they are from this property.
Agent Accreditations


Contact Reeds Rains (Bangor)
+44 28 9146 3721




