For sale
Added 1 day ago
55 Ashley Drive, Bangor, BT20 5RD
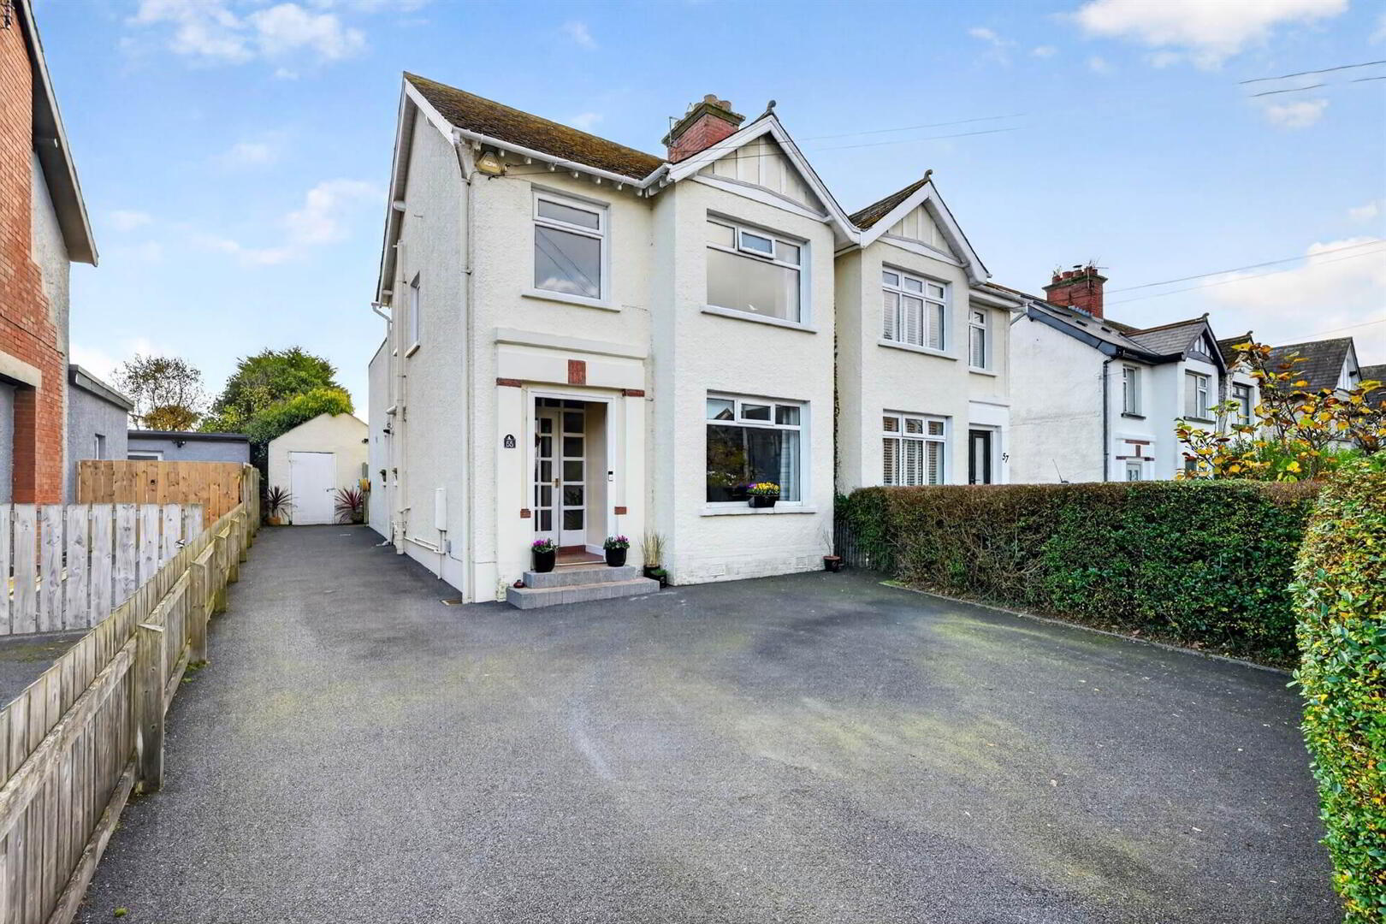
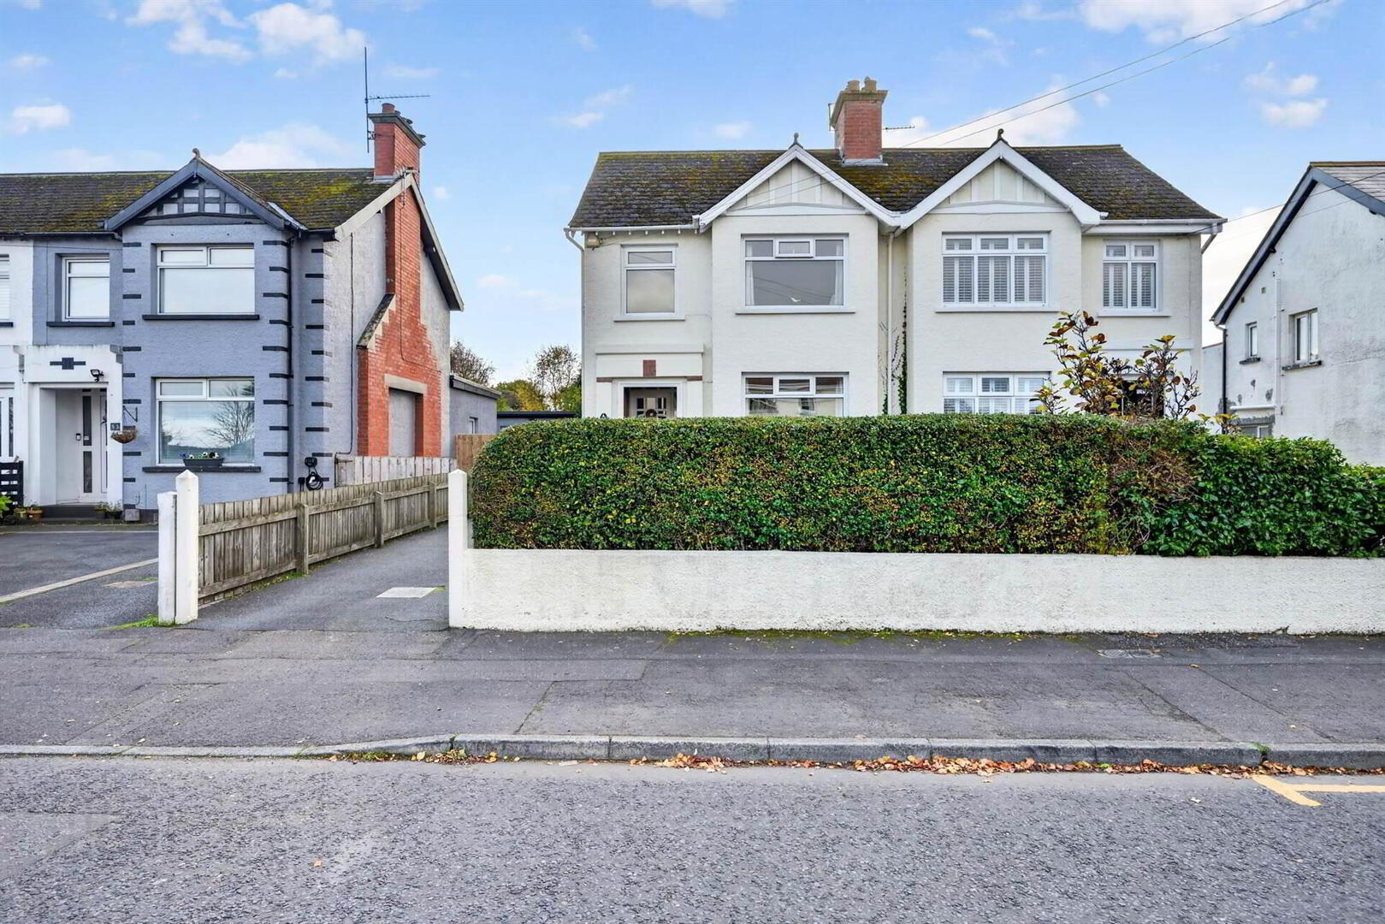
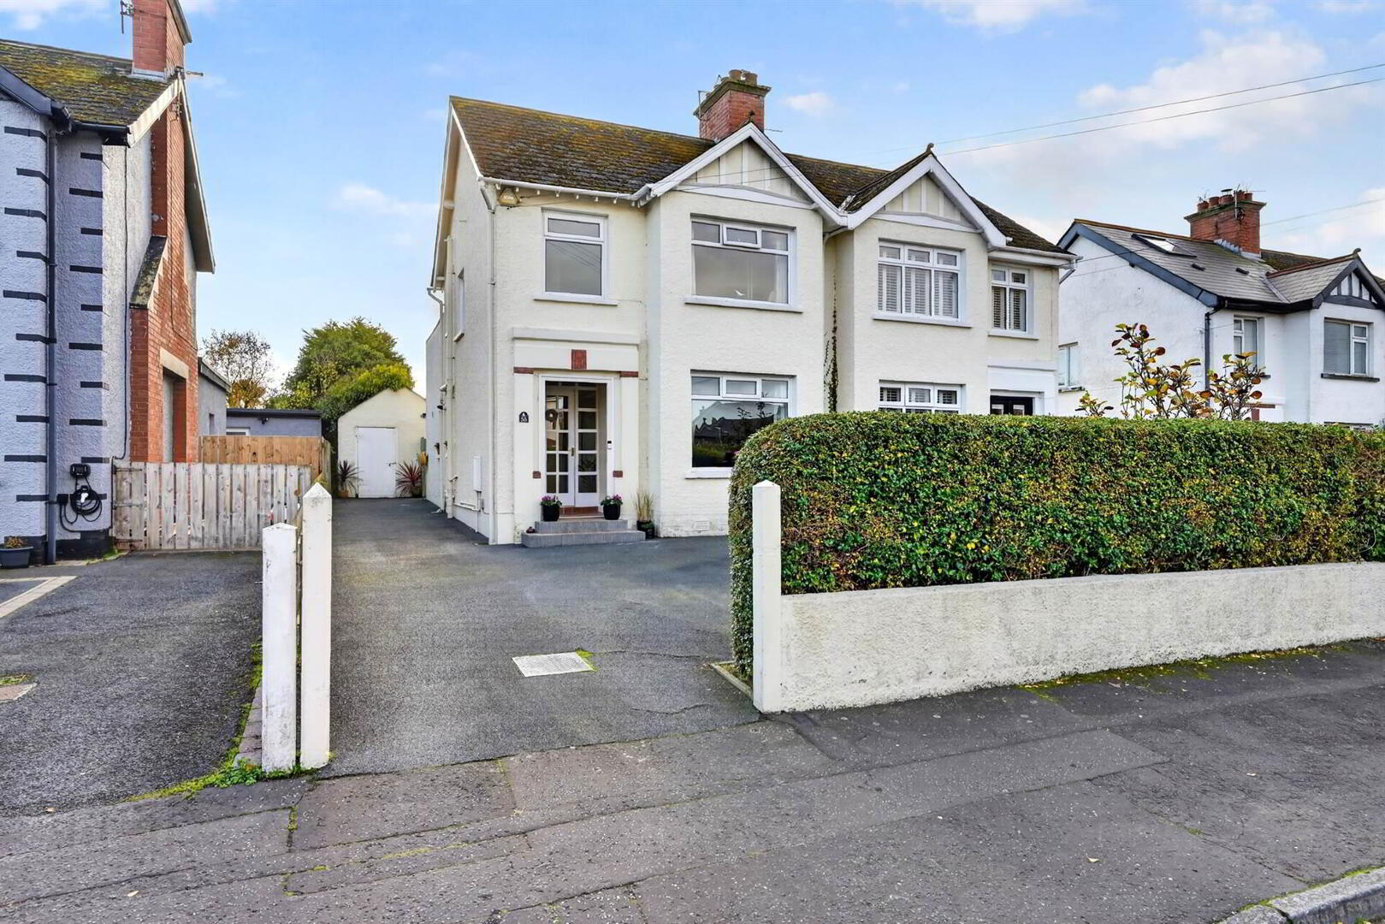
3 Bed Semi-Detached Villa
Offers Over £300,000
Property Overview
Status
For Sale
Style
Semi-Detached Villa
Bedrooms
3
Receptions
2
Property Features
Tenure
Not Provided
Energy Rating
Heating
Gas
Broadband Speed Checker
*³
In partnership with
Property Financials
Stamp Duty
Rates
£1,399.16 pa*¹
Typical Mortgage


Marketed by Templeton Robinson (North Down)
+44 28 9042 4747

Propertynews Currency Partner - helping you transfer money for property purchases in Ireland & Northern Ireland. Speak to an expert
Additional Information
- Attractive Extended Semi Detached Family Home
- Generous and Versatile Living Accommodation
- Lounge with Feature Fireplace
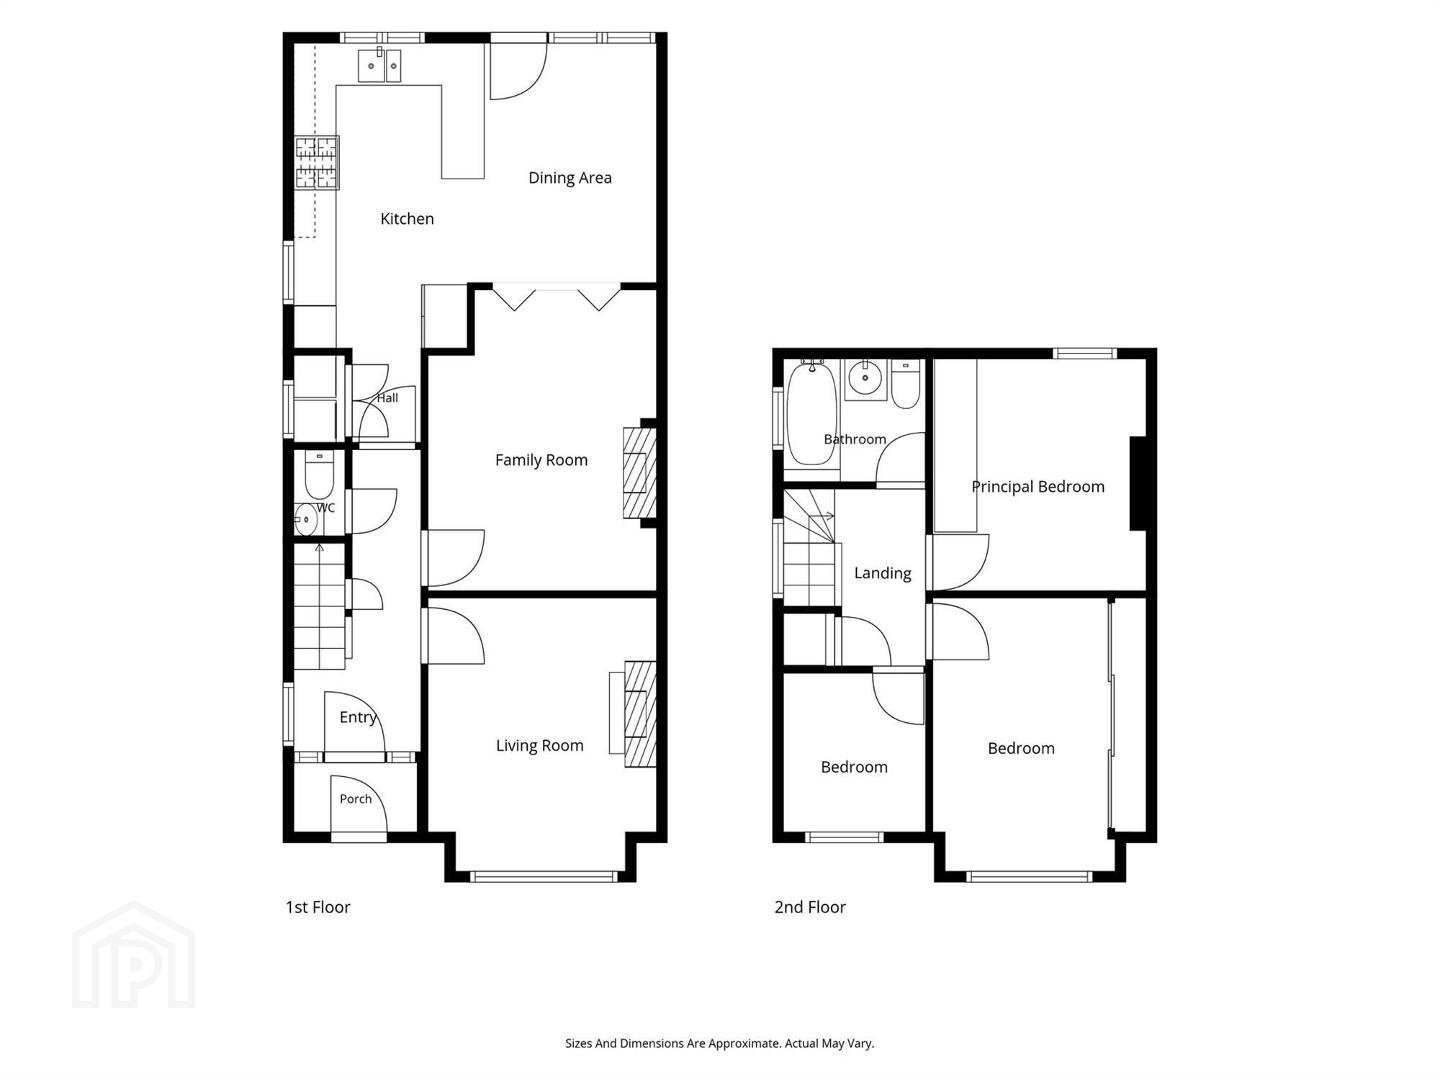
- Excellent Family Sized Kitchen with Spacious Dining Area with Bi Fold Doors to Living Room
- Ground Floor Cloaks / Separate Utility Cupboard
- Three Well Proportioned Bedrooms
- Family Bathroom
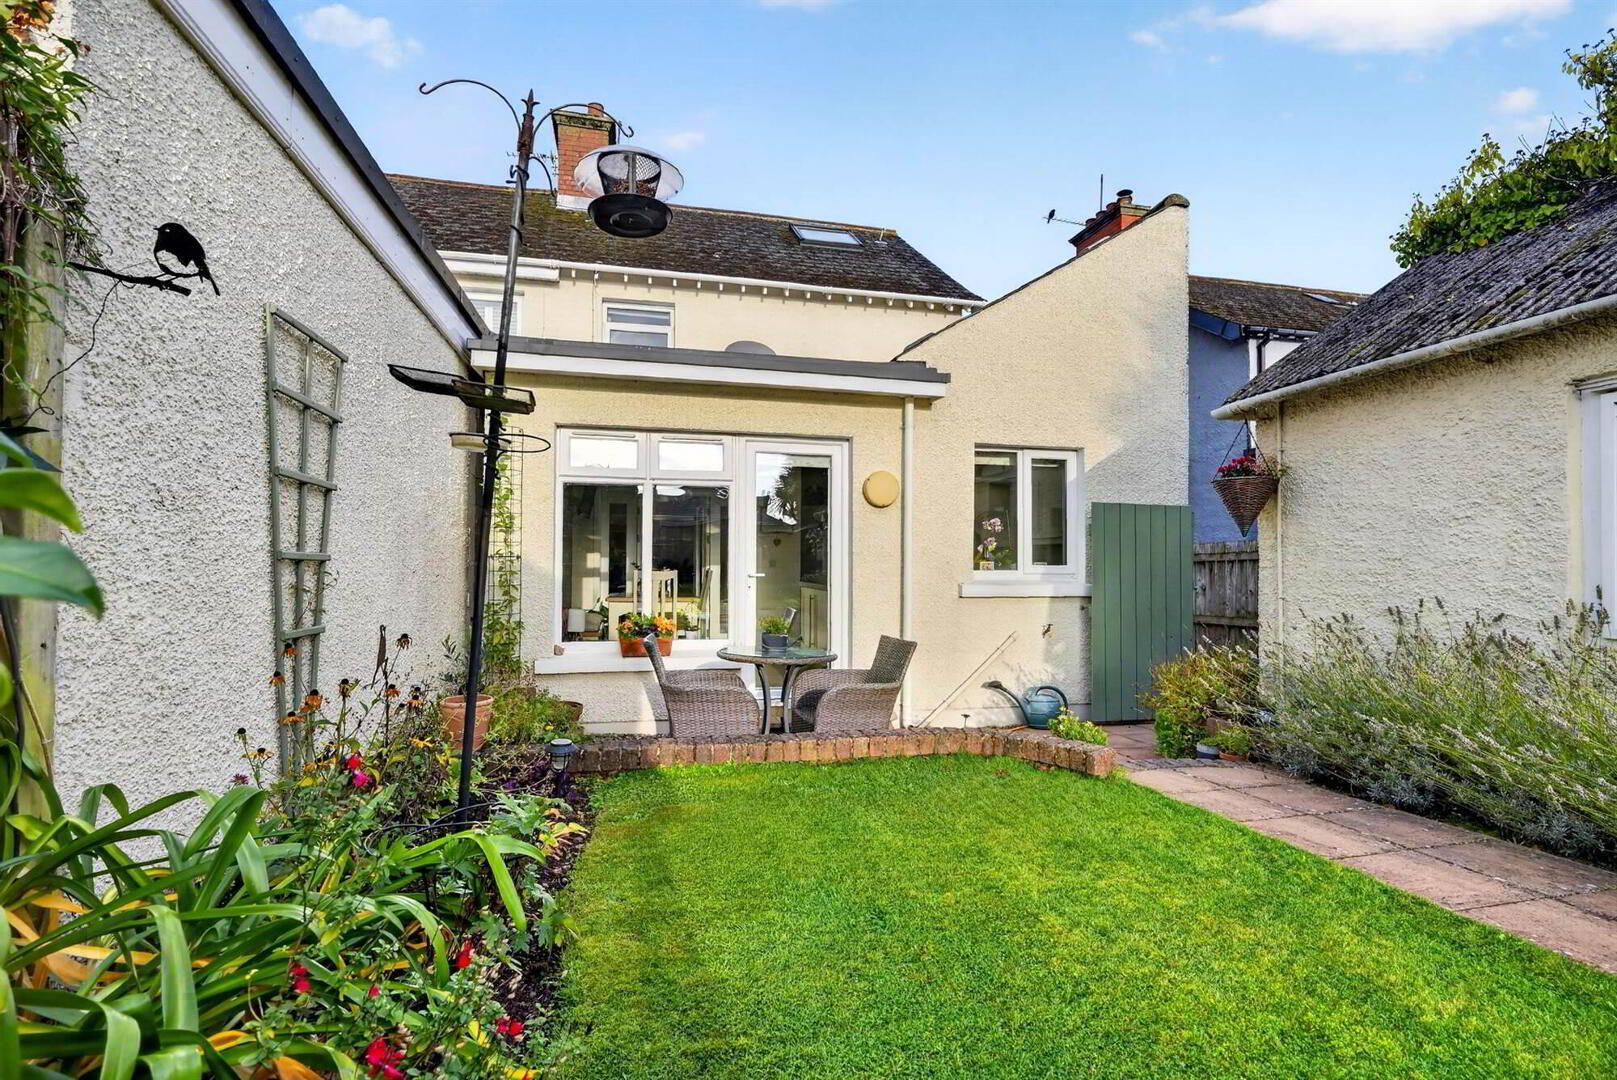
- Private, South Facing Rear Garden in Lawns, Patio Areas etc
- Ballyholme Primary School Directly Across the Road
- Convenient to Ballyholme Village and its Range of Local Amenities
- Sought After Residential Location
The property boasts three well proportioned bedrooms, a family bathroom and spacious living areas, providing plenty of room for both everyday family life and entertaining.
One of the property's standout features is its lovely south-facing rear garden, offering a high degree of privacy and an ideal space to relax, entertain or enjoy the sunshine.
The location is particularly appealing, with Ballyholme Primary School conveniently situated directly across the road, while the popular Ballyholme village is just a short distance away, offering a range of local shops, cafés and amenities.
Ground Floor
- Hardwood front door to. . .
- ENTRANCE PORCH:
- Ceramic tiled floor, glazed inner door to. . .
- ENTRANCE HALL:
- Luxury vinyl tile flooring.
- CLOAKROOM:
- Low flush wc, wash hand basin.
- From hall bevelled glazed door to . . .
- LOUNGE:
- 3.96m x 3.3m (13' 0" x 10' 10")
Hole in wall fireplace, brick inset and hearth, open fire, picture rail. - FROM HALLWAY:
- Glazed door to. . .
- LIVING ROOM:
- 4.27m x 3.3m (14' 0" x 10' 10")
Oak fireplace, granite inset and hearth, gas fire. Bi-fold doors to. . . - KITCHEN/DINING ROOM:
- 5.18m x 3.96m (17' 0" x 13' 0")
Cream solid wood painted kitchen with excellent range of high and low level units, Corian work surfaces. 1.5 stainless steel sink unit with mixer tap, integrated dish washer. Neff 5 ring gas hob, double oven, extractor fan, pull out larder, ceramic tiled floor and under floor heating,LED lighting, utility cupboard - plumbed for washing machine and dish washer. Gas fired boiler. Velux windows and door to patio/garden.
First Floor
- BEDROOM (1):
- 3.96m x 2.44m (13' 0" x 8' 0")
Range of built in robes with sliding mirrored doors. Picture rail. - BEDROOM (2):
- 3.33m x 3.05m (10' 11" x 10' 0")
Picture rail. - BEDROOM (3):
- 2.13m x 2.13m (7' 0" x 7' 0")
Picture rail. - BATHROOM:
- White bathroom suite comprising shower bath, Mira shower unit, low flush WC, pedestal wash hand basin, ceramic tiled floor, fully tiled walls, low voltage spotlights.
- LANDING:
- Access to roofspace.
- LINEN CUPBOARD:
Outside
- FRONT:
- Tarmac driveway with parking for 3 cars.
- REAR:
- South Facing rear garden laid in lawns with several patio areas that capture the sun throughout the day.
- DETACHED GARAGE:
- Currently used as storage, light and power.
Directions
Leaving Bangor proceed along Donaghadee Road, veer left onto Groomsport Road, take second right at Ballyholme Village into Windmill Road and second left into Ashley Drive. Number is 55 is on the right hand side.
--------------------------------------------------------MONEY LAUNDERING REGULATIONS:
Intending purchasers will be asked to produce identification documentation and we would ask for your co-operation in order that there will be no delay in agreeing the sale.
Travel Time From This Property

Important PlacesAdd your own important places to see how far they are from this property.
Agent Accreditations


Marketed by Templeton Robinson (North Down)
+44 28 9042 4747


