
For sale
Added 3 hours ago
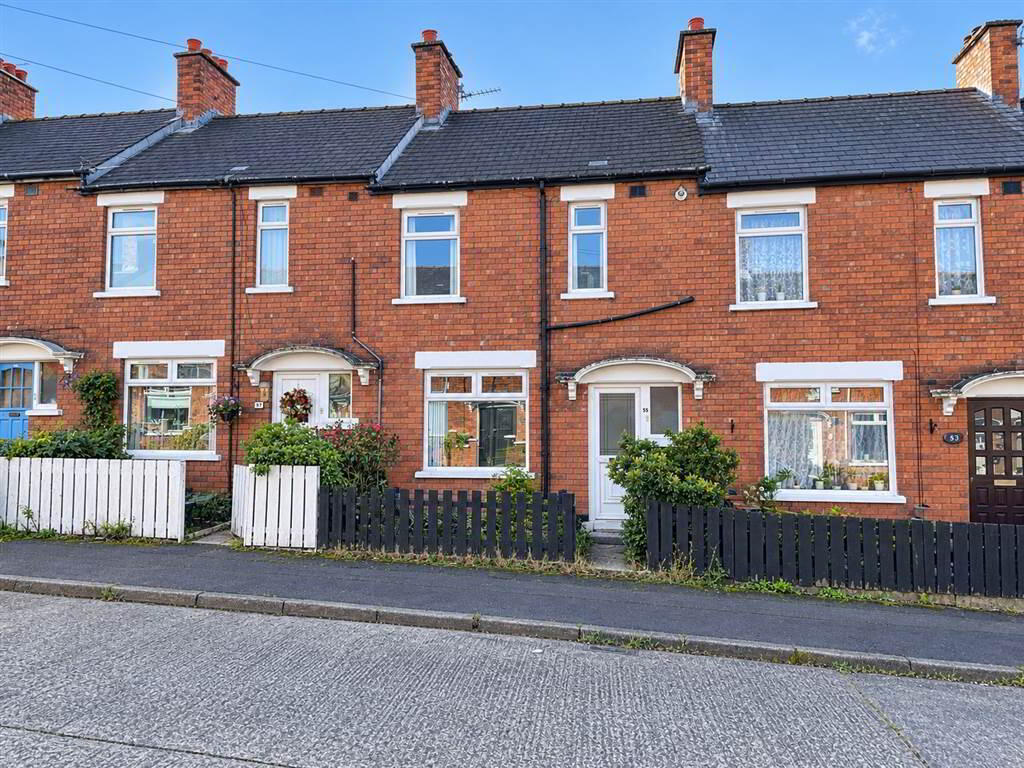
55 Aigburth Park, Belfast, BT4 1PQ
2 Bed End-Terrace House
Asking Price £145,000
Property Overview
Status
For Sale
Style
End-Terrace House
Bedrooms
2
Receptions
1
Property Features
Tenure
Not Provided
Energy Rating
Heating
Gas
Broadband Speed Checker
*³
In partnership with
Property Financials
Stamp Duty
Rates
£904.59 pa*¹
Typical Mortgage


Marketed by McQuoids Estate Agents
+44 28 9064 0018

Propertynews Currency Partner - helping you transfer money for property purchases in Ireland & Northern Ireland. Speak to an expert
Additional Information
- Three-bedroom mid-terrace property requiring modernisation and refurbishment.
- Excellent opportunity to create a home to individual requirements.
- Two reception rooms.
- Kitchen with built-in hob and oven.
- Bathroom with white suite and thermostatic shower.
- Double-glazed windows and external doors.
- Gas-fired central heating.
- Popular residential location.
- Chain free.
- Early viewing highly recommended.
The accommodation comprises an entrance hall, two reception rooms and a kitchen. On the first floor, there are three bedrooms and a bathroom fitted with a modern white suite.
Further benefits include gas-fired central heating and double-glazed windows and external doors.
The property requires modernisation and refurbishment which will appeal to investors, and it also presents an excellent opportunity for first-time buyers who are looking to create their starter home.
Ground Floor
- ENTRANCE:
- uPVC double glazed entrance door.
- ENTRANCE HALL:
- Double panel radiator, understair storage closet.
- LOUNGE:
- 3.15m x 3.23m (10' 4" x 10' 7")
Double panel radiator. - LIVING ROOM:
- 3.15m x 3.23m (10' 4" x 10' 7")
Double panel radiator. - KITCHEN:
- 1.61m x 4.42m (5' 3" x 14' 6")
Fitted wall and base units with counter tops and single drainer sink unit. Ceramic hob wiyh under oven and extractor canopy above. Plumbed for washing machine, part tiled walls, tiled floor and double panel radiator.
First Floor
- BATHROOM:
- 1.98m x 2.03m (6' 6" x 6' 8")
White suite comprising panel bath with thermostatic shower fitting and screen door, pedestal wash hand basin, low flush wc, part tiled walls and single panel radiator. - BEDROOM (1):
- 2.85m x 3.17m (9' 4" x 10' 5")
Double panel radiator. - BEDROOM (2):
- 2.85m x 3.14m (9' 4" x 10' 4")
Double panel radiator. - BEDROOM (3):
- 1.9m x 2.05m (6' 3" x 6' 9")
Double panel radiator.
Outside
- Forecourt to front.
Enclosed yard to rear.
Directions
Off Pims Avenue
Travel Time From This Property

Important PlacesAdd your own important places to see how far they are from this property.
Agent Accreditations




Marketed by McQuoids Estate Agents
+44 28 9064 0018




