To let
Added 9 hours ago
54A Mousetown Road, Coalisland, Dungannon, BT71 4PJ
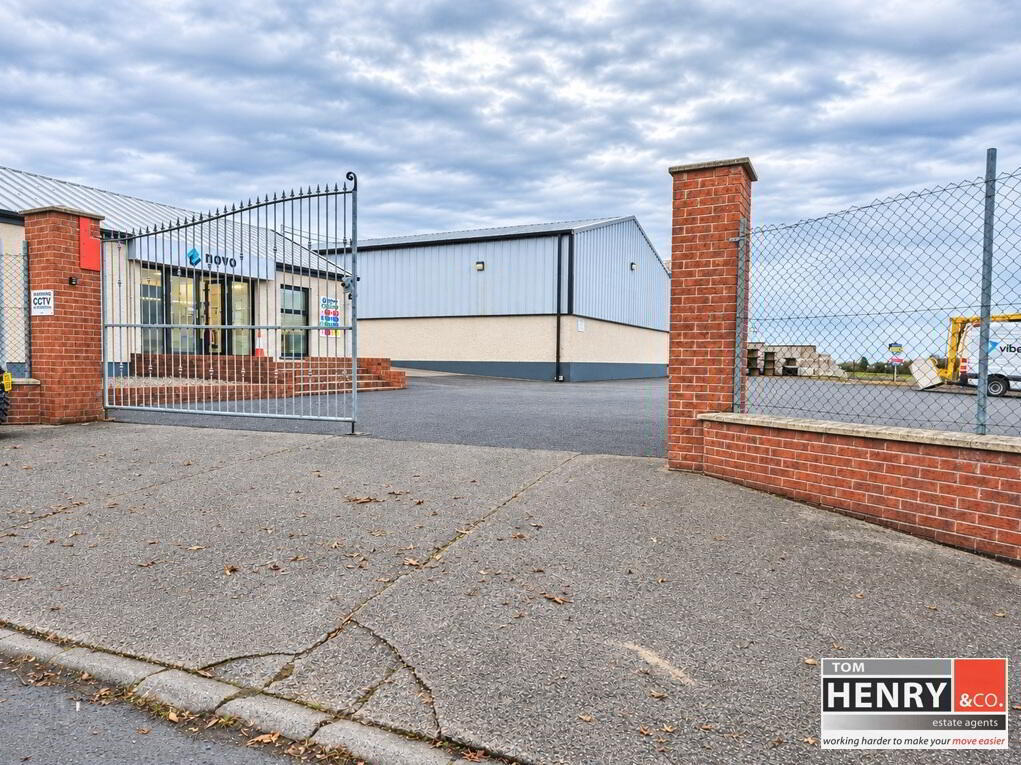
PRIME INDUSTRIAL UNIT & OFFICES WITH YARD
Guide Price £35,000 per year
Property Overview
Status
To Let
Style
Commercial / Industrial
Viewable From
Now
Available From
1 Dec 2026
Property Features
Size
544.4 sq m (5,860 sq ft)
Property Financials
Deposit
£8,750
Lease Term
12 months minimum
Rates
Paid by Tenant

Marketed by Tom Henry & Co
+44 28 8772 6992
Additional Information
PRIME INDUSTRIAL UNIT & OFFICES IN SECURE COMPOND WITH YARD
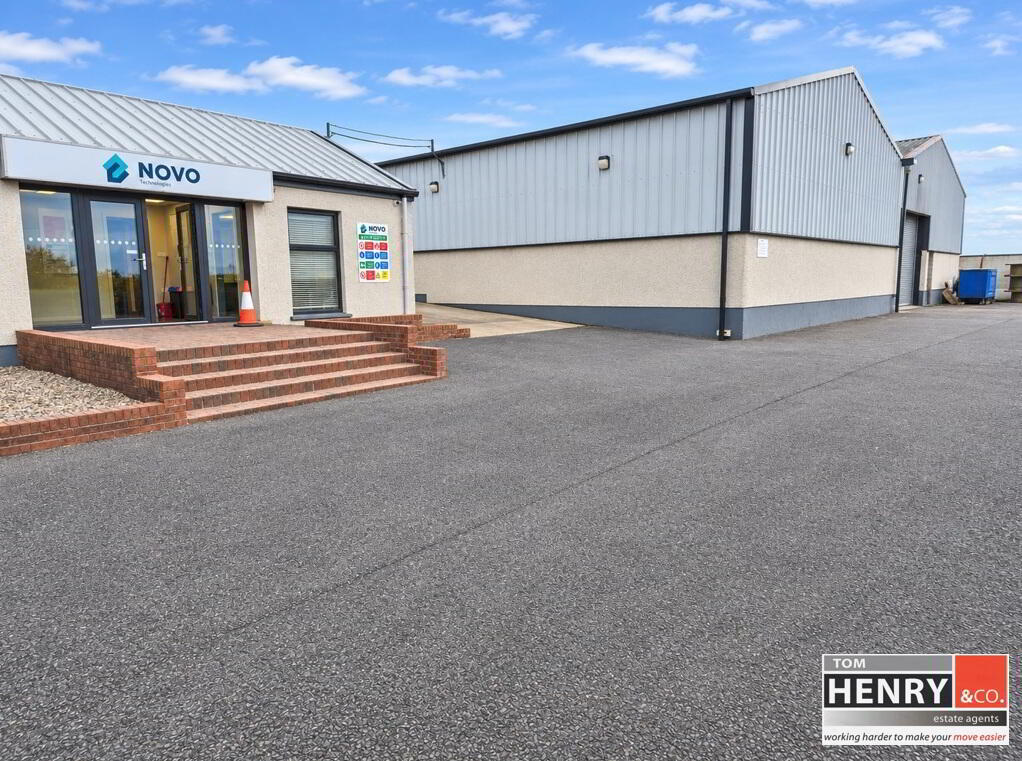
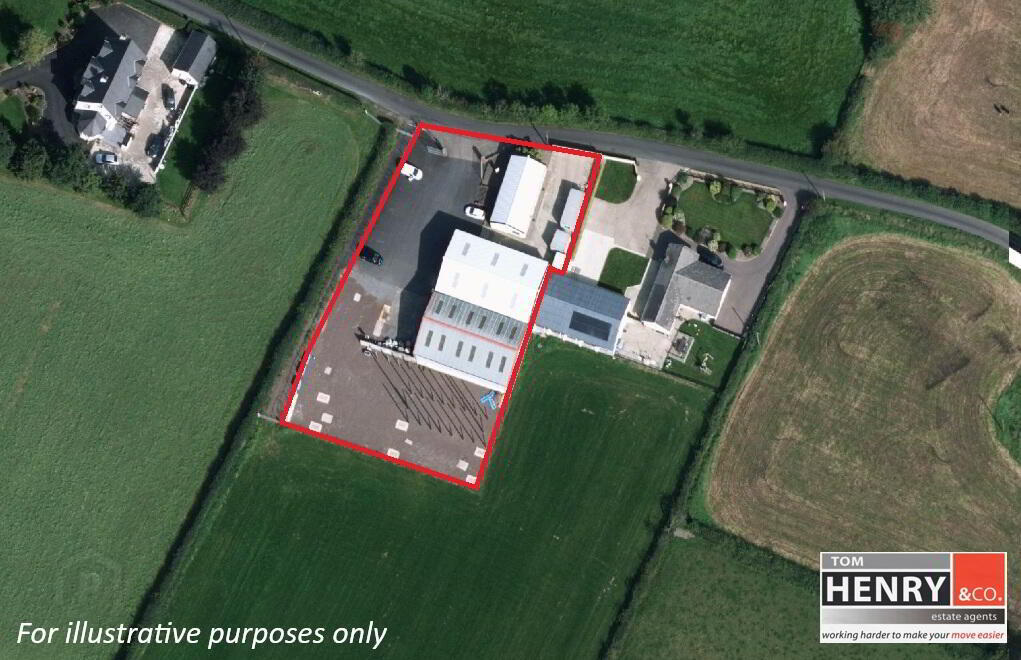
OFFICES / TRADE COUNTER C. 80 SQ M / WAREHOUSE C. 480 SQ M / YARD C. 1800 SQ M
A COMPLETE, SELF-CONTAINED & SECURE COMMERCIAL COMPOUND MOST CENTRALLY LOCATED JUST OUTSIDE COALISLAND TOWN & APPROX. 10 MINUTES FROM JUNCTION 14 OF THE M1 INTERSECTION.
THE PROPERTY MAY BE SUITABLE FOR A RANGE OF COMMERCIAL USES INCLUDING MANUFACTURING, STORAGE & DISTRIBUTION.
ACCOMMODATION INCLUDES C. 5000 SQ FT / 480 SQ OF WORKSHOP / WAREHOUSE SPACE, C. 860 SQ FT / 80 SQ M PROFESSIONAL OFFICE / SHOWROOM ACCOMMODATION WITH STAFF FACILITIES & A LARGE YARD C. 1800 SQ M SUITABLE FOR PARKING, DELIVERIES & OPERATIONAL USE.
GUIDE RENT: £35,000 PER ANNUM
N.A.V: £16,6000
RATES: APPROX. £10,000 PER ANNUM
PROPERTY FEATURES:
SELF-CONTAINED INDUSTRIAL COMPOUND INCORPORATING YARD, SHOWROOM / OFFICES WITH STAFF FACILITIES & WAREHOUSE / WORKSHOP.
PRIME SITUATION WITHIN A WELL-ESTABLISHED COMMERCIAL AREA.
CIRCA. 10 MINUTES FROM JUNCTION 14 OF THE M1 INTERSECTION.
DISTANCE TO: DUNGANNON TOWN: APPROX. 5 MILES / COALISLAND TOWN: APPROX. 1.5 MILES / JUNCTION 14: APPROX. 5 MILES.
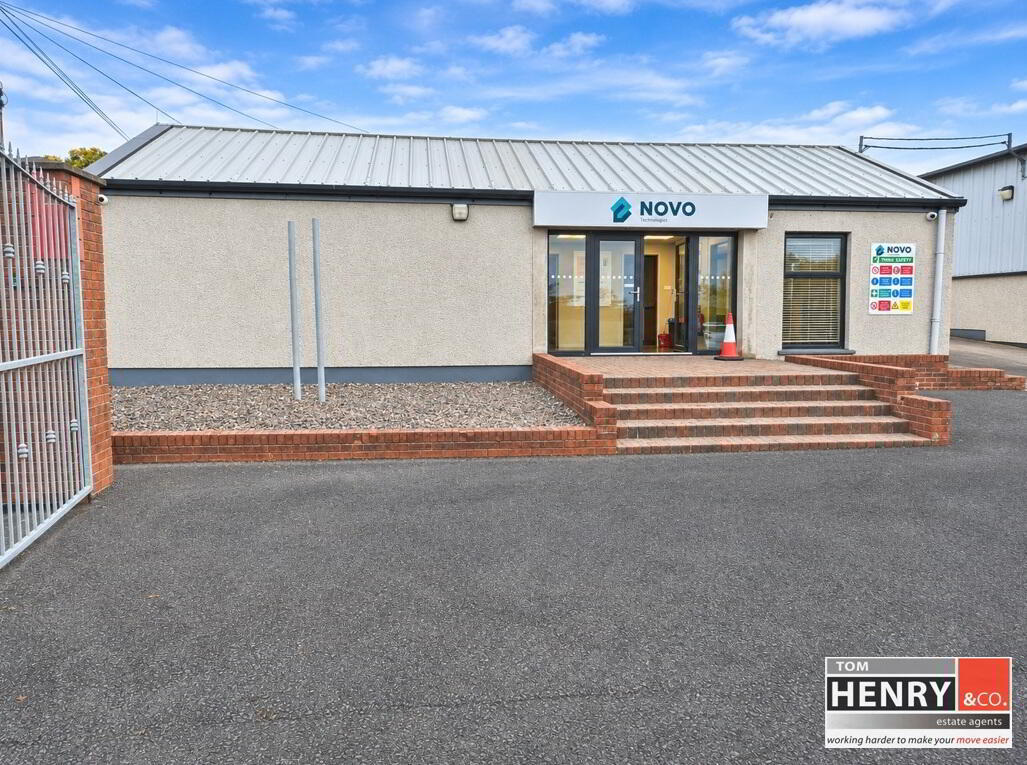
OFFICES / SHOWROOM APPROX. 80 SQ M.
BRIGHT GLASS FRONTED RECEPTION / WAITING AREA.
KITCHEN PLUS STORE & STAFF TOILET.
WAREHOUSE / WORKSHOP APPROX. 480 SQ M.
ROLLER SHUTTER DOORS.
LOADING RAMP FACILITY TO WAREHOUSE / WORKSHOP.
YARD APPROX. 1800 SQ M.
EASE OF MOVEMENT FOR COMMERCIAL ACTIVITIES.
YARD SUITABLE FOR PARKING, DELIVERIES & OPERATIONAL USE.
A “READY TO TRADE” OPPORTUNITY.
ACCOMMODATION IN BRIEF…
RECEPTION AREA: 10.2M X 3.1M
GLAZED SHOP FRONT.
OFFICE: 3.35M X 6.4M
OFFICE: 2.8M X 3.1M
OFFICE: 6.1M X 3.1M
KITCHEN: 1.1M X 1.4M
HIGH & LOW LEVEL UNITS. S.S.SINK & DRAINER.
W.C: 1.4M X 1.8M
WASH HAND BASIN IN VANITY. TOILET. TILED FLOOR.
WAREHOUSE: 480 SQ M
N.B.
Tom Henry & Company Limited gives notice to anyone who may read these particulars as follows. These particulars do not constitute any part of an offer or contract. Any intending purchasers or lessees must satisfy themselves by inspection or otherwise to the correctness of each of the statements contained in these particulars. We cannot guarantee the accuracy or description of any dimensions, texts or photos which also may be taken by a wide camera lens or enhanced by photo shop All dimensions are taken to the nearest 0.5m. Descriptions of the property are inevitably subjective, and the descriptions contained herein are given in good faith as an opinion and not by way of statement of fact. Tom Henry & Co. have not tested any equipment, apparatus, fittings or services and cannot verify that these are in working order and do not offer any guarantees on their condition.
VALUATIONS.
Should you be considering the sale of your own property we would be pleased to arrange through our office a Free Valuation and advice on selling without obligation.
FOR FURTHER INFORMATION OR TO ARRANGE A PRIVATE VIEWING PLEASE CONTACT OUR OFFICES.
Travel Time From This Property

Important PlacesAdd your own important places to see how far they are from this property.
Agent Accreditations



Marketed by Tom Henry & Co
+44 28 8772 6992


