
54a Hall Road, Waringstown, BT66 7ST
Commercial Property
£7,500 per year
Property Overview
Status
To Let
Style
Commercial Property

Marketed by The Property Spot
+44 28 3833 9700
Additional Information
- Office suite
- On site parking
- Additional Units available
- In a prominent rural location
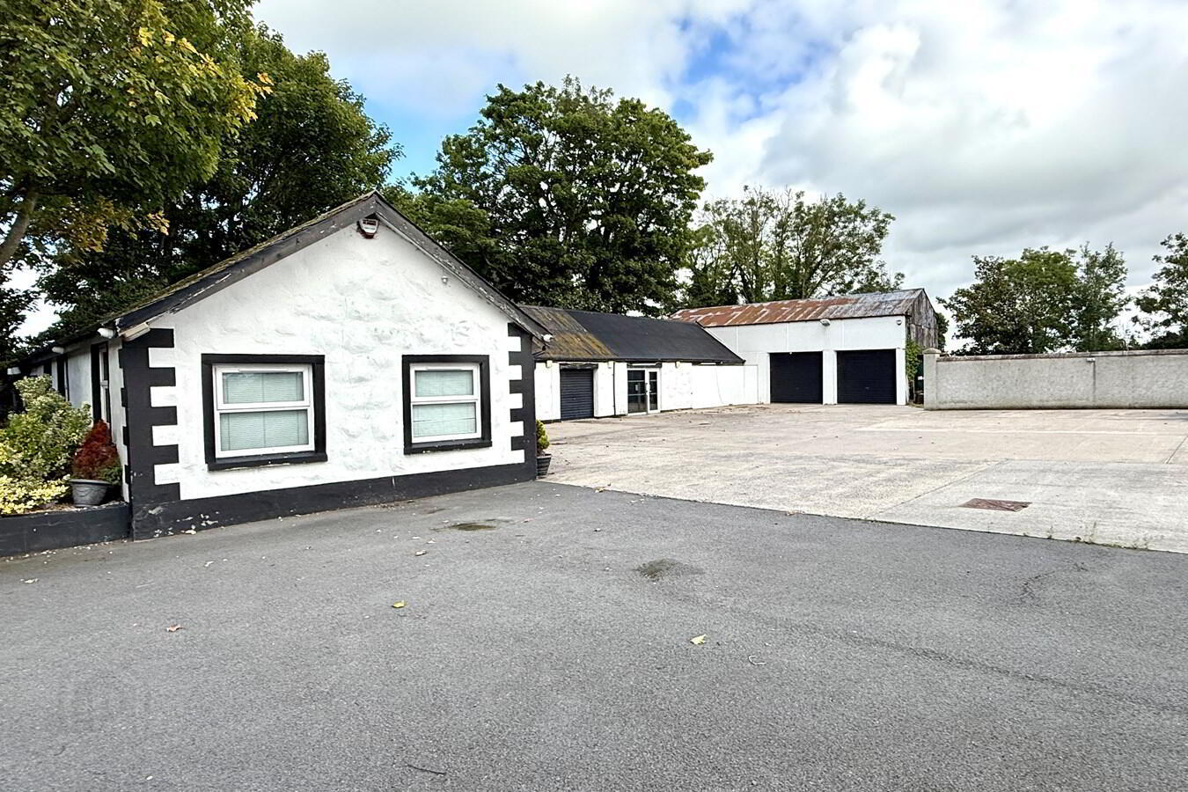
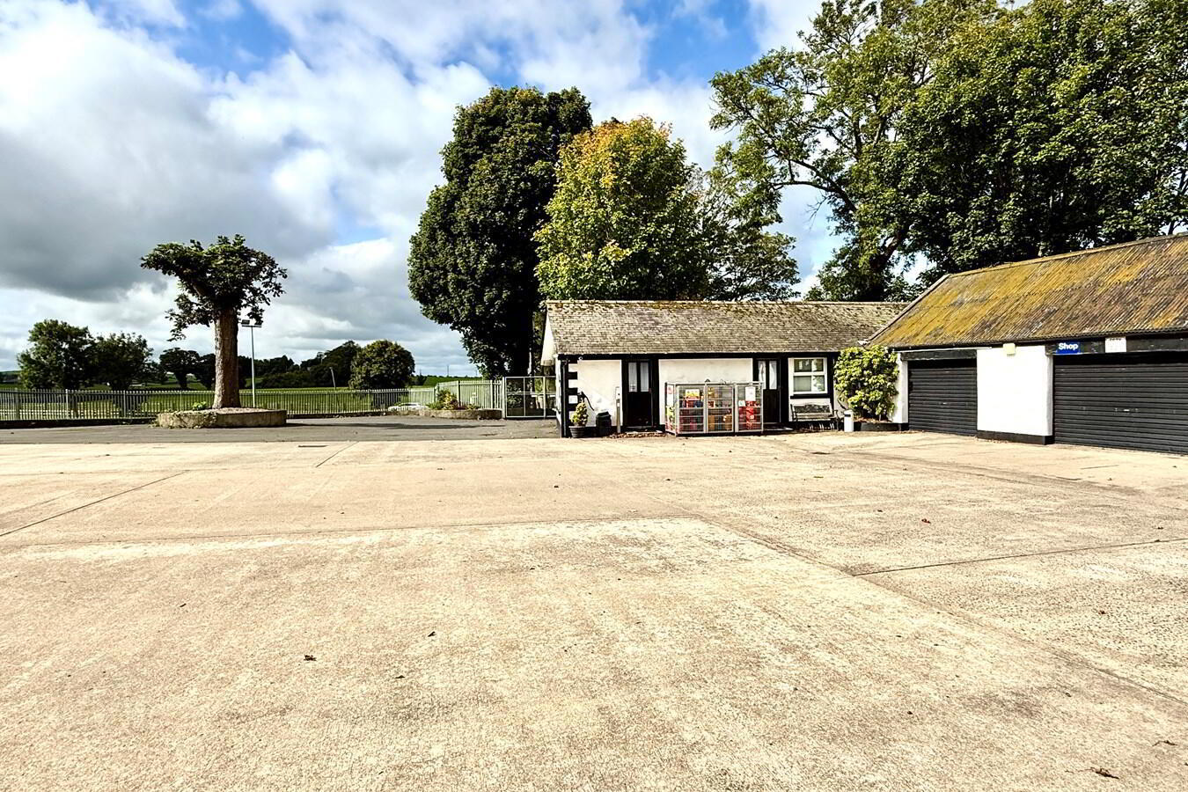
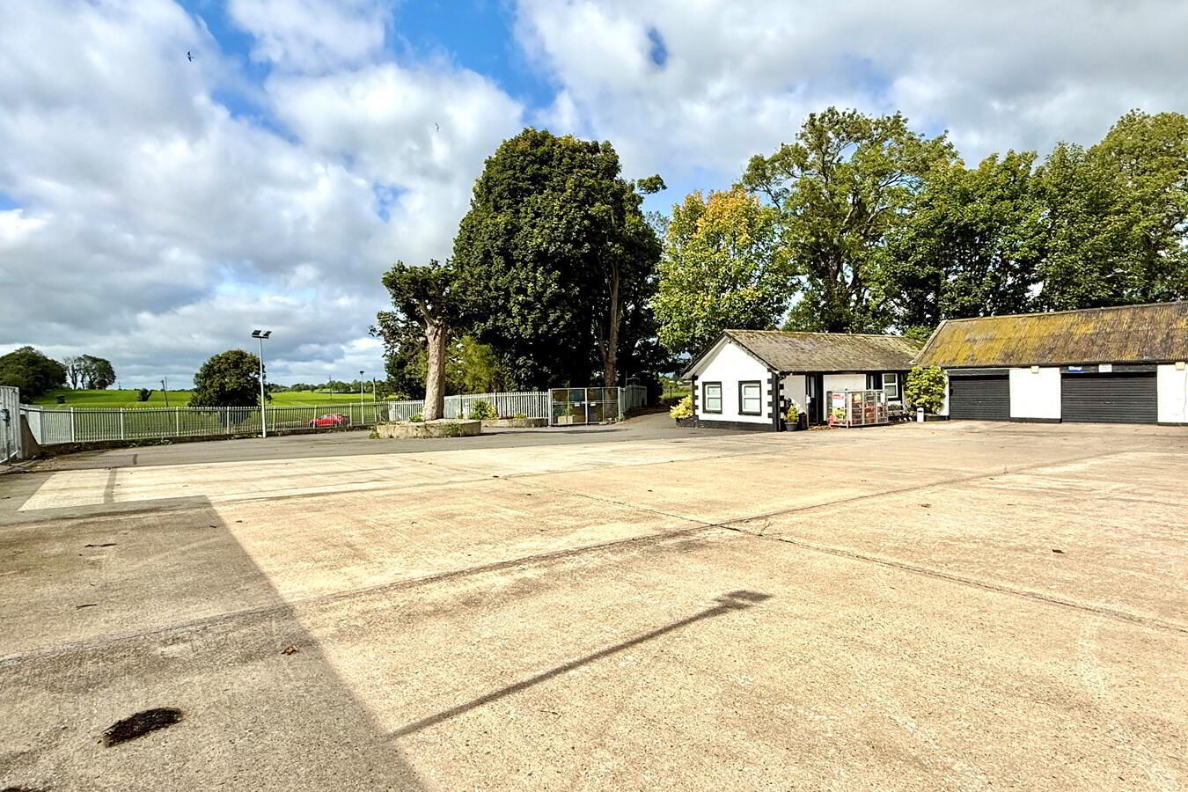
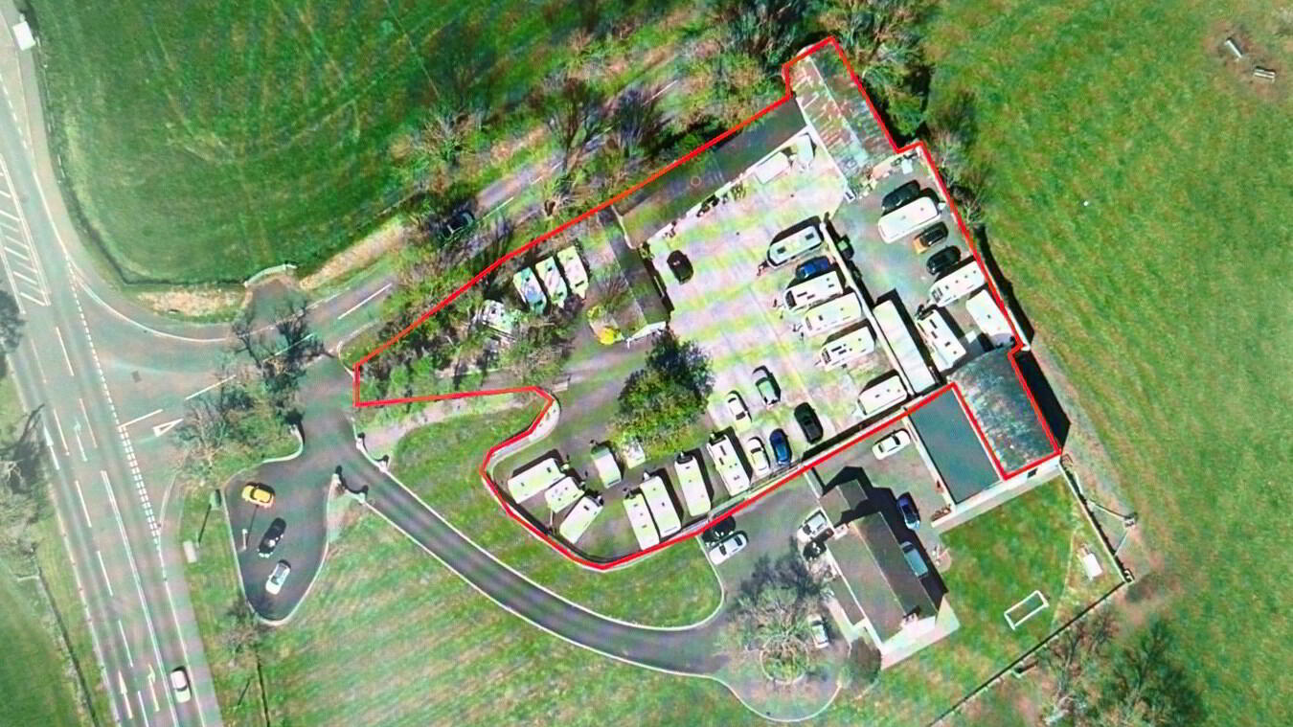
This excellent commercial office unit would be ideal for a small business, accountants, architects or similar. Located in a prominent rural setting outside Waringstown, the property would suit a variety of uses, having a large parking area at the front. Can be rented in one or several parts. We feel it has a wide variety of options, if you’re interested, contact The Property Spot to arrange a viewing.
The property has been used recently for Car sales and Caravan sales, Planning Permission may be required for a change of use if required.
The total rent of the office suite is £7,500 per annum, including rates & insurance but it can be rented in one or several parts.
Unit 119' 6" x 16' 0" (5.94m x 4.88m)
Unit 2
19' 6" x 16' 0" (5.94m x 4.88m)
Office
11' 4" x 9' 7" (3.45m x 2.92m)
Rear Hall
6' 4" x 4' 0" (1.93m x 1.22m)
Kitchen
10' 6" x 9' 4" (3.20m x 2.84m) High & low level units, stainless steel sink, dining area
Shared w.c
Outside
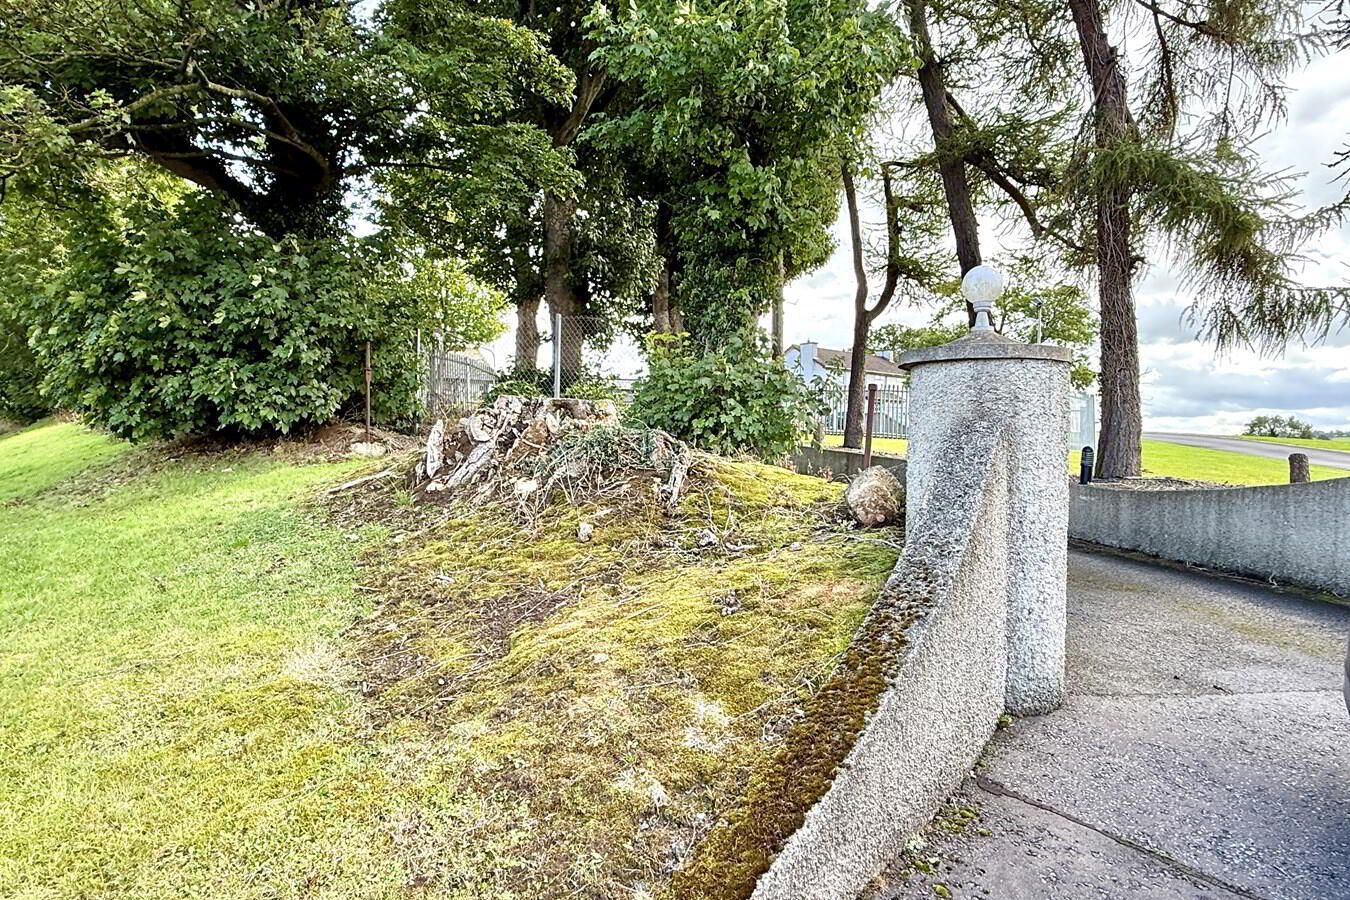
Gates leading to concrete & tarmac forecourt
Travel Time From This Property

Important PlacesAdd your own important places to see how far they are from this property.
Agent Accreditations
Not Provided

Marketed by The Property Spot
+44 28 3833 9700




