For sale
Updated 8 hours ago
54 The Moorings, Killyleagh, Downpatrick, BT30 9US
3 Bed Semi-Detached House
Offers Around £185,000
Property Overview
Status
For Sale
Style
Semi-Detached House
Bedrooms
3
Bathrooms
2
Receptions
1
Property Features
Size
136.9 sq m (1,474 sq ft)
Tenure
Freehold
Energy Rating
Heating
Oil
Broadband Speed Checker
*³
In partnership with
Property Financials
Stamp Duty
Rates
£1,161.38 pa*¹
Typical Mortgage


Marketed by John Minnis Estate Agents
+44 28 9187 1212

Propertynews Currency Partner - helping you transfer money for property purchases in Ireland & Northern Ireland. Speak to an expert
Additional Information
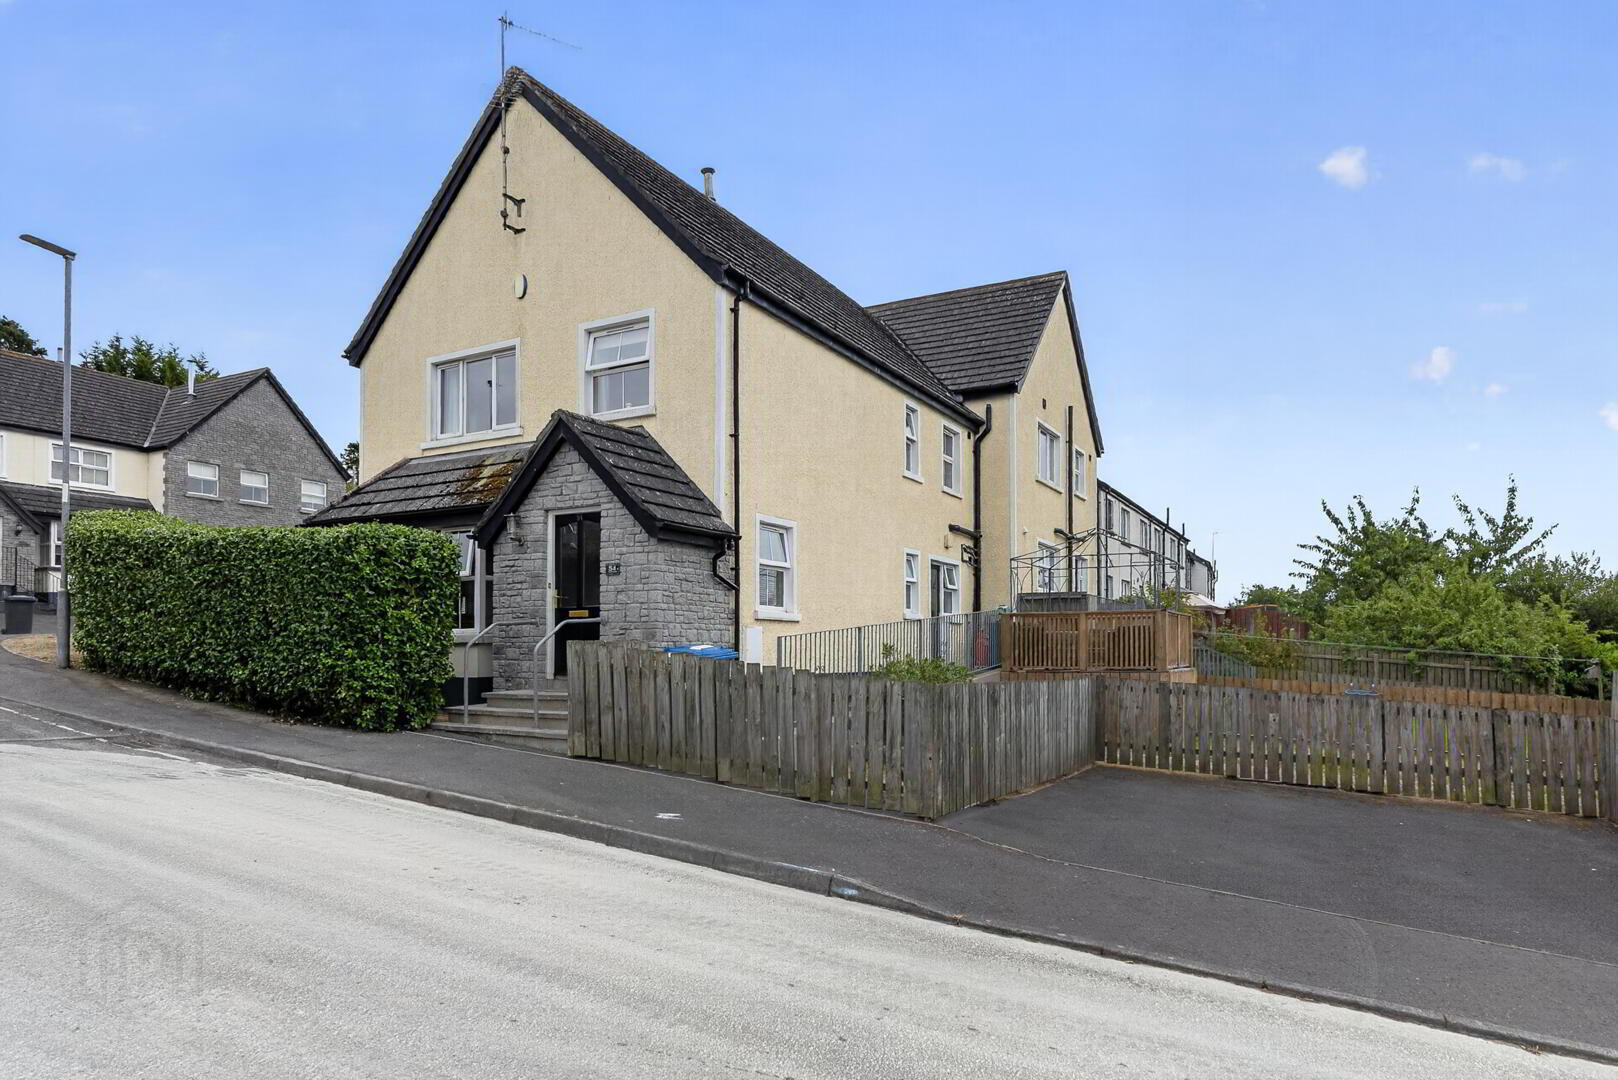
- Attractive Semi-Detached Home Located in the Popular Moorings Development in Killyleagh
- Bright and Spacious Accommodation Throughout
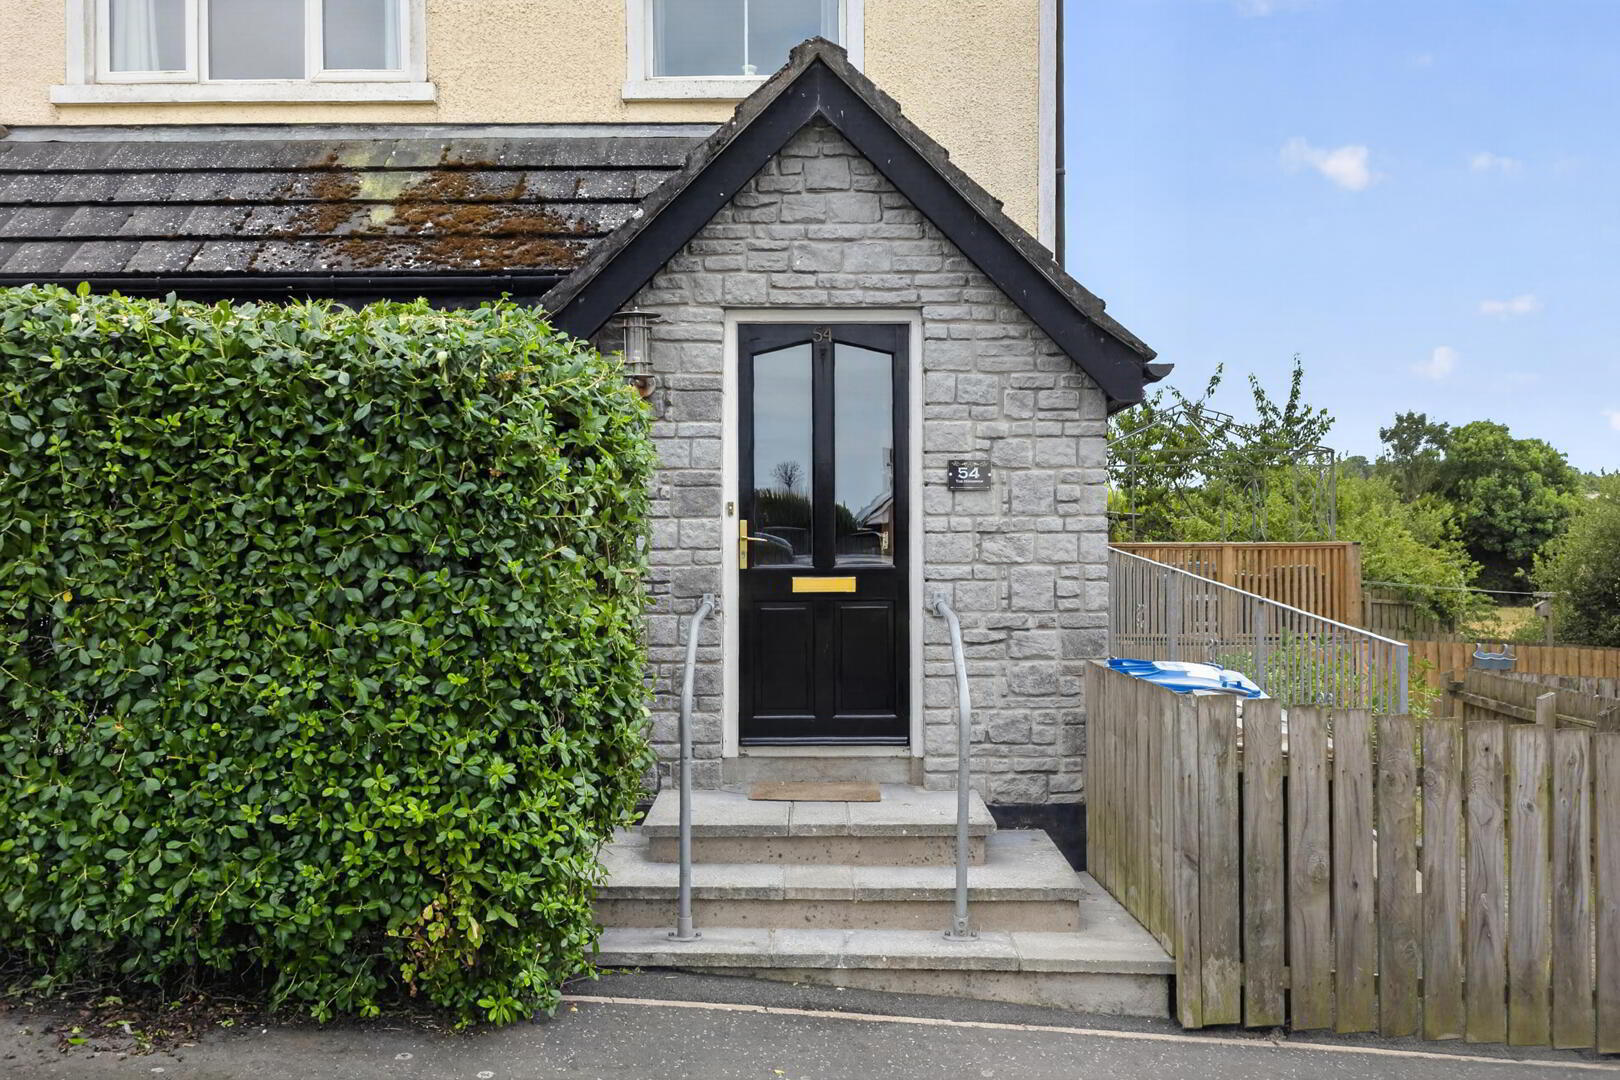
- Entrance Porch and Welcoming Hallway
- Generous Family Lounge with Dual Aspect Windows and Feature Gas Fire
- Downstairs WC
- Fully Fitted Kitchen with Ample Dining Space
- Separate Utility Area
- Three Well-Proportioned First Floor Bedrooms
- Principal Bedroom with Ensuite Shower Room
- Modern Four-Piece Family Bathroom
- Oil Fired Central Heating
- Tarmac Driveway Providing Off-Street Parking
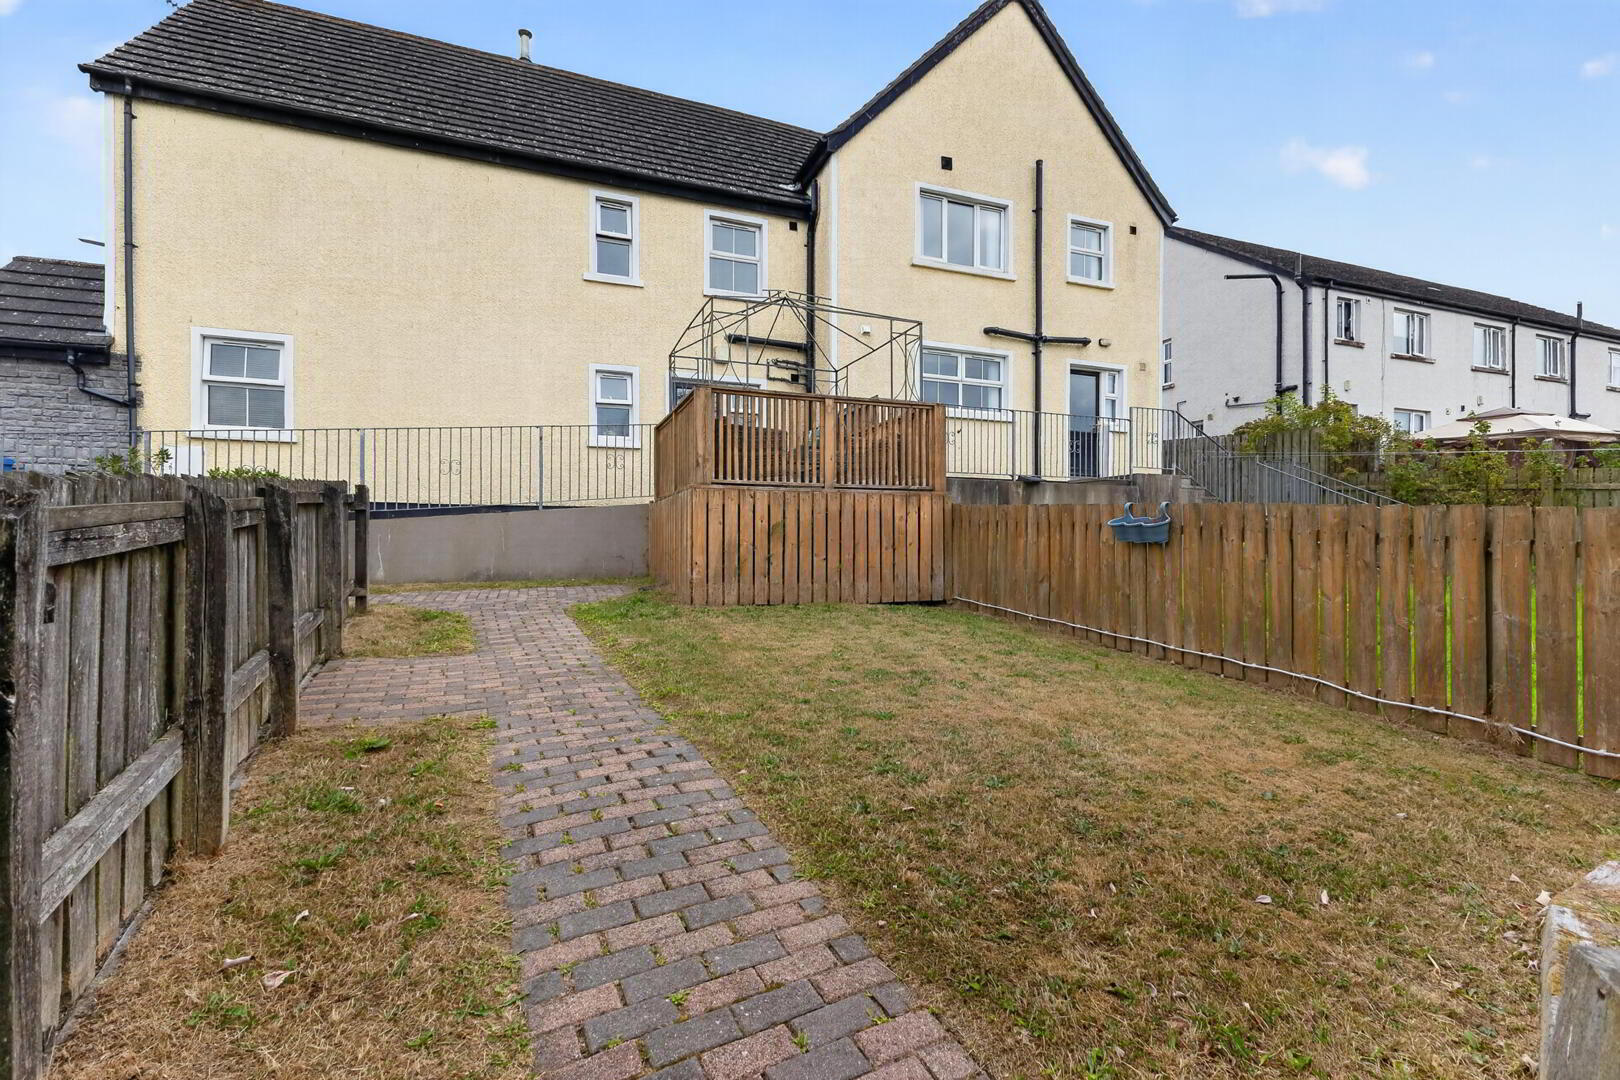
- Gardens Laid in Lawn with Mature Planting
- Decked Patio Area Ideal for Outdoor Entertaining
- Close to the Scenic Shores of Strangford Lough with Nearby Sailing, Kayaking and Water Sports
- Convenient to Local Cafés, Restaurants, Schools and Village Amenities
- Excellent Access to Downpatrick and Belfast
Upstairs boasts three well-proportioned bedrooms, including a principal bedroom with ensuite shower room, along with a modern four-piece family bathroom. Further benefits include oil fired central heating, a tarmac driveway, and excellent outdoor space with gardens laid in lawn, mature planting, and a decked entertaining area perfect for relaxing or dining outdoors.
Situated close to the shores of Strangford Lough, Killyleagh is renowned for its scenic beauty, sailing and water sports opportunities, coastal walks, and charming village atmosphere. The area also offers a selection of local cafés, restaurants, schools, and everyday amenities, with excellent access to nearby towns including Downpatrick and Belfast.
As part of our obligations under the Money Laundering, Terrorist Financing and Transfer of Funds (Information on the Payer) Regulations 2017, all Estate Agents are required to verify the identity of purchasers involved in a property transaction.
To comply with these obligations, all purchasers will be required to complete Customer Due Diligence (AML) identity checks. These checks are carried out on our behalf by our trusted third-party provider, Thirdfort.
A charge will apply of £20 + VAT per purchaser.
- Wooden front door with glass inset / courtesy light
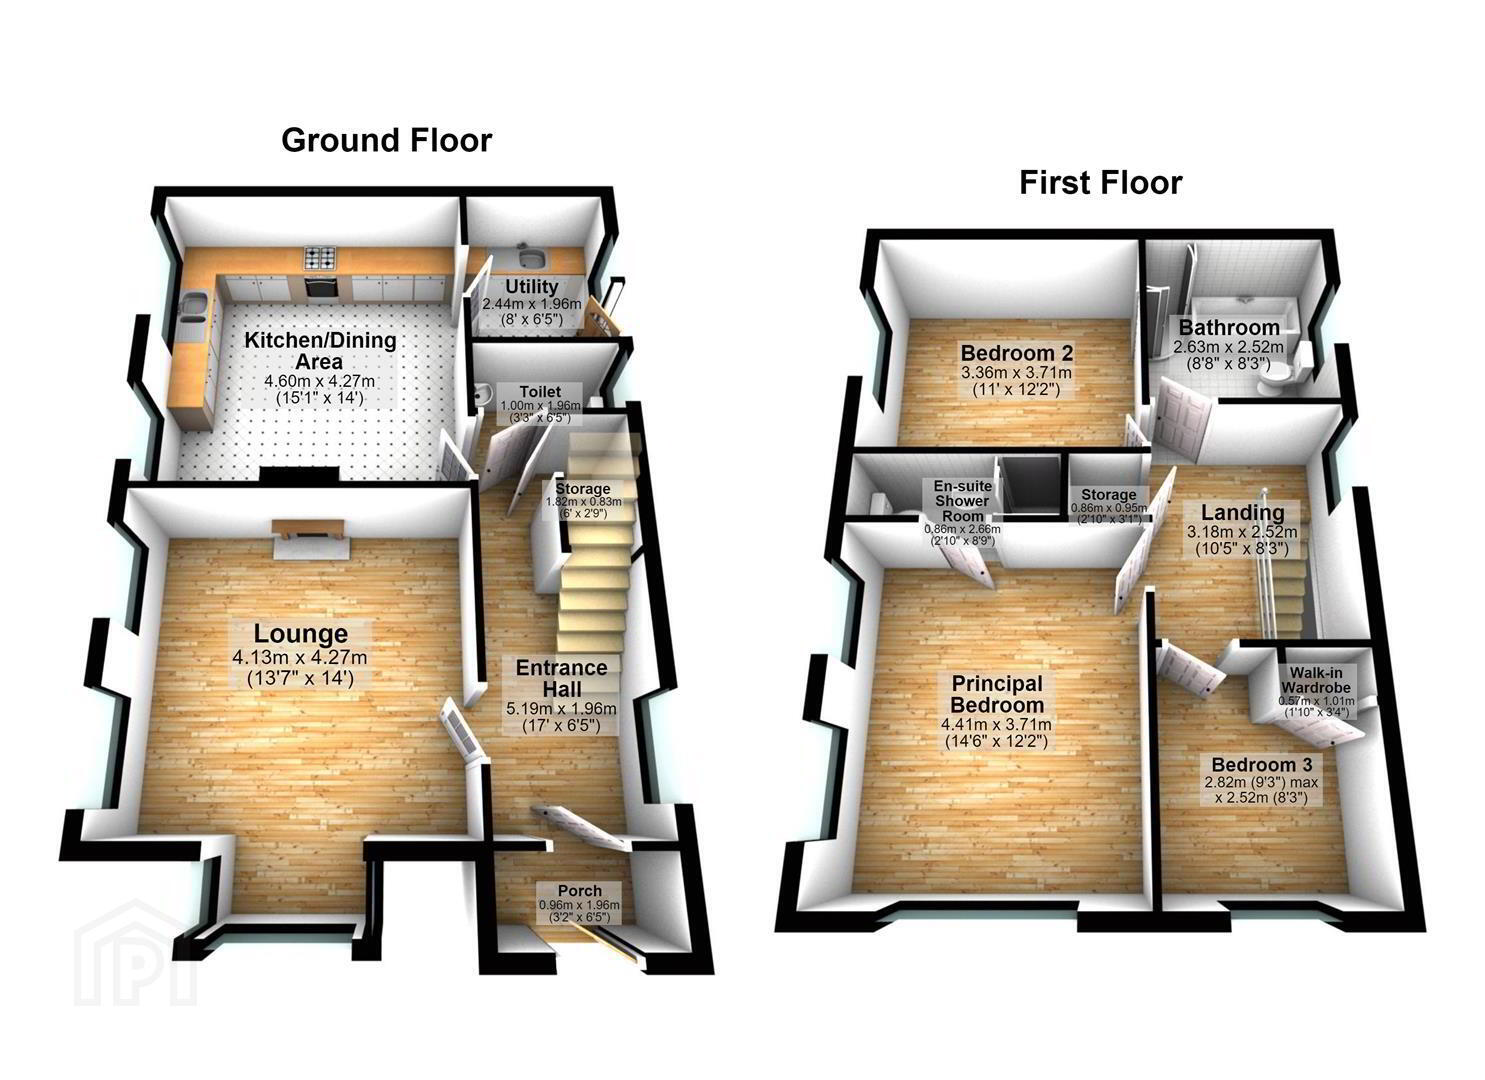
- GROUND FLOOR
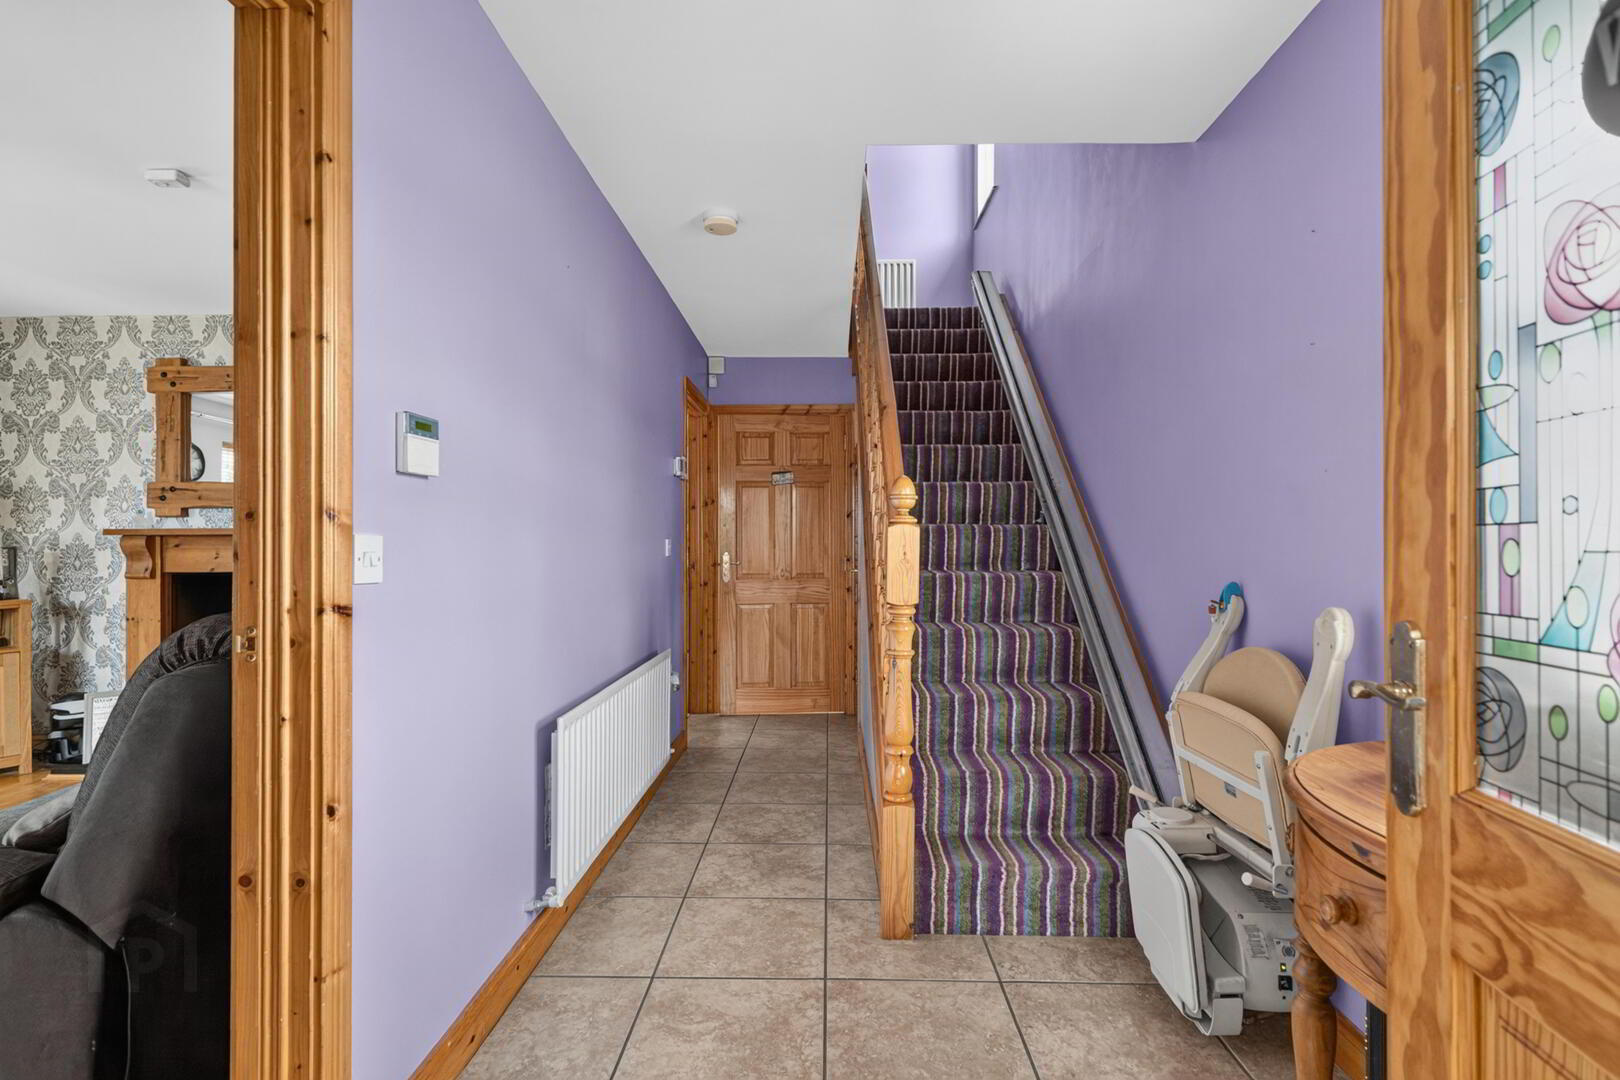
- Entrance Hallway
- Porcelain tiled flooring, recessed spotlights, wooden doors to hallway
- Lounge 4.14m x 4.27m (13'7" x 14')
- Dual outlook with bay window to the front and outlook to the side of property, solid wood flooring, feature gas fire with wooden surround and tiled hearth
- Downstairs WC
- Outlook to the side, porcelain tiled flooring, pedestal sink with chrome mixer tap, low flush WC
- Kitchen/Dining 4.60m x 4.27m (15'1" x 14')
- Porcelain tiled flooring, outlook to side over enclosed garden, ample dining space, range of low- and high-level units with laminate worktops and uprights, 1 ½ stainless steel sink and drainer with chrome mixer tap, wine rack, integrated dishwasher, integrated electric oven / grill, five ring gas hob, extractor fan, space for American Fridge / Freezer, access to utility room
- Utility Room 2.44m x 1.96m (8' x 6'5")
- Porcelain tiled flooring, wooden door with glass inset providing access to side garden and driveway, range of low- and high-level units, single stainless-steel sink and drainer with chrome mixer tap, space for washing machine and tumble dryer
- FIRST FLOOR
- Landing
- spacious landing with outlook to the side, carpet, access to linen press with hot water tank and shelves for storage
- Principal Bedroom 4.42m x 3.71m (14'6" x 12'2")
- Dual outlook to front and side, carpet, access to roof space, access to ensuite
- En-suite Shower Room
- Porcelain tiled flooring, fully tiled walls, illuminated mirror, three-piece suite comprising; low flush WC, pedestal sink with chrome mixer tap, shower enclosure with bi folding glass door and Trition electric shower
- Bedroom Two 3.35m x 3.71m (11' x 12'2")
- Outlook to the side, carpet
- Bedroom Three 2.82m x 2.51m (9'3" x 8'3")
- Outlook to the front of the property, carpet, built in storage with both hanging and shelves
- Bathroom 2.64m x 2.51m (8'8" x 8'3")
- Porcelain tiled flooring, fully tiled walls, outlook to the side of the property, extractor fan, four-piece suite comprising; shower enclosure with Mira sport electric shower, corner bath with chrome mixer tap, low flush WC and vanity unit with wash hand basin and chrome mixer tap
- Corner plot with tarmac driveway to the side providing off street carparking. To one side a lawn and mature hedging. To the other side a fully enclosed space with outside water, outside light, boiler, oil tank, decked area with partial views over rolling countryside and a garden laid in lawn perfect for outdoor entertaining, young children or pets alike. A wooden shed perfect for garden storage
- Killyleagh is a charming historic village on the western shore of Strangford Lough in County Down, Northern Ireland. Renowned for its picturesque waterfront and the iconic Killyleagh Castle—one of Ireland's oldest continuously inhabited castles—the village offers a rich blend of history, heritage, and natural beauty. Its colourful streets, traditional harbour, and scenic surroundings make Killyleagh a popular destination for visitors seeking a peaceful and authentic rural experience.
Travel Time From This Property

Important PlacesAdd your own important places to see how far they are from this property.
Agent Accreditations



Marketed by John Minnis Estate Agents
+44 28 9187 1212




