
For sale
Added 3 days ago
54 Riverview, Ballykelly, Limavady, BT49 9QP
3 Bed Semi-Detached House
Offers Over £199,950
Property Overview
Status
For Sale
Style
Semi-Detached House
Bedrooms
3
Bathrooms
3
Receptions
2
Property Features
Tenure
Freehold
Broadband Speed Checker
*³
In partnership with
Property Financials
Stamp Duty
Rates
£1,119.30 pa*¹
Typical Mortgage


Marketed by Homepage Estate Agents
+44 28 7187 6261

Propertynews Currency Partner - helping you transfer money for property purchases in Ireland & Northern Ireland. Speak to an expert
Additional Information
LARGE FAMILY HOME
THREE BEDROOM SEMI DETACHED
EXCELLENT LIVING ACCOMMODATION THROUGHOUT
SPACIOUS LIVING ROOM WITH BAY WINDOW
LARGE EXTENDED SUNROOM TO REAR
OPEN PLAN KITCHEN / DINING AREA
MASTER BEDROOM WITH ENSUITE
- OFF STREET PARKING
-
- PRIVATE ENCLOSED REAR GARDEN
The property offers excellent living accommodation throughout, with the addition of a sunroom to the rear creating two separate living spaces and a versatile layout ideally suited to modern family living.
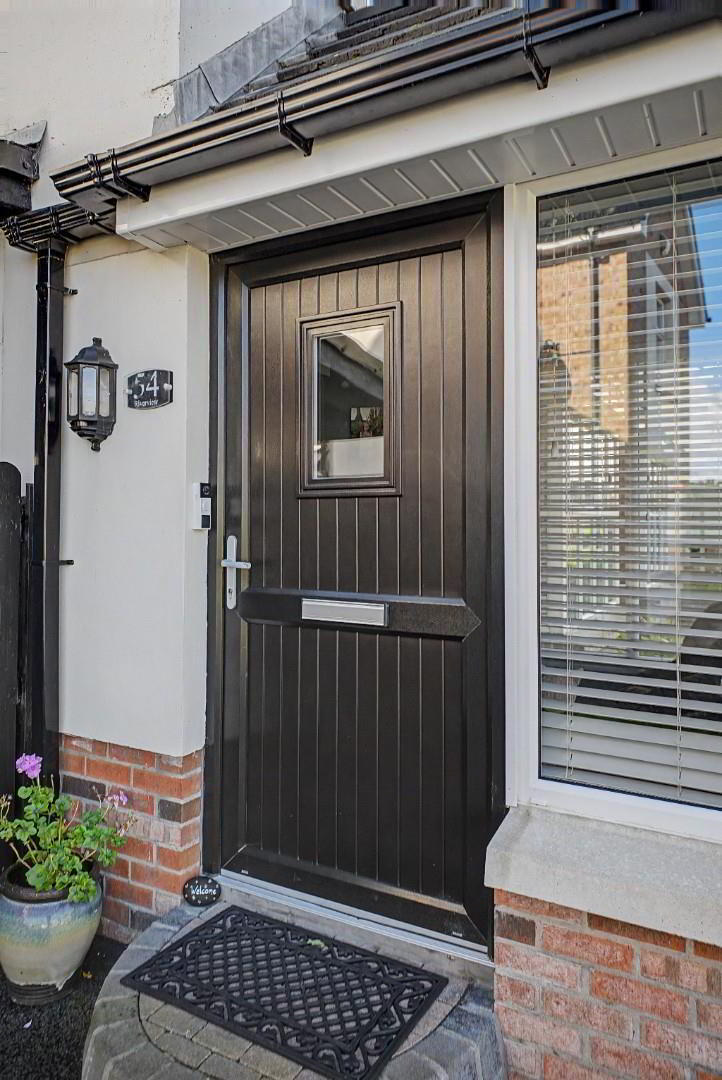
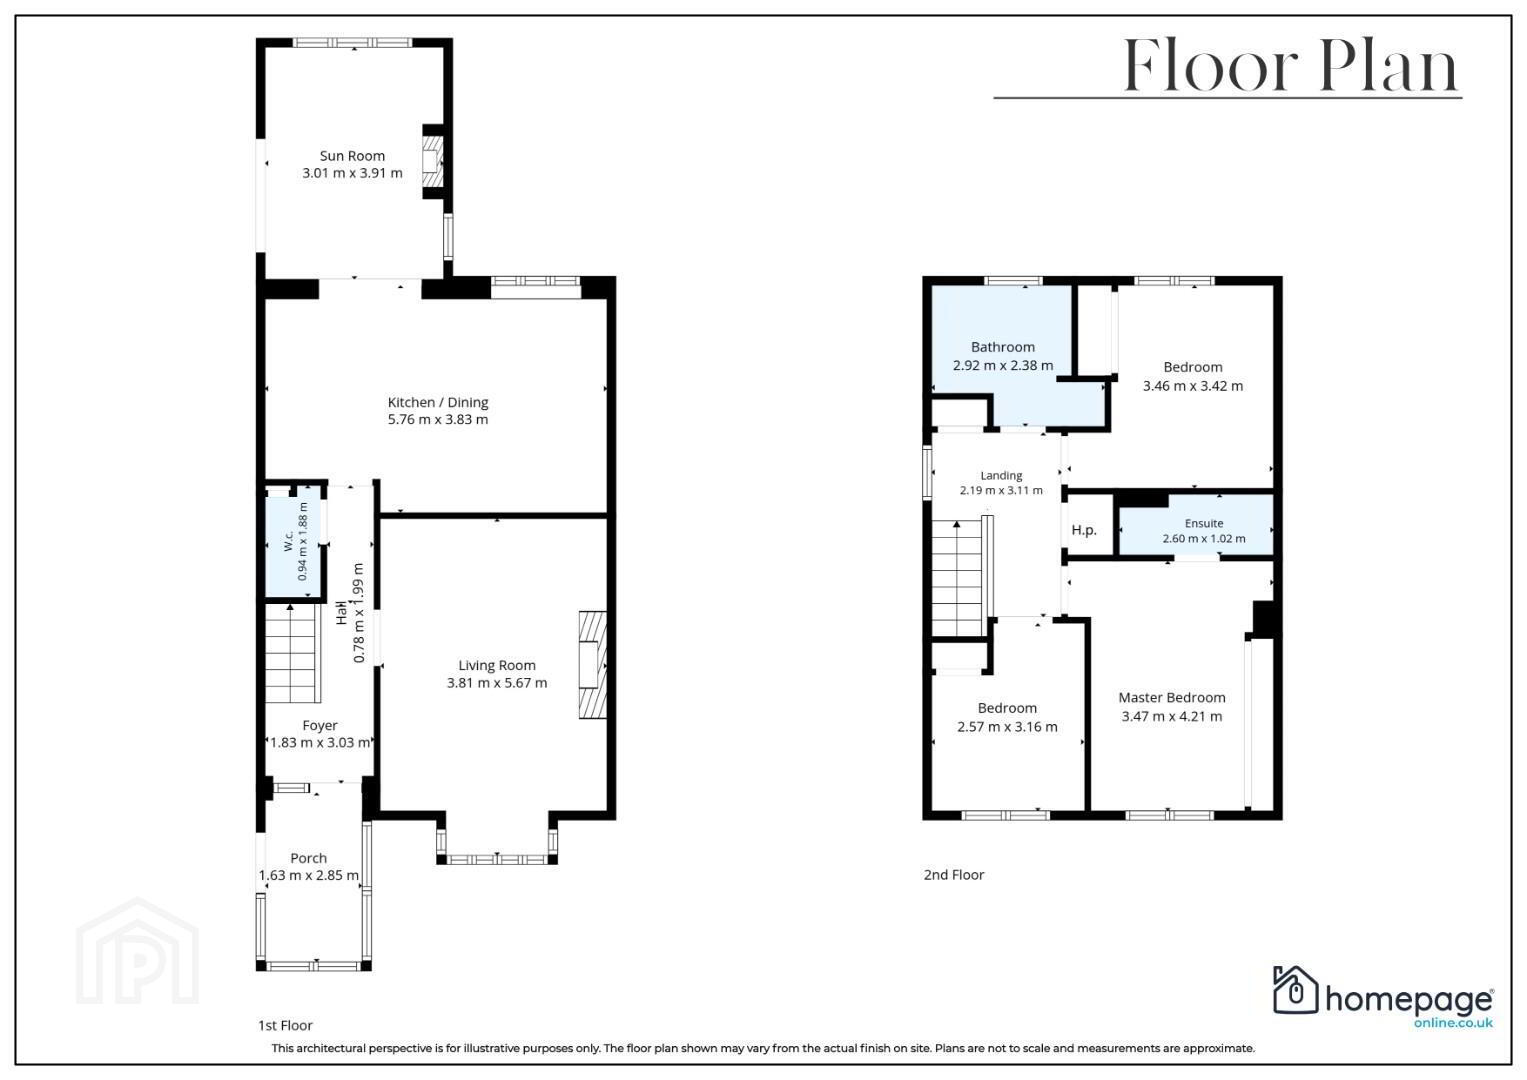
The ground floor accommodation comprises an entrance porch, foyer, hallway, downstairs W.C., spacious living room with bay window and multi-fuel stove, open plan kitchen / dining area with solid oak units, and a bright sunroom to the rear providing an excellent second living space with direct access to the garden.
The first floor comprises three well proportioned bedrooms all with built in wardrobes, including a master bedroom with en-suite, together with a spacious family bathroom.
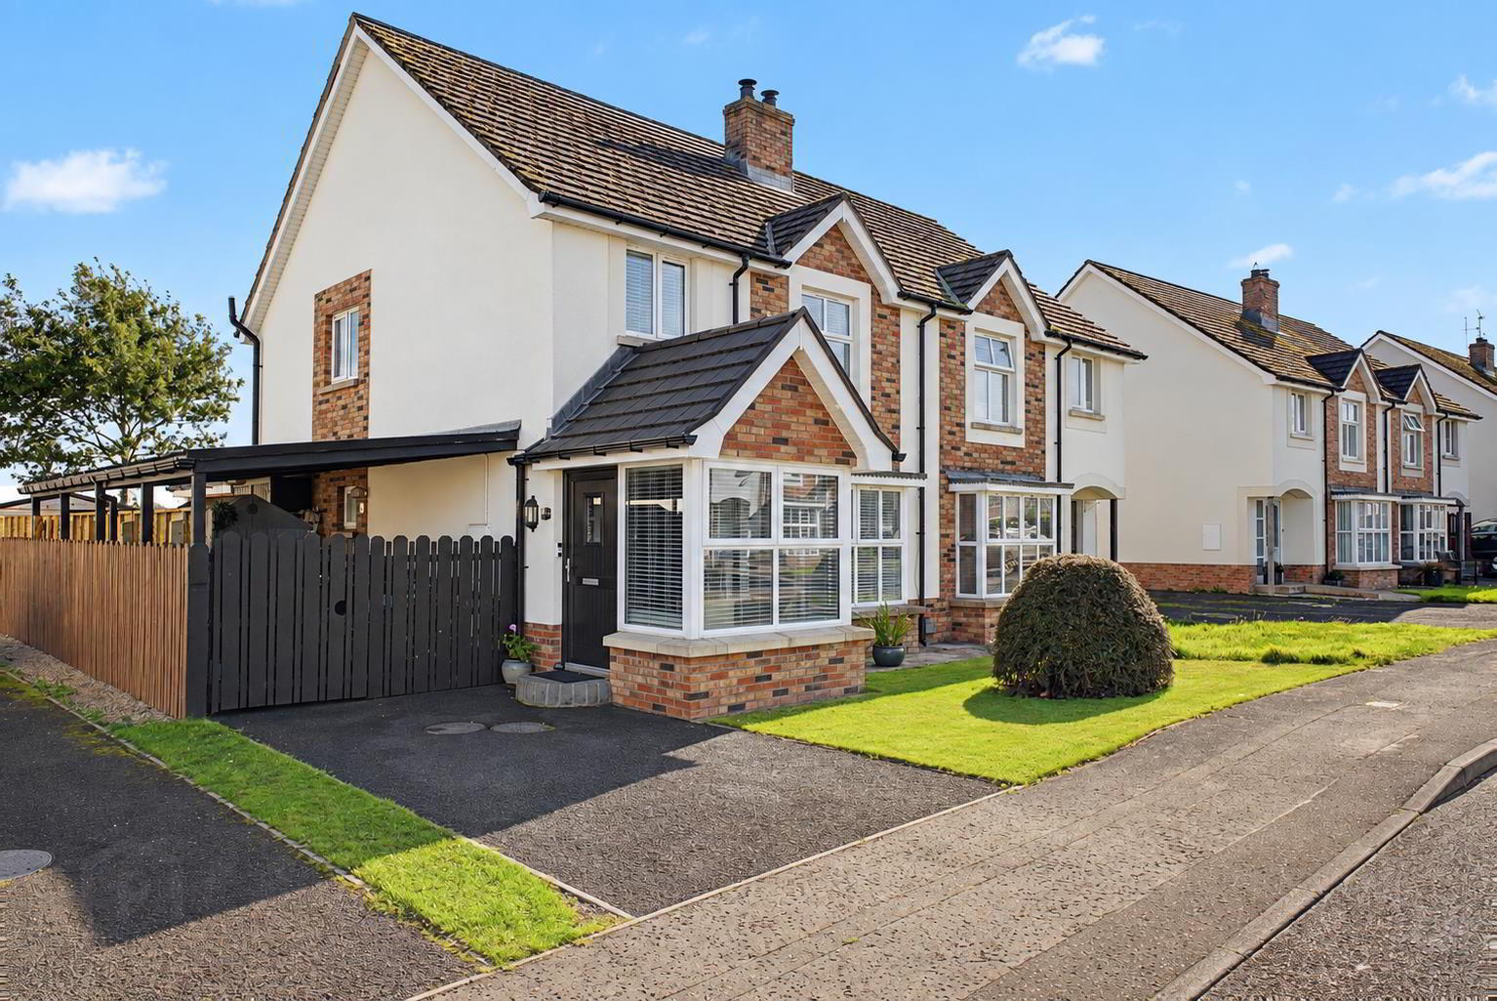
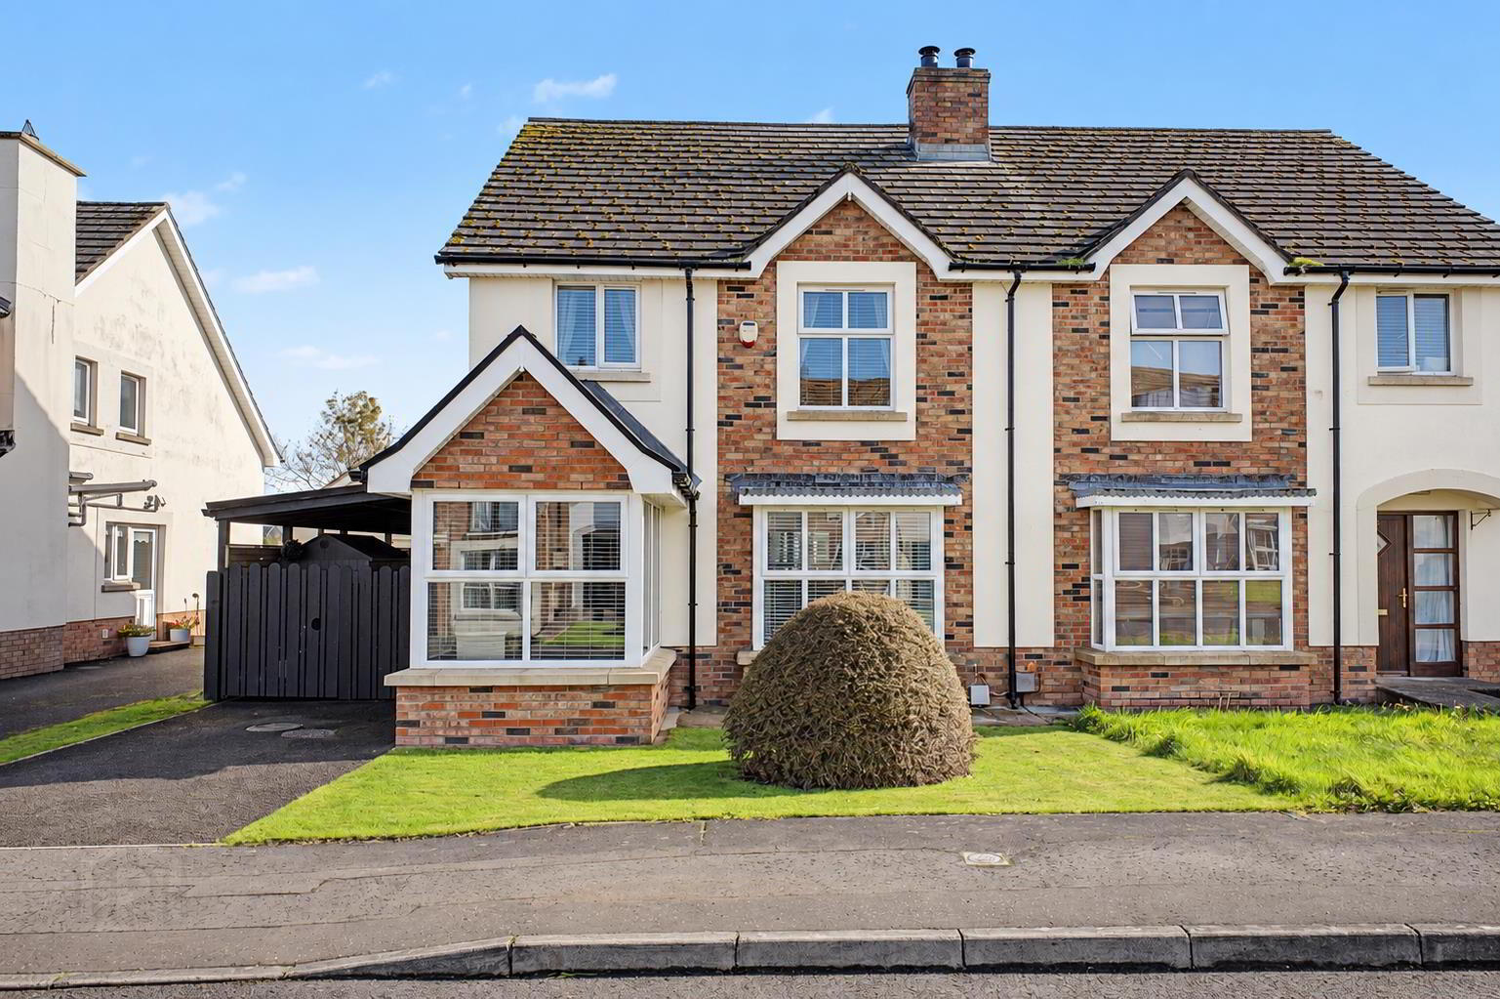
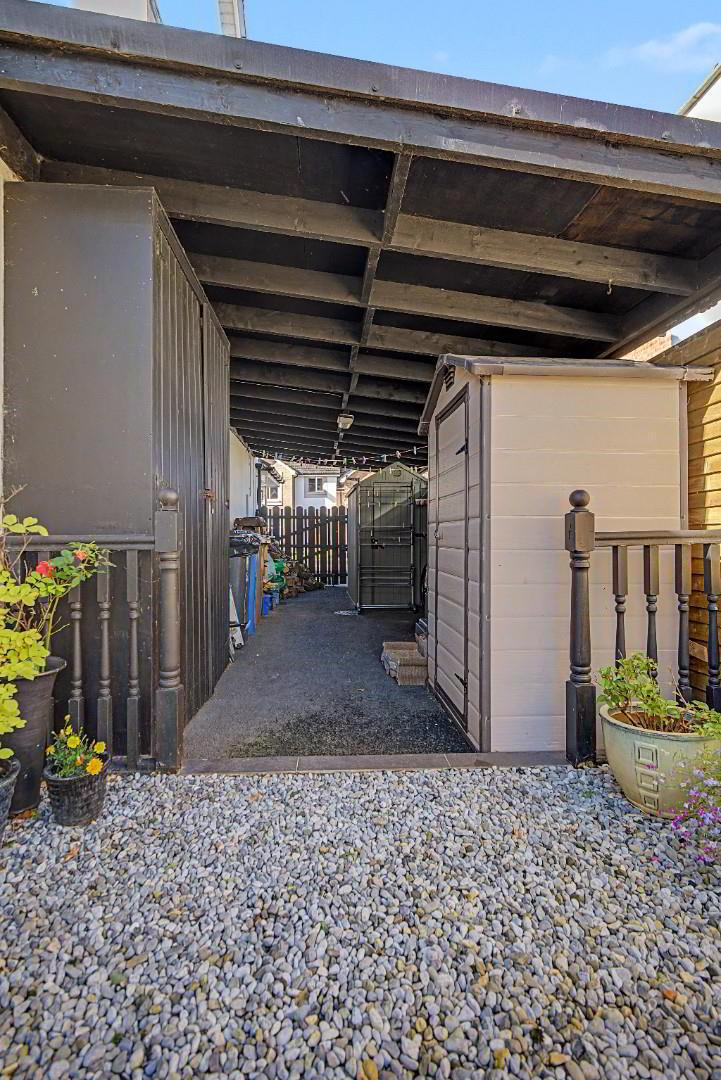
Externally, the property benefits from an open plan front garden with tarmac driveway providing off-street parking, a covered car port to the side and a private enclosed rear garden with lawn, seating area and garden shed.
Offering excellent living accommodation and outdoor space this property is sure to appeal to a wide range of buyers.
- GROUND FLOOR ACCOMMODATION
- PORCH - 2.85 m x 1.63 m
FOYER - 3.03 m x 1.83 m
HALL - 1.99 m x 0.78 m
W.C. - 1.88 m x 0.94 m
LIVING ROOM - 5.67 m x 3.81 m
KITCHEN / DINING - 5.76 m x 3.83 m
SUNROOM - 3.91 m x 3.01 m - FIRST FLOOR ACCOMMODATION
- LANDING - 3.11 m x 2.19 m
HOTPRESS
STORAGE
MASTER BEDROOM - 4.21 m x 3.47 m
EN-SUITE - 2.60 m x 1.02 m
BEDROOM 2 - 3.46 m x 3.42 m
BEDROOM 3 - 3.16 m x 2.57 m
BATHROOM - 2.92 m x 2.38 m - EXTERIOR
- Open plan front garden with tarmac driveway providing off-street parking. Covered car port to the side of the property with additional seating space. Private enclosed rear garden laid in lawn with paved / stoned seating area, raised planting and garden shed. Outside lighting and water tap.
- _
- NOTES
- Please note we have not tested any apparatus, fixtures, fittings, or services. All measurements are approximate. Some measurements are taken to widest point. Plans & photographs provided for guidance and illustrative only.
- VIEWINGS
- To arrange a private viewing please click the Enquire Now or Email the Agent button.
HAVE A HOUSE TO SELL?
Book your Free Market Appraisal at homepageonline.co.uk
Travel Time From This Property

Important PlacesAdd your own important places to see how far they are from this property.
Agent Accreditations



Marketed by Homepage Estate Agents
+44 28 7187 6261




