
Click here to view the video
Click here to view the video
Click here to view the video
54 Pakenham House, Spencer Dock, IFSC, Ifsc, D01CT98
1 Bed Apartment
Asking Price €330,000
Property Overview
Status
For Sale
Style
Apartment
Bedrooms
1
Bathrooms
2
Property Features
Size
54 sq m (581 sq ft)
Tenure
Not Provided
Energy Rating
Property Financials
Stamp Duty
€3,300*²

Marketed by Sherry FitzGerald Dublin City Centre
PSR Licence: 002183
+353 1 643 1400

Propertynews Currency Partner - helping you transfer money for property purchases in Ireland & Northern Ireland. Speak to an expert
Additional Information
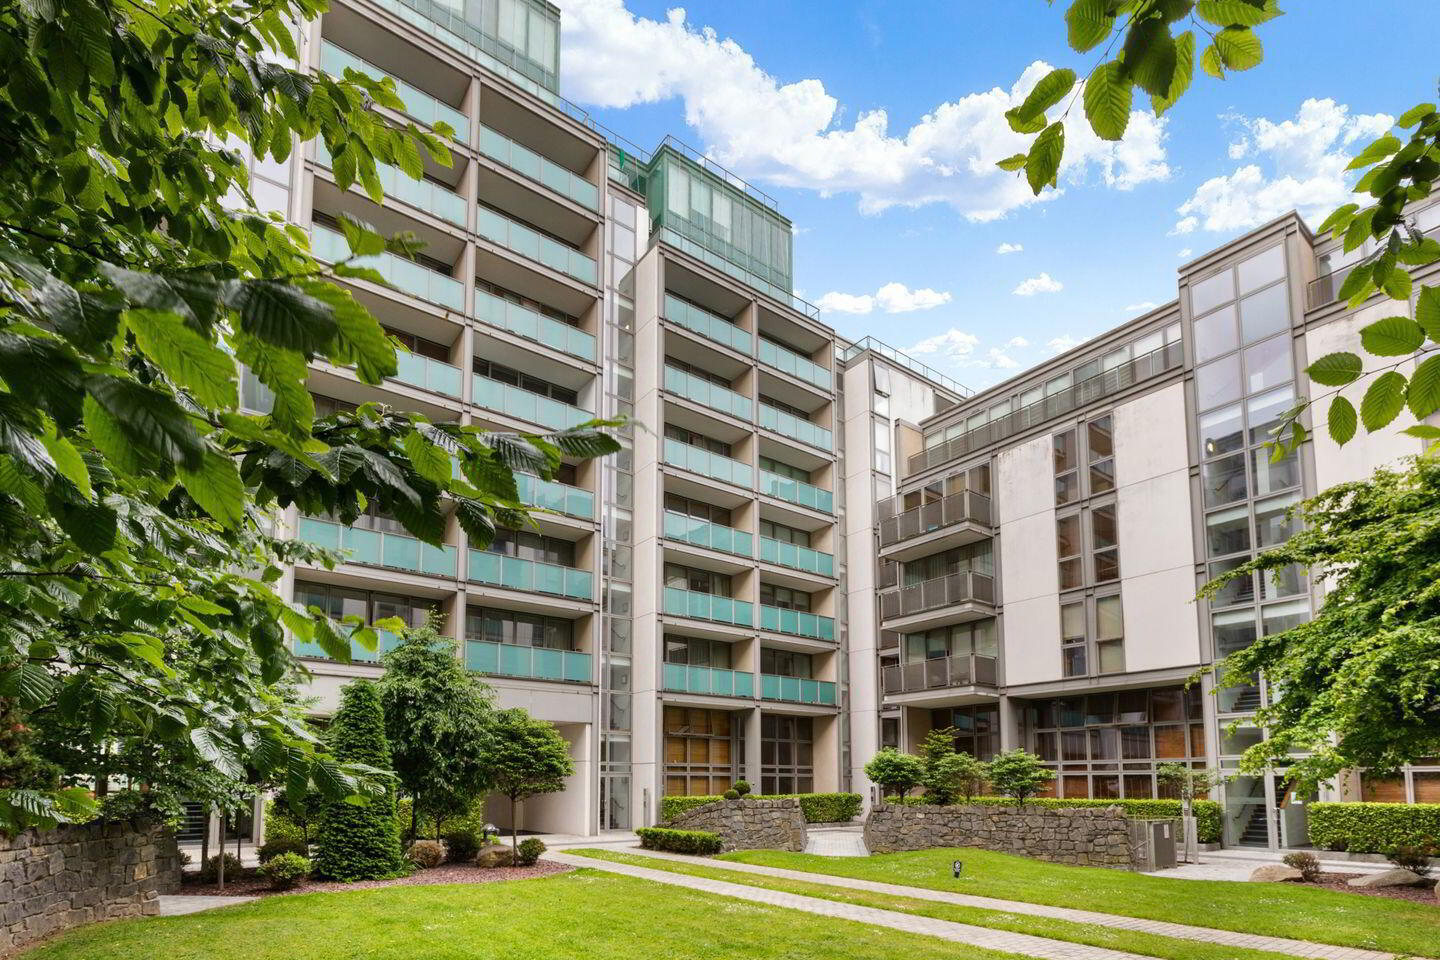
Apartment 54, Pakenham House is a stylish and well-maintained one-bedroom duplex apartment set within the ever-popular Spencer Dock development. Benefitting from a dedicated concierge service and a superb range of local amenities on its doorstep.
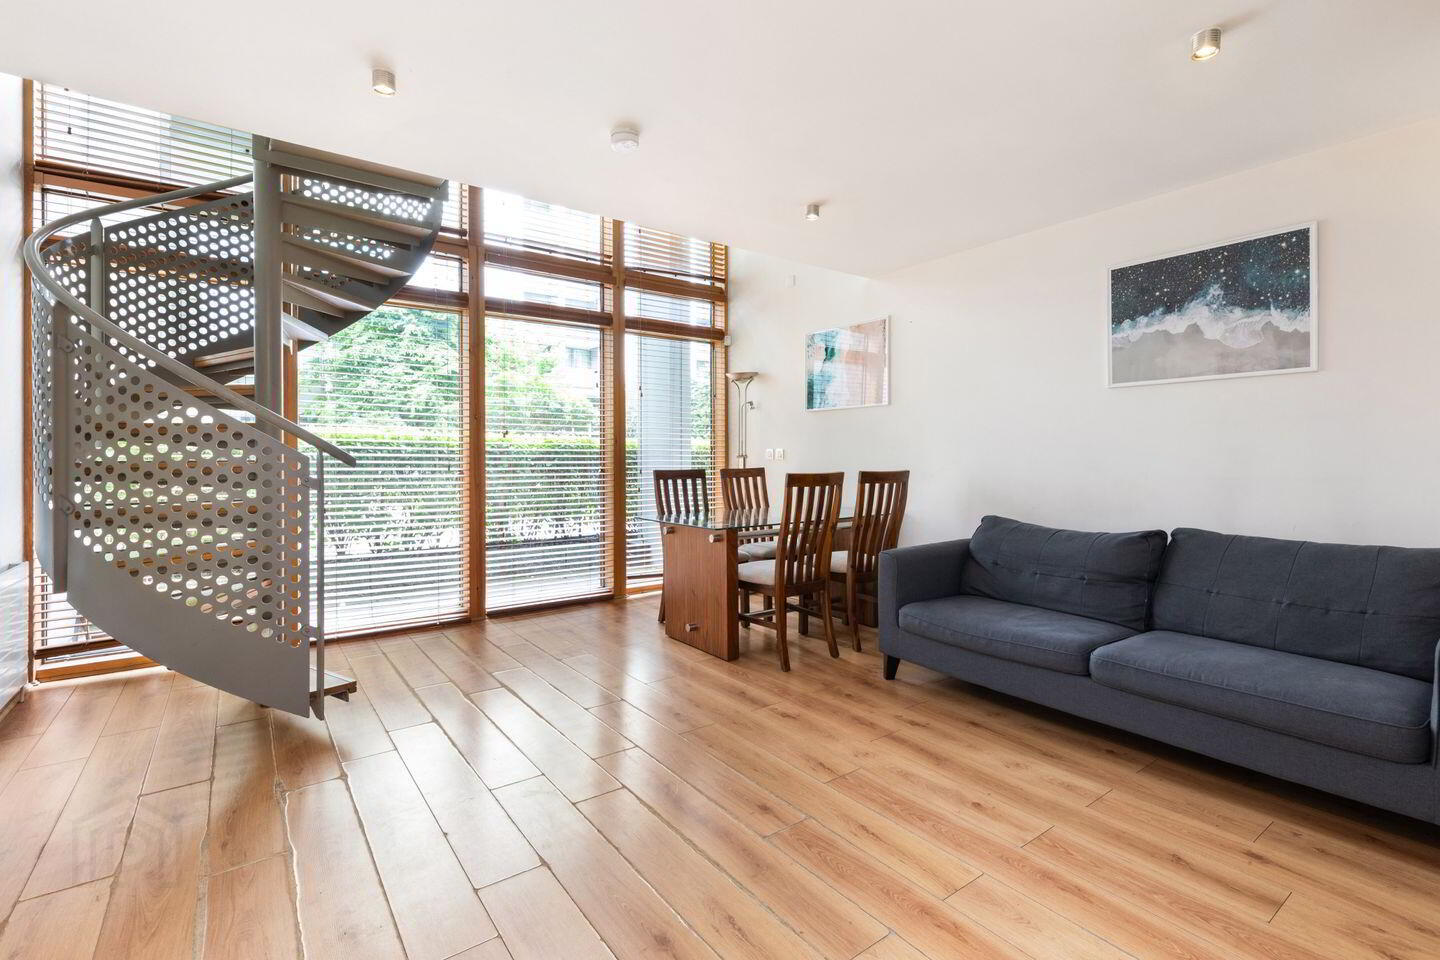
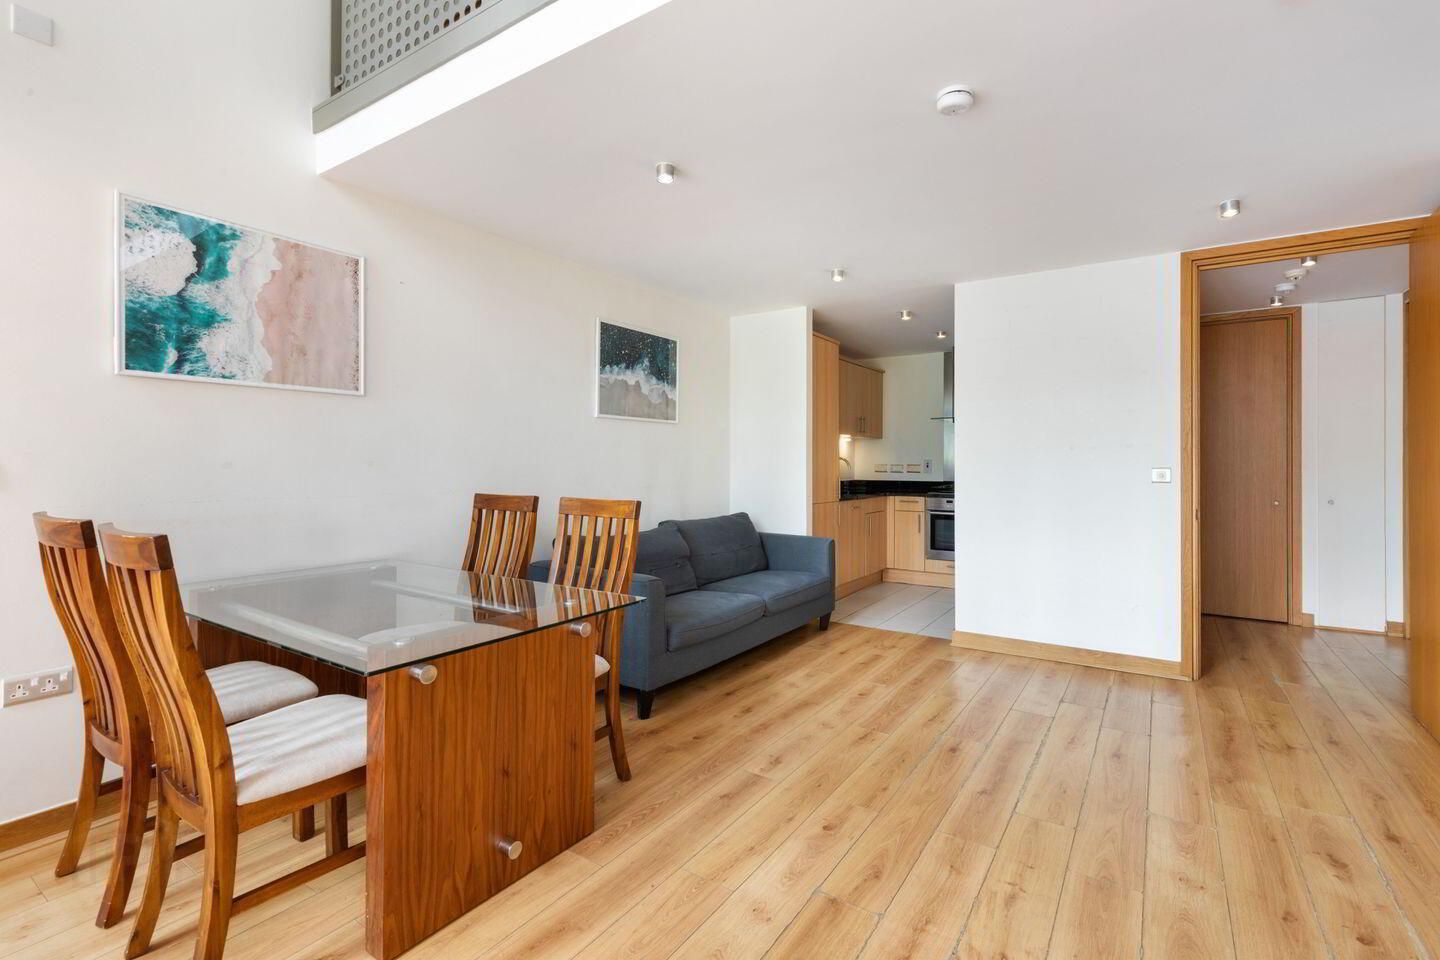
Located on the ground floor, No. 54 offers bright and spacious accommodation throughout. The welcoming entrance hallway provides access to a convenient guest WC. The open-plan living and dining area is filled with natural light through impressive floor-to-ceiling windows, while the contemporary kitchen is neatly positioned to the rear of the space. Upstairs, the generous double bedroom features built-in wardrobes and a modern en-suite bathroom.
Ideally situated in the heart of the IFSC, the property enjoys immediate access to a wide selection of amenities and services. A short stroll across the Samuel Beckett Bridge brings you to Grand Canal Dock, home to the Bord Gáis Energy Theatre along with an excellent choice of cafés, restaurants, and bars. The area is exceptionally well connected with Dublin Bus routes, taxi services, and the Spencer Dock LUAS stop all nearby, while the M50 and Port Tunnel are also easily accessible. In addition, some of Dublin’s best shopping destinations, including Henry Street and the Jervis Shopping Centre, are within walking distance, making this property an ideal city residence or investment opportunity.
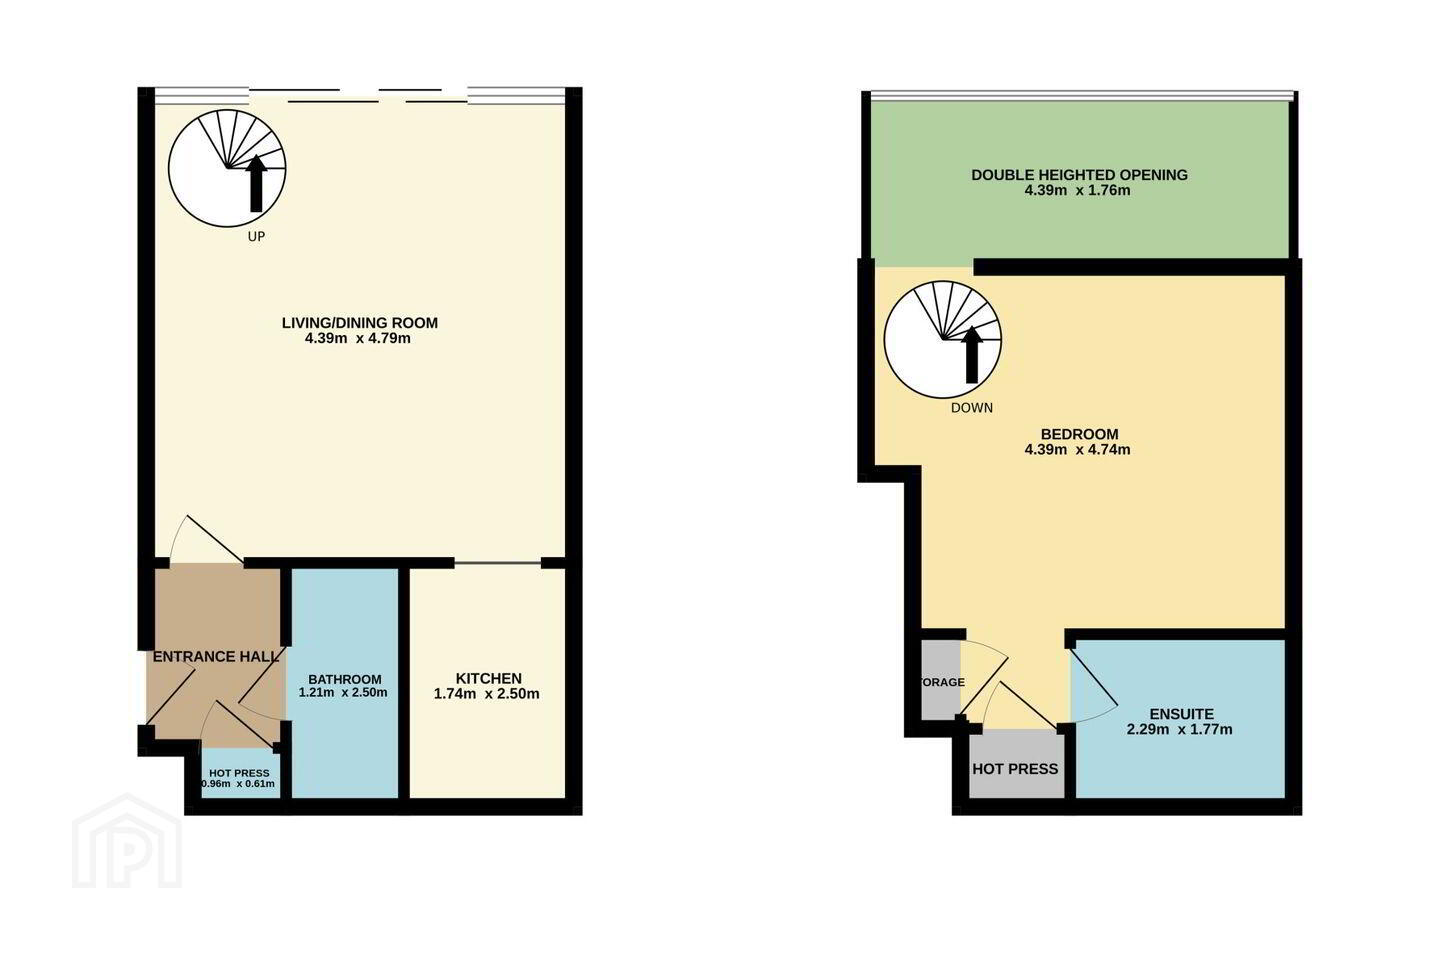
Entrance Hall 1.420m x 1.920m. Welcoming entrance hall with a laminate wooden floor and access to guest wc.
Living/Dining Room 4.395m x 4.876m. Bright and spacious open-plan living room with a laminate wooden floor, floor to ceiling windows with access to the outdoor terrace, spiral staircase to the mezzanine bedroom.
Kitchen 1.774m x 2.586m. Modern kitchen off the living/dining room with a tiled floor, ample storage in the floor and wall-mounted cupboards, plumbed for washing machine, integrated fridge/freezer and dishwasher, oven and hob.
Bedroom 4.402m x 3.761m. Spacious double bedroom with laminate wooden flooring with built-in wardrobes and access to the ensuite bathroom.
En-Suite 2.346m x 1.802m. Fully tiled bathroom with wc, whb, bath and shower.
Bathroom 2.192m x 0.921m. Accessed via the hallway, fully tiled with wc.
BER Details
BER Rating: B
BER No.: 100865690
Energy Performance Indicator: Not provided
Travel Time From This Property

Important PlacesAdd your own important places to see how far they are from this property.
Agent Accreditations
Not Provided

Marketed by Sherry FitzGerald Dublin City Centre
PSR Licence: 002183
+353 1 643 1400




