For sale
Added 5 hours ago
54 Mountfield, Tramore, X91E5WR
4 Bed Semi-Detached House
Guide Price €475,000
Property Overview
Status
For Sale
Style
Semi-Detached House
Bedrooms
4
Receptions
1
Property Features
Tenure
Not Provided
Heating
Electric Heating
Property Financials
Stamp Duty
€4,750*²

Marketed by Palmer Auctioneers
PSR Licence: 001713
+353 51 872 061

Propertynews Currency Partner - helping you transfer money for property purchases in Ireland & Northern Ireland. Speak to an expert
Additional Information
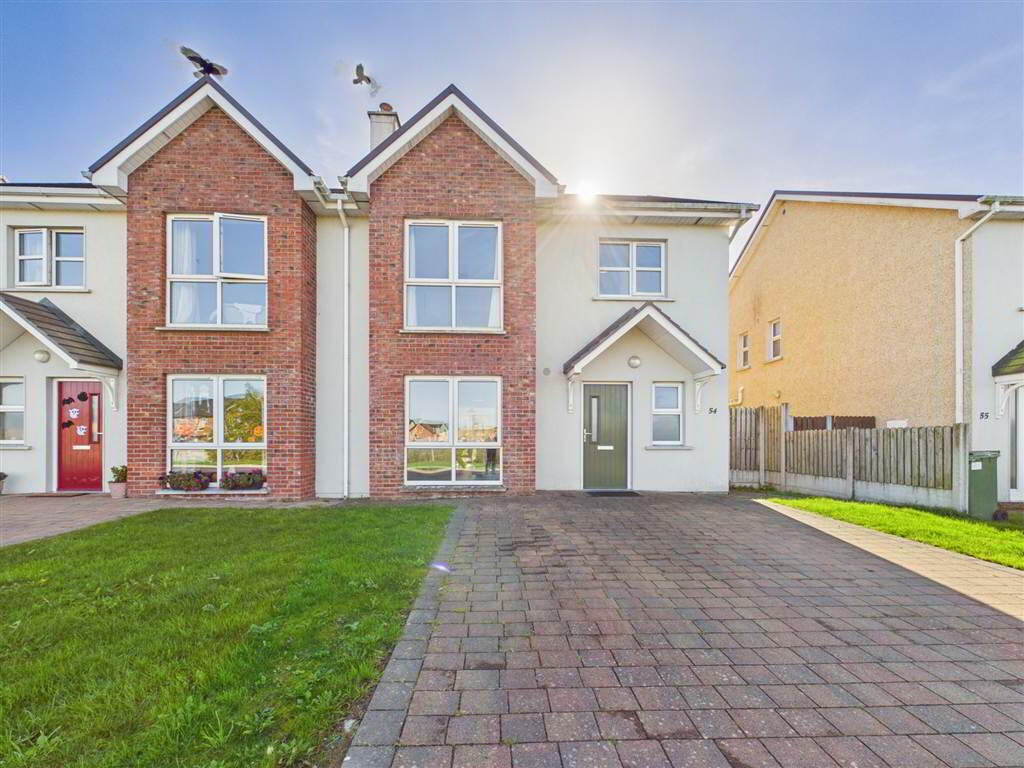
A beautifully presented semi-detached family home overlooking a green in a modern residential development just off the Tramore Ring Road. Constructed in 2020, the property enjoys a superb location within walking distance of schools, shops, public transport and Tramore town centre, while Tramore Beach is just 2.5km away.
Extending to approximately 133 sq. m., this contemporary home has been finished to a high standard throughout and benefits from an A-rated BER, air to water heat pump heating system and uPVC double-glazed windows, ensuring excellent comfort and energy efficiency.
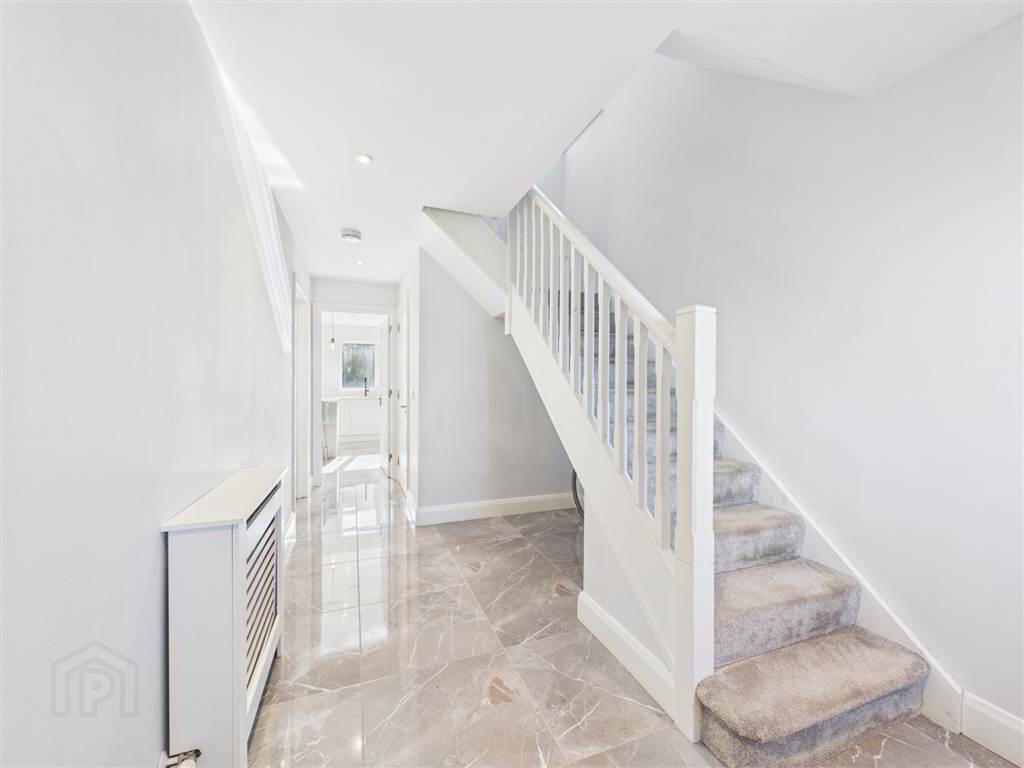
The bright and spacious accommodation comprises a tiled entrance hall, tiled guest WC / Utility, and an impressive open-plan kitchen / dining room fitted with crisp white contemporary units, integrated appliances and Silestone quartz worktops. A large island with breakfast counter creates an ideal focal point for everyday family living and entertaining, while French doors open directly onto the rear garden.
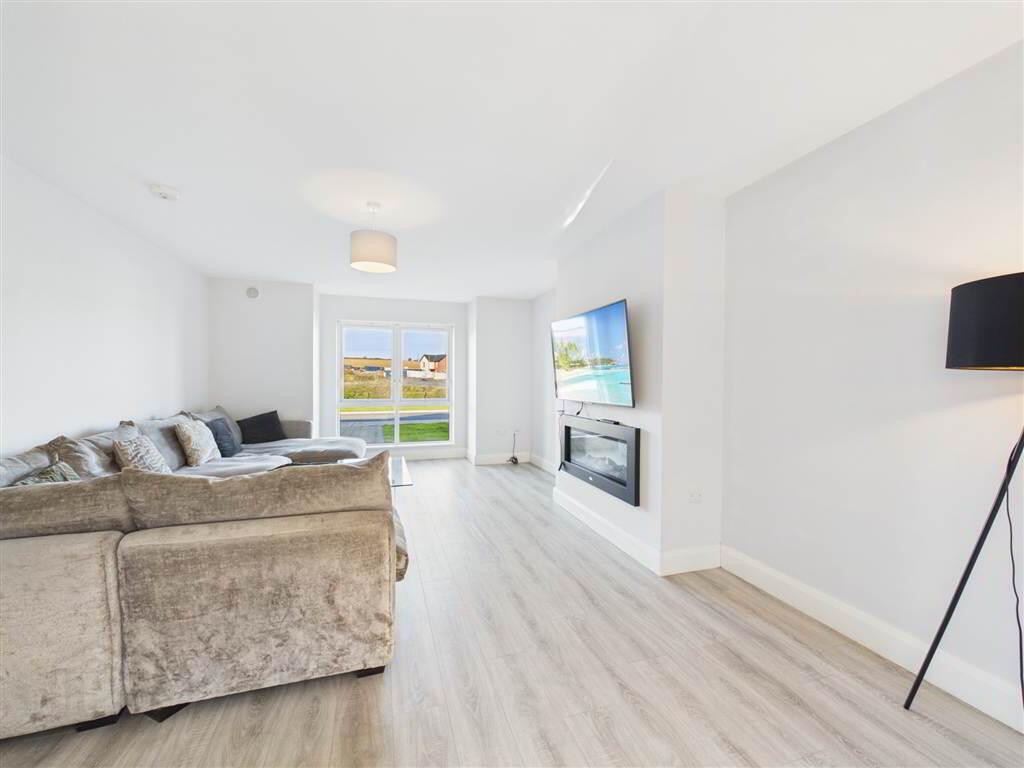
The generous living room features laminate wood flooring and a stylish wall-mounted electric fire inset. Discreet pocket doors provide the option of either open-plan living or separation from the kitchen and dining area as required.
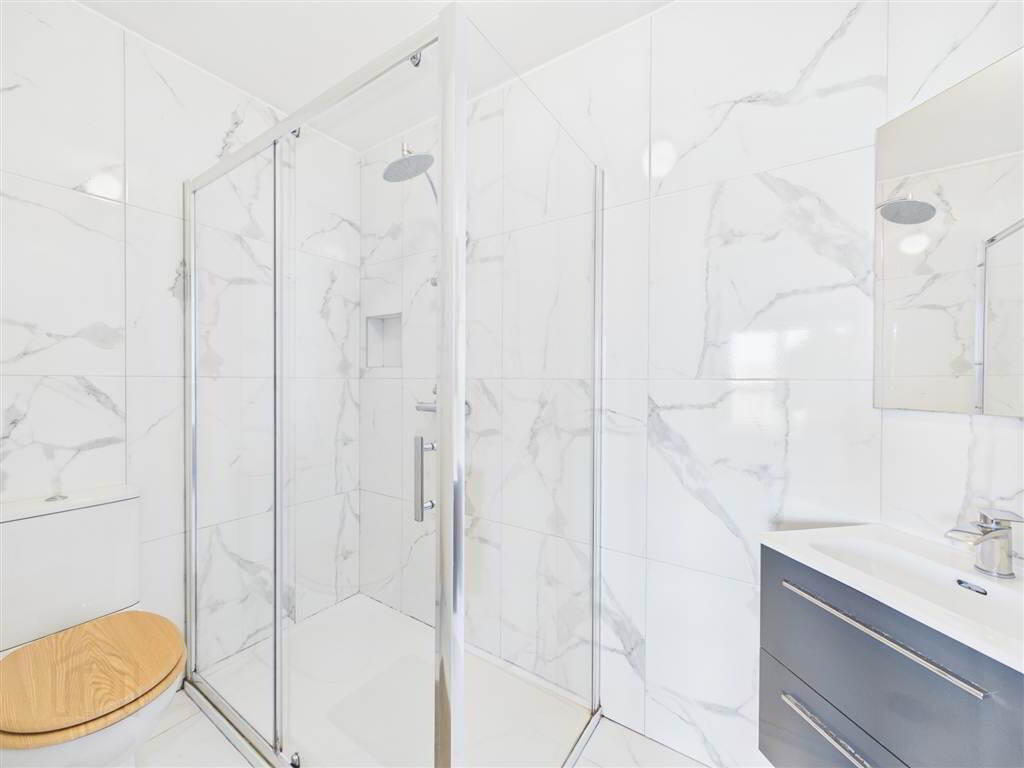
Upstairs, there are four bedrooms, comprising three doubles and one single, all with laminate wood flooring and built-in wardrobes. The family bathroom and ensuite are fully tiled, with the ensuite benefiting from a luxurious double rain shower.
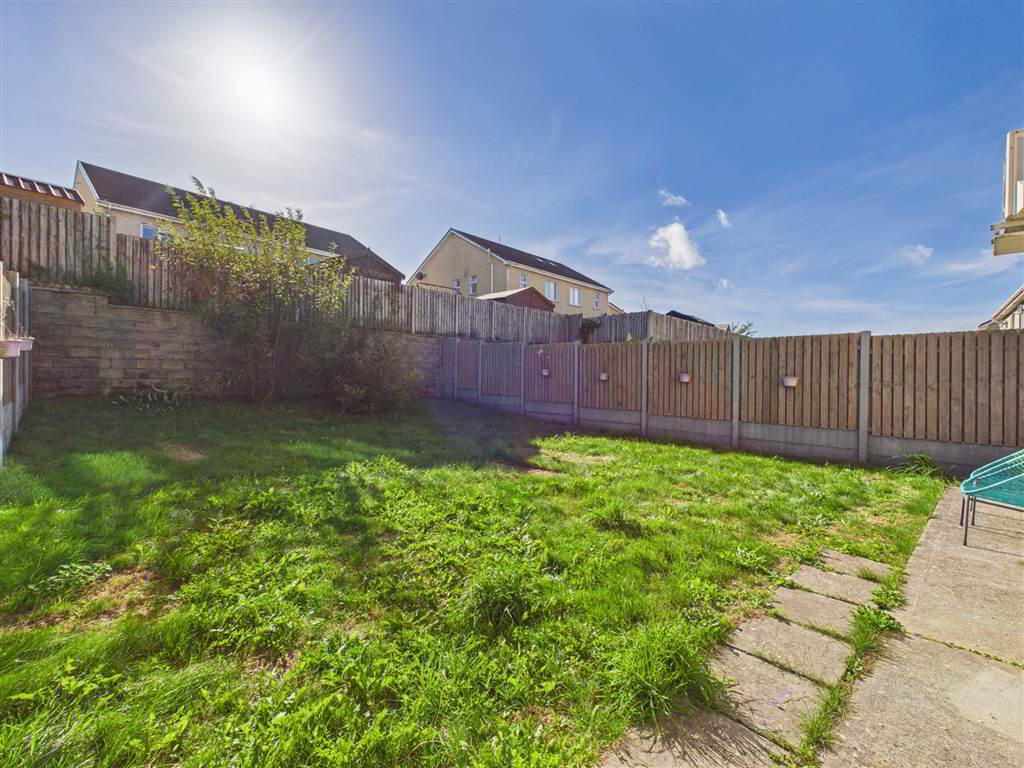
Outside, the property enjoys an enclosed rear garden with a south-easterly aspect, ideal for capturing morning and afternoon sunshine. To the front, a cobblelock driveway provides onsite parking.
This is an exceptional opportunity to acquire a modern, energy-efficient family home in one of Tramore's most convenient and sought-after residential locations.
Extending to approximately 133 sq. m., this contemporary home has been finished to a high standard throughout and benefits from an A-rated BER, air to water heat pump heating system and uPVC double-glazed windows, ensuring excellent comfort and energy efficiency.
The bright and spacious accommodation comprises a tiled entrance hall, tiled guest WC / Utility, and an impressive open-plan kitchen / dining room fitted with crisp white contemporary units, integrated appliances and Silestone quartz worktops. A large island with breakfast counter creates an ideal focal point for everyday family living and entertaining, while French doors open directly onto the rear garden.
The generous living room features laminate wood flooring and a stylish wall-mounted electric fire inset. Discreet pocket doors provide the option of either open-plan living or separation from the kitchen and dining area as required.
Upstairs, there are four bedrooms, comprising three doubles and one single, all with laminate wood flooring and built-in wardrobes. The family bathroom and ensuite are fully tiled, with the ensuite benefiting from a luxurious double rain shower.
Outside, the property enjoys an enclosed rear garden with a south-easterly aspect, ideal for capturing morning and afternoon sunshine. To the front, a cobblelock driveway provides onsite parking.
This is an exceptional opportunity to acquire a modern, energy-efficient family home in one of Tramore's most convenient and sought-after residential locations.
Directions
Tramore
Travel Time From This Property

Important PlacesAdd your own important places to see how far they are from this property.
Agent Accreditations
Not Provided

Marketed by Palmer Auctioneers
PSR Licence: 001713
+353 51 872 061




