For sale
Added 10 hours ago
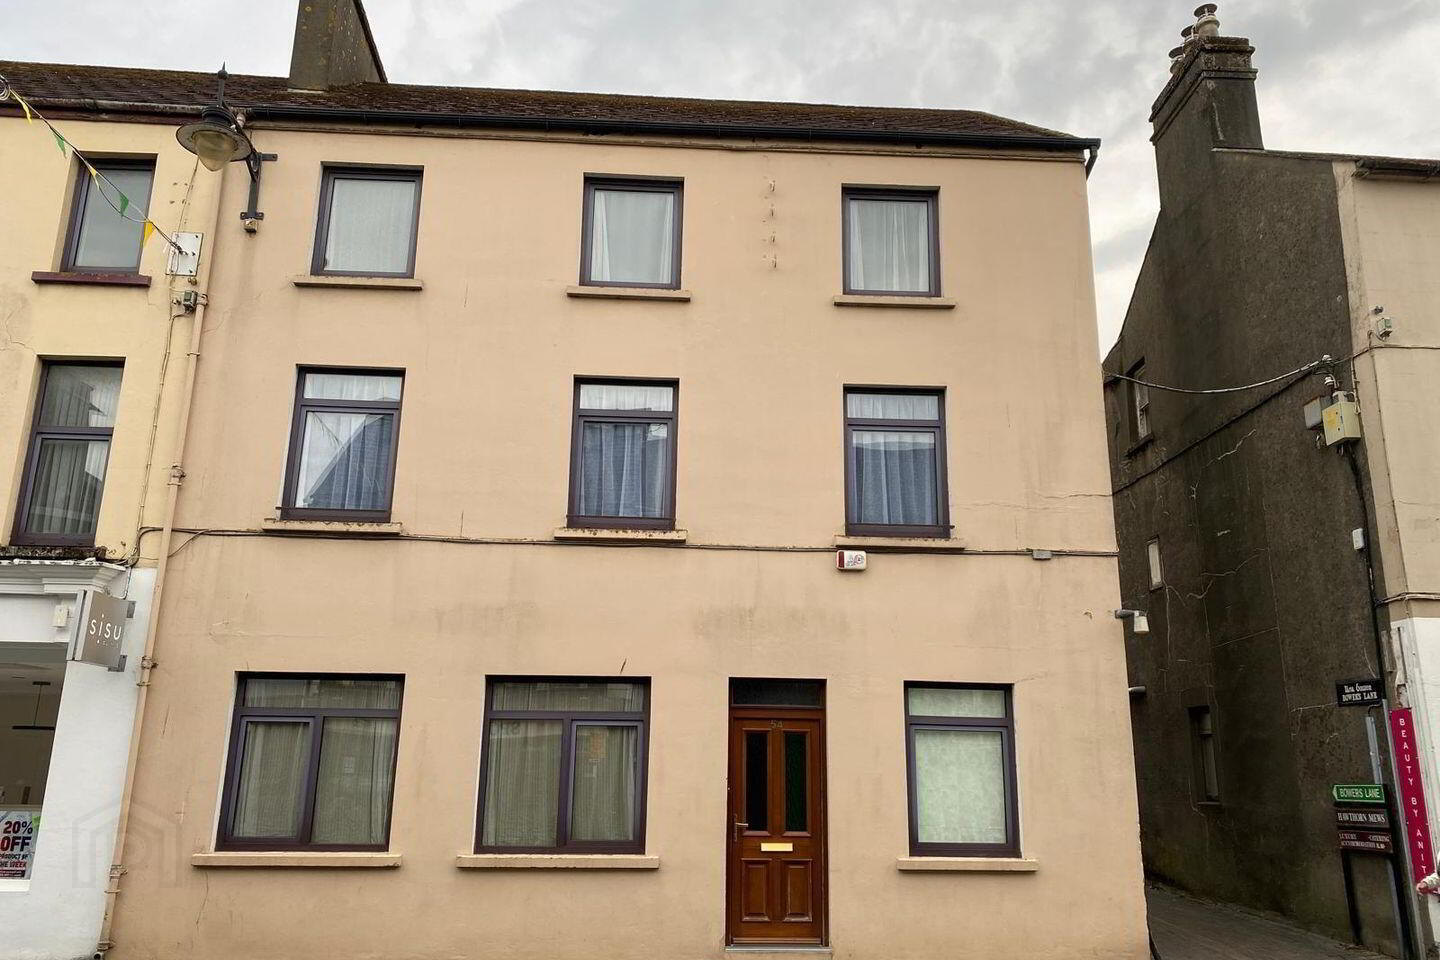
54 High Street, Killarney, V93XDY9
9 Bed Semi-Detached House
Asking Price €625,000
Property Overview
Status
For Sale
Style
Semi-Detached House
Bedrooms
9
Bathrooms
2
Property Features
Size
233 sq m (2,508 sq ft)
Tenure
Not Provided
Energy Rating
Property Financials
Stamp Duty
€6,250*²

Marketed by Sherry FitzGerald Coghlan
PSR Licence: 003568
+353 64 663 1892

Propertynews Currency Partner - helping you transfer money for property purchases in Ireland & Northern Ireland. Speak to an expert
Additional Information
- Prime town centre / High Street location
- Substantial three-storey townhouse
- Nine bedrooms
- Oil fired radiator central heating
- Approx. 9m High Street frontage
- Approx. 19m site depth
- Rear vehicular access via Bowers Lane
- Gross site area of approx. 202.5 sq. m./2,108 sq. ft./ 0.46 acre
- Excellent proximity to retail, leisure, medical and hospitality amenities
- Zoned Town Centre facilities; Suitable for a range of potential uses, subject to planning permission
Exceptional Town Centre Property with Versatile Potential
A wonderful opportunity to acquire a substantial three-storey traditional townhouse in a prime town centre location, extending to nine bedrooms and within easy walking distance of a wide range of amenities, including shops, retail units, gyms, medical facilities, pharmacies and restaurants.
This is a rare opportunity to acquire a High Street property with valuable side vehicular access, providing excellent convenience and further potential.
The property offers considerable flexibility and would suit a variety of uses, subject to the necessary planning permissions. Potential uses include a private residence, retirement home, investment property or commercial accommodation, such as offices, a medical surgery, treatment centre or conversion to apartments subject to planning permission.
The property comprises a three-storey residential building of traditional block construction, incorporating a pitched slate roof. The property enjoys approximately 9 metres of frontage to High Street. The property also enjoys pedestrian access to the side from Bowers Lane.
The overall property extends to approximately 233 sq. m./ 2,508 sq. ft., offering a substantial footprint in a highly accessible town centre location.
Ground floor:
Entrance Hall 1.16 x 5.27
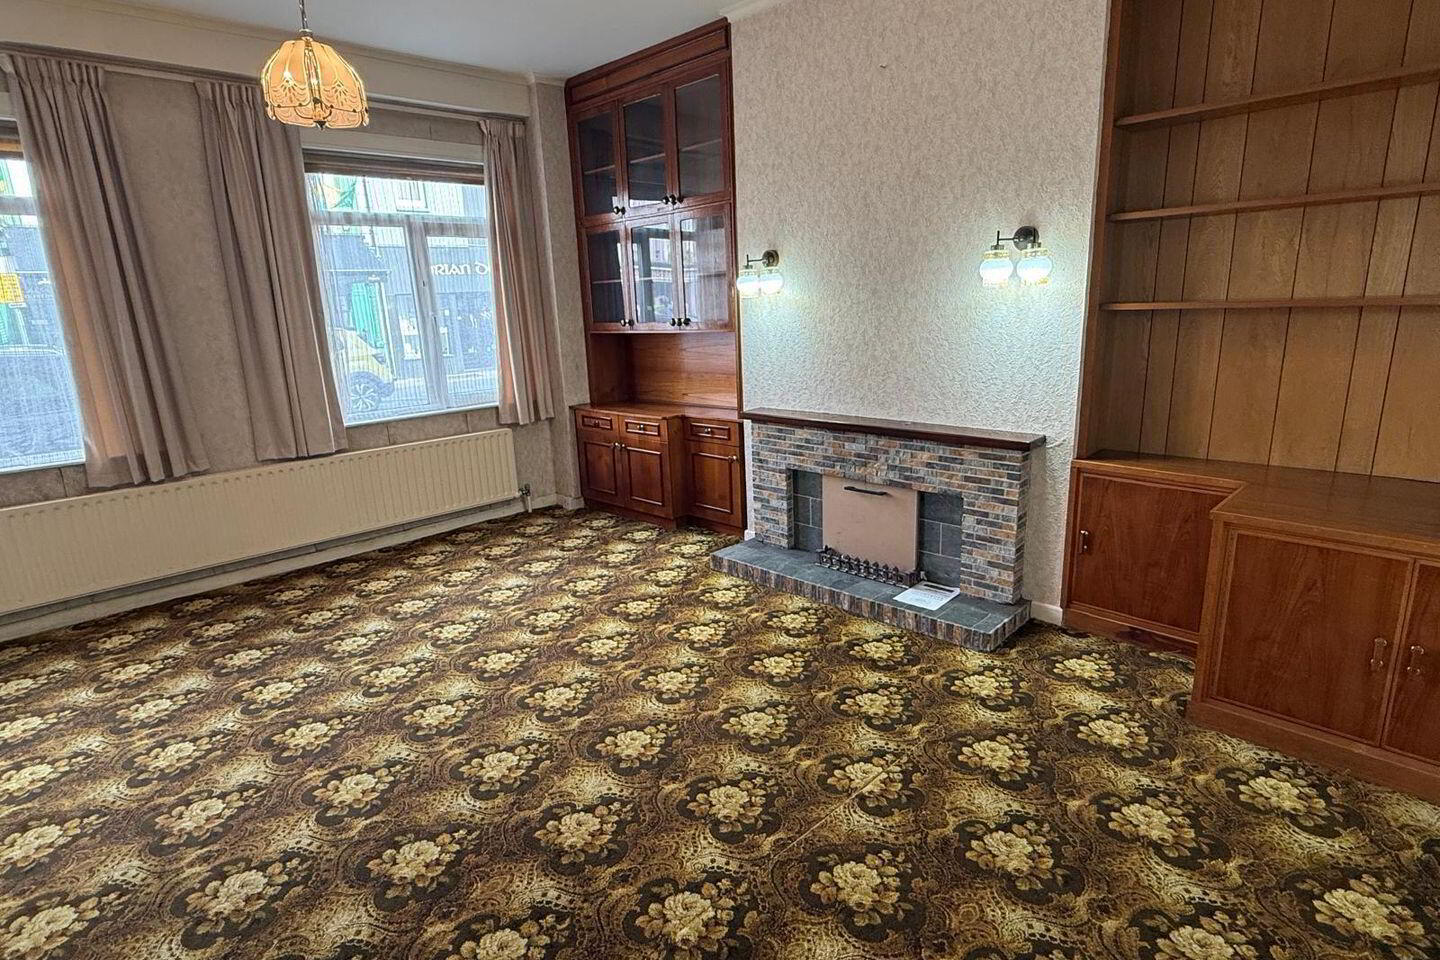
Sittingroom 5.46 x 4.9
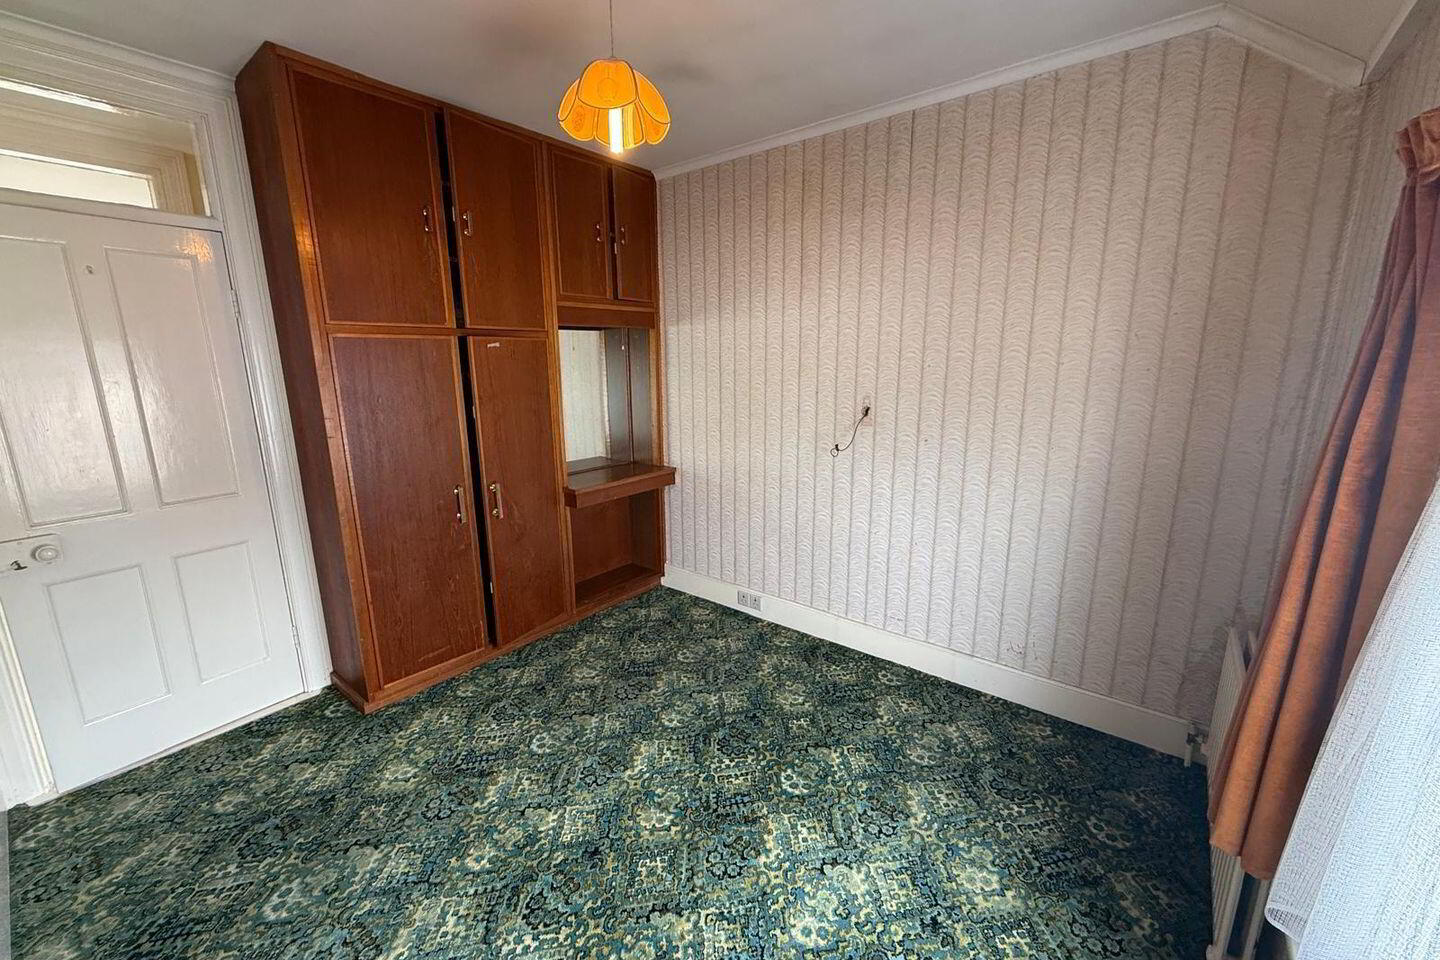
Bedroom One 2.5 x 4.18
Inner Hall 1.8 x 2
Kitchen/Diningroom 7.65 x 4.66 + 1.7 x 1.93
Toilet 1.13 x 1
First floor:
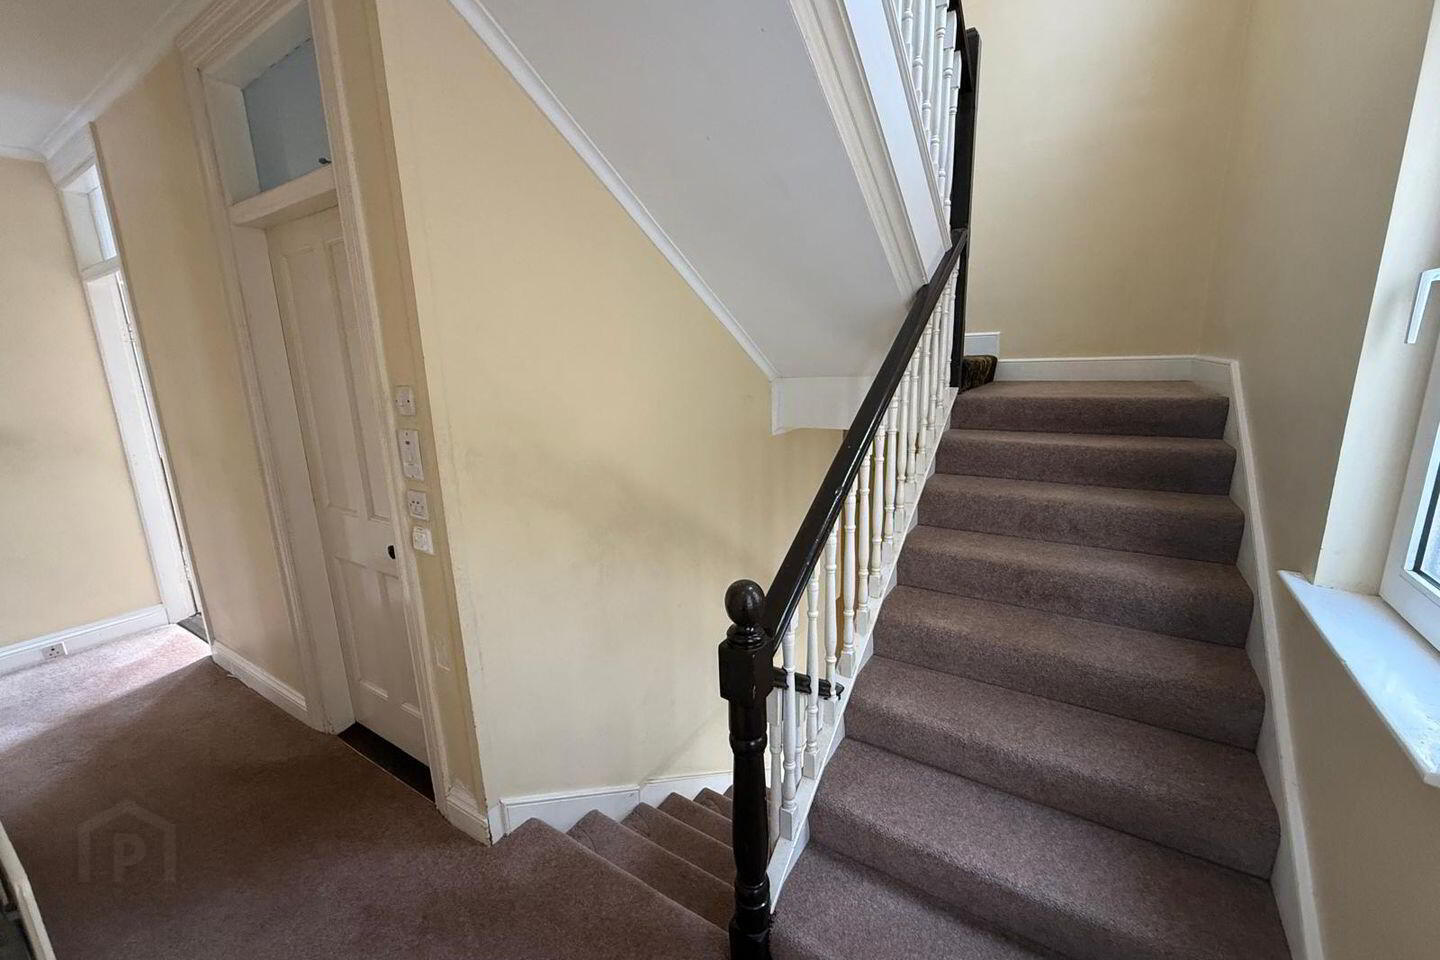
Landing 7 x 1
Bedroom Two 3.42 x 4
Shower room 2.97 x 1.82
Bedroom Three 3.4 x 3.83
Bedroom Four 3.2 x 5
Second floor:
Landing 7 x 1
Bedroom Five 3.66 x 2.88
Bedroom Six 3.38 x 2.27
Bedroom Seven 3.34 x 3
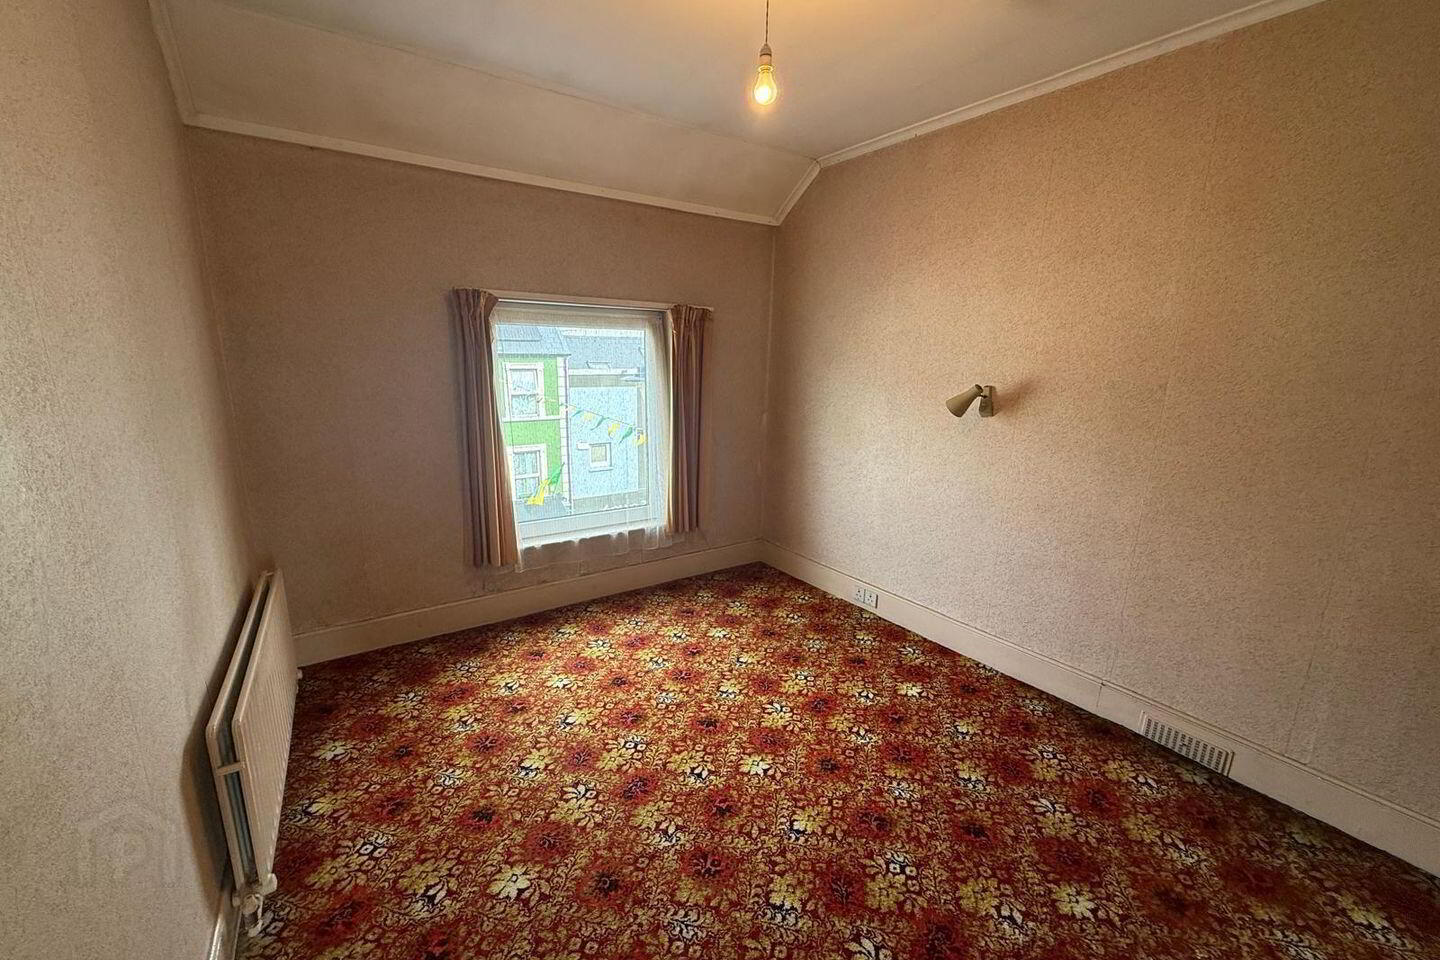
Bedroom Eight 2.9 x 3.17. Toilet and wash hand basin
Bedroom Nine 3.1 x 3.78
House area: 233 sq.m., (2,508 sq.ft.)
Store 5.3 x 2.28
Boiler House
Rear Yard Area Accessible from Bowers Lane with potential for off street car parking
BER Details
BER Rating: G
BER No.: 119774222
Energy Performance Indicator: 389.11 kWh/m²/yr
Travel Time From This Property

Important PlacesAdd your own important places to see how far they are from this property.
Agent Accreditations
Not Provided

Marketed by Sherry FitzGerald Coghlan
PSR Licence: 003568
+353 64 663 1892




