
SALE AGREED
SALE AGREED
SALE AGREED
SALE AGREED
SALE AGREED
SALE AGREED
SALE AGREED
SALE AGREED
SALE AGREED
SALE AGREED
SALE AGREED
SALE AGREED
SALE AGREED
SALE AGREED
SALE AGREED
SALE AGREED
SALE AGREED
SALE AGREED
SALE AGREED
SALE AGREED
SALE AGREED
SALE AGREED
SALE AGREED
SALE AGREED
SALE AGREED
SALE AGREED
SALE AGREED
SALE AGREED
SALE AGREED
SALE AGREED
SALE AGREED
SALE AGREED
SALE AGREED
SALE AGREED
SALE AGREED
SALE AGREED
SALE AGREED
SALE AGREED
SALE AGREED
SALE AGREED
SALE AGREED
SALE AGREED
SALE AGREED
SALE AGREED
SALE AGREED
SALE AGREED
SALE AGREED
SALE AGREED
SALE AGREED
SALE AGREED
SALE AGREED
SALE AGREED
SALE AGREED
SALE AGREED
SALE AGREED
SALE AGREED
SALE AGREED
SALE AGREED
SALE AGREED
SALE AGREED
SALE AGREED
SALE AGREED
SALE AGREED
SALE AGREED
SALE AGREED
SALE AGREED
SALE AGREED
SALE AGREED
SALE AGREED
SALE AGREED
SALE AGREED
SALE AGREED
SALE AGREED
SALE AGREED
SALE AGREED
SALE AGREED
SALE AGREED
SALE AGREED
SALE AGREED
SALE AGREED
SALE AGREED
SALE AGREED
SALE AGREED
SALE AGREED
54 Haddington Hill, Lisburn, BT28 3AU
3 Bed Detached House
Sale agreed
Property Overview
Status
Sale Agreed
Style
Detached House
Bedrooms
3
Receptions
3
Property Features
Tenure
Not Provided
Energy Rating
Heating
Gas
Broadband Speed Checker
*³
Property Financials
Price
Last listed at Offers Around £340,000
Rates
£1,762.13 pa*¹

Marketed by Dalzell Estate Agents
+44 28 9266 6638

Propertynews Currency Partner - helping you transfer money for property purchases in Ireland & Northern Ireland. Speak to an expert
Additional Information
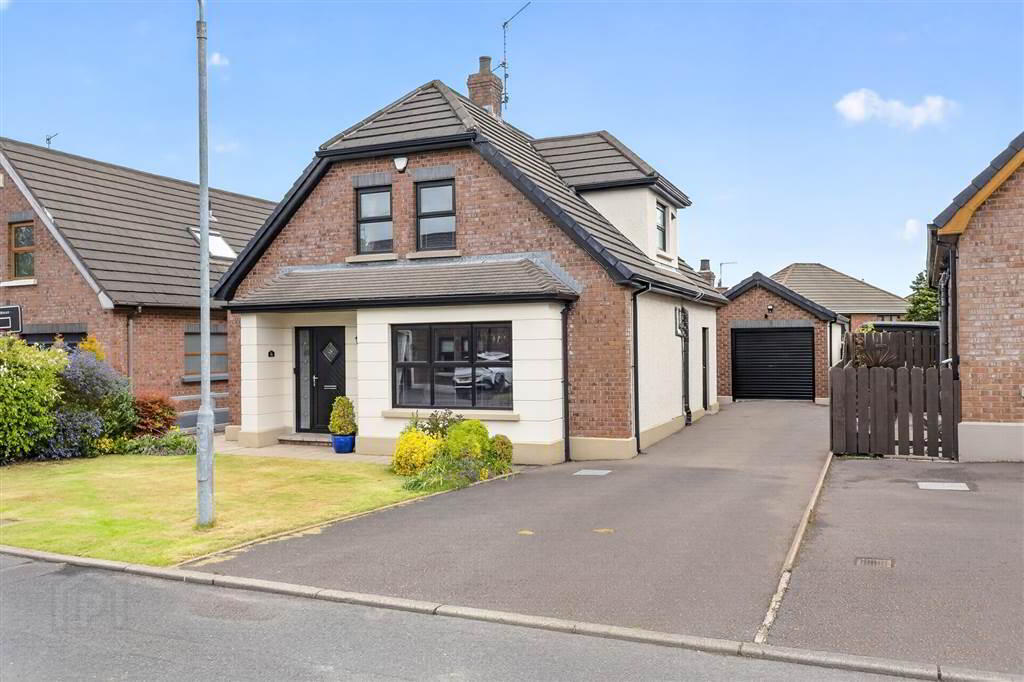
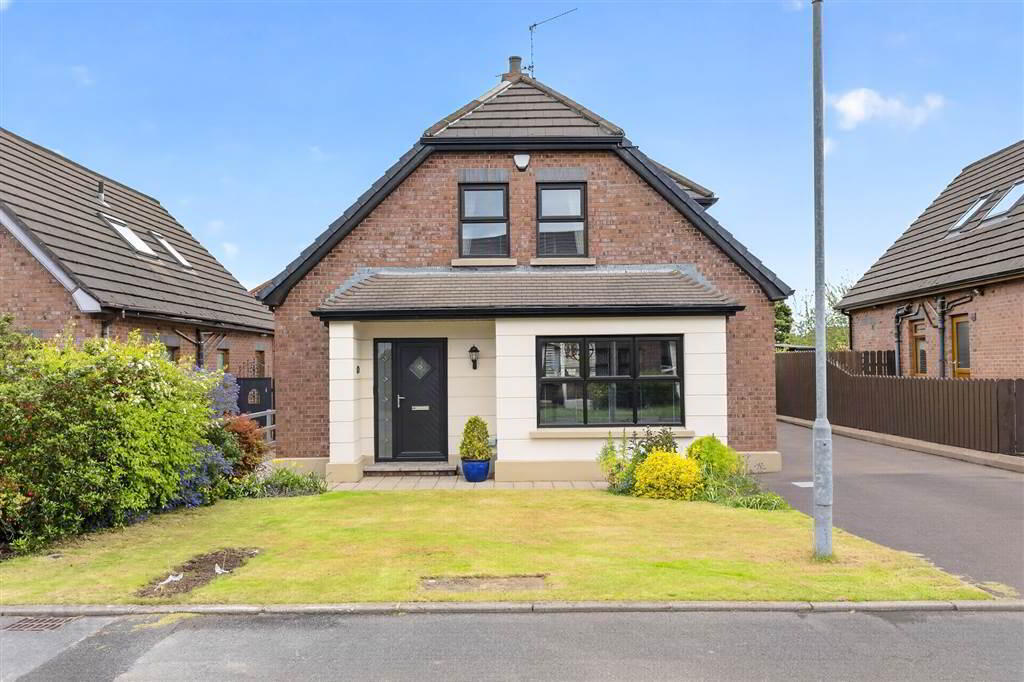
The present vendors have carried out major updating to the house which now offers well laid out accommodation accompanied with a high specification finish throughout.
The accommodation in brief comprises:
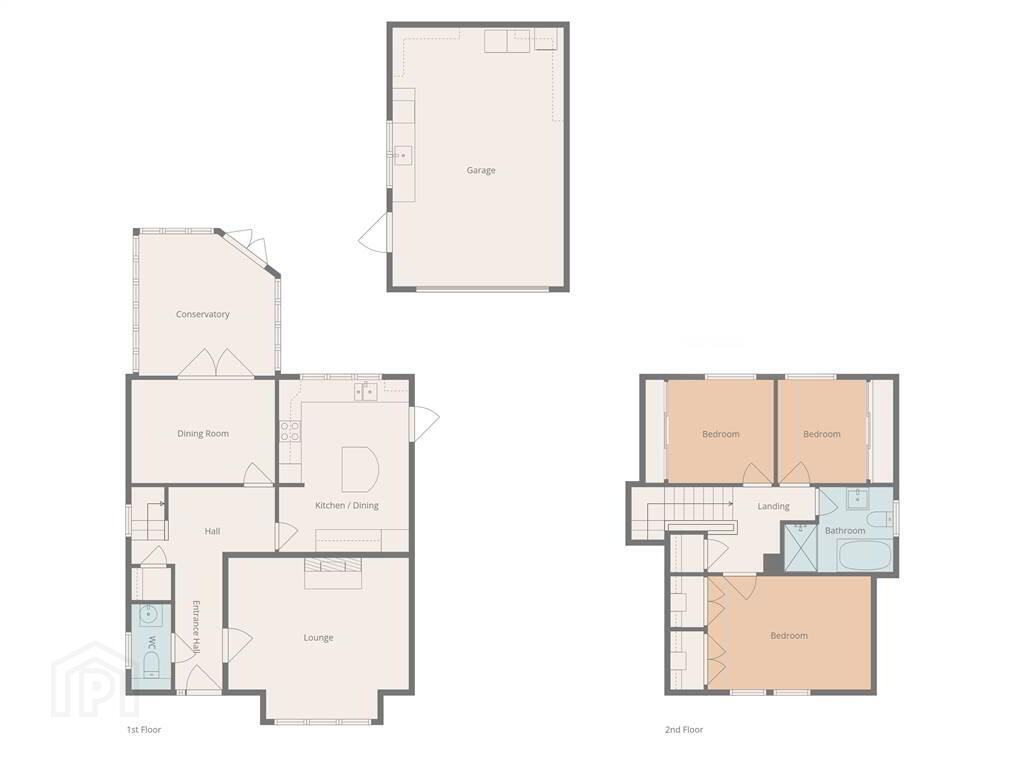
Ground Floor - Reception hall with refitted cloakroom (wash hand basin and WC), lounge with marble fireplace, dining room leading into a spacious south-facing sun room, a refitted luxury kitchen with extensive range of quality integrated appliances.
First Floor - Landing with built-in cupboard, 3 spacious bedrooms - all with built-in storage units - and deluxe bathroom with bath and large shower cubicle.
Flooring in a number of rooms are solid oak flooring along with tiled flooring in the kitchen, bathroom and cloakroom. Cavity wall and roofspace has also been upgraded. External doors are PVC with new internal oak doors. Gas-fired central heating has been recently installed. Windows are PVC double glazed along with PVC fascia and soffits.
Outside
Wide asphalt driveway leading to matching detached garage 20' 5" x 10' 6" (6.22m x 3.2m) with roller door, side door, utility area to include sink unit, worktop, cupboard and plumbing for washing machine. Loft storage. Electric, light and power.
Ground Floor
- HALL:
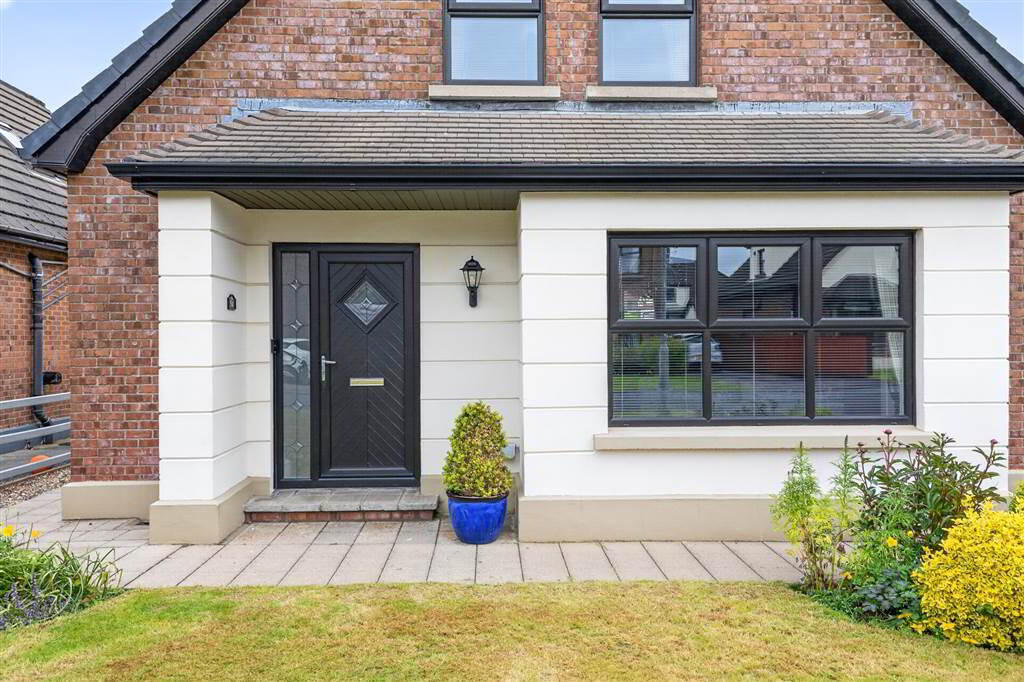
- Composite entrance door with opaque glass panel and matching side panel.
Solid oak flooring. - REFITTED CLOAKROOM:
- Vanity unit with circular basin and stainless steel pillar mixer tap. WC with concealed flushing system. Tiled walls and floor. Ceiling downlighting.
- LOUNGE:
- 4.85m x 4.26m (15' 11" x 13' 12")
Fireplace in marble with contrasting marble top and matching hearth. Cornice ceiling. Large bay window. - DINING ROOM:
- 3.76m x 2.89m (12' 4" x 9' 6")
Solid oak flooring. Cornice ceiling. Glazed twin doors leading to: - SUN ROOM:
- 3.66m x 2.89m (12' 0" x 9' 6")
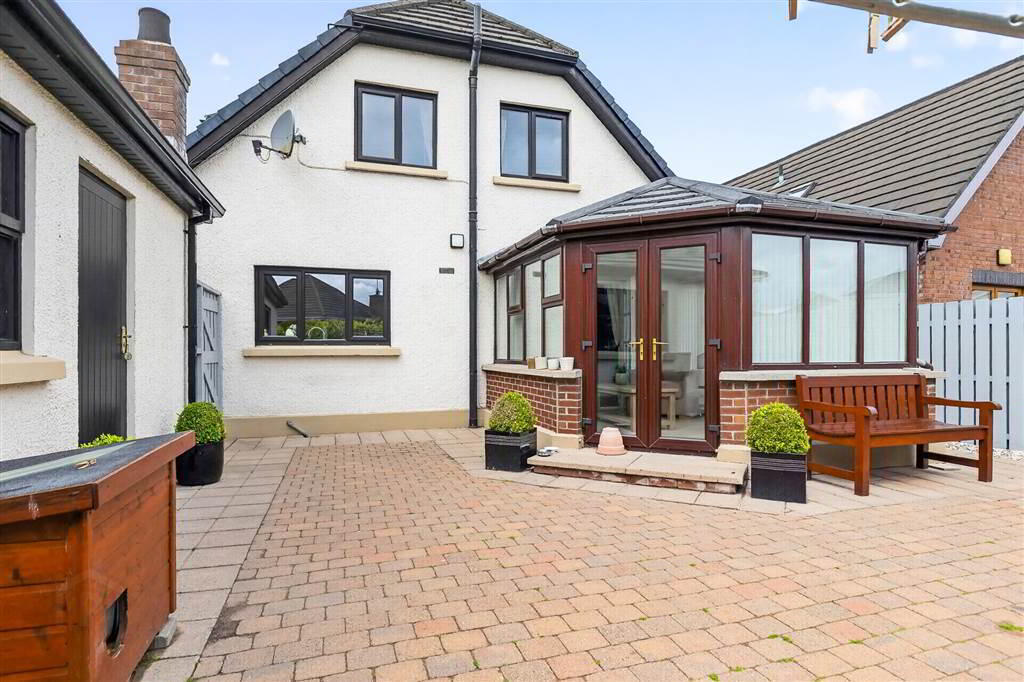
Marble flooring with upturns. Twin doors leading to rear patio. Ceiling downlighting. 2 wall lights. - REFITTED KITCHEN WITH DINING AREA:
- 4.78m x 3.5m (15' 8" x 11' 6")
Excellent range of high and low level units with grey doors and contrasting granite worktop. Two high level unit with glass doors and lighting. Matching breakfast bar with seating for two. Integrated fridge/freezer. Neff double underoven and hob with matching extractor over. Inset stainless steel sink unit with large and small bowls and pillar mixer tap. Bosch dishwasher. Ceiling downlighting. Tiled floor and part tiled walls.
First Floor
- LANDING:
- Built-in linen cupboard containing gas-fired boiler.
- BEDROOM 1:
- 4.2m x 3.m (13' 9" x 9' 10")
Twin built-in wardrobes. - BEDROOM 2:
- 2.9m x 2.66m (9' 6" x 8' 9")
Laminate flooring. Large built-in eaves storage with sliding doors. - BEDROOM 3:
- 2.9m x 2.3m (9' 6" x 7' 7")
Laminate flooring. Large built-in eaves storage with sliding doors. - REFITTED BATHROOM:
- Panelled bath with chrome mixer tap and matching telephone shower attachment. WC. Vanity wash hand basin with mixer tap and drawer under. Large tiled shower cubicle with Mira Sport electric shower. Tiled walls and floor. Upright radiator. Ceiling downlighting.
Directions
When entering from Boomers Way turn left at the T junction and left again, No.54 is on the right-hand side.
Travel Time From This Property

Important PlacesAdd your own important places to see how far they are from this property.
Agent Accreditations



Marketed by Dalzell Estate Agents
+44 28 9266 6638




