
54 Ferndene Road, Dundonald, Belfast, BT16 2EW
5 Bed Detached House
Asking Price £575,000
Property Overview
Status
For Sale
Style
Detached House
Bedrooms
5
Bathrooms
3
Receptions
2
Property Features
Tenure
Not Provided
Energy Rating
Broadband Speed Checker
*³
In partnership with
Property Financials
Stamp Duty
Rates
£2,857.50 pa*¹
Typical Mortgage


Marketed by Simon Brien (East Belfast)
+44 28 9059 5555

Propertynews Currency Partner - helping you transfer money for property purchases in Ireland & Northern Ireland. Speak to an expert
Additional Information
- Exceptional five-bedroom detached family home
- Finished to an outstanding standard throughout with numerous upgrades
- Prime position within the highly sought-after Ferndene development
- Larger-than-average site enjoying an elevated setting
- Beautifully landscaped south-facing rear garden
- Rear garden backing onto open agricultural land
- Stunning views towards Scrabo Tower to the rear
- Attractive views towards Stormont Estate to the front
- Spacious accommodation extending to three floors
- Bright and versatile family living accommodation
- Luxury open-plan kitchen, dining and living space
- Utility room with excellent storage
- Integral garage with upgraded insulated garage door
- Five well-proportioned bedrooms
- Ground floor fifth bedroom with ensuite shower room
- Principal bedroom with ensuite facilities
- Outstanding views from bedrooms to both front and rear
- Energy-efficient home with solar panel system
- 5kWh solar battery storage installed
- Electric vehicle charging point
- Convenient location close to Belfast, Dundonald, Comber and Newtownards
- Easy access to the Comber Greenway, Moat Park and Billy Neill Playing Fields
- Close to leading schools, shopping, leisure and transport links
- One of the finest homes to come to the market within this development recently
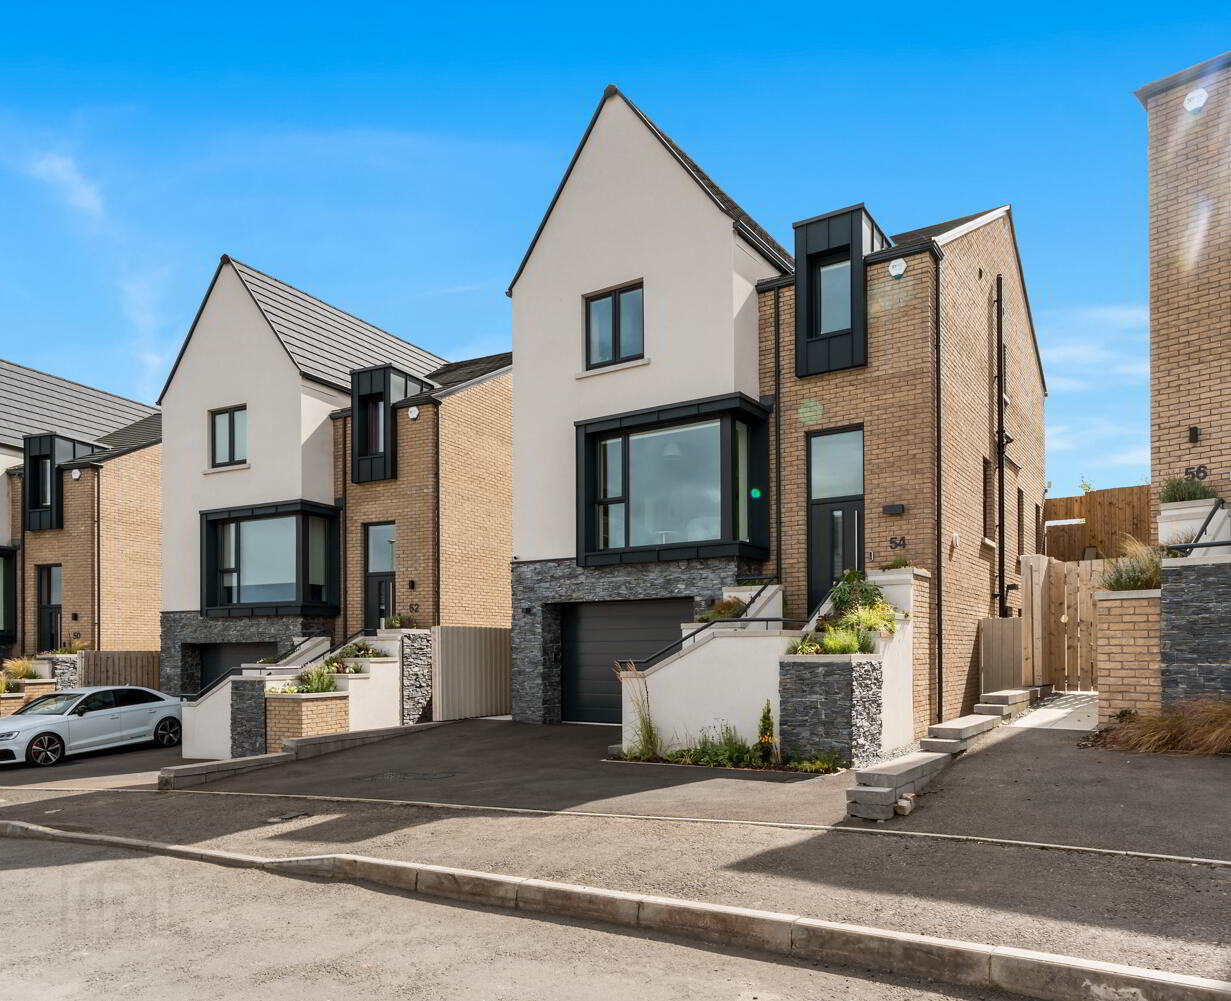
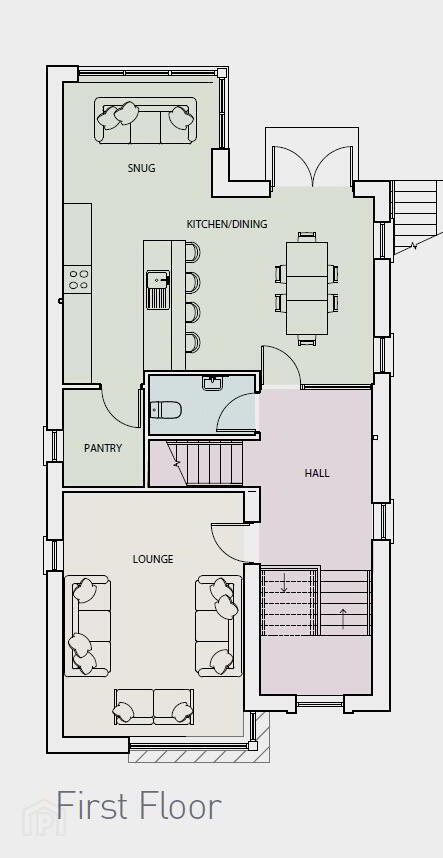
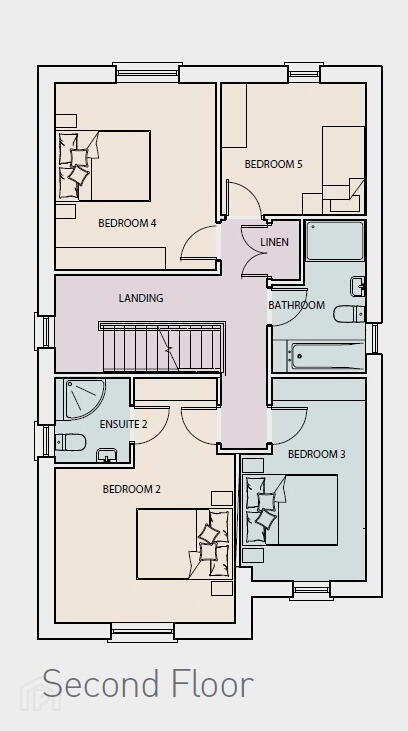
The spacious and versatile accommodation is arranged over three floors and includes a bright lounge, superb open-plan kitchen/living/dining area, utility room, pantry, integral garage with upgraded insulated door, and five well-proportioned bedrooms. The fifth bedroom is located on the ground floor and benefits from its own ensuite, making it ideal for guests, older relatives or those working from home. The first floor hosts four further bedrooms, including the principal with ensuite, with many rooms enjoying outstanding views across the surrounding countryside.
Further enhanced by a range of premium upgrades, beautifully landscaped gardens and the latest energy-efficient features including solar panels, battery storage and an EV charging point, this is a rare opportunity to acquire one of the finest homes within this prestigious development.
Situated on the edge of East Belfast, Ferndene offers the perfect balance of semi-rural living and city convenience, with excellent access to Belfast City Centre, Ballyhackamore, Comber and Newtownards, while a wealth of parks, leisure facilities and walking routes are all close at hand.
- Lower Ground Floor
- Hall
- Plant room under stairs with solar panel inverter and battery. 8KW gas boiler, Hot water pressurised cylinder.
- Bedroom 5
- 4.1m x 3.9m (13'5" x 12'10")
- Ensuite Shower Room
- Fully tiled shower cubicle with thermostatic shower, vanity sink unit, low flush WC, towel radiator, ceramic tiled floor.
- Utility Room
- 3.76m x 2.6m (12'4" x 8'6")
Full range of high and low level units, stainless steel single drainer sink unit with mixer taps, plumbed for washing machine, partly tiled walls, luxury vinyl tile flooring. - Garage
- 5.05m x 3.86m (16'7" x 12'8")
Upgraded up and over thermal remote control garage door. Power and light. Fitted units. - Ground Floor
- Entrance door
- Luxury vinyl tile flooring.
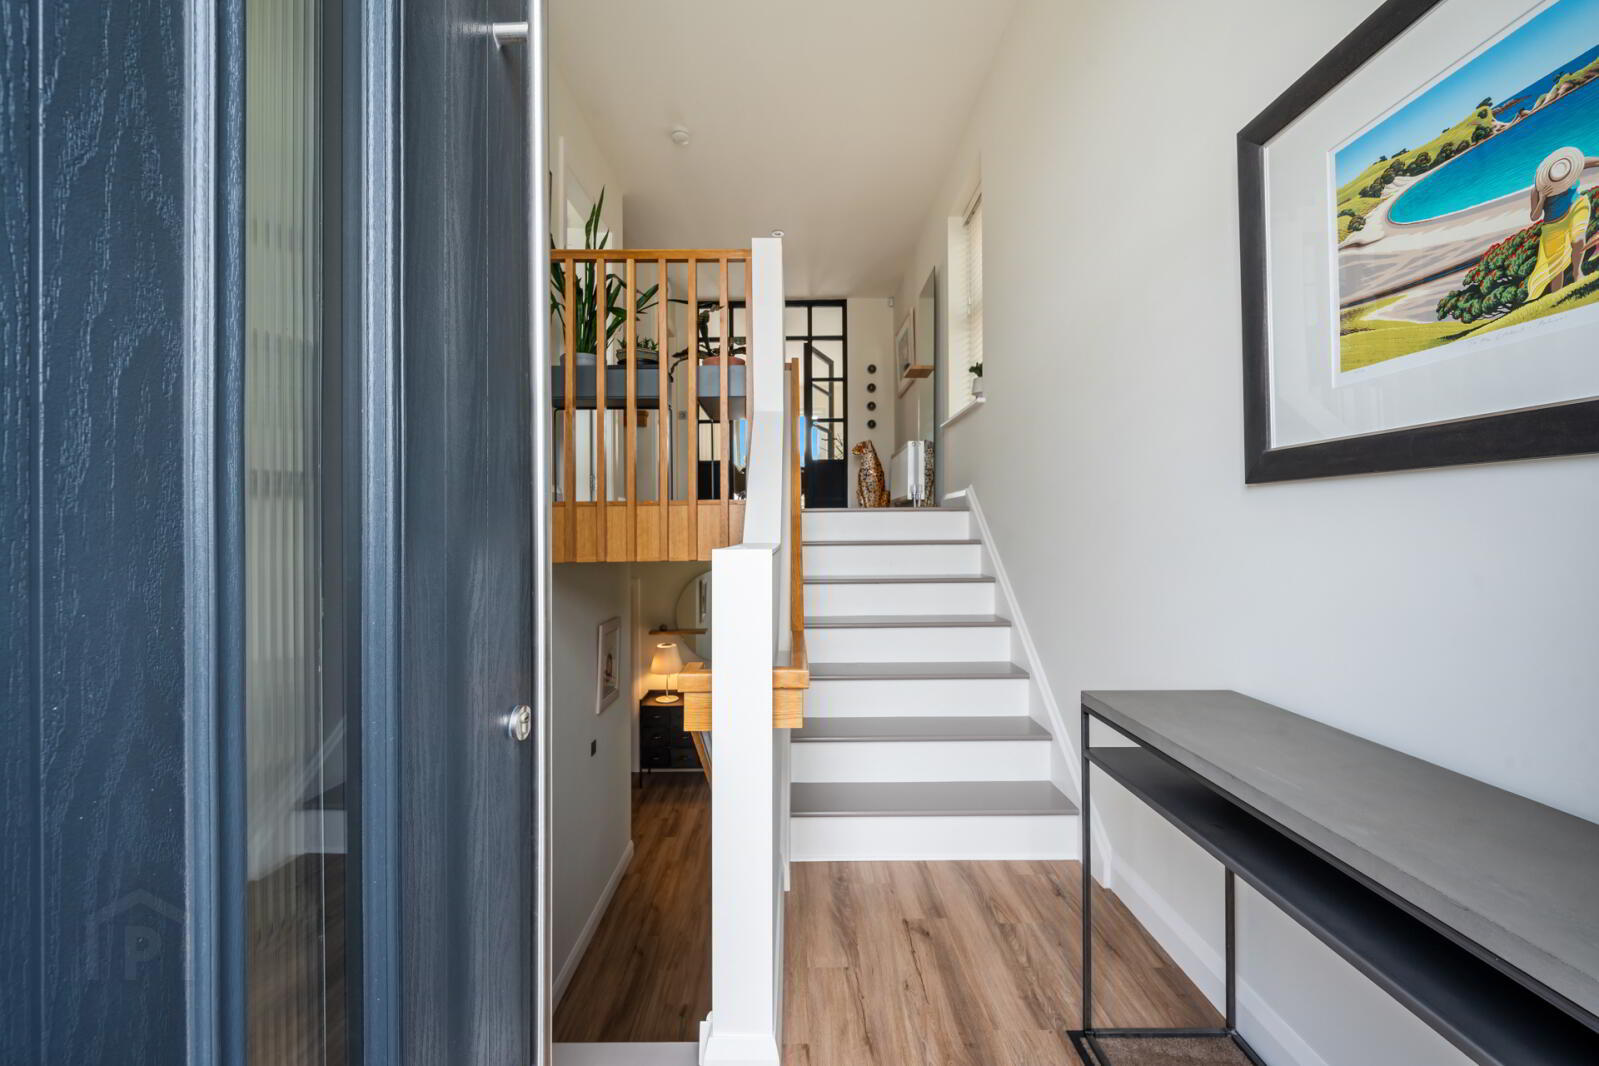
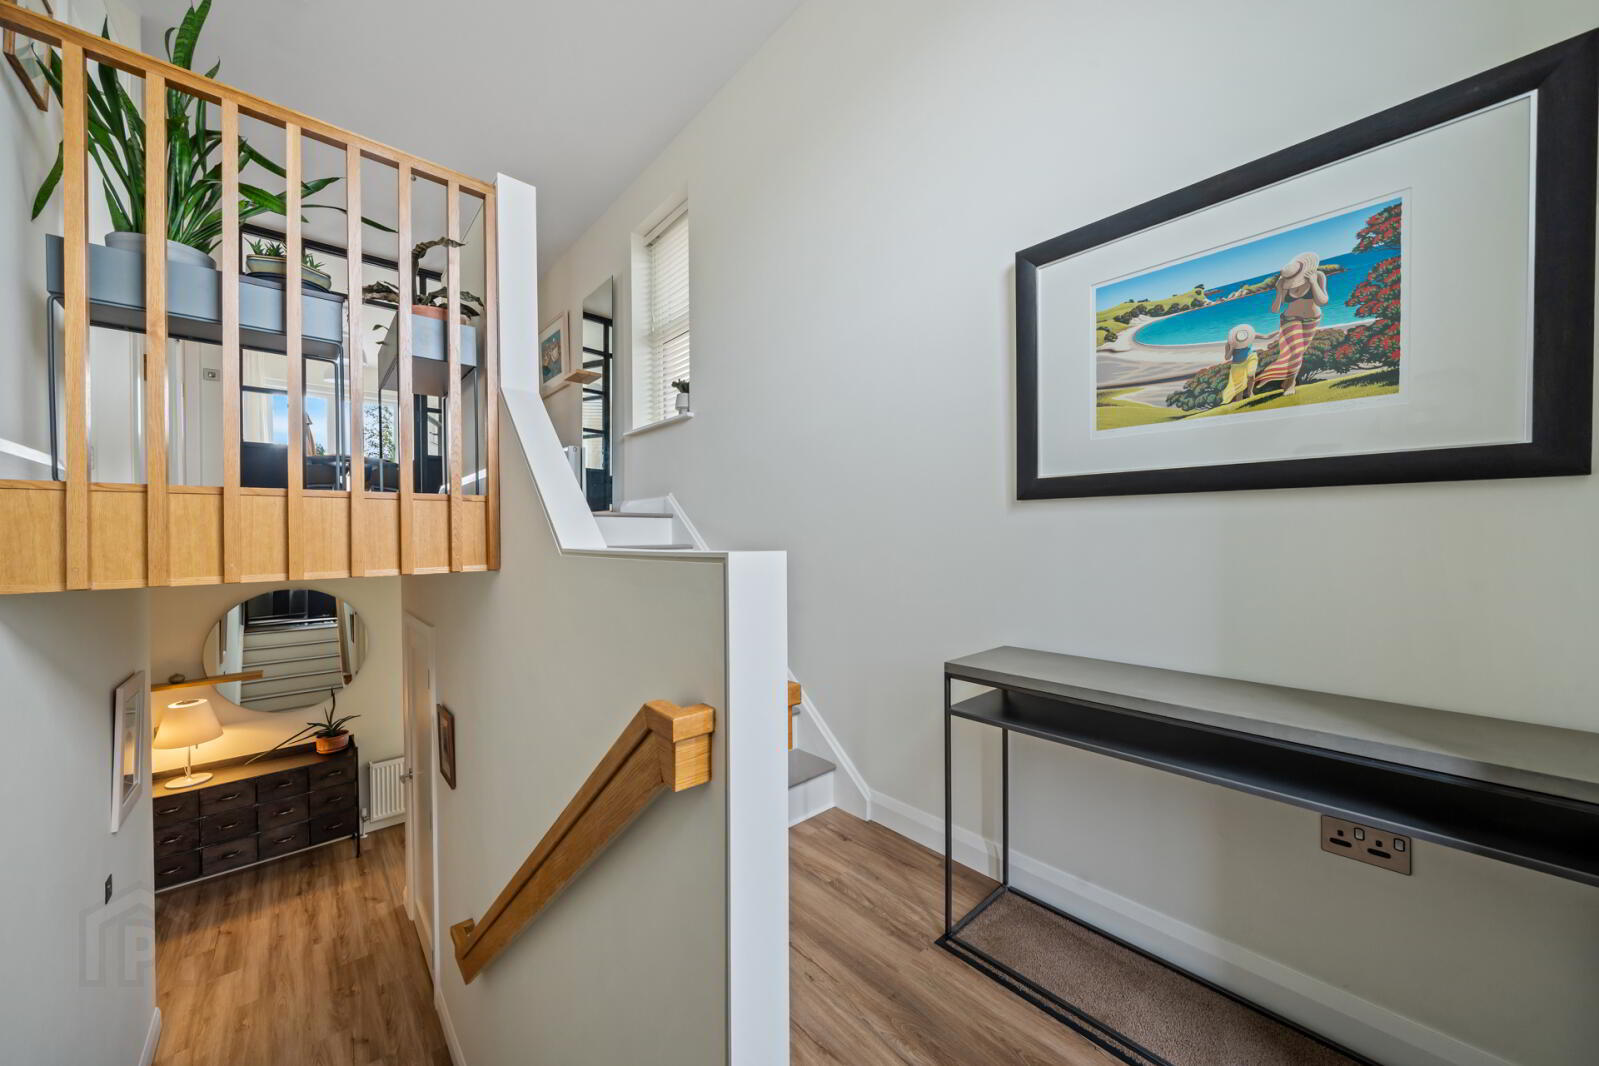
- Entrance Hall
- Luxury vinyl tile flooring.
- Cloakroom
- Low flush WC, semi pedestal wash hand basin with mixer tap, towel radiator, luxury vinyl tile flooring.
- Kitchen Open to Dining and Living
- 6.63m Max. x 3.78m Increasing to 6.45m
Full range of high and low level units with Quartz work surfaces, larger stainless steel single drainer 1.5 bowl sink unit with mixer taps, Neff oven and microwave oven, 5 ring ceramic induction hob, AEG fridge, Neff dishwasher, Bluetooth speakers in ceiling, luxury vinyl tile flooring. - Pantry
- 2.13m x 1.96m (7'0" x 6'5")
Range of high and low level units with Quartz work surfaces, luxury vinyl tile flooring, Bosch freezer. - Living Room
- 5.23m x 4.11m (17'2" x 13'6")
Dual aspect. - First Floor
- Landing
- Access to partly floored roofspace with light.
- Bedroom 1
- 3.86m x 3.3m (12'8" x 10'10")
Views over rooftops to Stormont, fitted drawers and high level cupboards. - Ensuite Shower Room
- Fully tiled shower cubicle with thermostatic shower, vanity sink unit with mixer taps, low flush WC, towel radiator, ceramic tiled floor.
- Bedroom 2
- 4.04m x 3.45m (13'3" x 11'4")
Views to Scrabo. - Bedroom 3
- 3.1m x 2.82m (10'2" x 9'3")
Views to Scrabo. - Bedroom 4
- 4.34m x 2.7m (14'3" x 8'10")
Range of built in wardrobes with lighting. - Bathroom
- White suite comprising: panelled bath with mixer taps, low flush WC, vanity sink unit with mixer taps, fully tiled shower cubicle, thermostatic shower, ceramic tiled floor, towel radiator, Bluetooth speakers in ceiling.
- Outside
- To the rear is a landscaped garden with paved patio with feature pond and blade water feature, granite coping stones, steps up to garden laid in lawn with South facing aspect, ornate borders with shrubs. Driveway to the front for two cars.
Travel Time From This Property

Important PlacesAdd your own important places to see how far they are from this property.
Agent Accreditations




Marketed by Simon Brien (East Belfast)
+44 28 9059 5555




