
Click here to view the video
Click here to view the video
Click here to view the video
For sale
Added 6 hours ago
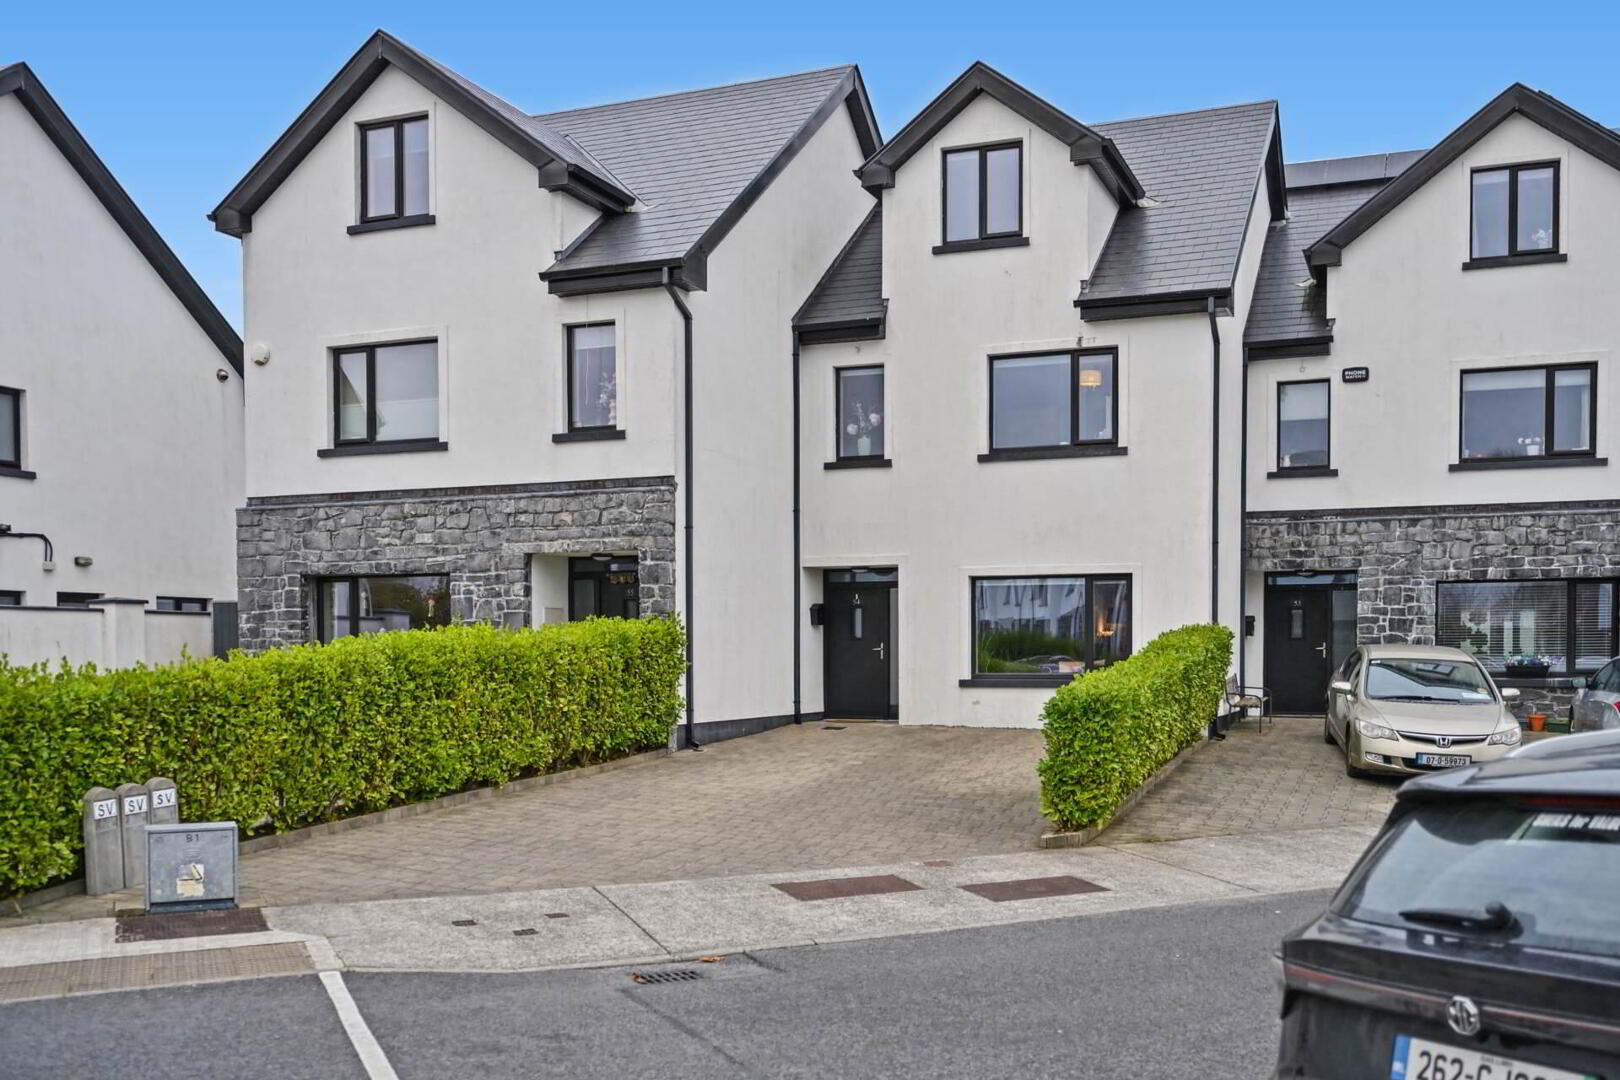
54 Doire Fea, Moycullen, H91EKK5
3 Bed Terrace House
Price €495,000
Property Overview
Status
For Sale
Style
Terrace House
Bedrooms
3
Bathrooms
3
Receptions
1
Property Features
Size
142.7 sq m (1,535.7 sq ft)
Tenure
Freehold
Energy Rating
BERA2
Property Financials
Stamp Duty
€4,950*²

Marketed by Michelle Burke Auctioneer & Letting Agent
PSR Licence: 002182
+353 91 868 080

Propertynews Currency Partner - helping you transfer money for property purchases in Ireland & Northern Ireland. Speak to an expert
Additional Information
- Turnkey Luxury: Presented in absolute mint, pristine condition with extensive bespoke upgrades
- Generous Footprint: Spacious three-storey layout extending to approximately 1,560 sq. ft.
- A2 Energy Rating: Qualifies for a green mortgage, featuring an air-to-water heat pump, an air exchan
- Bespoke Lounge: Features engineered timber flooring, double glass doors, and a floor-to-ceiling, wal
- Designer Kitchen: Fitted with custom-made hardwood shaker-style cabinetry, a chic bright backsplash,
- Entire Top-Floor Master Suite: A private retreat complete with a walk-in wardrobe & ensuite
- Flexible Bedroom & Office Layout: Two additional double bedrooms on the first floor
- Prime Location & Community: Situated in the sought-after development of Doire Fea
- A few minutes walk to the thriving Moycullen village
- Viewing is highly recommended
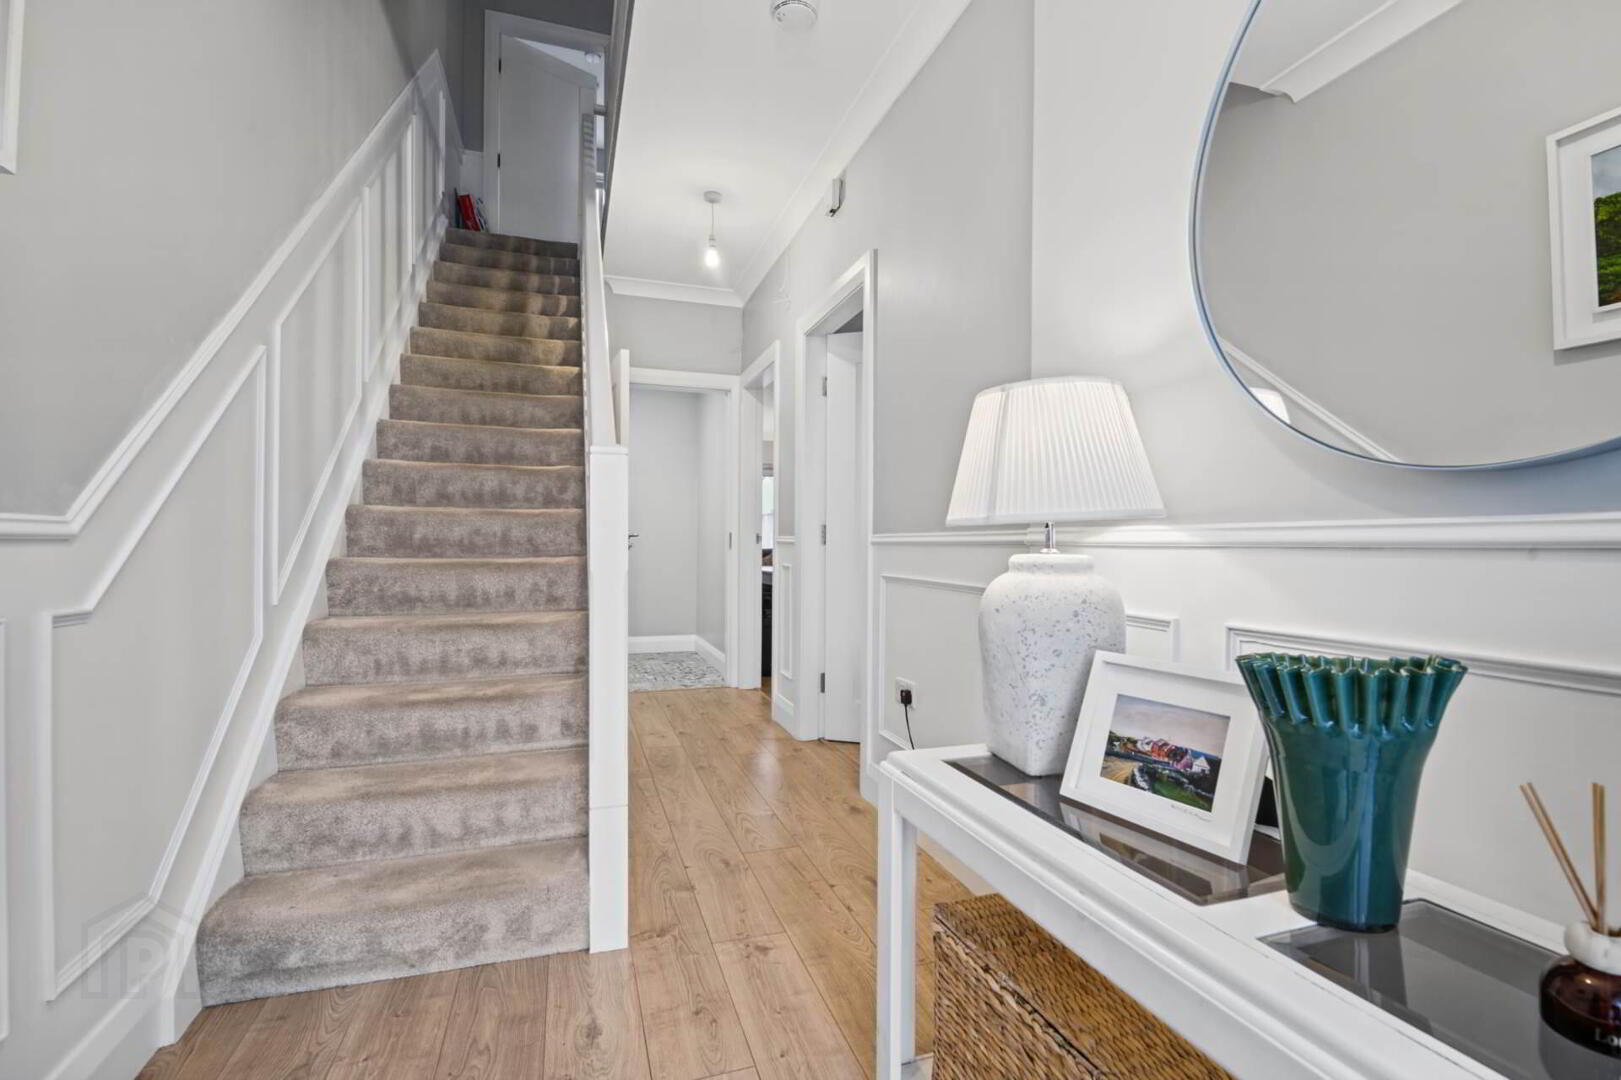
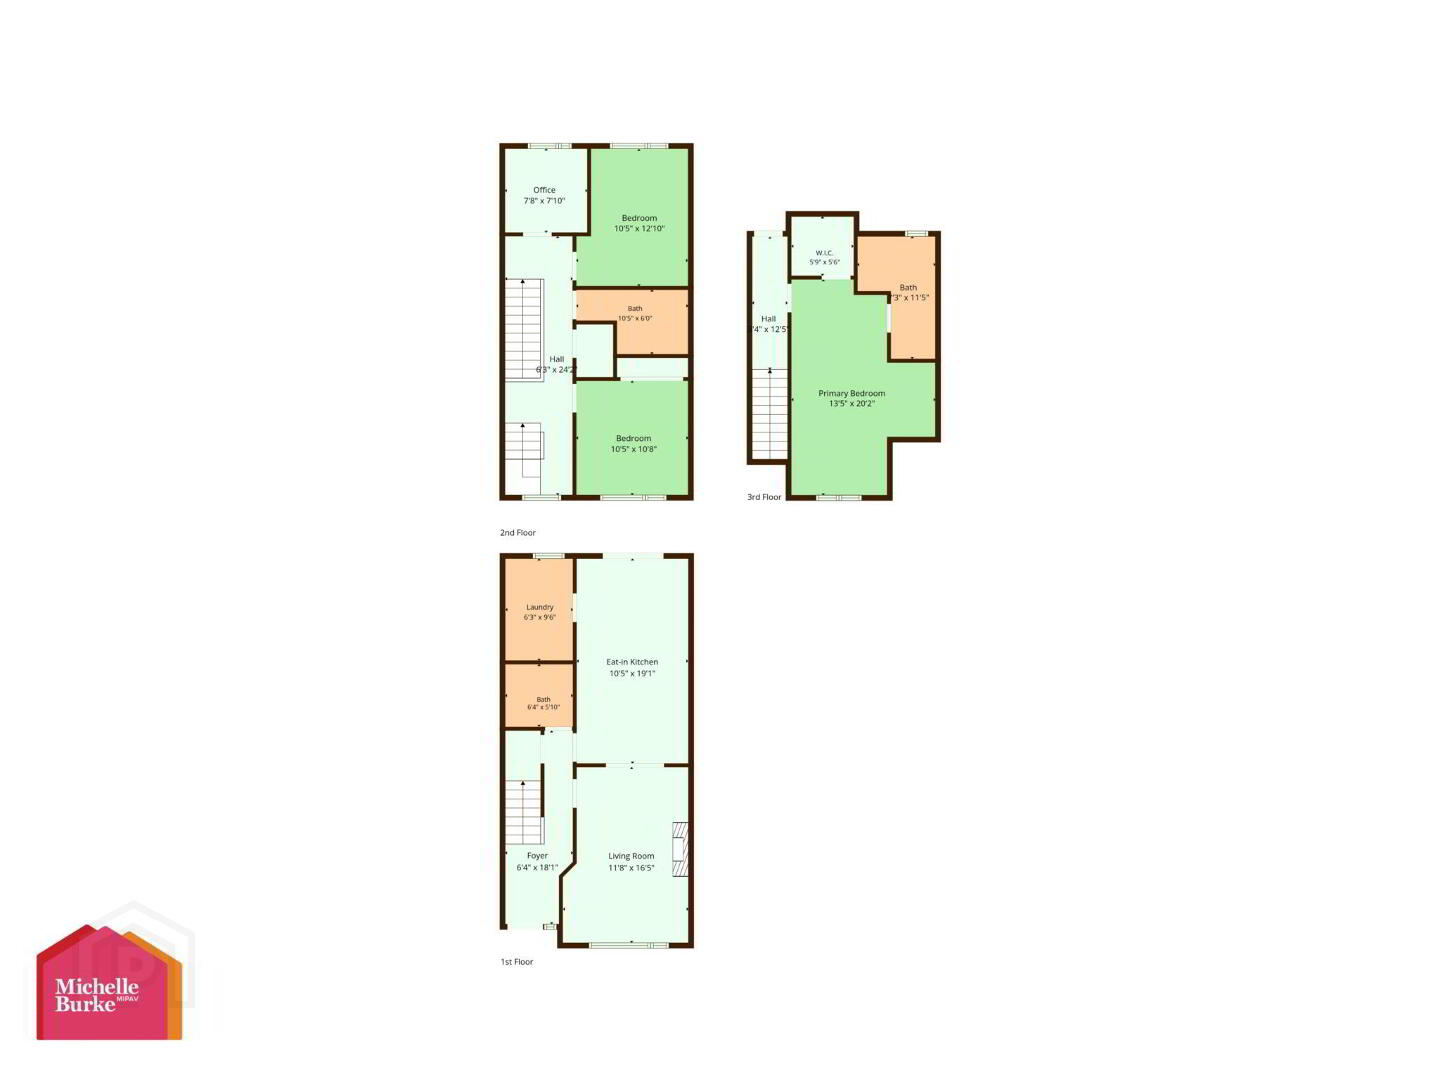
Your journey begins in a welcoming entrance hall laid with warm engineered timber flooring & bespoke wainscoating. Cleverly designed for modern family life, the ground level immediately impresses with a walk-in under-stairs storage unit and a spacious, wheelchair-friendly guest W.C.
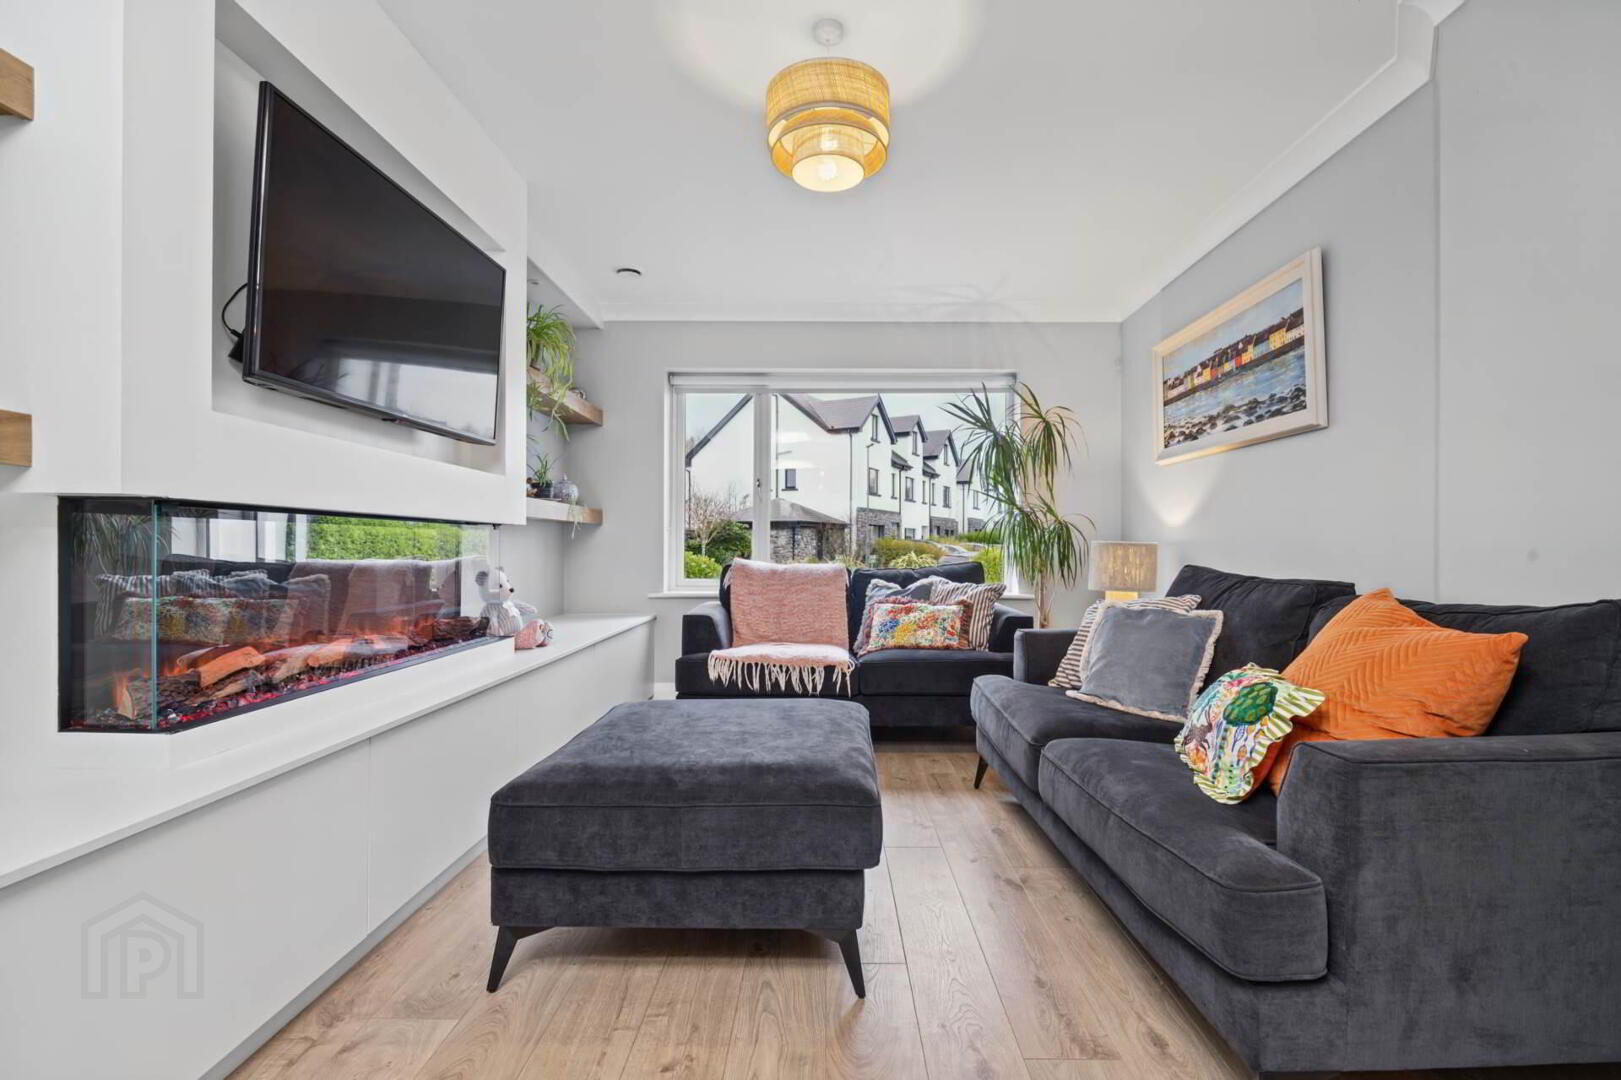
Just to the right of the hallway lies the lounge, a room that truly is the epitome of gracious elegance. Soft, calming wall colours and engineered timber flooring set a serene tone, while double glass doors and a bespoke floor-to-ceiling, wall-to-wall custom storage unit with wall mounted recessed electric fireplace transform this space into the ultimate sanctuary for evening relaxation.
Step through double French glass doors and you enter the heart of the home: a fabulous kitchen designed with both style and function in mind. Custom-made hardwood shaker-style cabinetry is topped with a chic, bright backsplash, giving the room an unmistakable air of contemporary elegance. When the sun shines, simply throw open the second set of double French doors to step directly out into the rear gardens.
As you make your way upstairs to the first floor, the sense of quality continues. Here, two spacious double bedroom wich come fitted with hardwood built-in wardrobes, . Alongside them sits a dedicated home office, offering a quiet, versatile space for remote work or study. This room would also be suitable as a 4th bedroom.
The main bathroom comes with bath, shower, vanity unit & guest WC
Climb one more flight to discover the crowning glory of No. 54: a master suite that occupies the entire top floor. Designed as a true private escape, this generous double bedroom comes complete with a walk-in wardrobe, units, and a spacious en suite. Views to the front are onto Kilrainey woods.
Behind its timeless interiors, No. 54 is built for the future. Boasting an impressive A2 energy rating qualifying buyers for a green mortgage the home is powered by an air-to-water heat pump, a continuous air exchange system, and cosy underfloor heating throughout the ground level.
Life outside your front door is just as appealing. When homes in Doire Fea first launched, they were quickly snapped up and it is easy to see why. Nestled within easy reach of both Moycullen village and Galway city, with reliable local bus services on your doorstep, the development offers a welcoming, young, and thriving community. With exceptional local amenities already in place and a brand-new community centre currently under construction nearby, everything you need is right around the corner.
Homes finished to this standard rarely linger on the market. We have no doubt that No. 54 Doire Fea will capture hearts quickly, and early viewing is strongly recommended.
Notice
Please note we have not tested any apparatus, fixtures, fittings, or services. Interested parties must undertake their own investigation into the working order of these items. All measurements are approximate and photographs provided for guidance only.
BER Details
BER Rating: A2
BER No.: 112425756
Energy Performance Indicator: Not provided
Travel Time From This Property

Important PlacesAdd your own important places to see how far they are from this property.
Agent Accreditations

Marketed by Michelle Burke Auctioneer & Letting Agent
PSR Licence: 002182
+353 91 868 080


