
54 Clifton Road 1 of 30
panoramic icon
54 Clifton Road 2 of 30
54 Clifton Road 3 of 30
54 Clifton Road 29 of 30
54 Clifton Road 30 of 30
panoramic icon
icon

Click here to view the 3D tour

54 Clifton Road 1 of 30
panoramic icon
54 Clifton Road 2 of 30
54 Clifton Road 3 of 30
54 Clifton Road 29 of 30
54 Clifton Road 30 of 30
panoramic icon
icon

Click here to view the 3D tour

54 Clifton Road 1 of 30
panoramic icon
54 Clifton Road 2 of 30
54 Clifton Road 3 of 30
54 Clifton Road 29 of 30
54 Clifton Road 30 of 30
panoramic icon
icon

Click here to view the 3D tour

For sale

Updated 1 day ago

Printer Friendly

54 Clifton Road, Bangor, BT20 5HY

3 Bed Detached House

Offers Around £425,000

Property Overview

Status

For Sale

Style

Detached House

Bedrooms

3

Bathrooms

1

Receptions

2

Property Features

Tenure

Not Provided

Energy Rating

Broadband Speed Checker

In partnership with

Property Financials

Stamp Duty

Rates

£2,148.71 pa

Typical Mortgage

Agent Logo

Marketed by Fetherstons (North Down Office)

+44 28 9147 9797

Currencies Direct

Propertynews Currency Partner - helping you transfer money for property purchases in Ireland & Northern Ireland. Speak to an expert

advertisement

Additional Information

  • Detached family home situated on a spacious site
  • Sought-after location within walking distance to the city centre, local schools, the marina and the
  • Three well-proportioned bedrooms plus a home office / nursery
  • Living room overlooking the garden plus a family room
  • Open plan kitchen / dining area
  • Utility room and a large integral garage
  • Spacious rear garden with patio areas and a versatile garden room
  • Oil fired central heating and double glazed windows
  • Ideal opportunity for a variety of buyers
  • Contact the office to arrange your viewing
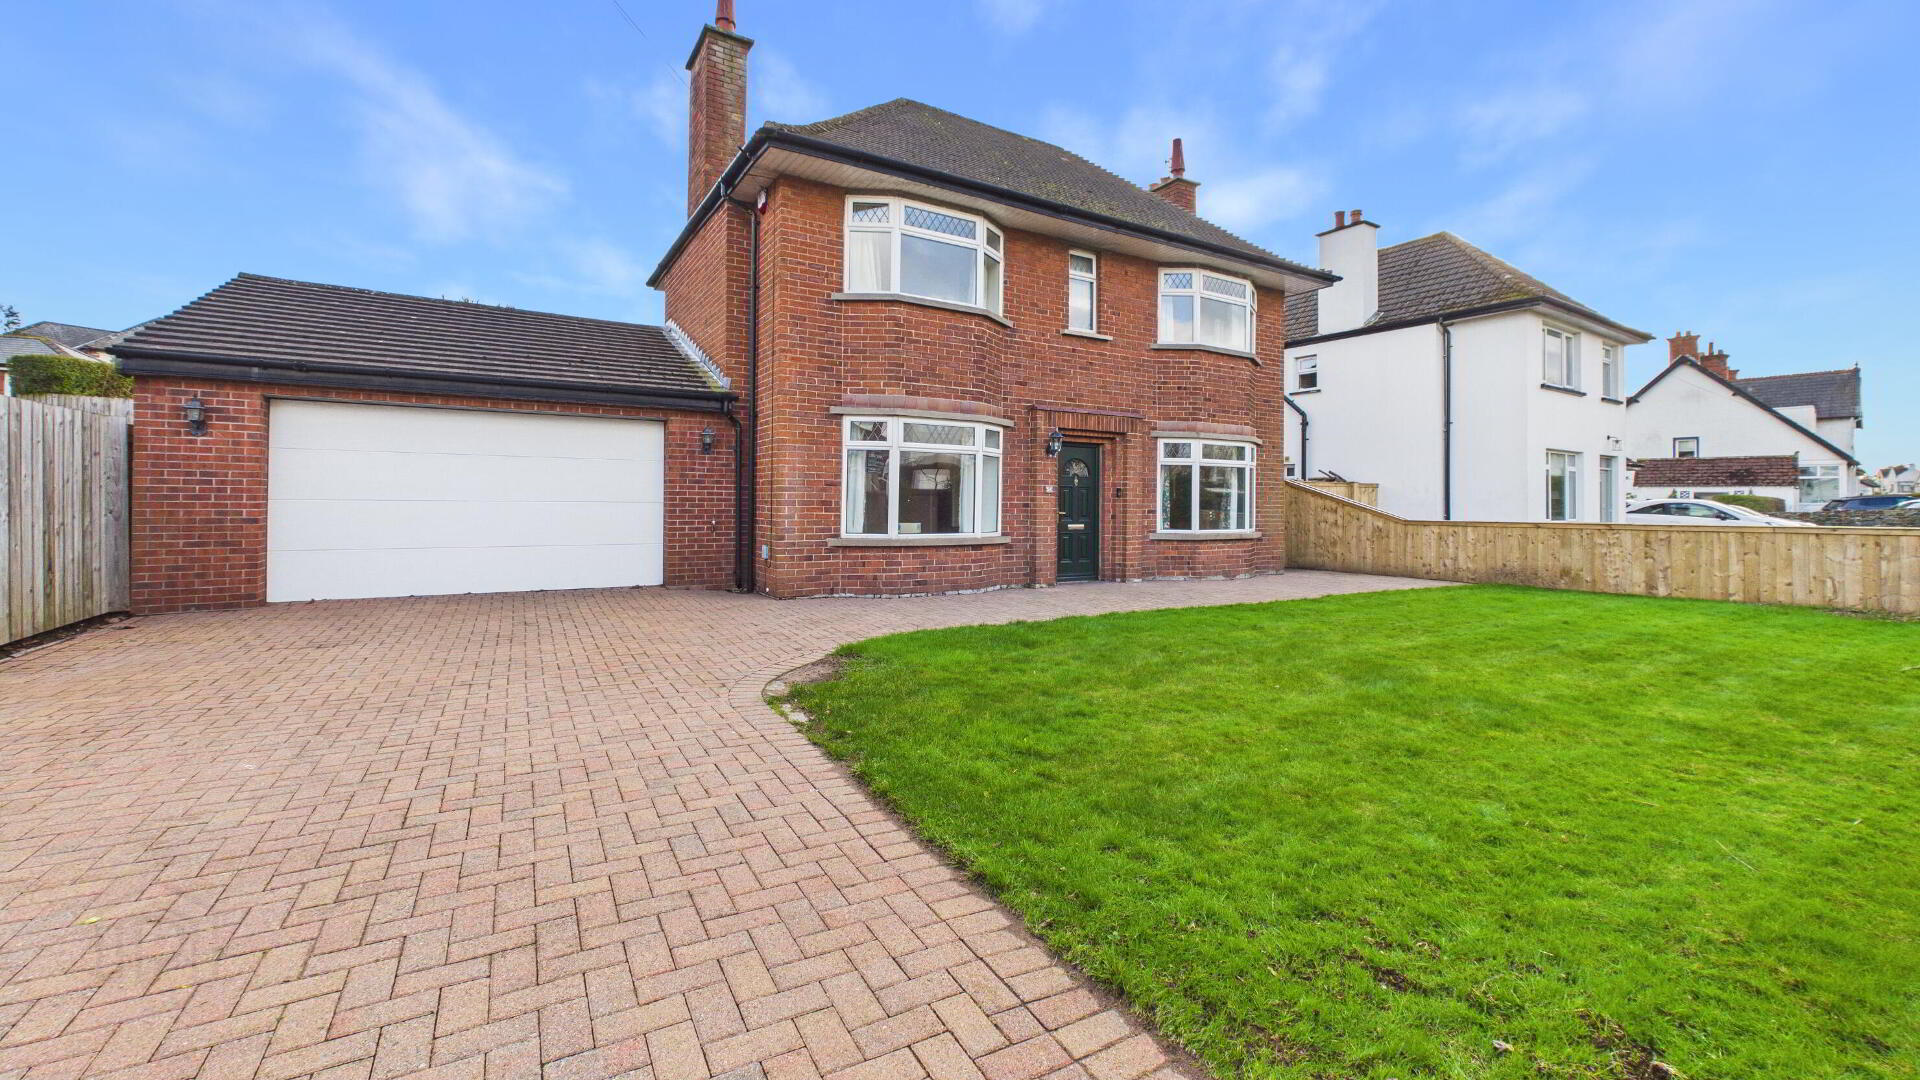
This attractive detached family home is set on a generous site in a highly sought-after location, just a short stroll from the city centre, local schools, Ballyholme Beach and a wide range of amenities.

Inside, the property offers well-balanced and versatile accommodation, including three well-proportioned bedrooms and a separate home office or nursery, ideal for modern family living. The living room enjoys a pleasant outlook over the rear garden, while an additional family room provides valuable extra reception space. The open plan kitchen and dining area creates a welcoming hub of the home, complemented by a practical utility room and a large integral garage.

Externally, the spacious rear garden features patio areas perfect for outdoor entertaining, along with a versatile garden room suitable for a variety of uses.
Offering space, convenience, and flexibility in a prime location, this home presents an ideal opportunity for a wide range of buyers. Contact our office today to arrange your viewing.

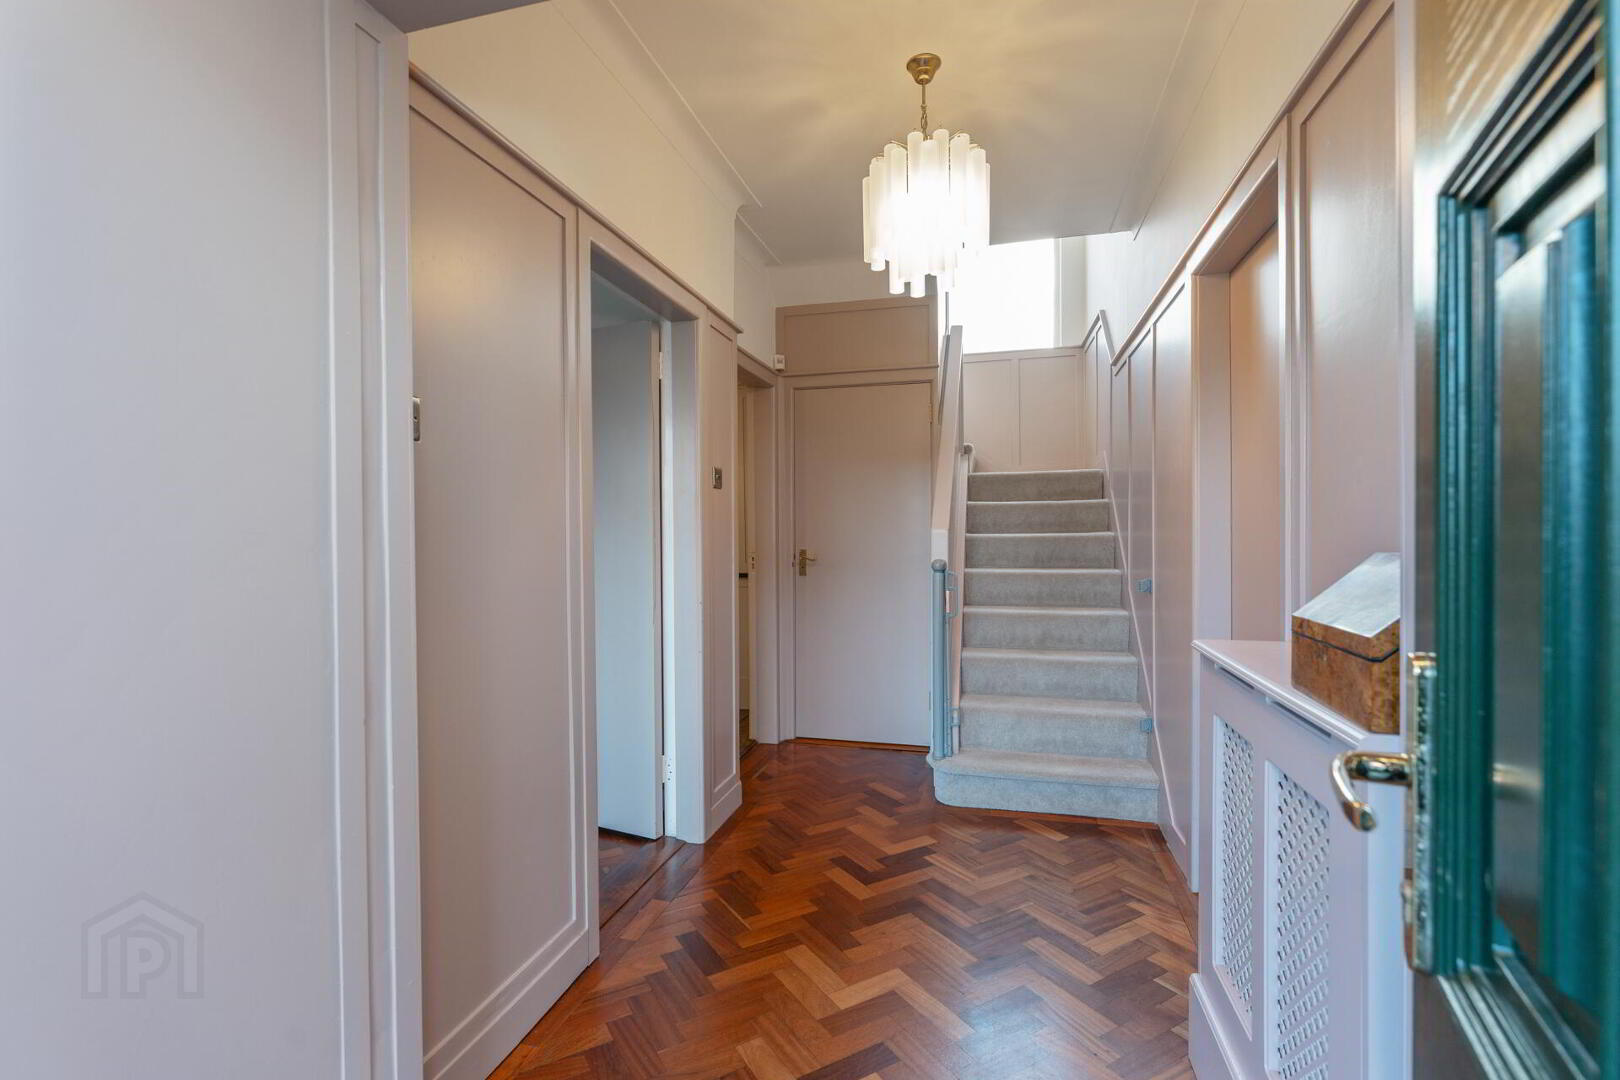
ENTRANCE HALL Solid parquet floor; single panel radiator.

LIVING ROOM 18' 1" x 11' 0" (5.51m x 3.35m) Solid parquet floor; feature gas fireplace; two double panel radiators; PVC French Doors to rear garden.

FAMILY ROOM 10' 11" x 10' 6" (3.33m x 3.2m) Solid parquet floor; double panel radiator.

KITCHEN / DINING AREA 15' 11" x 10' 1" (4.85m x 3.07m) Excellent range of high and low level units with drawers and granite work surfaces; built-in sideboard; four ring ceramic electric hob and under oven; extractor hood; Belfast sink; integrated fridge; integrated dishwasher; tile floor; single panel radiator.

UTILITY ROOM 13' 0" x 5' 9" (3.96m x 1.75m) Range of high and low level units; sink unit and side drainer; single panel radiator; tile floor; access to rear garden; access to integral garage.

INTEGRAL GARAGE 16' 7" x 16' 1" (5.05m x 4.9m) Electric roller shutter door.

CLOAK ROOM Dual flush WC; free-standing wash hand basin.

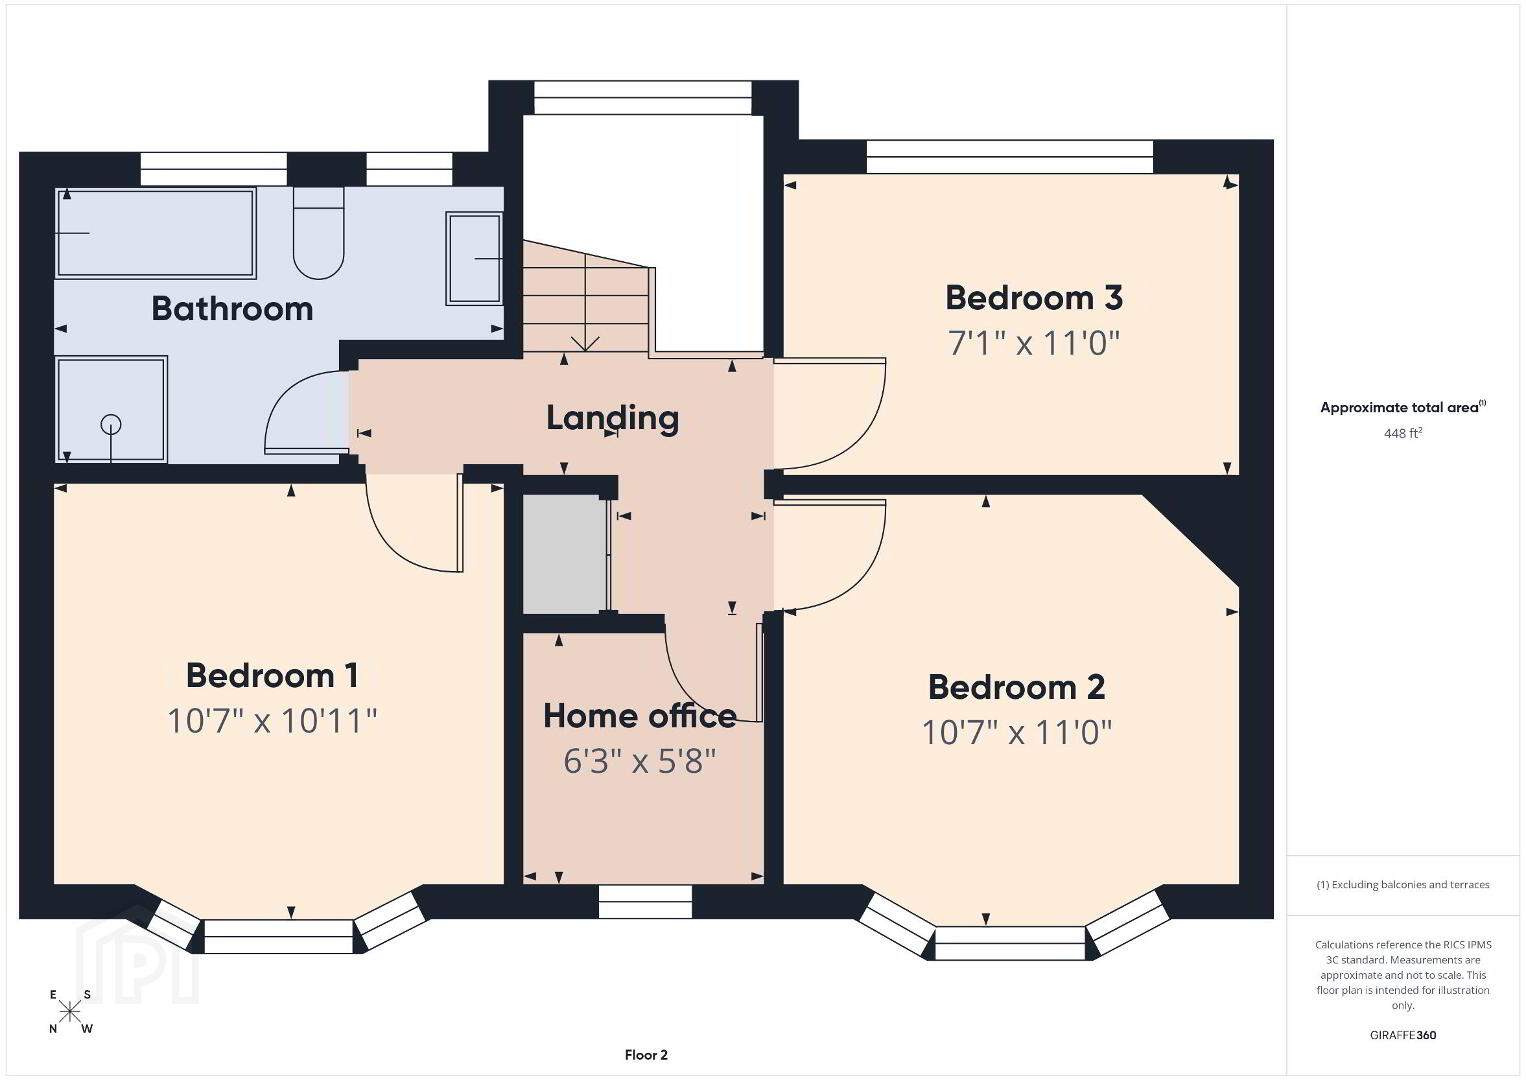
FIRST FLOOR LANDING Access to roof space via slingsby ladder.

BEDROOM 1 10' 11" x 10' 7" (3.33m x 3.23m) Built-in wardrobes; single panel radiator.

BEDROOM 2 11' 0" x 10' 7" (3.35m x 3.23m) Double panel radiator.

BEDROOM 3 11' 0" x 7' 1" (3.35m x 2.16m) Single panel radiator.

HOME OFFICE / NURSERY 6' 3" x 5' 8" (1.91m x 1.73m) Solid wood floor; double panel radiator.

FAMILY BATHROOM Modern suite with panelled bath; corner shower cubicle with electric shower; dual flush WC; vanity sink unit; heated towel rail.

OUTSIDE Spacious rear garden laid in lawn with patio areas; garden room with light power and a decked terrace; access to a brick paviour driveway and front garden.

Location

Travel Time From This Property

No important places graphic

Important PlacesAdd your own important places to see how far they are from this property.

Agent Accreditations

Logo for TPOS
Logo for Information Commissioner's Office

Broadband Checker

Fixed-line broadband services at 54 Clifton Road, Bangor, BT20 5HY

In partnership with

Broadband typeHighest available download speedHighest available upload speedAvailability
Standard 15 Mbps1 Mbps
Superfast 60 Mbps13 Mbps
Ultrafast 900 Mbps110 Mbps

The speeds indicated on our checker represent the maximum estimated fixed-line speeds as predicted by the network operators providing services in a particular area. Please note that these are estimates, and actual service availability and speeds received at a given property may differ.

Besides fixed-line services, options for 4G, 5G, or satellite broadband may be available at the address, contingent upon the necessary hardware. These alternatives are not reflected in the checker's estimates.

Broadband availability information is provided for guidance purposes only.

Fibrus Broadband Availability

It doesn't look like this property is connectable to Fibrus Broadband right now. Head to their website to find out more, or to register your interest and receive updates if this property becomes connectable in the future.

Find out more

In partnership with

Downloads

Printer Friendly Version

Property For Sale in BT20 5HY | Property For Sale in BT20 | Property For Sale in Bangor | Property For Sale in Ballyholme, Bangor | Property For Sale in County Down | Property For Sale in Bangor Area | Fetherstons (North Down Office) *¹ Rates information is provided for guidance purposes only, as the information source is subject to change. Please check the LPSNI website for further detail. *² Stamp Duty Land Tax information is provided for guidance purposes only. Please check the UK Government website for further details (www.gov.uk). Higher amount applies when purchasing as buy to let or as an additional property. *³ The speeds indicated on our checker represent the maximum estimated fixed-line speeds as predicted by the network operators providing services in a particular area. Please note that these are estimates, and actual service availability and speeds received at a given property may differ. Besides fixed-line services, options for 4G, 5G, or satellite broadband may be available at the address, contingent upon the necessary hardware. These alternatives are not reflected in the checker's estimates.
Agent Logo

Marketed by Fetherstons (North Down Office)

+44 28 9147 9797

Similar Properties

  • Property For Sale in BT20 5HY | Property For Sale in BT20 | Property For Sale in Bangor | Property For Sale in Ballyholme, Bangor | Property For Sale in County Down | Property For Sale in Bangor Area | Fetherstons (North Down Office) *¹ Rates information is provided for guidance purposes only, as the information source is subject to change. Please check the LPSNI website for further detail. *² Stamp Duty Land Tax information is provided for guidance purposes only. Please check the UK Government website for further details (www.gov.uk). Higher amount applies when purchasing as buy to let or as an additional property. *³ The speeds indicated on our checker represent the maximum estimated fixed-line speeds as predicted by the network operators providing services in a particular area. Please note that these are estimates, and actual service availability and speeds received at a given property may differ. Besides fixed-line services, options for 4G, 5G, or satellite broadband may be available at the address, contingent upon the necessary hardware. These alternatives are not reflected in the checker's estimates.
    advertisement