
For sale
Added 1 day ago
54 Castle Street, Downpatrick, Killough, BT30 7QQ
3 Bed End-Terrace House
Price £195,000
Property Overview
Status
For Sale
Style
End-Terrace House
Bedrooms
3
Receptions
1
Property Features
Tenure
Not Provided
Energy Rating
Heating
Oil
Broadband Speed Checker
*³
Property Financials
Stamp Duty
Rates
£791.85 pa*¹
Typical Mortgage


Marketed by Alexander Reid & Frazer Estate Agents
+44 28 4461 9966

Propertynews Currency Partner - helping you transfer money for property purchases in Ireland & Northern Ireland. Speak to an expert
Additional Information
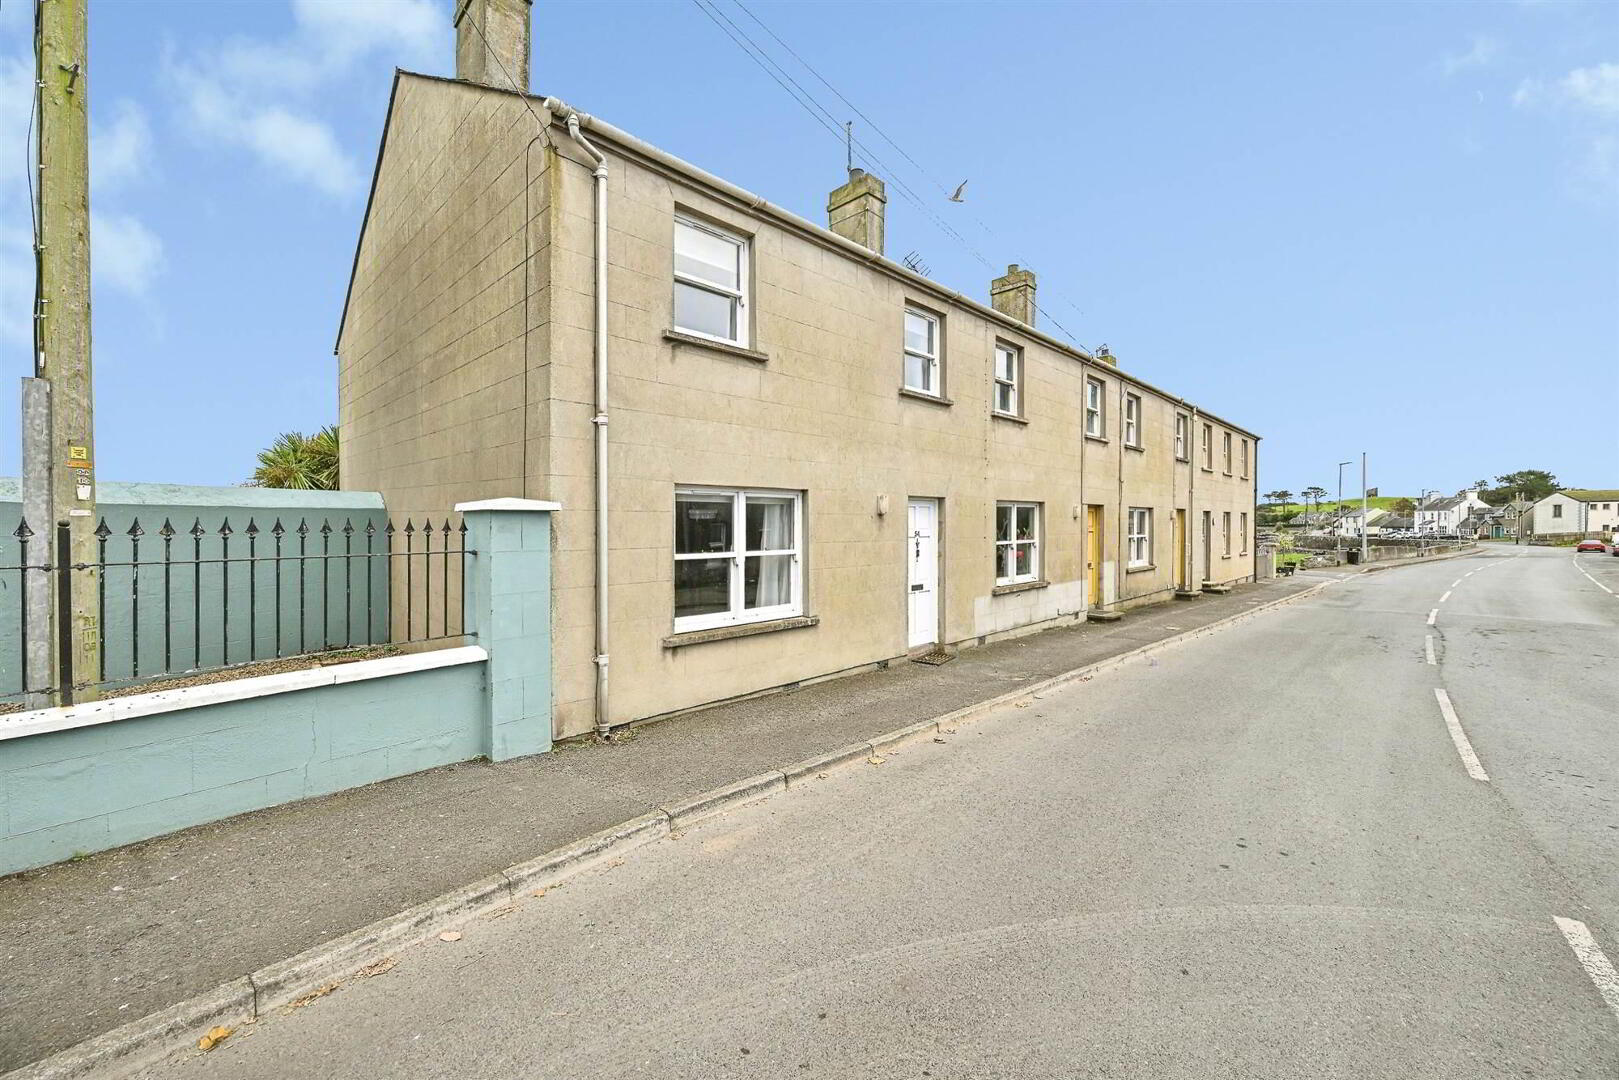
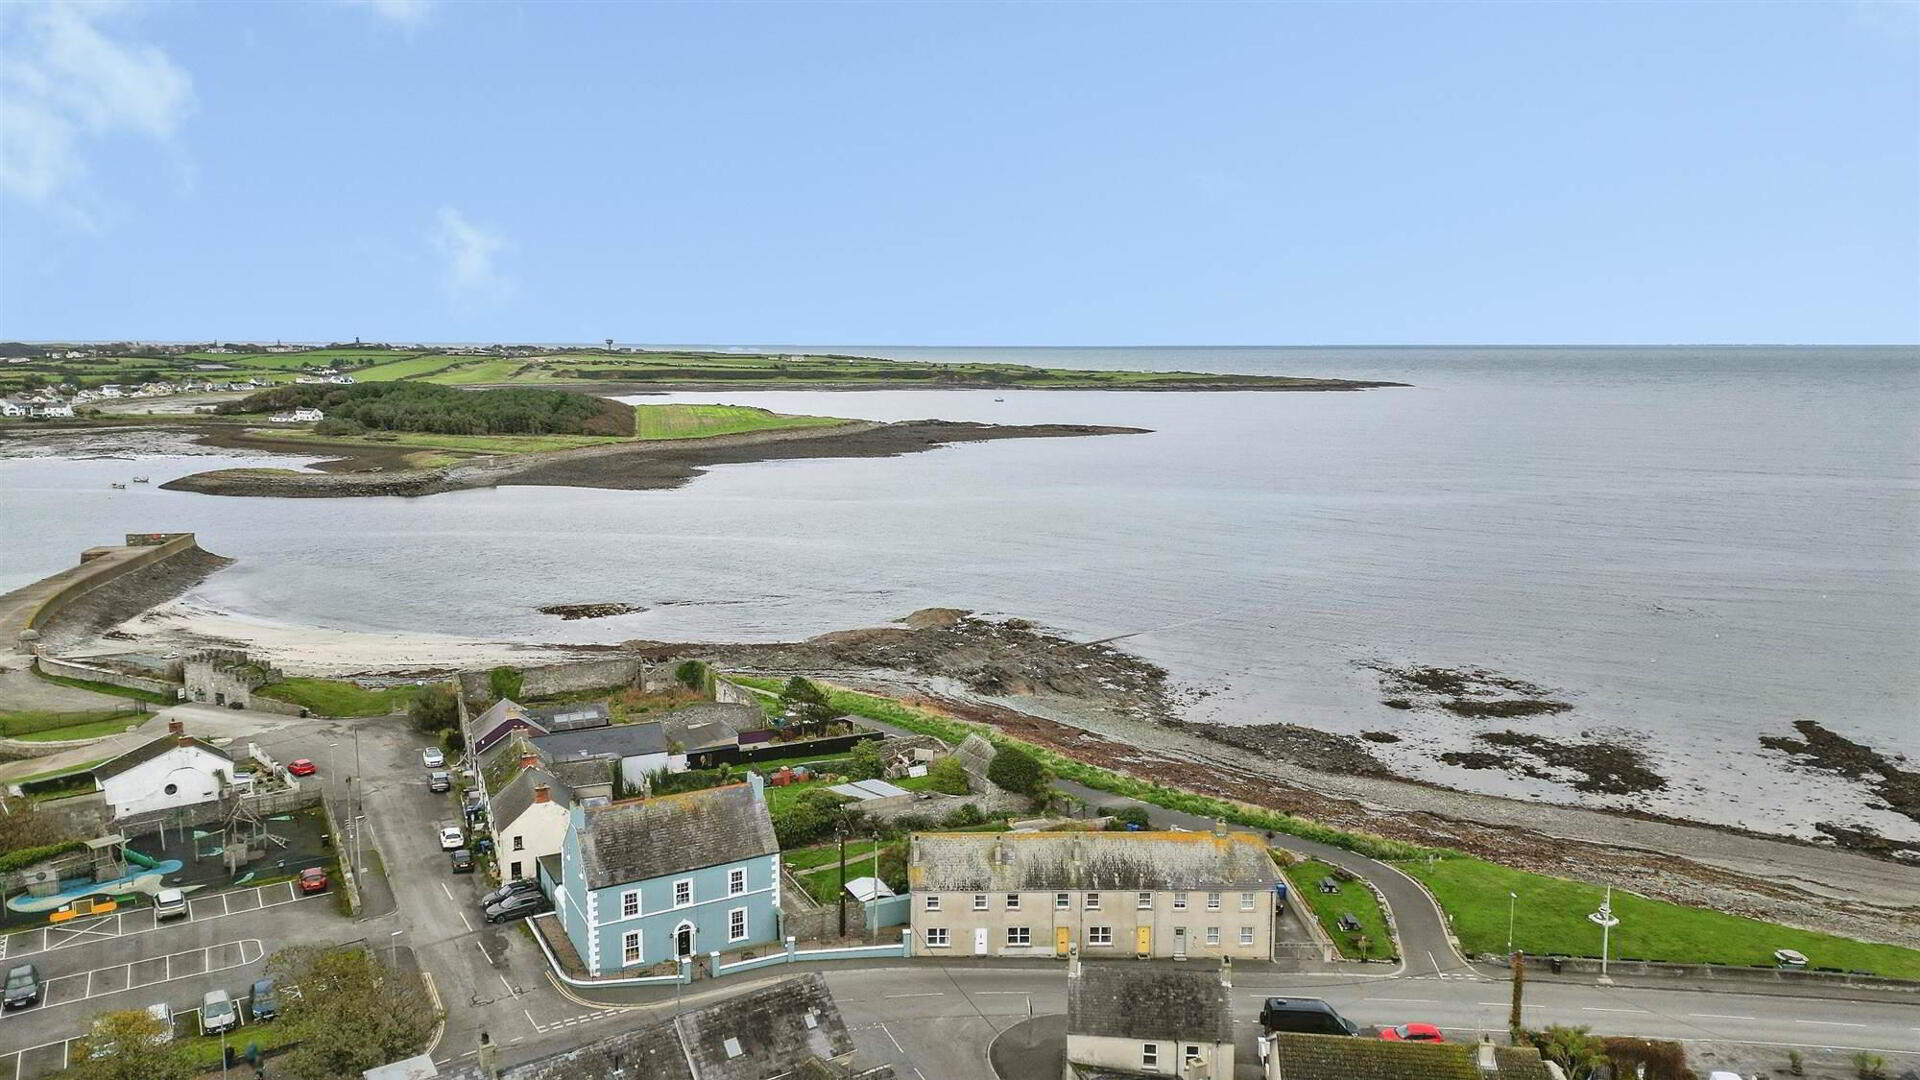
- Located in the heart of the coastal village of Killough
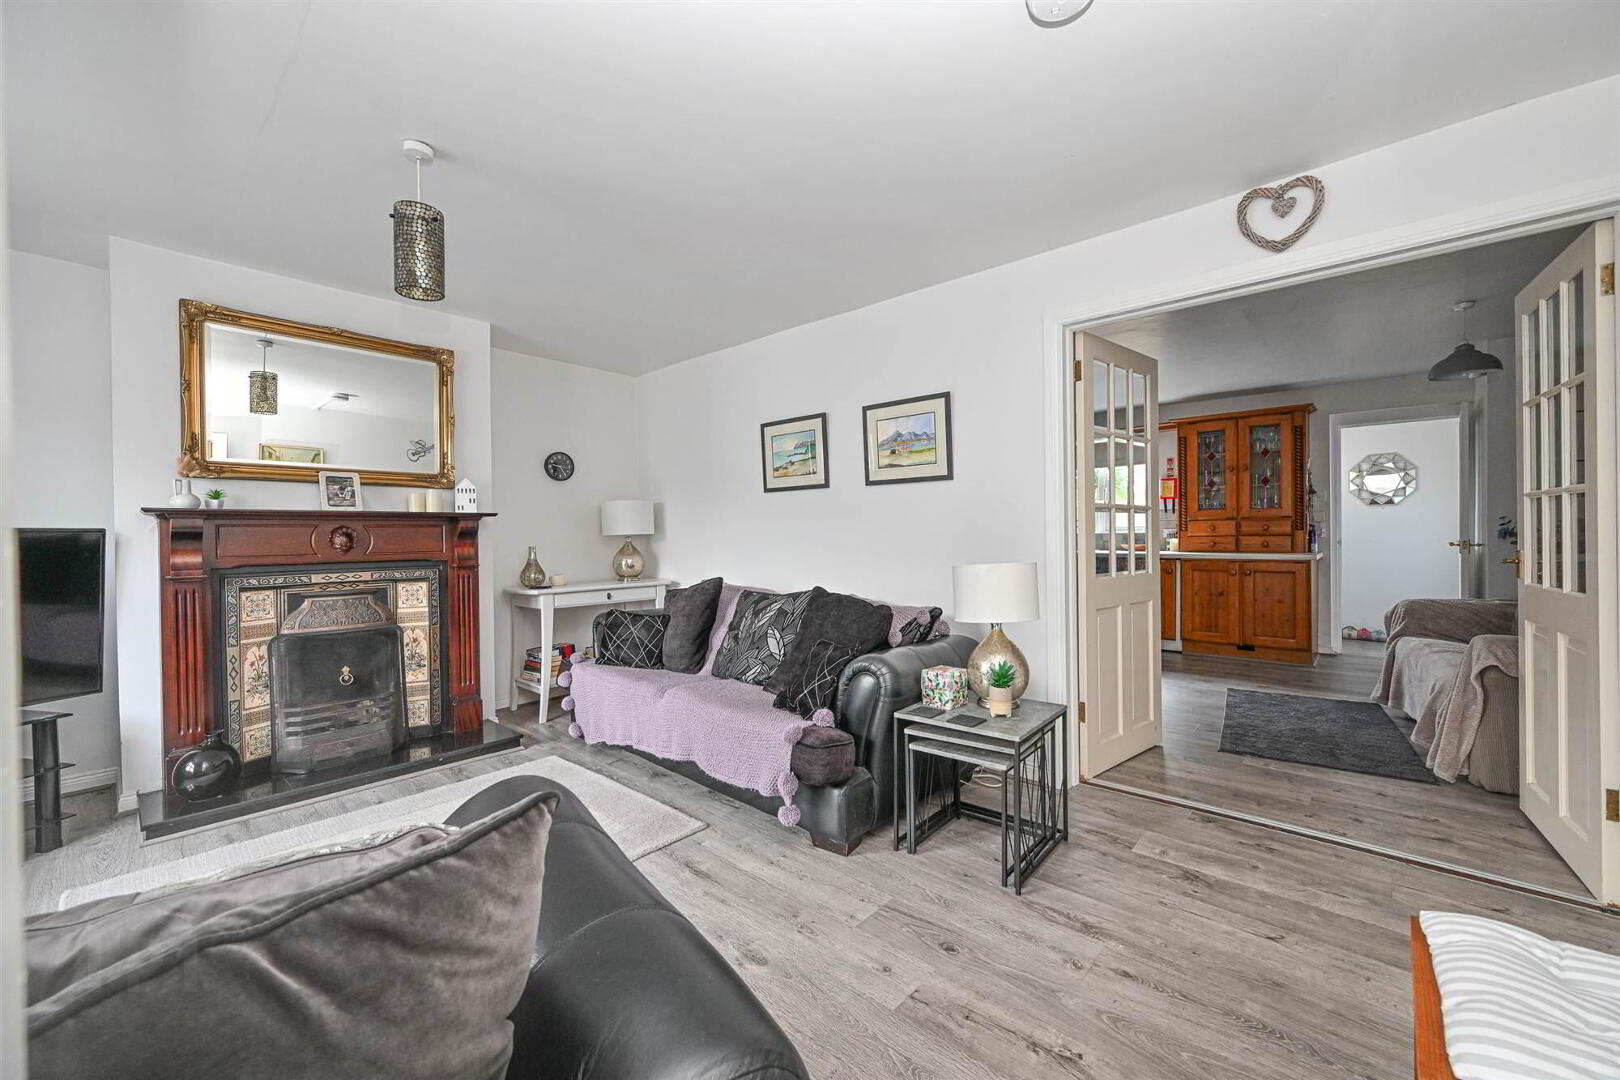
- Generously proportioned lounge with open fire
- Spacious kitchen with dining area to the rear
- Ground floor washroom
- Three bedrooms
- Bathroom with sea views
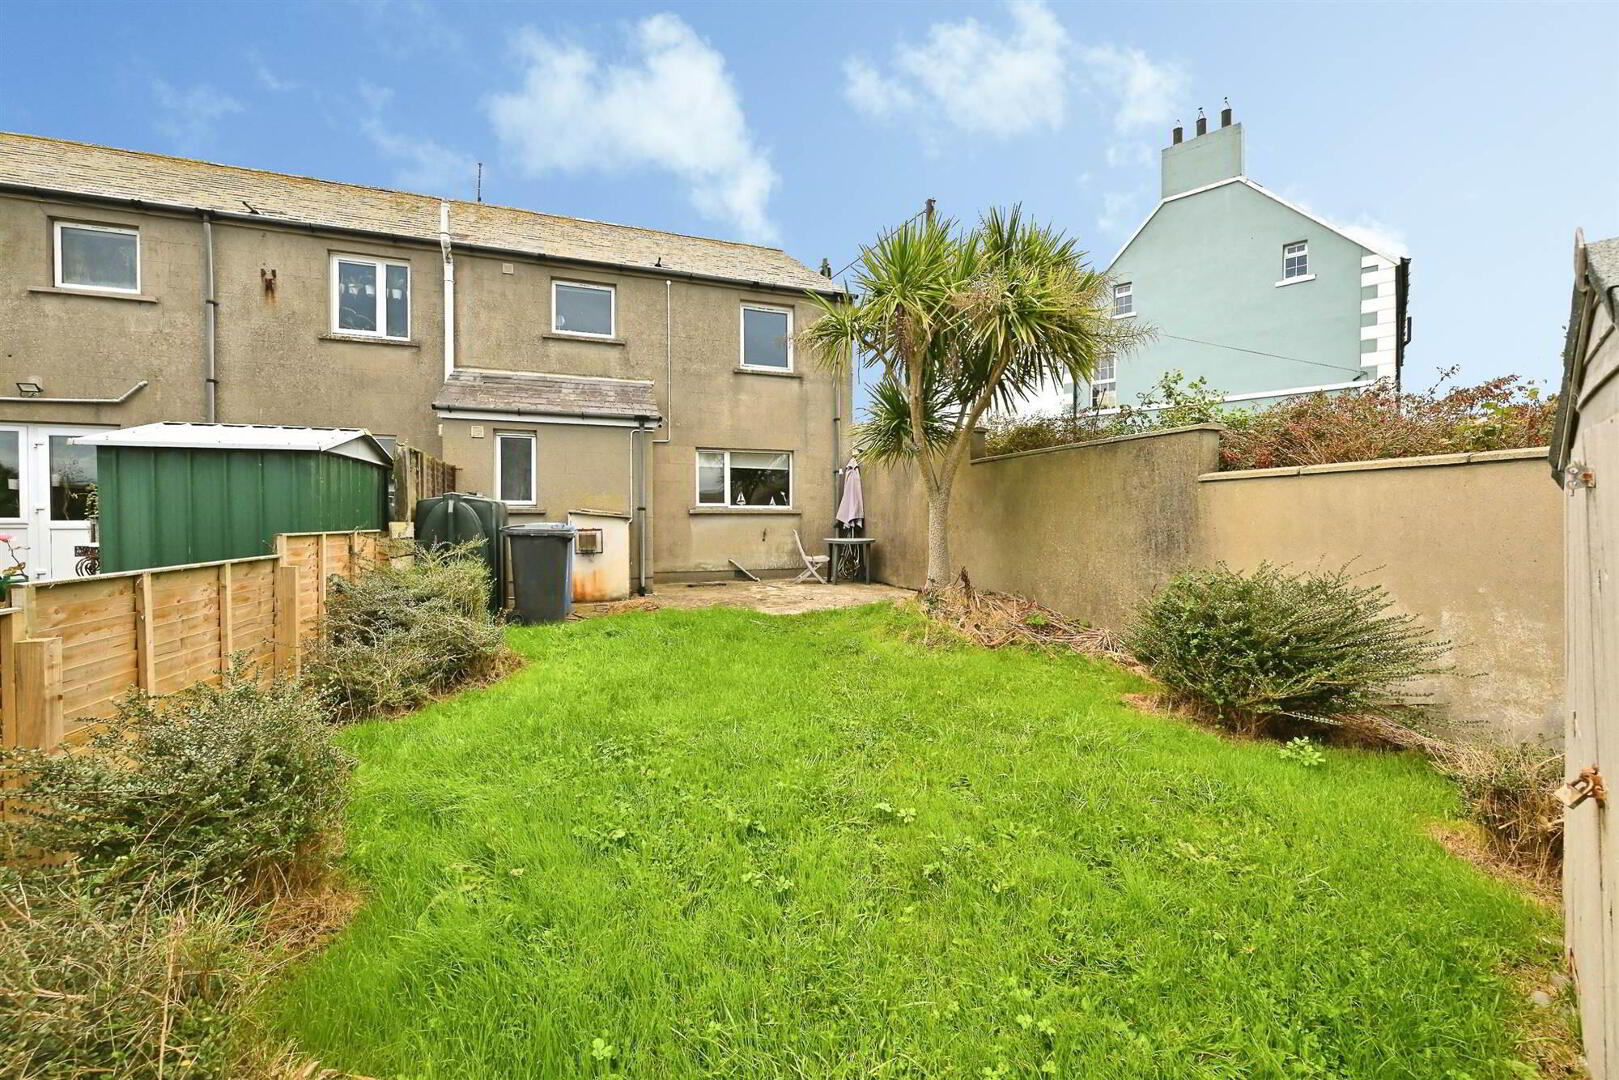
- Rear enclosed gardens
- Convenient to the shoreline, harbour and coastal walks
- Ideal for first-time buyers, downsizers or those seeking a coastal retreat
- Within easy reach of Ardglass, Strangford and Downpatrick
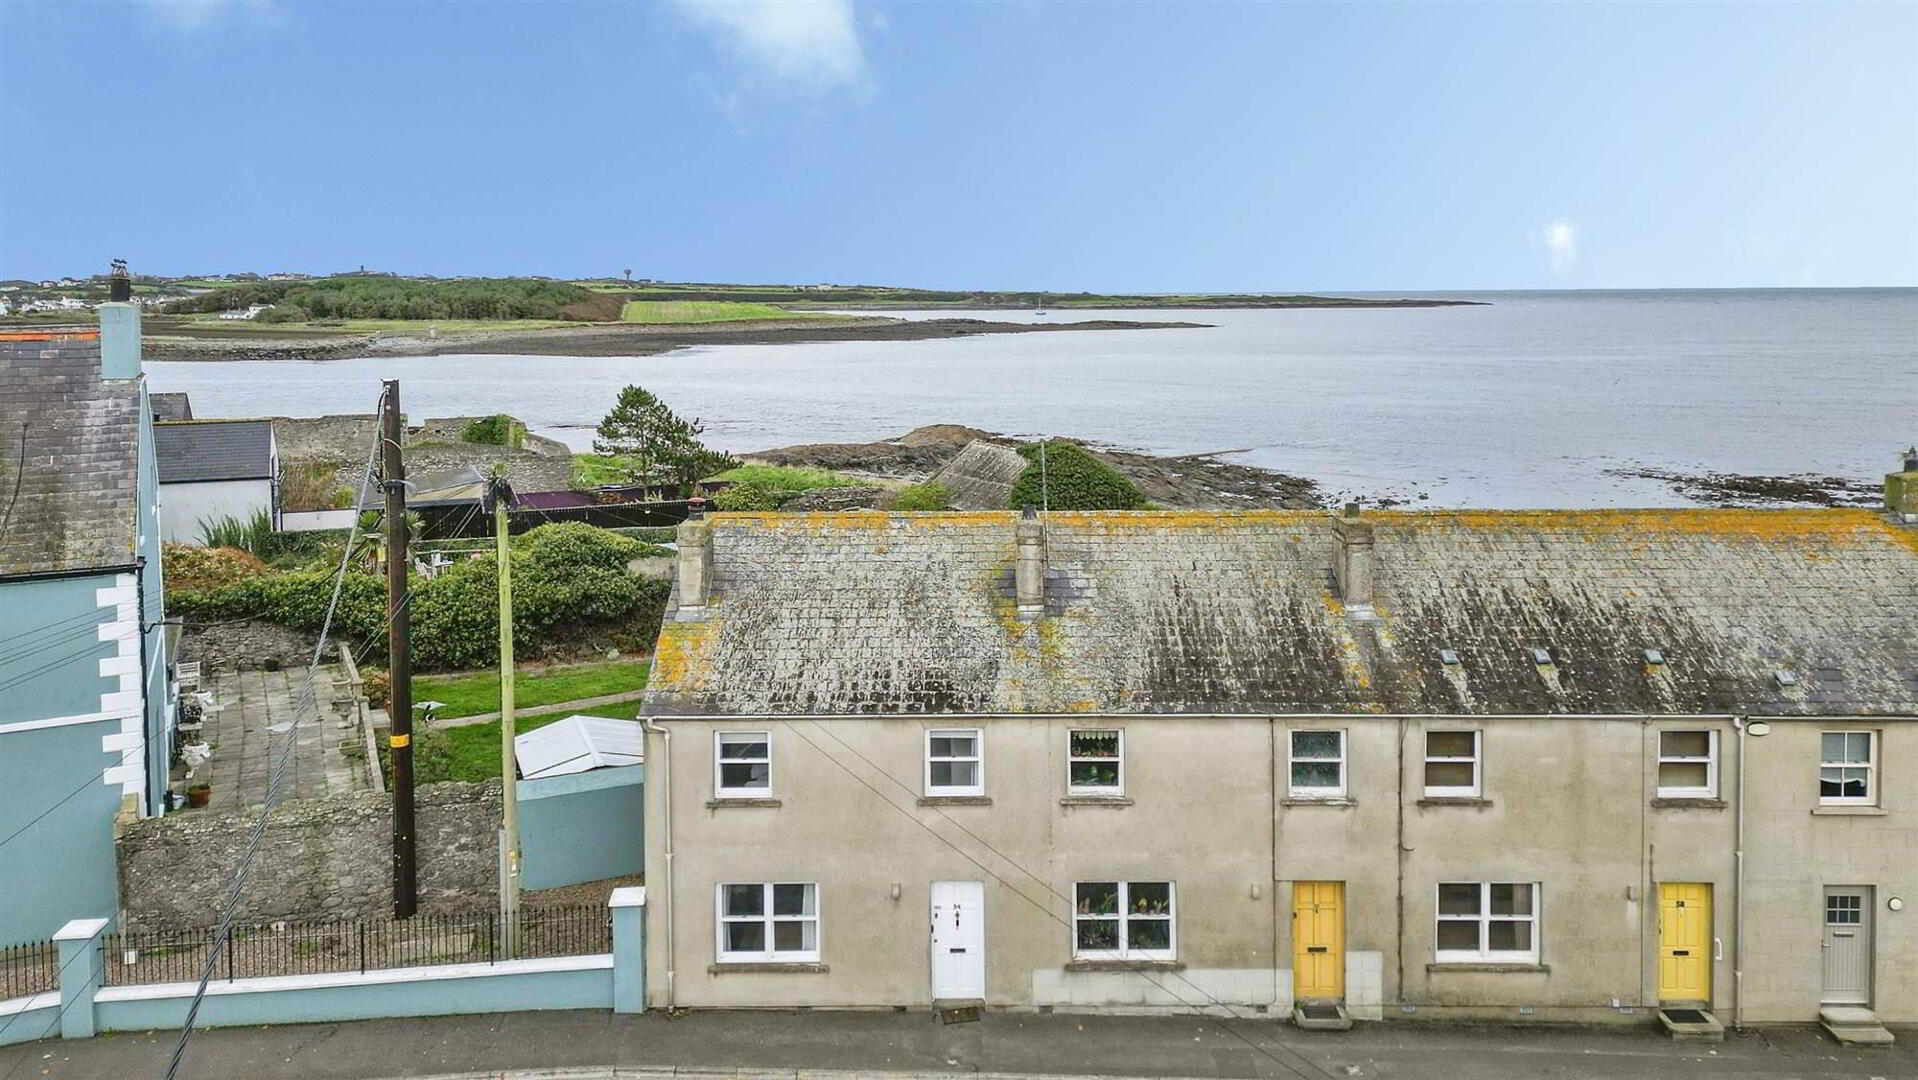
Situated in the heart of the coastal village of Killough, 54 Castle Street is a spacious three-bedroom end terrace home offering generous accommodation and delightful sea views from the first floor.
The property enjoys a welcoming and well-proportioned lounge with an open fire, creating a cosy setting for relaxing evenings. To the rear, a spacious kitchen with dining area provides plenty of room for everyday family living and entertaining. A ground floor WC and useful storage cupboard add to the practicality of the accommodation.
Upstairs, the property offers three bedrooms and a shower room, with lovely views towards the sea from the first floor, including the shower room.
Killough is a charming coastal village, known for its picturesque shoreline, harbour and relaxed seaside atmosphere. With coastal walks on the doorstep and the nearby villages of Ardglass and Strangford within easy reach, this is an appealing location for those seeking a quieter pace of life by the sea.
Whether you're a first-time buyer, looking to downsize or searching for a coastal retreat, 54 Castle Street presents an excellent opportunity to enjoy village living with the added attraction of sea views.
Entrance
- HALLWAY:
- Front hallway
- LOUNGE:
- 4.78m x 3.99m (15' 8" x 13' 1")
Spacious lounge with feature fireplace and living area - KITCHEN & DINING
- 5.79m x 4.04m (19' 0" x 13' 3")
Excellent size kitchen with ample storage and great dining space. - WASHROOM
- Pedestal wash hand basin. WC
First Floor
- LANDING:
- BEDROOM (1):
- 4.09m x 3.81m (13' 5" x 12' 6")
- BEDROOM (2):
- 4.04m x 3.18m (13' 3" x 10' 5")
- BEDROOM (3):
- 2.44m x 2.49m (8' 0" x 8' 2")
- BATHROOM:
- Bathroom with separate bath and shower, wash hand basin and sea views
Outside
- Rear enclosed gardens
Directions
.
Travel Time From This Property

Important PlacesAdd your own important places to see how far they are from this property.
Agent Accreditations






Marketed by Alexander Reid & Frazer Estate Agents
+44 28 4461 9966


