54 Carrickbrack Hill, Sutton, Sutton, D13Y9N7
4 Bed Bungalow
Asking Price €1,050,000
Property Overview
Status
For Sale
Style
Bungalow
Bedrooms
4
Bathrooms
4
Property Features
Size
150 sq m (1,614.6 sq ft)
Tenure
Not Provided
Energy Rating
Property Financials
Stamp Duty
€11,000*²

Marketed by Stuart McDonnell Properties
PSR Licence: 003965
+353 1 687 3779

Propertynews Currency Partner - helping you transfer money for property purchases in Ireland & Northern Ireland. Speak to an expert
Additional Information
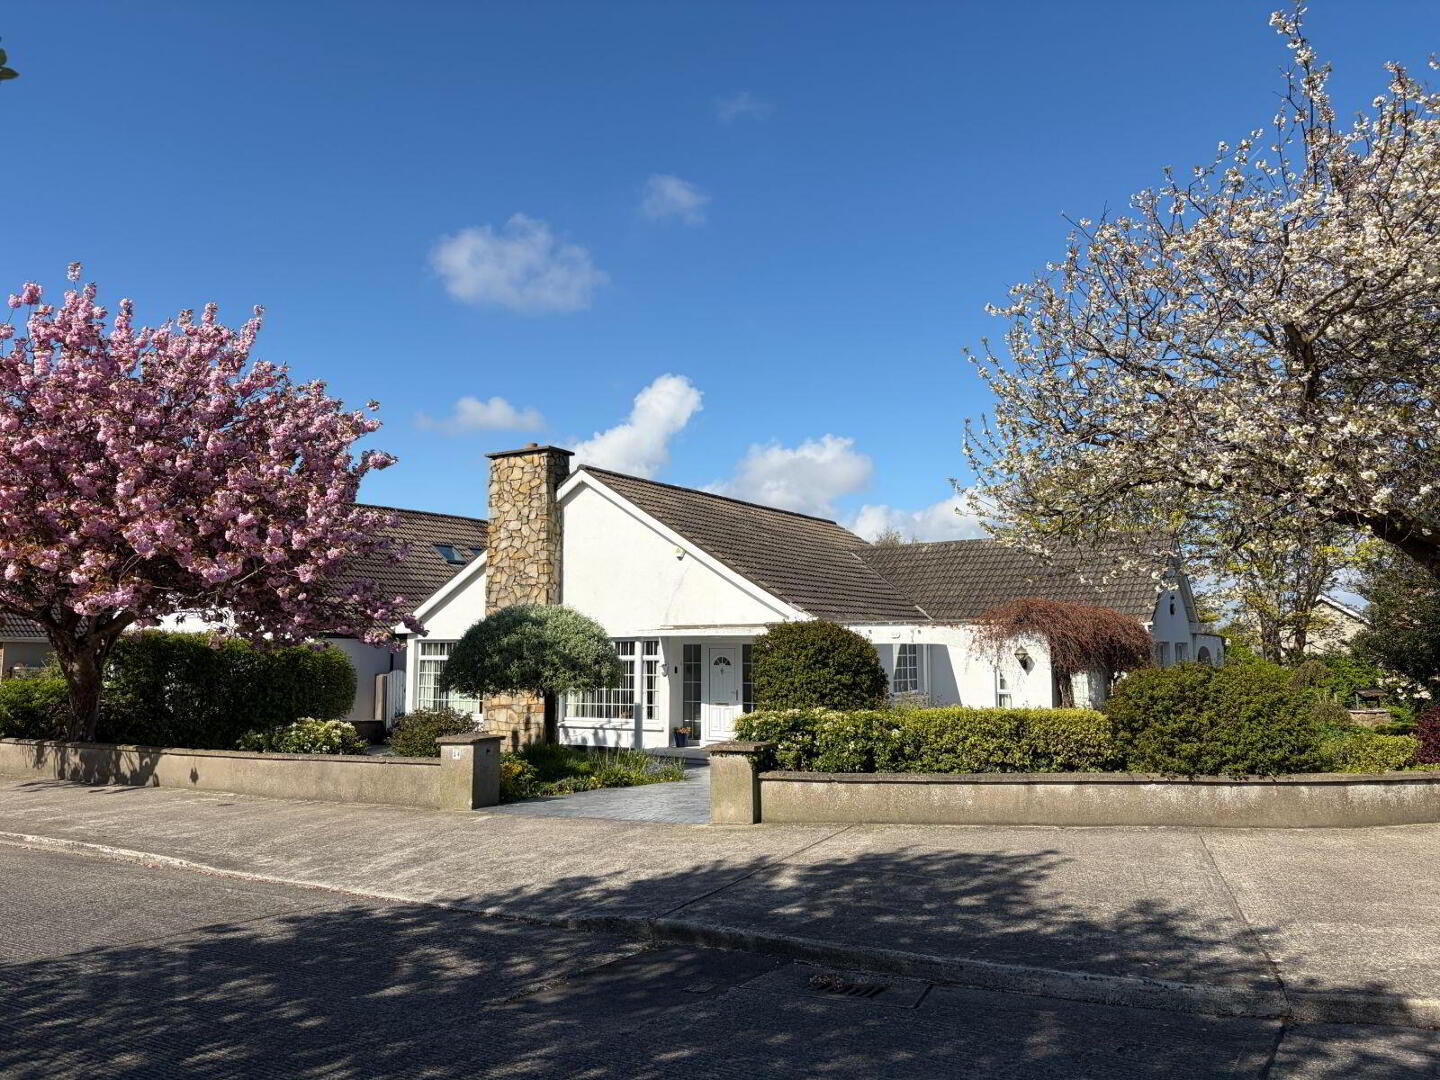
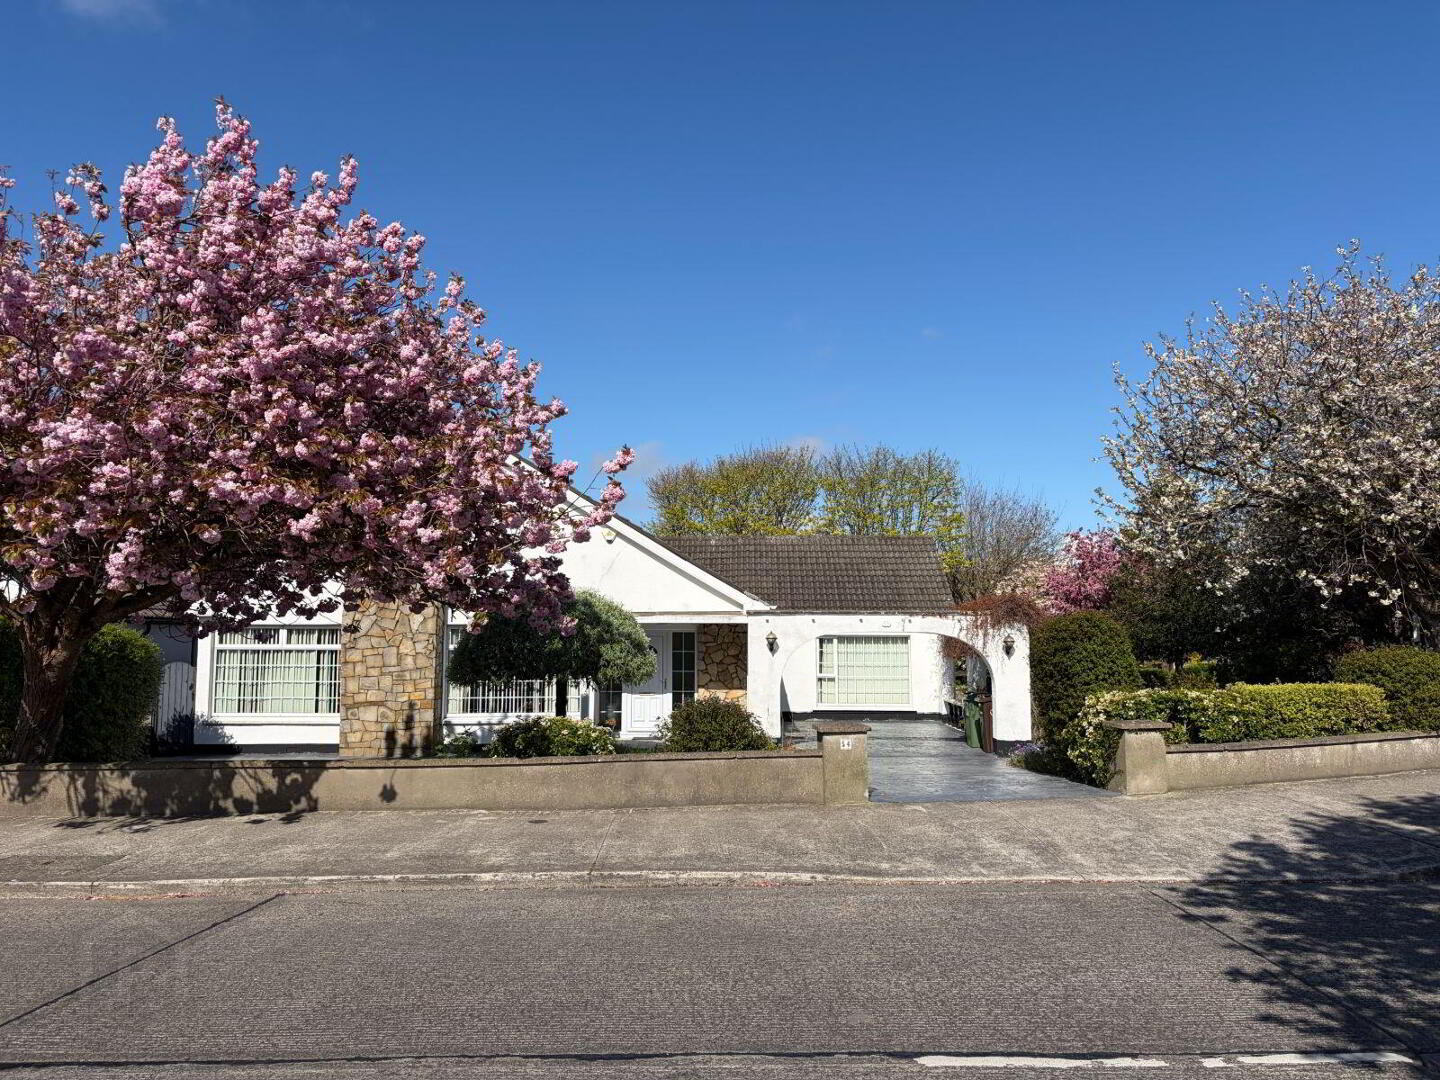
Stuart McDonnell Properties are delighted to present this exceptional four double bedroom detached bungalow with two substantial attic rooms, superbly positioned within the highly sought-after Sutton property market.
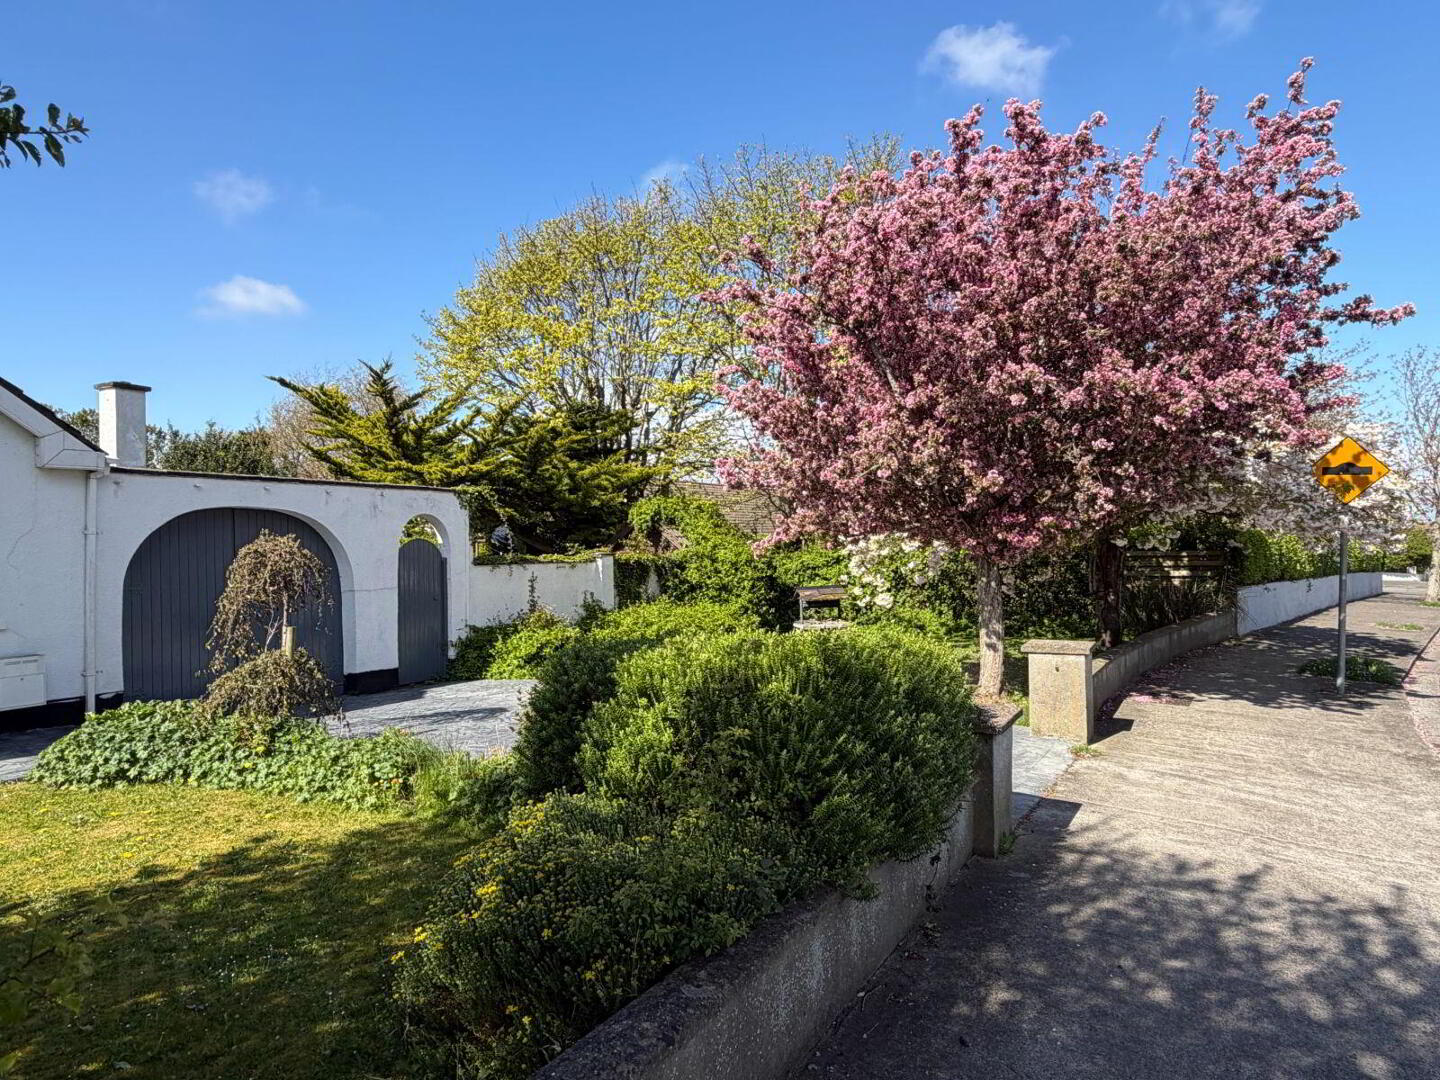
Occupying a prominent corner site on the exclusive Carrickbrack Hill, No. 54 enjoys an enviable sense of privacy, set amid mature, beautifully established gardens and complemented by dual driveways. The scale and configuration of the site also offer excellent future potential, subject to the appropriate planning permission.
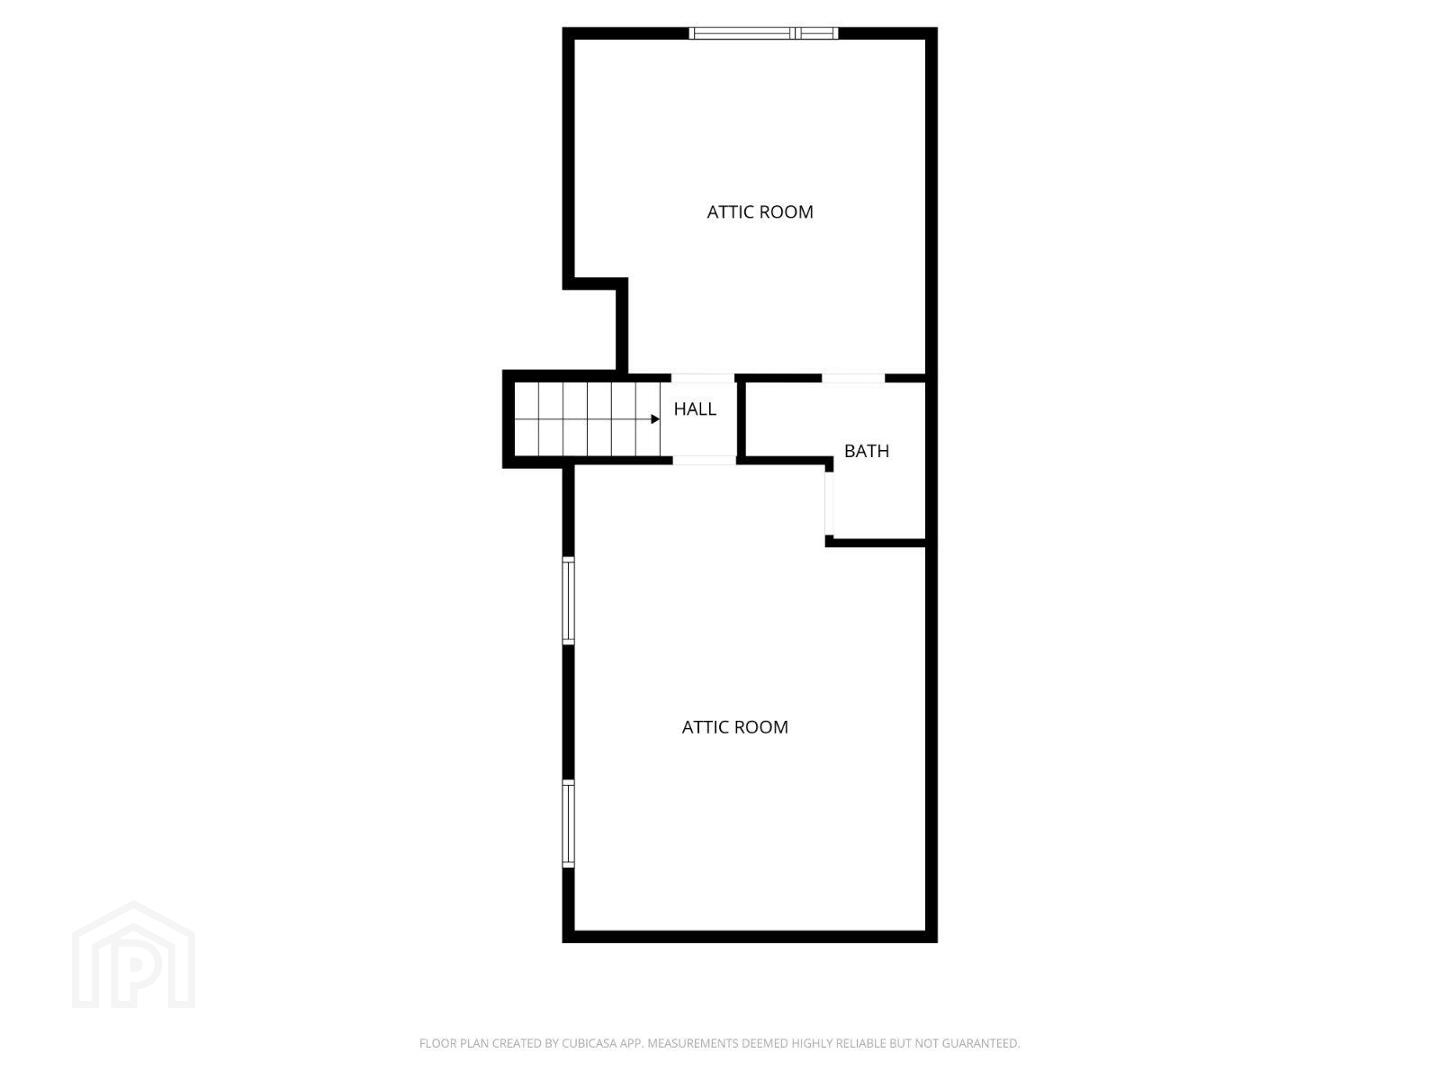
This elegant home has been meticulously maintained and thoughtfully enhanced by its current owners. Of particular note is the impressive attic conversion, which provides two exceptionally generous rooms served by a Jack & Jill en-suite. These refined spaces offer outstanding versatility—equally suited to home offices, a private cinema, wellness or leisure use—while also benefitting from sea views that further elevate the overall offering.
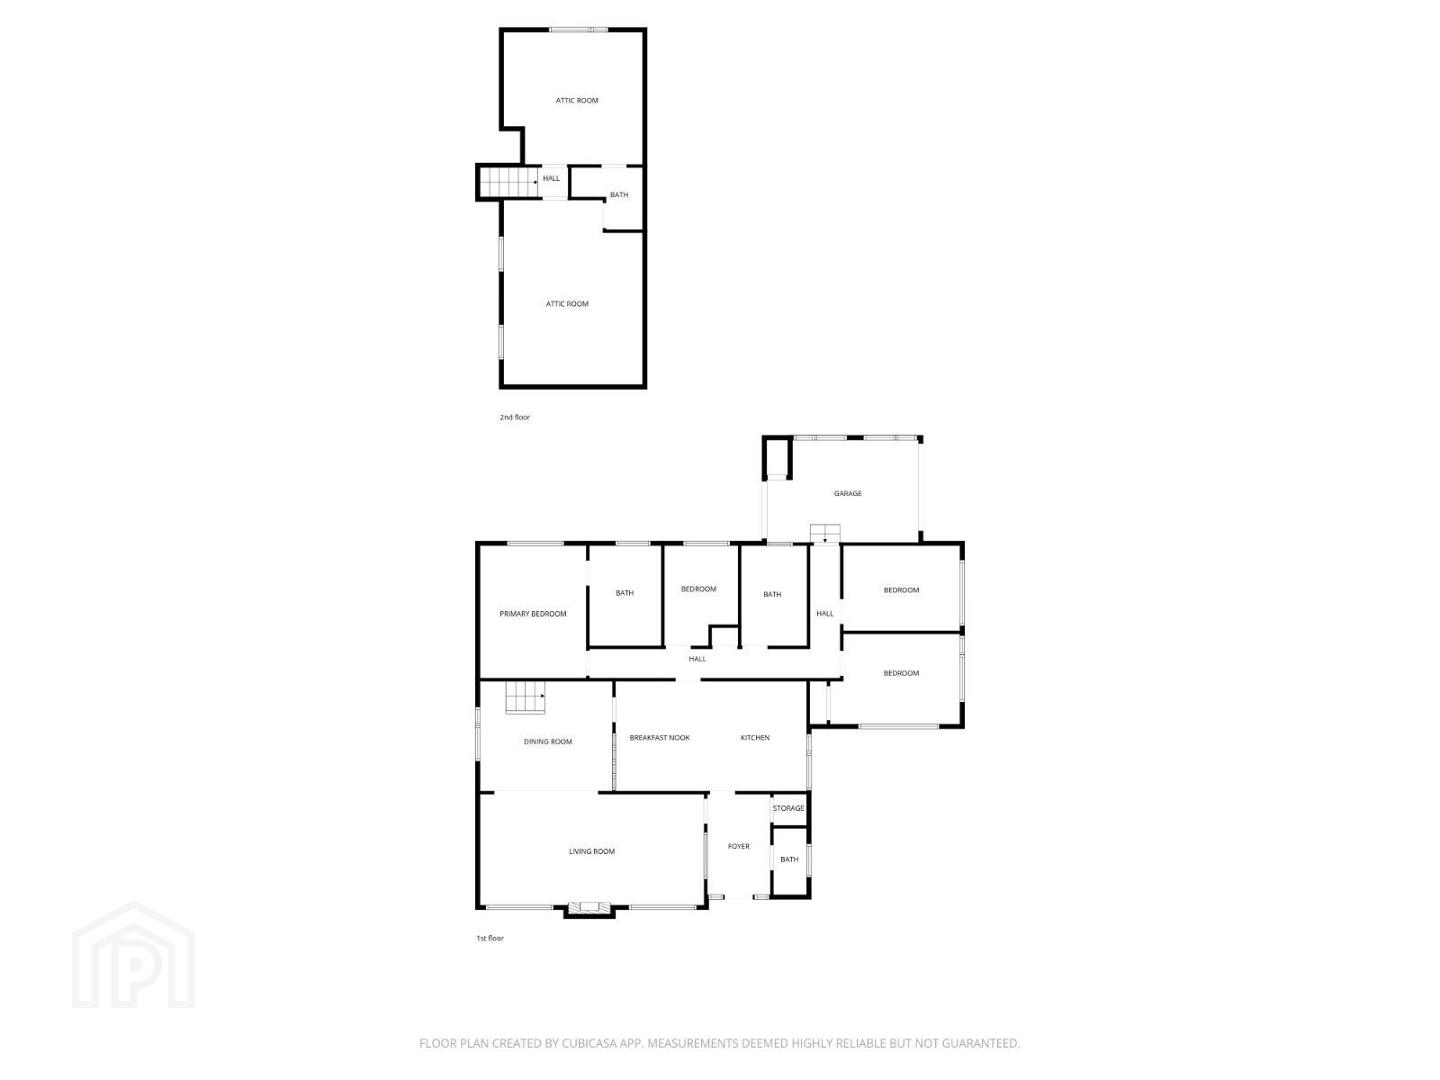
Additional features include a substantial garage and expansive front, side, and rear gardens, providing both immediate practicality and long-term opportunity. Internally, the accommodation is beautifully proportioned and carefully arranged to maximise light and flow. The layout comprises an inviting entrance hall, guest WC, storage closet, elegant living room, dining room, kitchen/breakfast room, four generous bedrooms (including a principal en-suite), a family bathroom, and the two attic rooms with en-suite facilities.
The sunny south-west facing rear garden is a standout feature—private, mature, and thoughtfully landscaped, with a patio area perfectly suited to entertaining and relaxed outdoor living during long summer evenings.
While the home is exceptionally well configured for modern family life, it also offers significant scope for further enhancement or extension. The garage and side garden in particular present valuable site potential, subject to planning permission—an increasingly rare advantage in this location.
A Location Like No Other
No: 54 enjoys a premier location at the base of Howth Hill, surrounded by natural beauty and every amenity. Red Rock, the Cliff Walk, and Sutton Promenade offer stunning seaside strolls just minutes from your doorstep. For families, top-tier schools including Sutton Park School, St. Fintan’s Primary & Secondary Schools, and Santa Sabina are all within walking distance.
Sports lovers will appreciate proximity to Sutton and Howth Golf Clubs, Sutton Lawn Tennis Club, and Howth Yacht Club—bringing a vibrant outdoor lifestyle to your doorstep.
Entrance hall: 3.3m x 2.02m.
Porcelain tiled flooring, coving, storage closet.
Guest WC: 2.11m x .90m.
Tiled flooring & part tiled walls, WC, Whb.
Storage closet.
Living room: 7.29m x 3.62m.
Dual aspect with room, coving, feature marble open fireplace, tv point, internal window to entrance hall. L shape room to dining room.
Dining room: 4.25m x 3.7m.
L shape room to living room, coving, internal window to kitchen, door to kitchen.
Kitchen/Breakfast room: 6.08m x 3.55m.
Shaker style fitted wall & floor units, granite worktops, porcelain floor tiles and part tiled walls, integrated oven & hob, SSU, plumbed for dishwasher, recessed lighting, under counter lighting, internal window to dining room.
Bathroom: 3.15m x 2.09m.
Tiled walls & flooring, WC, Whb, stand alone shower, feature corner bath.
Bedroom (1): 4.2m x 3.25m.
Generous double bedroom with fitted wardrobes.
En-suite: 3.03m x 2.28m.
Generous en-suite with tiled walls & flooring, WC, Whb with vanity unit, stand-alone electric shower, heated towel rail.
Bedroom (2): 3.6m x 2.8m. (wardrobe space 1.12m x 1.03m).
Bedroom (3): 3.60m x 2.26m.
Bedroom (4): 3.16m x 2.40m.
Garage: 6.75m x 3.8m.
Generous space with vehicle and pedestrian access.
First floor.
Room (1): 6.06m x 4.35m.
Generous room with double fitted wardrobes, recessed lighting, sea views.
Jack & Jill en-suite: 1.75m x 1.20m.
WC, Whb, stand-alone shower, tiled flooring & walls. Accessed from both attic rooms.
Room(2): 4.62m x 4.42m.
Generous room with double fitted wardrobes, recessed lighting , 2 velux windows.
Features at a glance:
Detached bungalow on corner plot with generous proportions & Site Potential.
Large, converted attic with sea views (Divided into 2 generous rooms and en-suite)
Spacious garage (conversion potential, subject to PP)
Sunny west-facing rear garden with patio, lawn, and mature planting.
Landscaped front, side and rear gardens.
GFCH and double-glazed windows throughout
Off-street parking for multiple cars (2 driveways)
BER rating: E1
BER number:
Area: 150sqm downstairs. Attic conversion: 51sq.m
Eircode: D13Y9N7
Minutes from Sutton DART station and well-served by bus routes.
Mulitple bus routes to the City Centre.
Minutes from Sutton Cross and Howth Village.
Mulitple shops, cafes and restaurants, SuperValu.
Travel Time From This Property

Important PlacesAdd your own important places to see how far they are from this property.
Agent Accreditations
Not Provided

Marketed by Stuart McDonnell Properties
PSR Licence: 003965
+353 1 687 3779




