

For sale
Added 1 day ago
54 Ballee Road West, Ballymena, BT42 2JU
6 Bed Detached House and Land
Guide Price £885,000
Property Overview
Status
For Sale
Style
Detached House and Land
Bedrooms
6
Bathrooms
3
Receptions
2
Property Features
Tenure
Freehold
Energy Rating
Heating
Oil
Broadband Speed Checker
*³
Property Financials
Stamp Duty
Rates
£785.89 pa*¹
Typical Mortgage


Marketed by Lynn & Brewster
+44 28 2563 7733

Propertynews Currency Partner - helping you transfer money for property purchases in Ireland & Northern Ireland. Speak to an expert
Additional Information
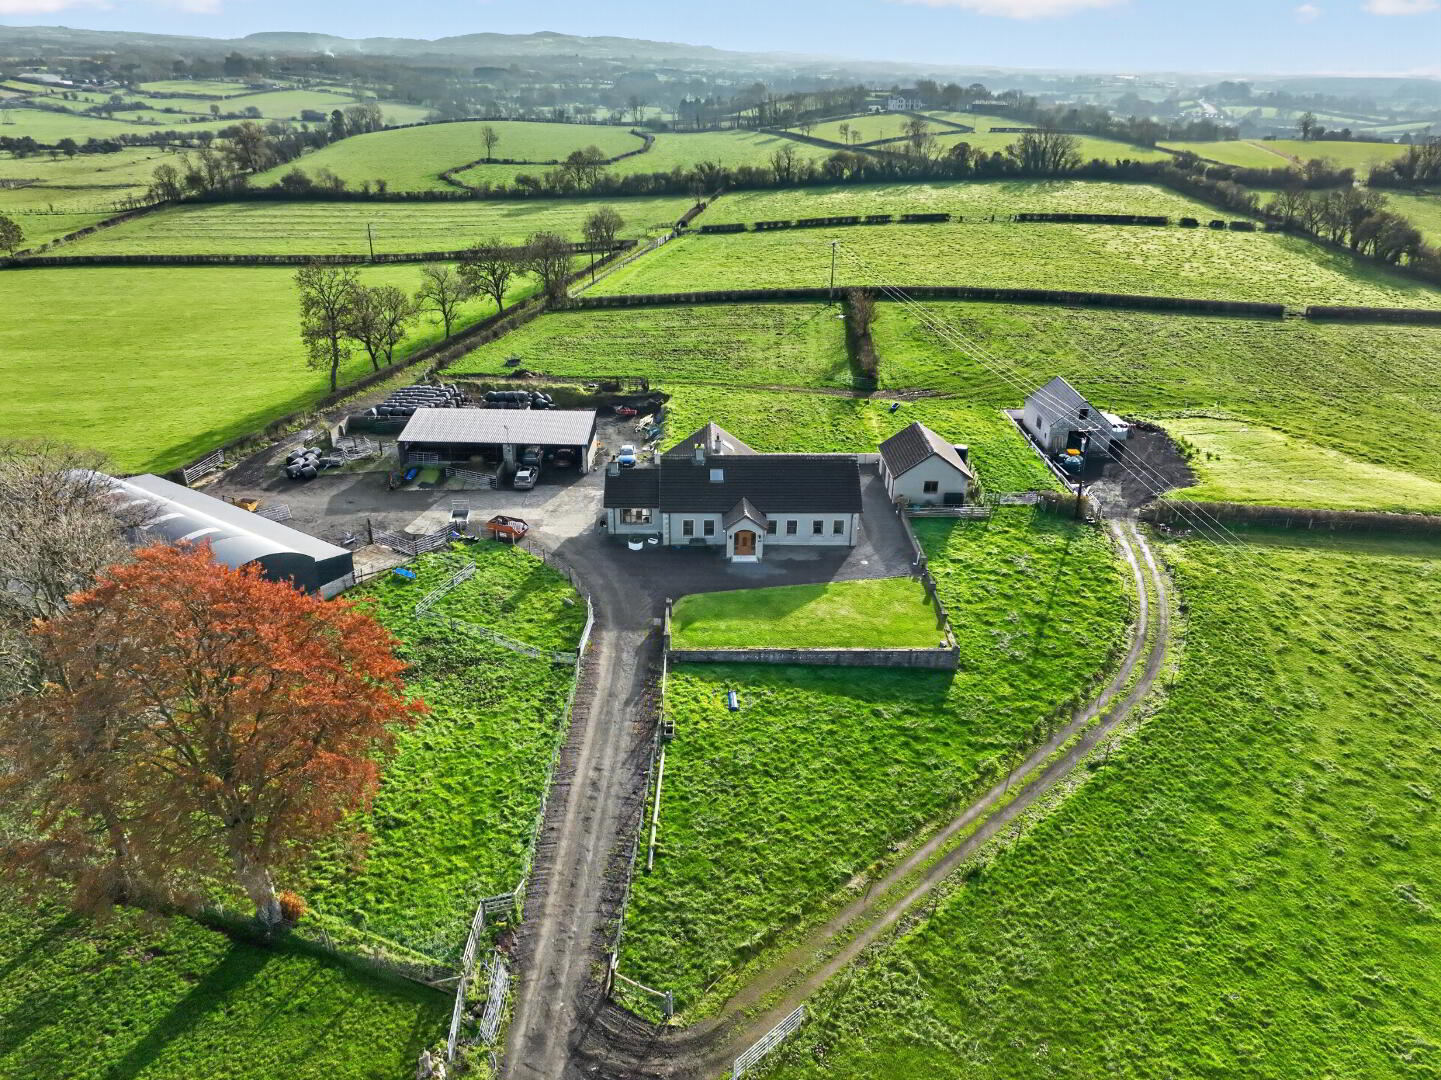
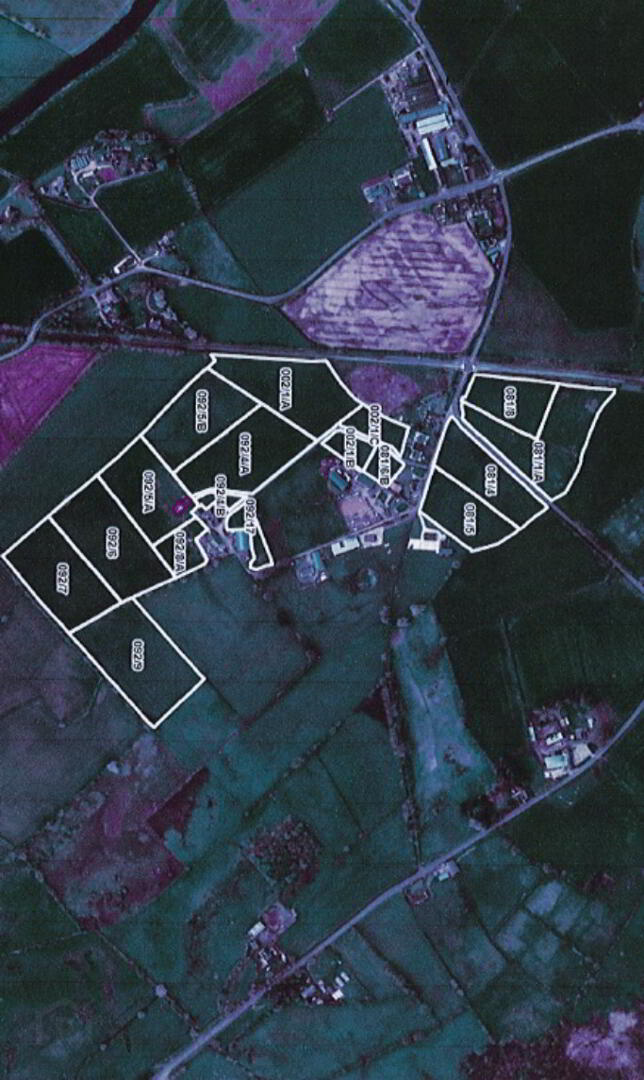
Positioned on the periphery of Ballymena, an attractive holding extending in total to approximately 34 acres (13.76 Ha) encompassing good quality, well fenced agricultural land, a modern detached 6-bedroom chalet bungalow with detached garage, a yard with cattle sheds, open storage/machinery shed and a building site.
LOT 1
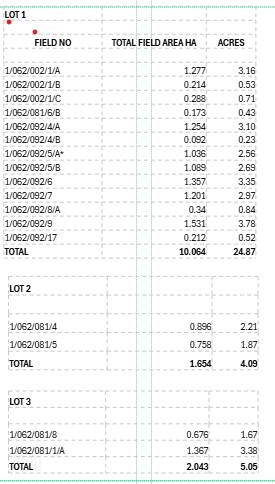
Approximately 24.87 acres of good quality agricultural land including cutting and grazing land, well fenced with water supply and contained within one block with laneway access from Ballee Road West with a secondary access from a further laneway via a right of way, two cattle sheds with capacity for approximately 50 cattle within one and capacity for approximately 20 cattle to the second, an external holding pen, open storage/machinery shed, open silo and a building site.
Guide Price £765,000
LOT 2
Approximately 4.09 acres (1.654 Ha) of good quality cutting and grazing land, well fenced with water supply and contained within two fields with direct road access from the Ballee Road West.
Guide Price £55,000
LOT 3
Approximately 5.05 acres (2.043 Ha) of good quality grazing land, well fenced with water supply and with direct road access from Ballee Road West.
Guide Price £65,000
LOT 1
DWELLING HOUSE AND GARAGE
Entrance Porch:
7’9 x 5’6 (2.373m x 1.668m)
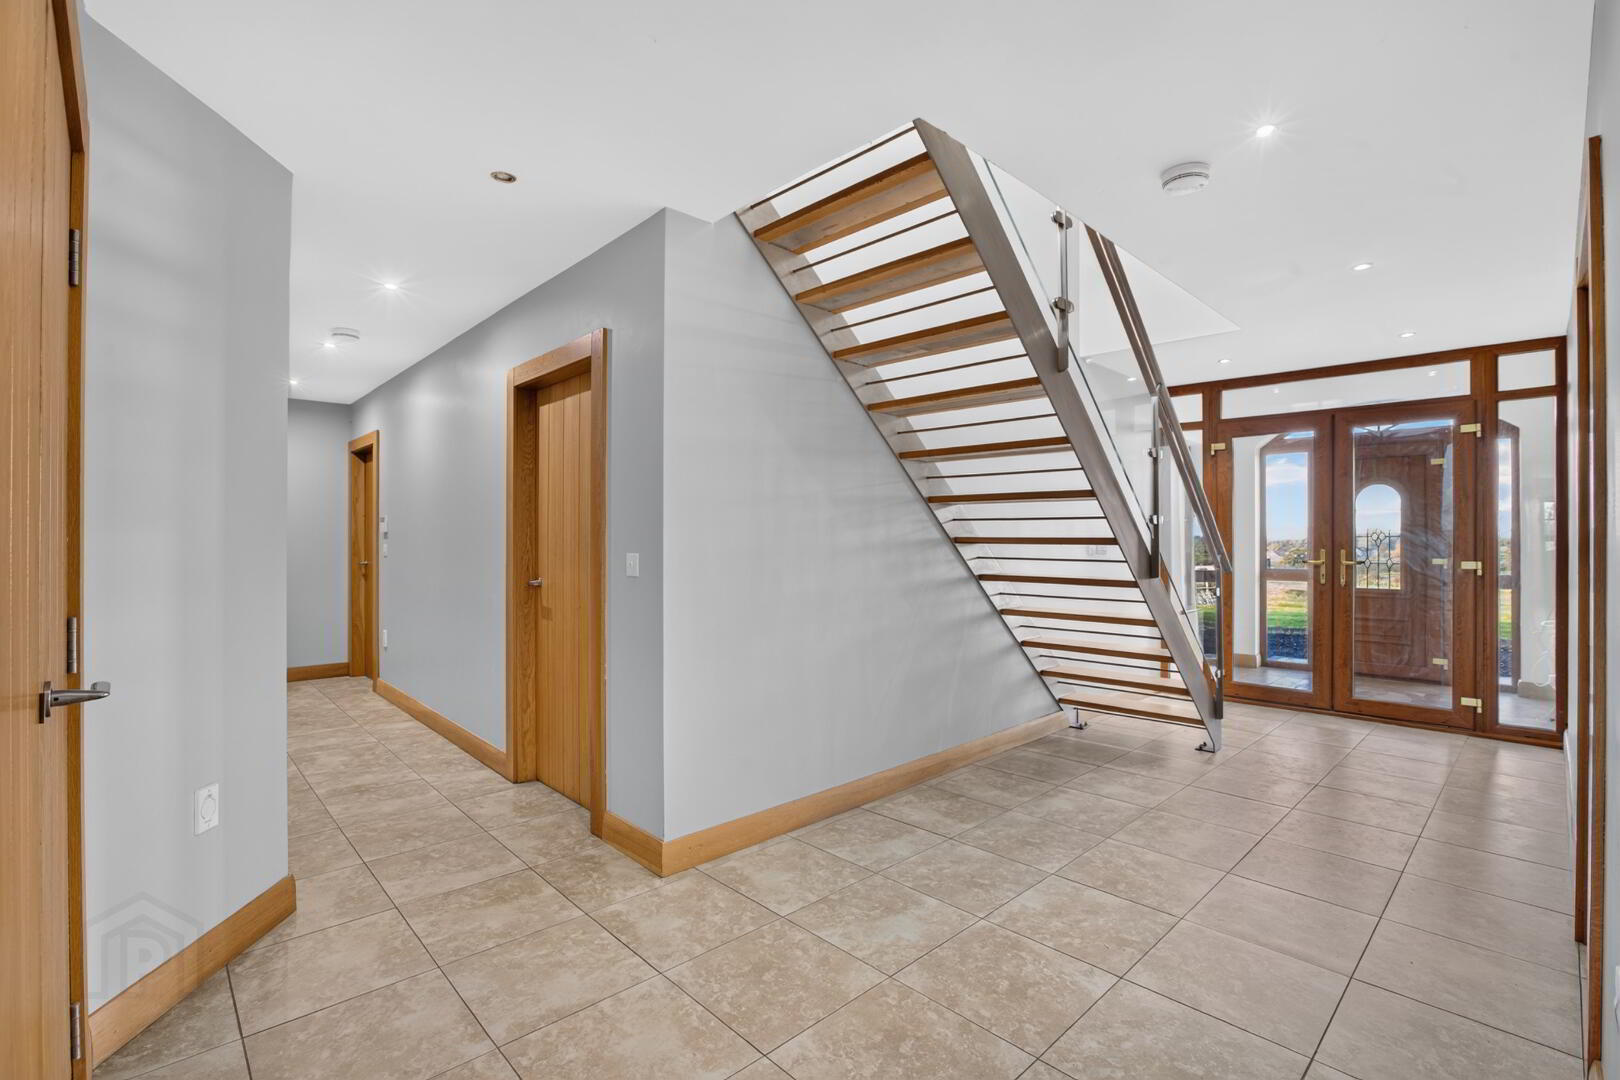
With tiled flooring, inset spotlights, openreach points, glazed double doors with glazed side panels opening to;
Entrance Hall:
With tiled flooring extending through and including walk in hotpress with double doors (shelved)
Lounge:
17’7 x 12’5 (5.362m x 3.780m including chimney breast)
Opening left for fireplace, flooring not tiled yet
Rear Hallway:
With walk in cloaks cupboards, shelved
Kitchen/Dining/Family:
29’7 x 15’3 (9.018 x 4.657m)
Open plan and featuring oil fired 2 plate plus warming plate and 4 oven Aga featuring tiled splashback, bespoke hand painted countryside scene, pelmet with spotlights, shaker style range of cabinetry to recess either side with beech wood shaker style worktops, balance of kitchen with beech style range of high and low level units, freestanding stainless steel catering pink, freestanding catering bench, recessed spotlights, TV point
Glazed double doors opening to;
Sun Room:
17’5 x 15’4 (5.314m x 4.665m)
With vaulted ceiling and including open fireplace with reclaimed surround with tiled decorative inset and tiled hearth, TV point, telephone point, double doors to exterior
Separate wc:
6’9 x 3’11 (2.044m x 1.205m)
Comprising vanity unit with counter top basin and mixer tap with wall mounted mirror and lighting, low flush wc, recessed spotlights
Utility Room:
11’1 x 6’9 (3.374m x 2.050m)
With fitted range of high level units, freestanding stainless steel sink unit with mixer taps, space for washing machine, provision left for gas, recessed spotlights
Inner Hallway:
Bedroom 1:
17’9 x 11’5 (5.395m into wardrobe x 3.469m)
Full wall length fitted wardrobe
Ensuite:
10’4 x 4’9 (3.148m x 1.452m)
Comprising fully boarded shower cubicle with Mira Event electric shower unit, vanity unit with counter top basin and mixer tap, wall mounted mirror above, shaver point, heated towel rail, low flush wc, tiled walls, recessed spotlights
Bedroom 2:
14’4 x 10’5 (4.372m x 3.163m main area)
With freestanding wardrobe with mirrored sliding doors
Bedroom 3:
12’9 x 11’9 (3.881m x 3.568m)
Wet Room:
11’3 x 8’9 (3.439m max x 2.657 max)
Fully tiled and comprising shower area, Mira Event electric shower unit, hand shower set and drench head, vanity unit with counter top basin and mixer tap, wiring provision for electric mirror, shaver point, low flush wc, heated towel rail, recessed spotlights
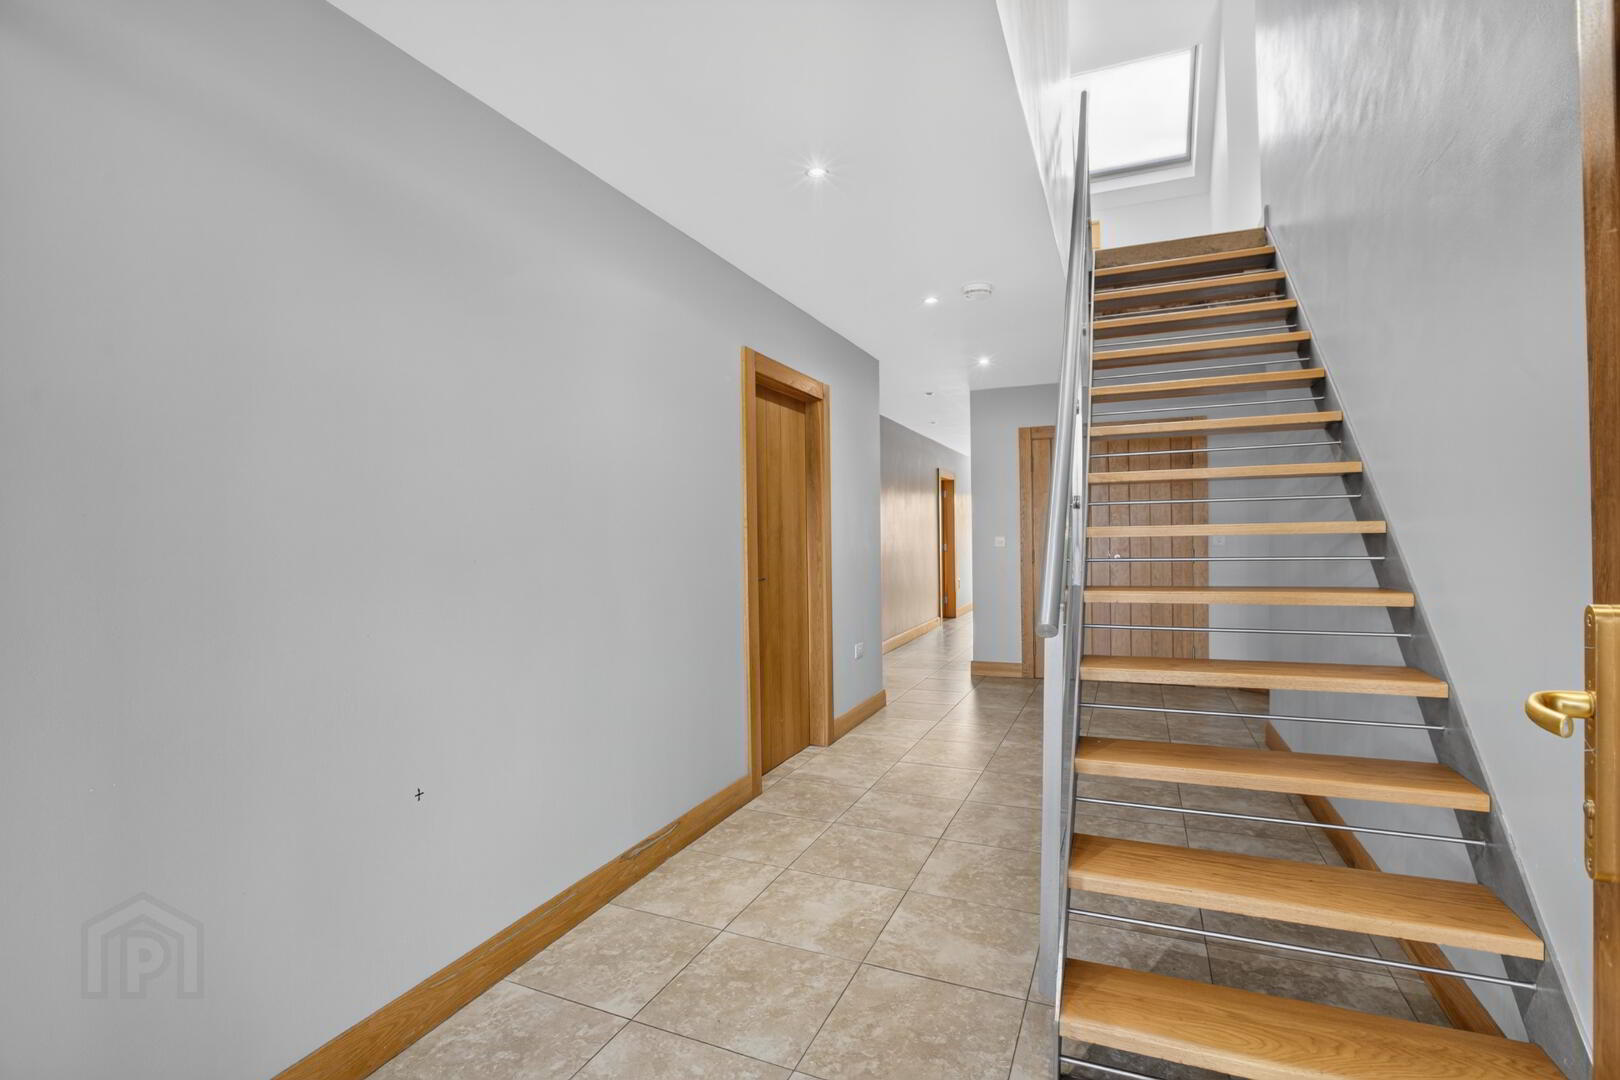
Open tread staircase with oak handrails, brushed stainless steel handrail and glass ballustrading
Landing:
With tiled flooring, walk in storage cupboard into eaves
Bedroom 4:
20’3 x 12’1 (6.172m x 3.673m)
With access to eaves
Bedroom 5:
17’10 x 13’2 (5.434m x 4.007m)
With access to eaves
Bedroom 6:
17’6 x 14’7 (5.345m into recess x 4.436m)
with central chimney breast running through, access to eaves and access to water tank
Shower Room:
9’1 x 6’5 (2.759m max x 1.952m max below minimum head height)
With fully tiled walls and comprising corner aspect shower cubicle with Mira electric shower unit, vanity unit with counter top basin and mixer tap, low flush wc
Hardcore laneway accessed from Ballee Road West, fenced to either side leading to entrance, Secondary laneway with benefit of a right of way also leading from Ballee Road West to yard
Hardcore yard with lawned area to front leading to;
Detached Garage:
25’3 x 20’10 (7.697m x 6.354m)
Electric remote controlled door, power and light, separate pedestrain access door, loft storage, beam vacuum system
ADDITIONAL FEATURES
Oil fired heating with underfloor heating to ground and first floor
Outside tap
YARD & SHEDS
All measurements are approximate
Concrete and hardcore yard with surrounding gated paddock to one side
Cattle shed:
Round roof with lean to bay to each side, sliding doors to one side with separate hinged door to one side accessing solid feed passage, 77’1 x 15’3 (23.50m x 4.636m) central slatted area with 5 pens
Feed passage to other side with sliding door with access to one end 77’1 x 10’5 (23.501m x 3.171m)
Walk way to one end. 4 additional pens on solid floor
Raised area with holding/calving pen and run to facilitate cattle crush with separating gates 61’1 x 16’11 (18.612m x 5.1662m)External holding pen,
Cattle shed:
40’ x 35’5 (12.186m x 10.805m)
Lean to with open aspect and feeding ramp, 2 slatted pens, hinged double door, additional slatted pen to rear
Open Storage/Machinery Shed
26’ x 23’6 (7.911m x 7.166m)
Open silo to rear
BUILDING SITE
Building site extending to approximately 0.5 acres, application no. LA02/2022/0371/RM, approved 20th June 2022 for new dwelling and garage, (CLEUD being applied for) proposed dwelling extending to 1,259 sqft (net internal area). Garage commenced
All maps, layouts, plans & outlined areas are for identification purposes only
Please note purchasers will be responsible for water supply to Lot 2 and 3 if sold separately.
Further information available upon request
Contact: Charlie Lynn, Mobile no. 07771958262
Land & Property Services Intellectual Property is protected by Crown Copyright and is reproduced with the permission of Land & Property Services under delegated authority from the Controller of Her Majesty’s
Stationery Office,
© Crown Copyright and database right (Licence No.2858 & 2015)
Travel Time From This Property

Important PlacesAdd your own important places to see how far they are from this property.
Agent Accreditations



Marketed by Lynn & Brewster
+44 28 2563 7733


