SALE AGREED
SALE AGREED
SALE AGREED
SALE AGREED
SALE AGREED
SALE AGREED
SALE AGREED
SALE AGREED
SALE AGREED
SALE AGREED
SALE AGREED
SALE AGREED
SALE AGREED
SALE AGREED
SALE AGREED
SALE AGREED
SALE AGREED
SALE AGREED
SALE AGREED
SALE AGREED
SALE AGREED
SALE AGREED
SALE AGREED
SALE AGREED
SALE AGREED
SALE AGREED
SALE AGREED
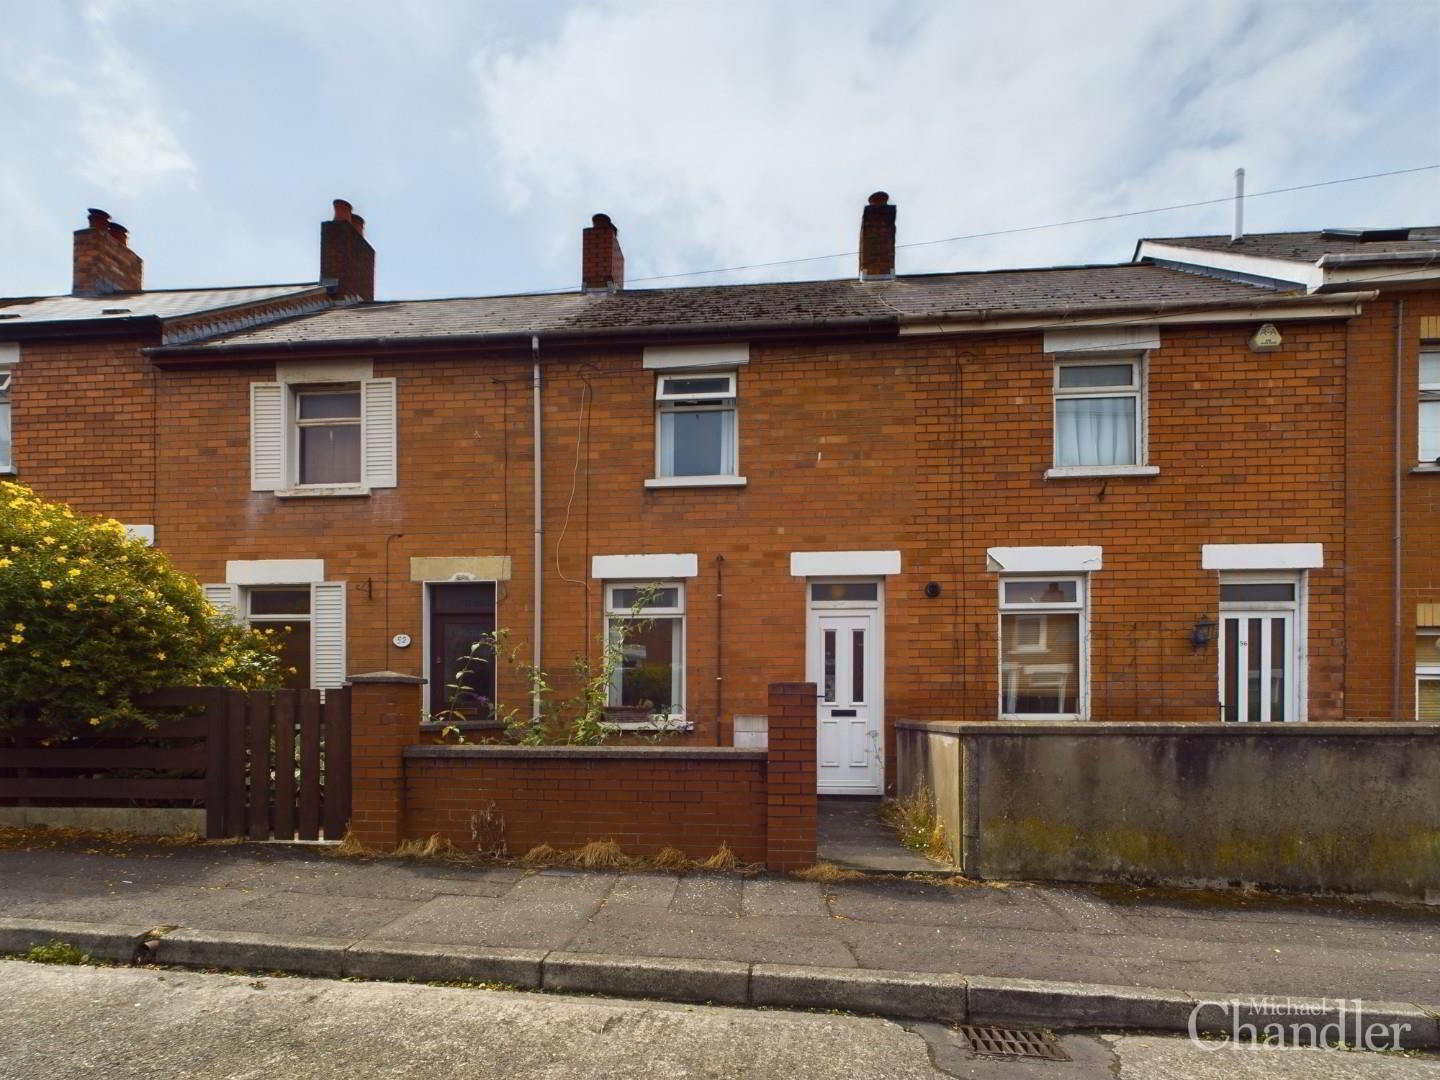
54 Ashley Drive, Belfast, BT9 7BE
2 Bed Mid-Terrace House
Sale agreed
Property Overview
Status
Sale Agreed
Style
Mid-Terrace House
Bedrooms
2
Bathrooms
1
Receptions
1
Property Features
Tenure
Leasehold
Energy Rating
Broadband Speed Checker
*³
Property Financials
Price
Last listed at Offers Over £159,950
Rates
£1,155.87 pa*¹

Marketed by Michael Chandler Estate Agents (Belfast)
+44 28 9045 0550

Propertynews Currency Partner - helping you transfer money for property purchases in Ireland & Northern Ireland. Speak to an expert
Additional Information
- Attractive red brick mid terrace in a superb location
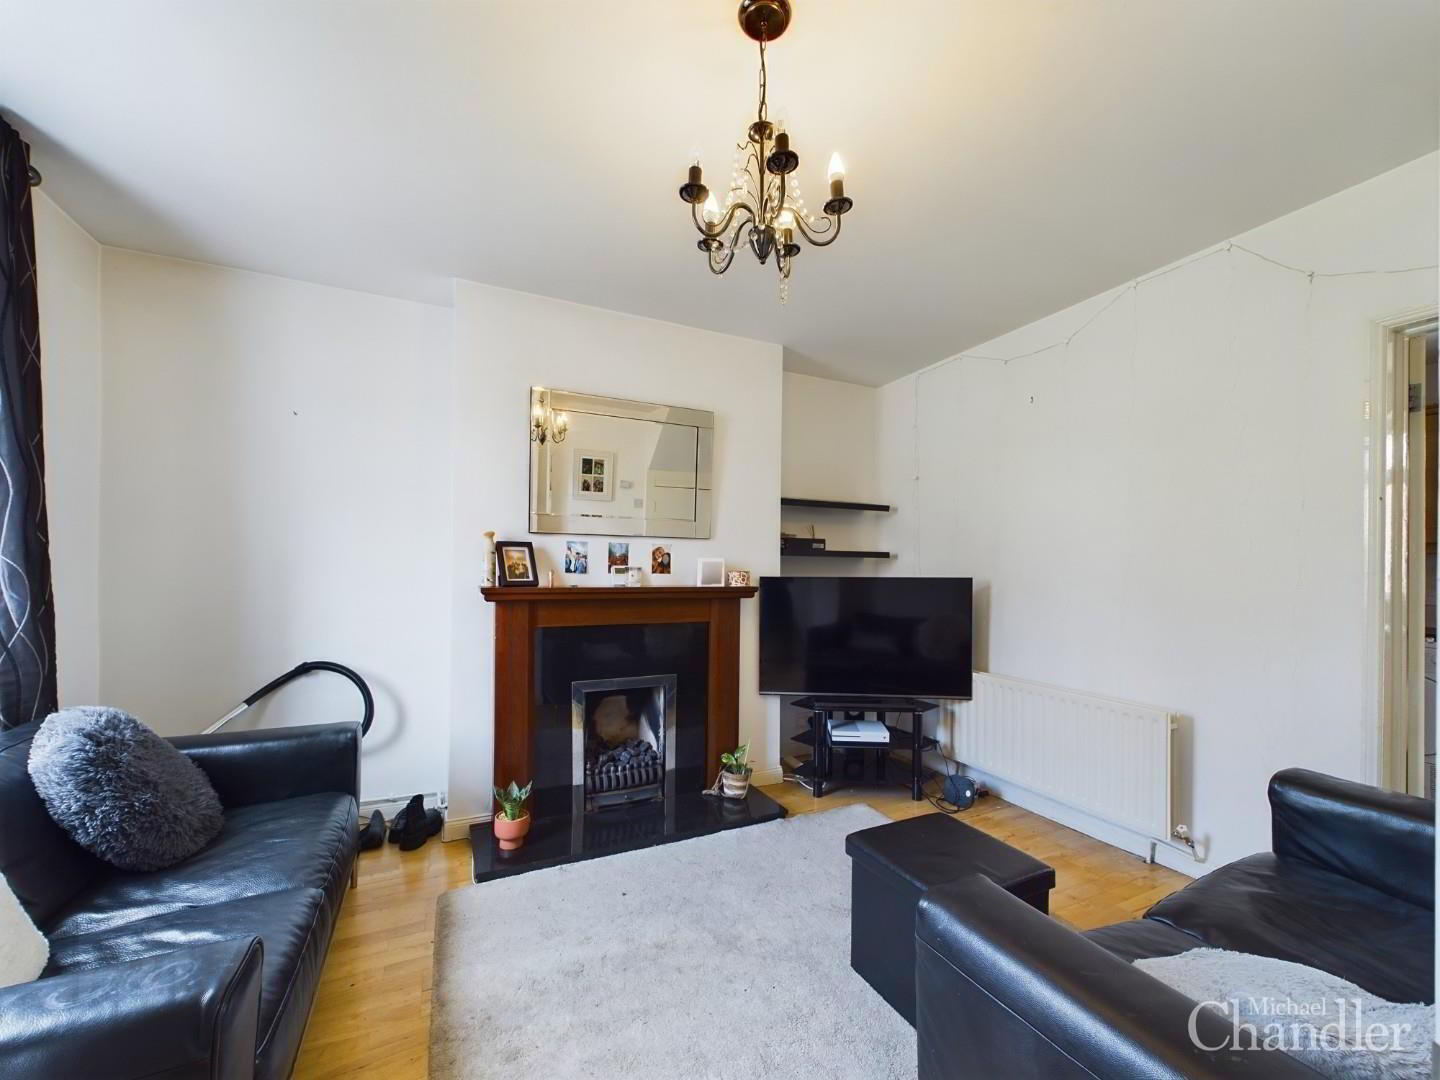
- Lounge with a wood strip floor and feature fireplace
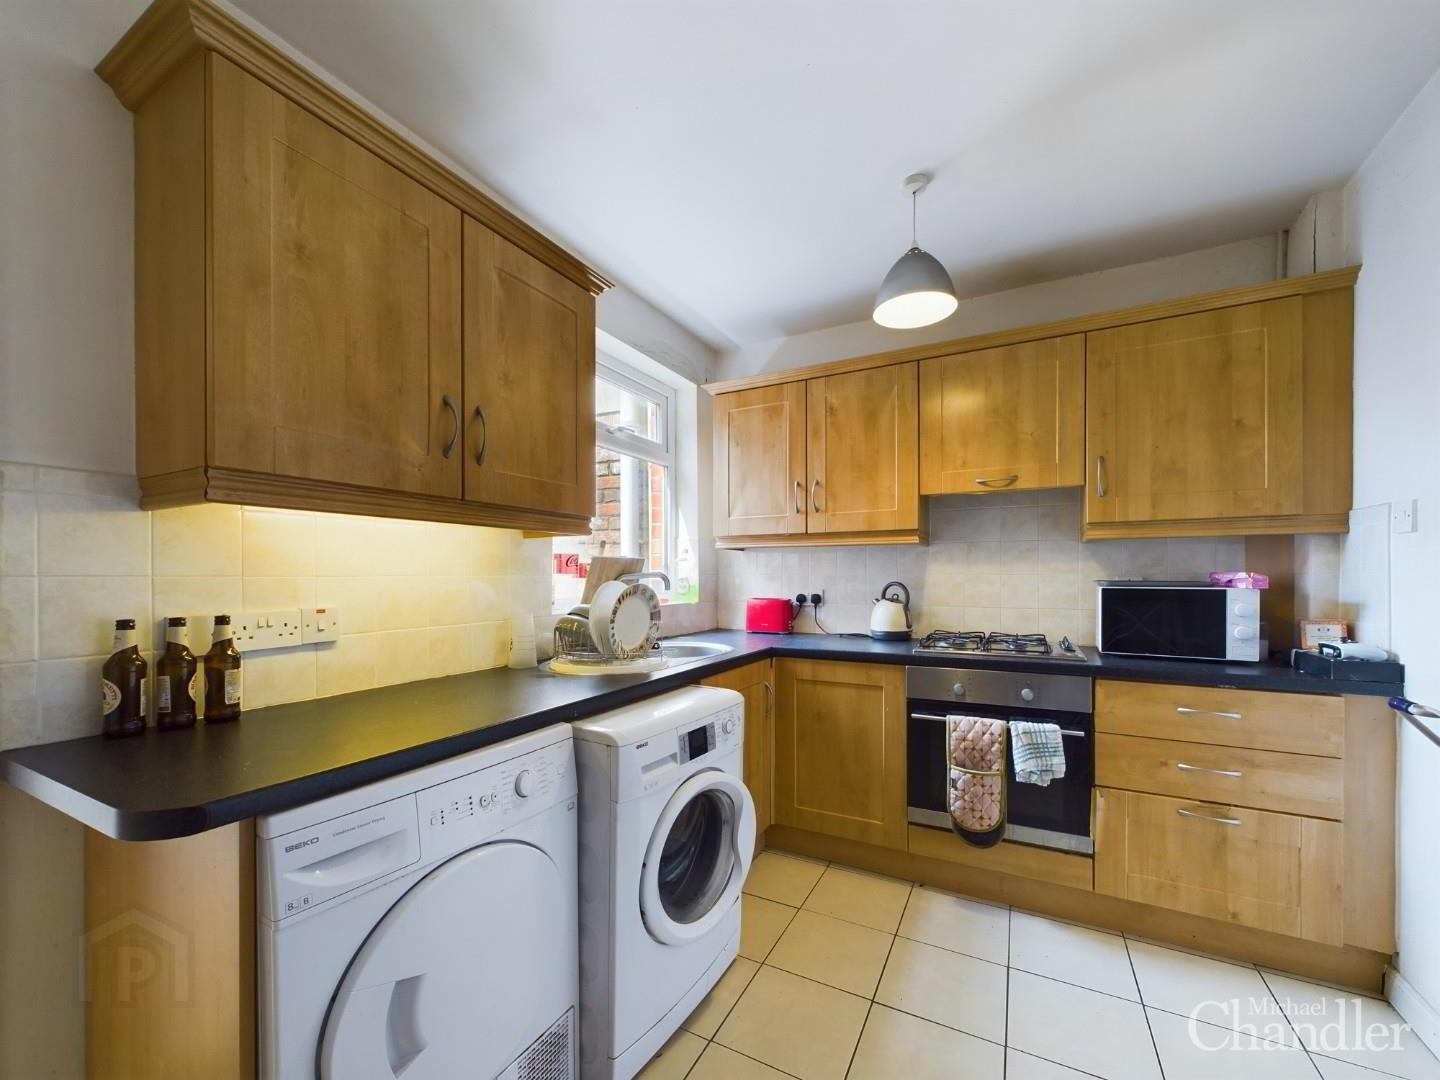
- Fitted kitchen with dining area
- Ground floor bathroom with white suite
- Two well proportioned double bedrooms
- Gas fired central heating and double glazed
- Front forecourt and enclosed rear yard
- Potential for a wide range of purchasers
- Extremely convenient to a wide range of amenities including City Hospital and Queen's University
A charming red brick mid terrace home that's brimming with potential. Nestled just off the bustling Lisburn Road, this property is a hidden gem, waiting to be discovered. This property is perfect for a wide range of buyers - from first-time buyers to investors. Its superb location makes it a real winner.
Step inside to a welcoming lounge, where a wood strip floor and a feature fireplace create a warm, inviting atmosphere. Modern kitchen complete with a cosy dining area, whether you're whipping up a quick breakfast or hosting a dinner party, this space is sure to inspire your inner chef. Benefitting from a three piece white suite bathroom, offering a tranquil space to refresh and rejuvenate.
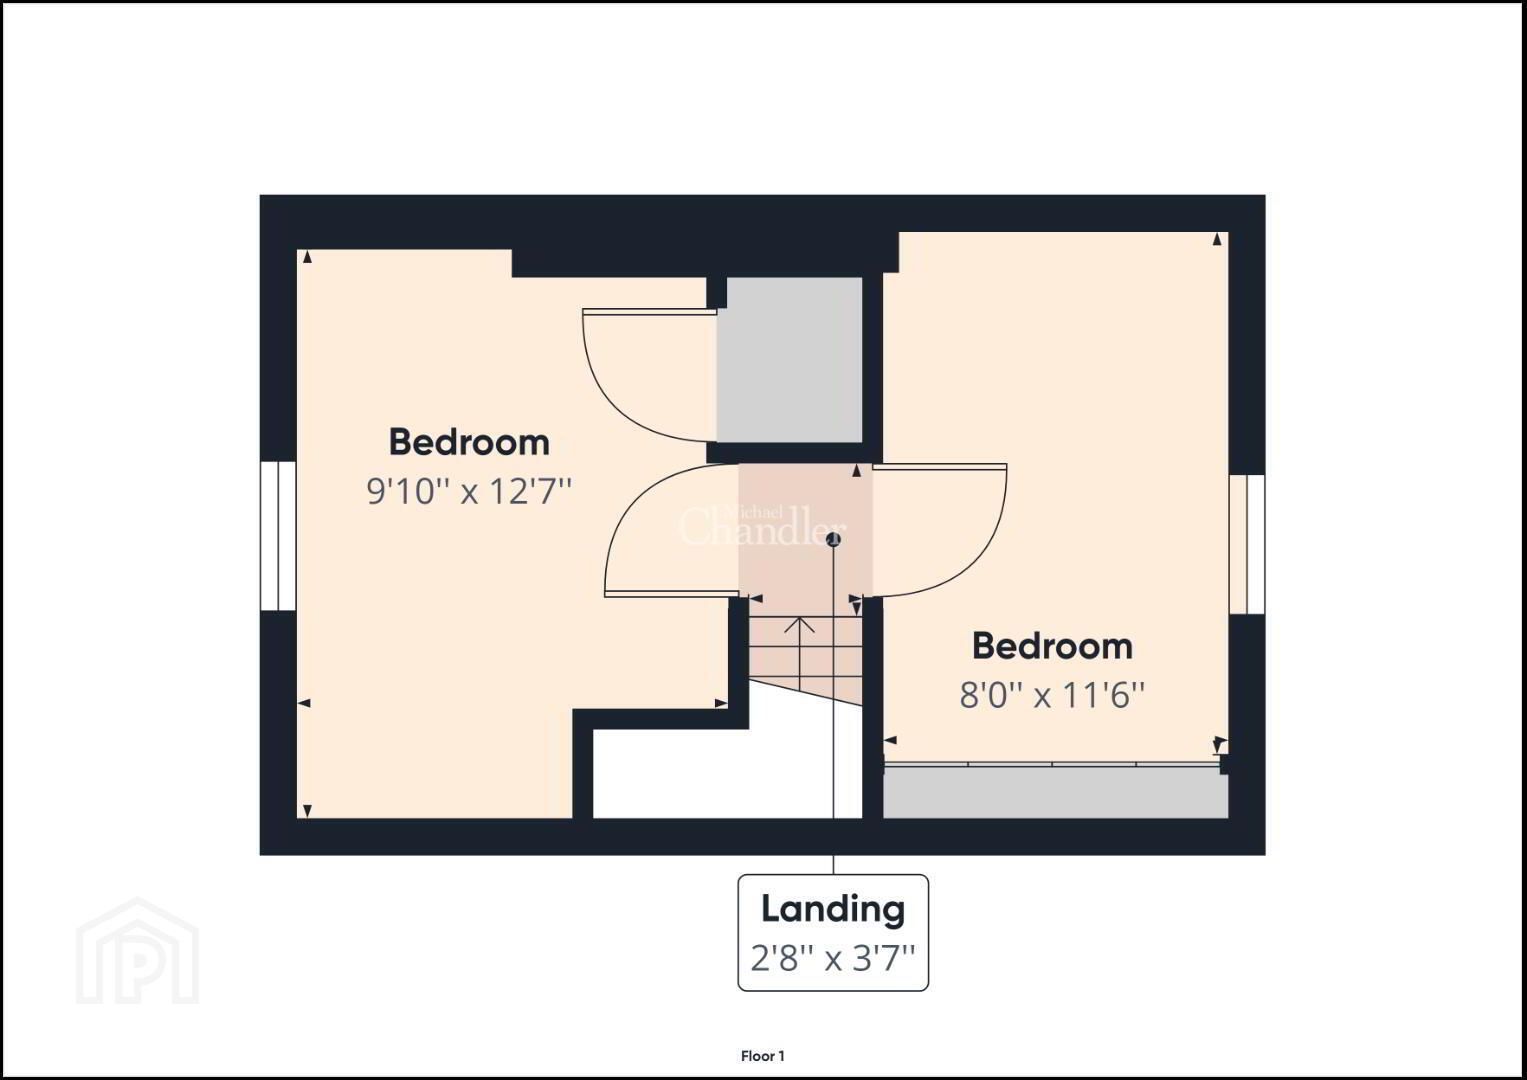
Upstairs, you'll find two well-proportioned double bedrooms - master benefiting build-in-robes. ready to be transformed into your ideal sleep or work space.
The property benefits from gas fired central heating and double glazing, ensuring your comfort all year round. Outside, a front forecourt and an enclosed rear yard provide ample space for outdoor relaxation or entertaining.
It's a stone's throw away from a host of amenities, including the City Hospital and Queen's University.
To arrange a viewing or for further information please contact Michael Chandler Estate Agents on 02890 450 550 or visit www.michael-chandler.co.uk
Your Next Move...
Thinking of selling, it would be a pleasure to offer you a FREE VALUATION of your property.
Mortgage advice is also available from our in-house Mortgage Advisor, you can find out how much you can borrow within minutes instead of waiting weeks to go through your high street bank for a decision.
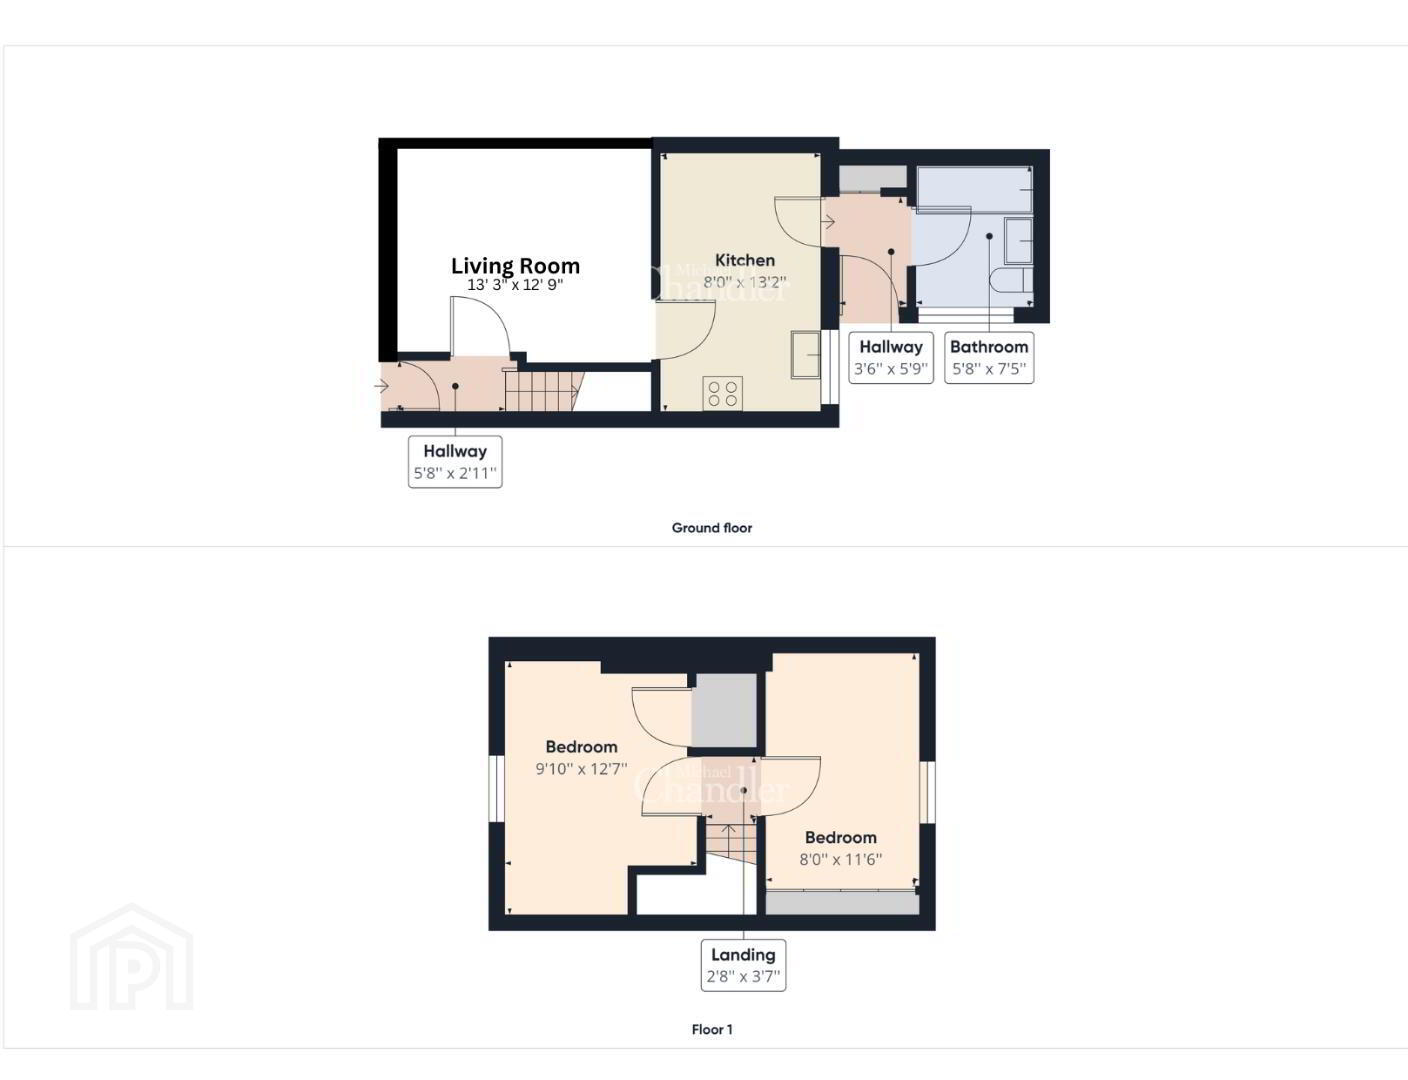
- Entrance Hall 1.73m x 0.89m (5'8 x 2'11)
- Kitchen 2.44m x 4.01m (8'0 x 13'2)
- Living Room 3.96m 0.91m x 3.66m 2.74m (13' 3" x 12' 9")
- Hallway 1.07m x 1.75m (3'6 x 5'9)
- Bathroom 1.73m x 2.26m (5'8 x 7'5)
- Bedroom 1 3.00m x 3.84m (9'10 x 12'7)
- Bedroom 2 2.44m x 3.51m (8'0 x 11'6)
- Michael Chandler Estate Agents have endeavoured to prepare these sales particulars as accurately and reliably as possible for the guidance of intending purchasers or lessees. These particulars are given for general guidance only and do not constitute any part of an offer or contract. The seller and agents do not give any warranty in relation to the property. We would recommend that all information contained in this brochure is verified by yourself or your professional advisors. Services, fittings and equipment referred to in the sales details have not been tested and no warranty is given to their condition, nor does it confirm their inclusion in the sale. All measurements contained within this brochure are approximate. Please note the electrics and appliances have not been tested and no warranty is given.
Travel Time From This Property

Important PlacesAdd your own important places to see how far they are from this property.
Agent Accreditations



Marketed by Michael Chandler Estate Agents (Belfast)
+44 28 9045 0550




