For sale
Added 16 hours ago
53 The Downs, Pollerton, R93K4W9
3 Bed Detached House
Asking Price €315,000
Property Overview
Status
For Sale
Style
Detached House
Bedrooms
3
Bathrooms
2
Property Features
Size
114 sq m (1,227 sq ft)
Tenure
Not Provided
Energy Rating
Property Financials
Stamp Duty
€3,150*²

Marketed by Thomas M. Byrne & Son
PSR Licence: 001544
+353 59 913 2500

Speak to our Currency Partner about your options.
Additional Information
- Mains Services
- NGCH
An Ideal Family Home in a Mature and Sought-After Residential Development
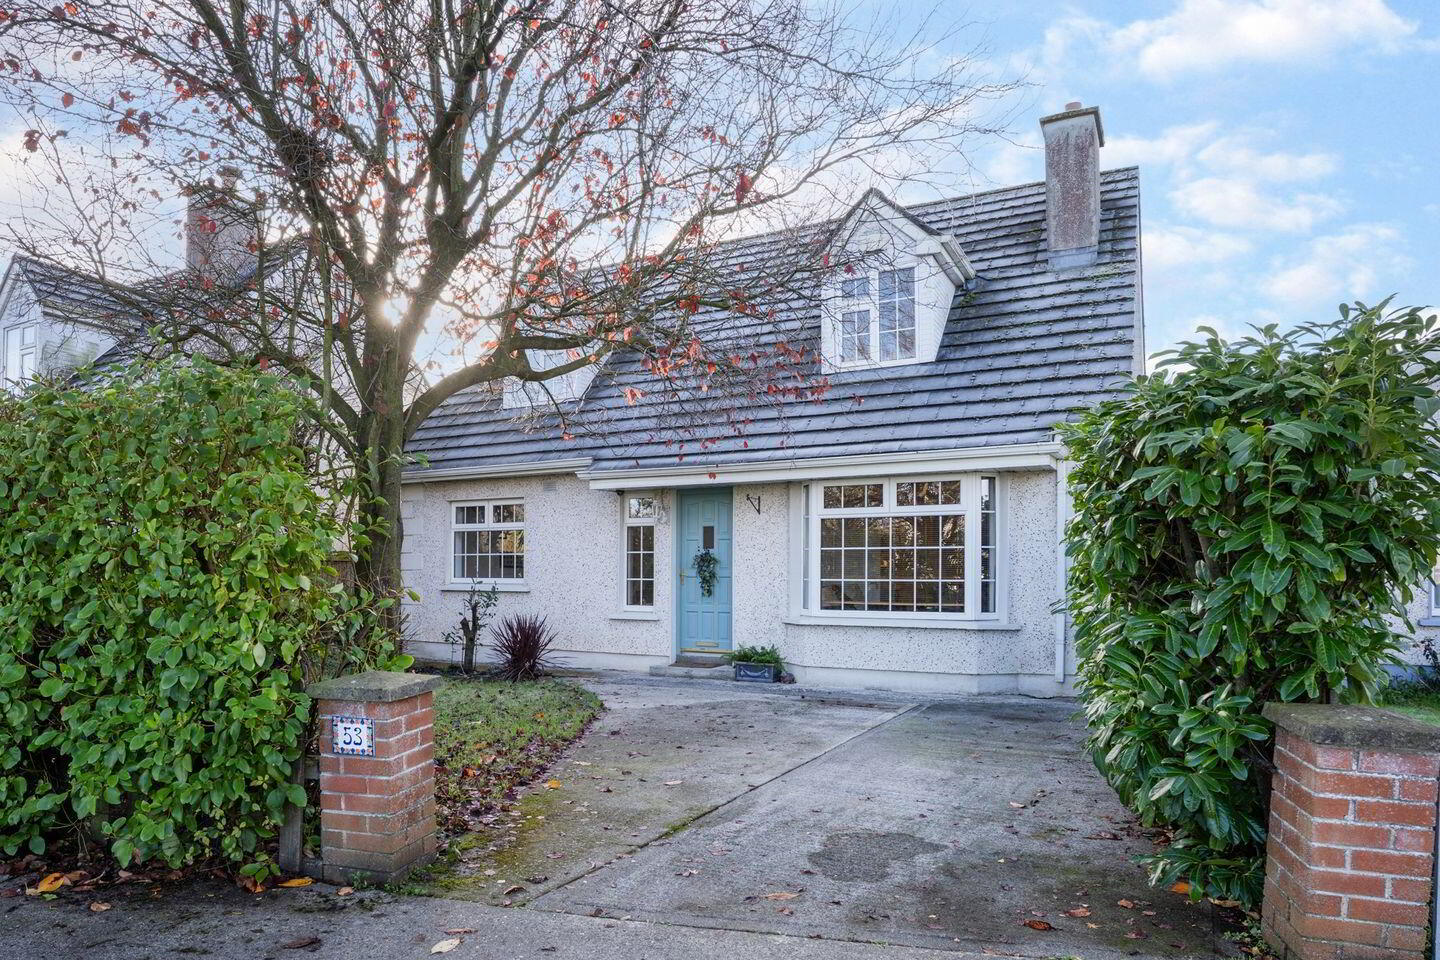
For those seeking a home in a well-established family-friendly neighbourhood, this attractive three-bedroom detached dormer bungalow at The Downs, Pollerton, Carlow, offers an excellent opportunity. Enjoying a particularly convenient location within this mature and popular development, the property combines comfortable accommodation, a private rear garden and excellent accessibility to schools, local amenities and Carlow town centre.
The accommodation extending to c. 1226 sq.ft. is well laid out over two floors and comprises a reception hall, sitting room, kitchen, back hall, guest w.c. and one double bedroom at ground floor level. At first floor level there are two further double bedrooms together with a shower room.
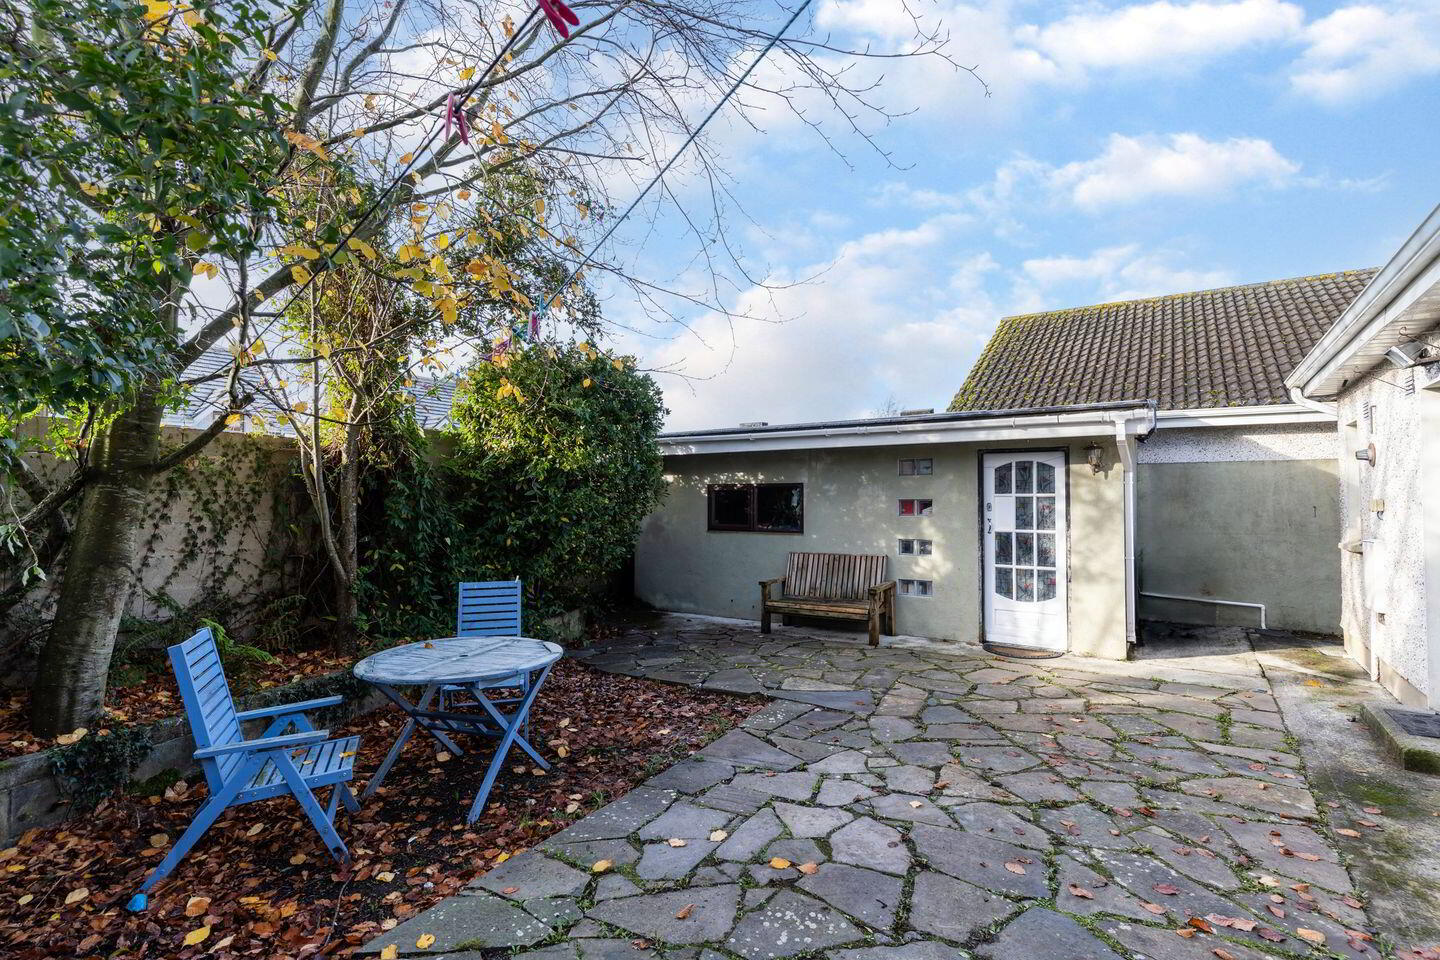
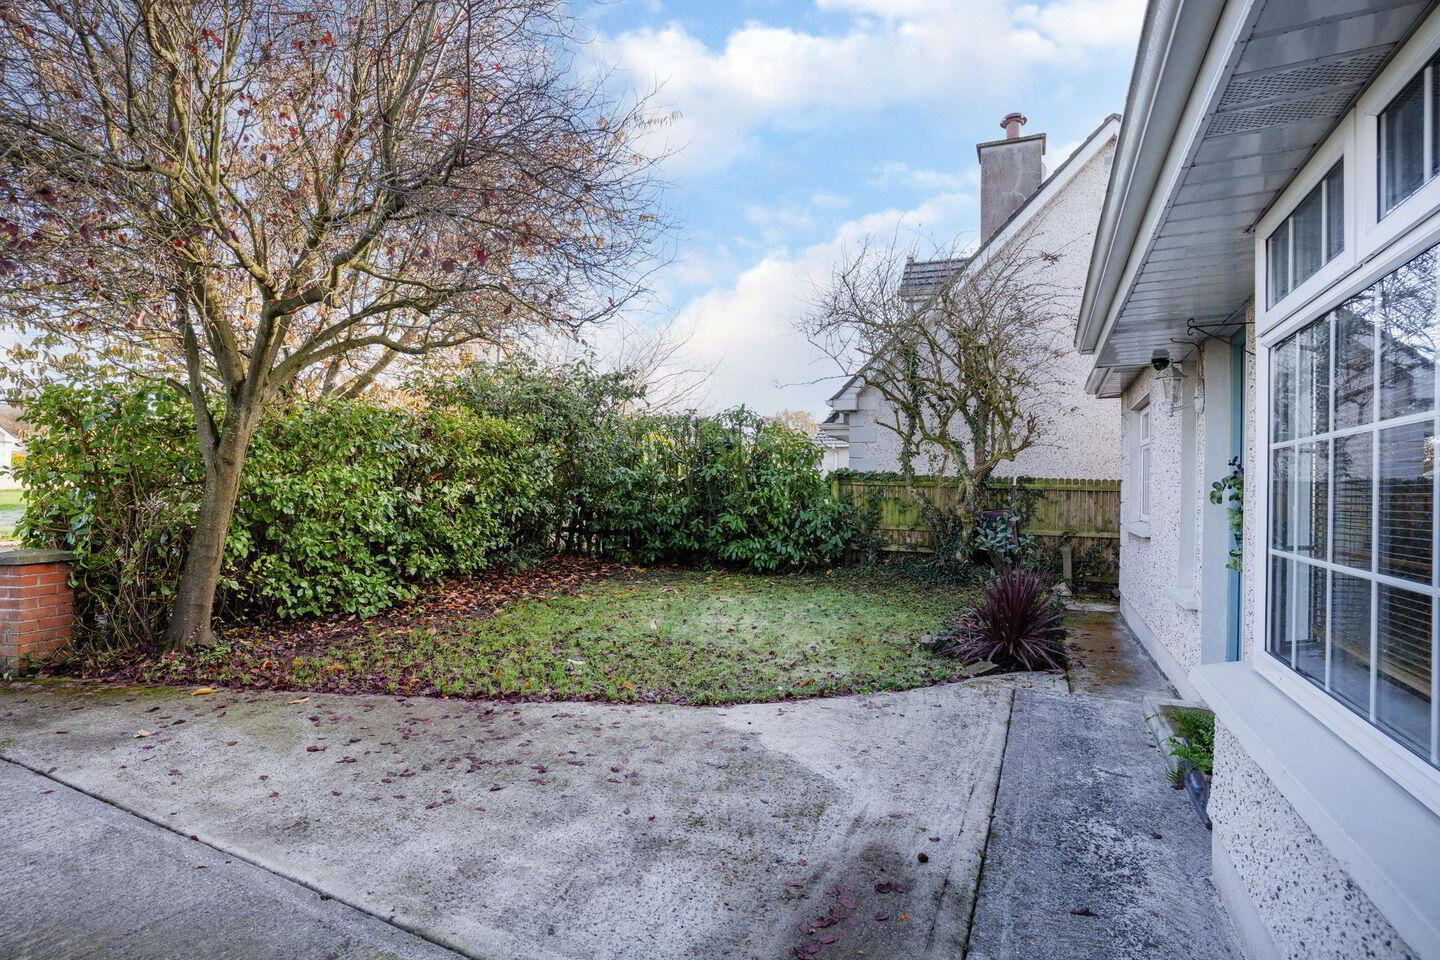
Externally, the property benefits from private off-street parking to the front, while to the rear there is a walled-in, private paved garden offering a pleasant outdoor space for family enjoyment. A useful storage shed is also provided, incorporating plumbing connections for a washing machine and dryer.
An appealing opportunity to acquire a detached family home in a location that continues to be popular with homeowners.
Accommodation :
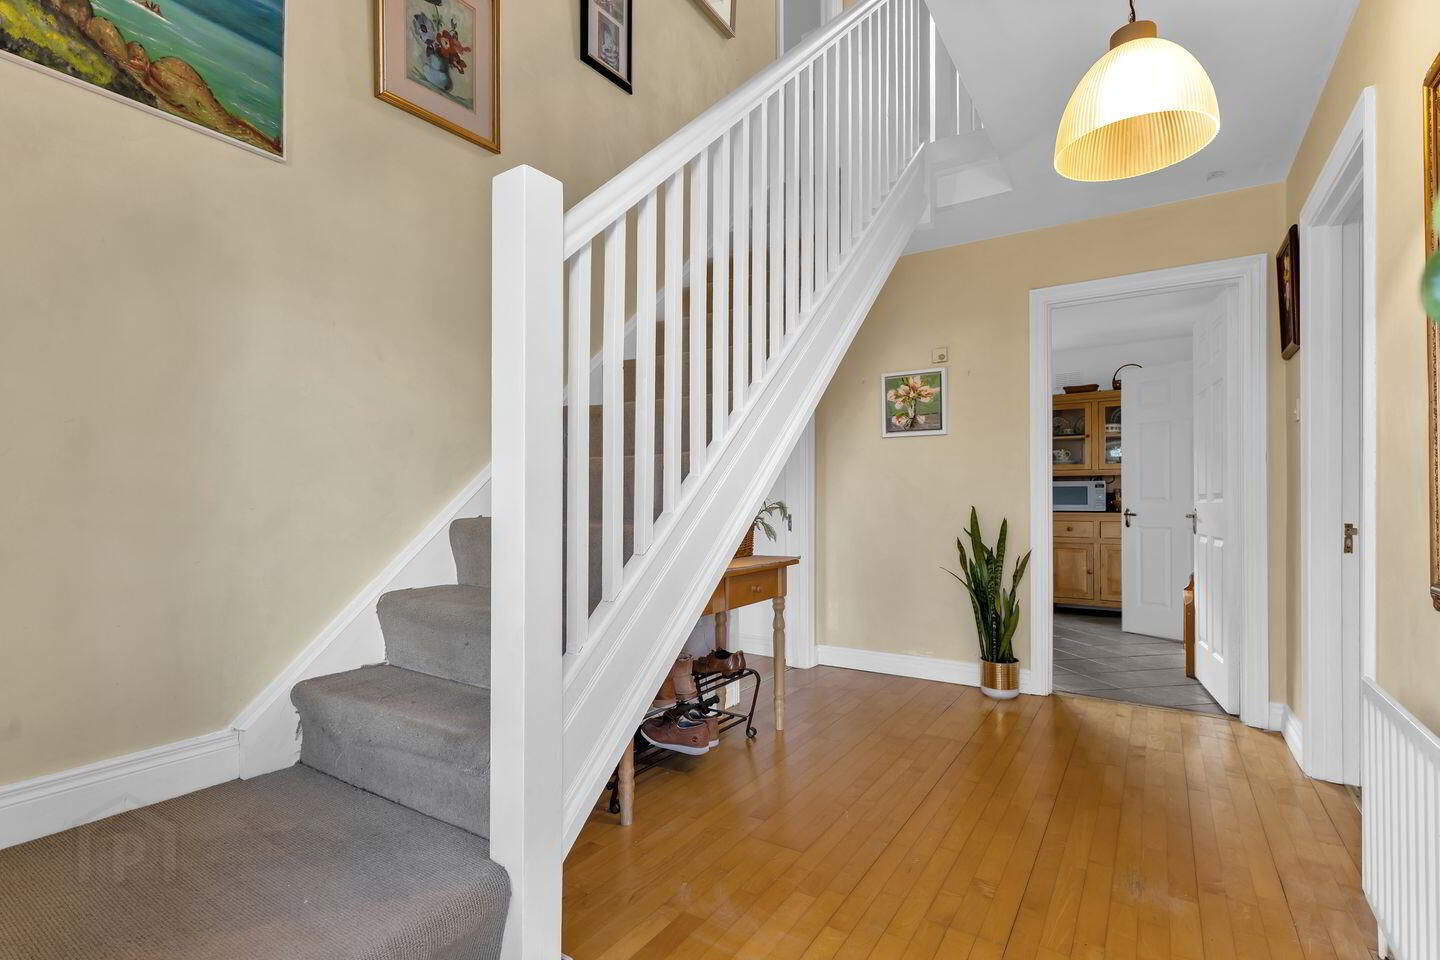
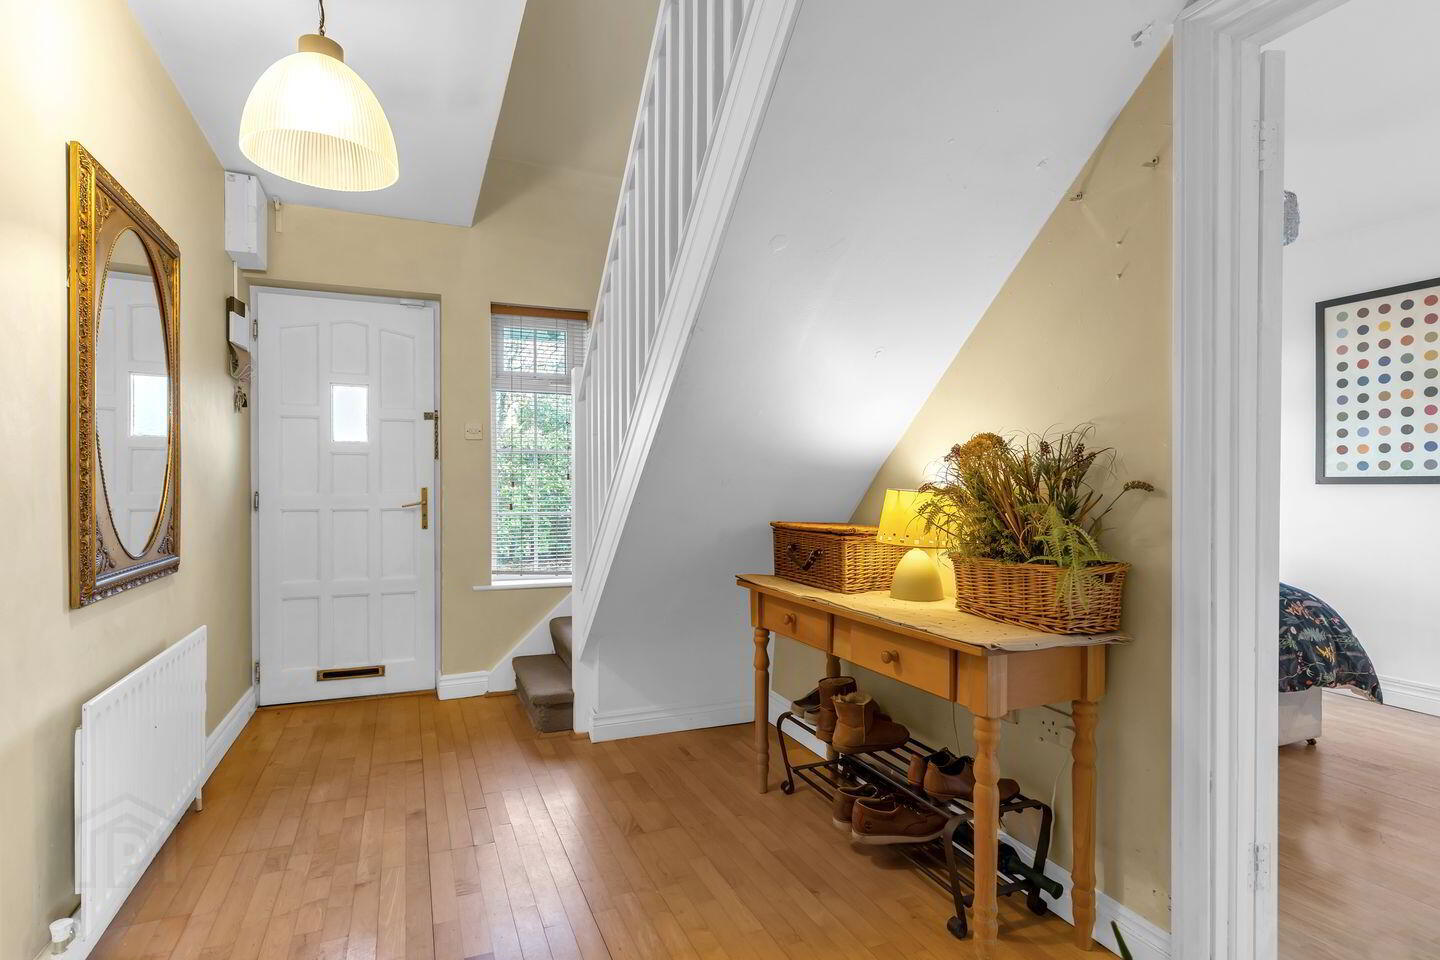
Reception Hall 4.05m x 2.28m 13.29ft x 7.48ft
with solid maple flooring.
Sitting Room 5.77m x 3.67m 18.93ft x 12.04ft
with solid Maple wood flooring. Fireplace with gas flame fire and wood surround. Bay window.
Kitchen 5.32m x 3.27m 17.45ft x 10.73ft
with solid Maple fitted floor and eye level units. Gas hob & electric oven. Tiling to floor and around work counter.
Back Hall 1.92m x 1.08m 6.30ft x 3.54ft
with tiled floor. Exit door to rear. Airing cupboard. Gas boiler.
Guest WC 1.77m x 0.90m 5.81ft x 2.95ft
with w.c. and w.h.b. Tiled floor.
Bedroom 1 3.94m x 2.89m 12.93ft x 9.48ft
Double with Ash semi-solid wood flooring.
Landing 2.18m x 1.00m 7.15ft x 3.28ft
with carpet fitted.
Bedroom 2 4.89m x 2.91m 16.04ft x 9.55ft
Double with T&G wood flooring.
Bedroom 3 4.89m x 4.80m 16.04ft x 15.75ft
Double with T&G wood flooring.
Shower Room 2.82m x 1.66m 9.25ft x 5.45ft
with tiling to floor and walls. w.c., w.h.b. & shower unit (Triton).
Outside : Garden and parking to front with mature hedging.
Walled in paved garden to rear.
Storage shed to rear (plumbed for washing machine & dryer).
Directions :
The property enjoys an appealing position within the development, with an open aspect to the front and no properties directly overlooking. The Downs is a sought-after residential location, with a selection of primary and secondary schools within easy reach, together with Carlow town centre and its extensive range of shops, services and amenities. A nearby bus stop provides access to a local bus route, adding further convenience, while commuters will appreciate the property's accessibility to the town's main arterial routes and wider road network.
BER Details
BER Rating: D
BER No.: 120103692
Energy Performance Indicator: 236.68 kWh/m²/yr
Travel Time From This Property

Important PlacesAdd your own important places to see how far they are from this property.
Agent Accreditations
Not Provided

Marketed by Thomas M. Byrne & Son
PSR Licence: 001544
+353 59 913 2500


