
53 Sheskin Rd, Greysteel, Derry, BT47 3BQ
4 Bed Detached Chalet
Asking Price £599,000
Property Overview
Status
For Sale
Style
Detached Chalet
Bedrooms
4
Bathrooms
4
Receptions
3
Property Features
Size
371.6 sq m (4,000 sq ft)
Tenure
Freehold
Broadband Speed Checker
*³
Property Financials
Stamp Duty
Rates
£2,558.40 pa*¹
Typical Mortgage


Marketed by EO'C Estate Agents
+44 28 7126 2366

Propertynews Currency Partner - helping you transfer money for property purchases in Ireland & Northern Ireland. Speak to an expert
Additional Information
- Detached 4 bedroom Chalet Bungalow
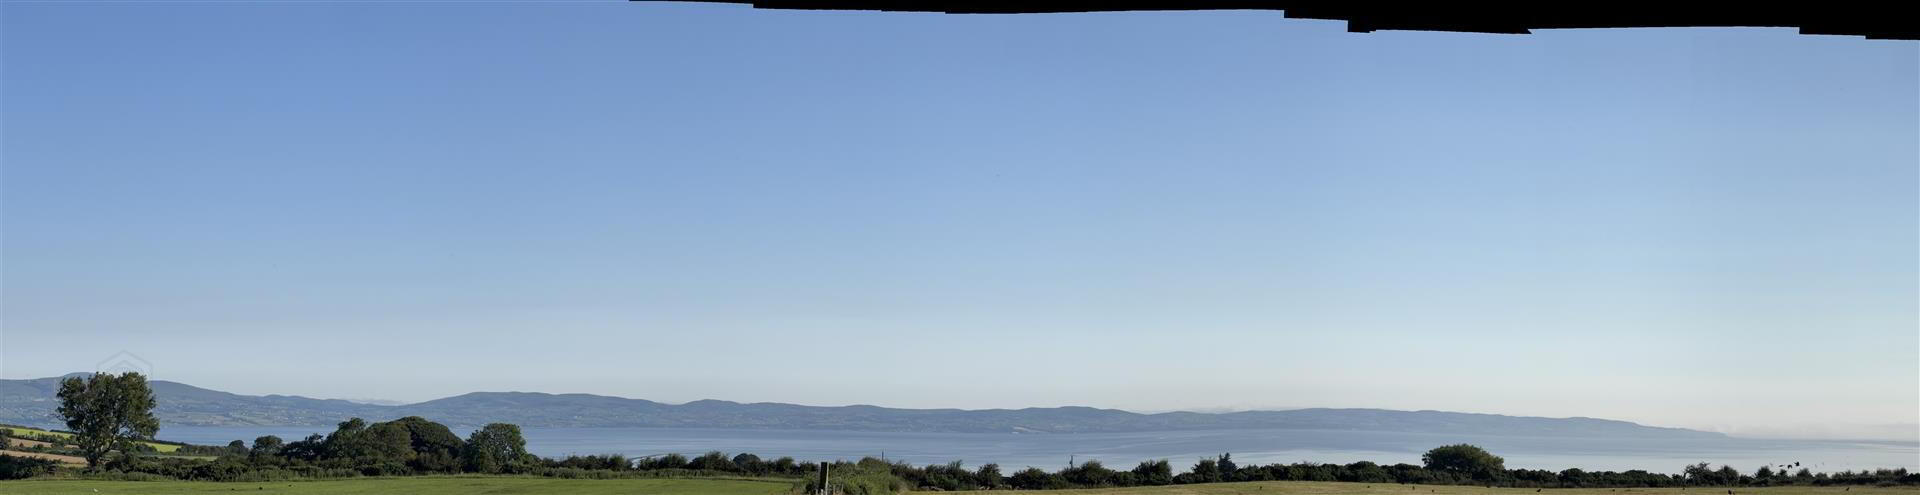
- Stunning Views across the River Foyle
- 4 Bathrooms
- Detached double garage
- Large site
- Oil fired under floor central heating
- PVC Double glazing
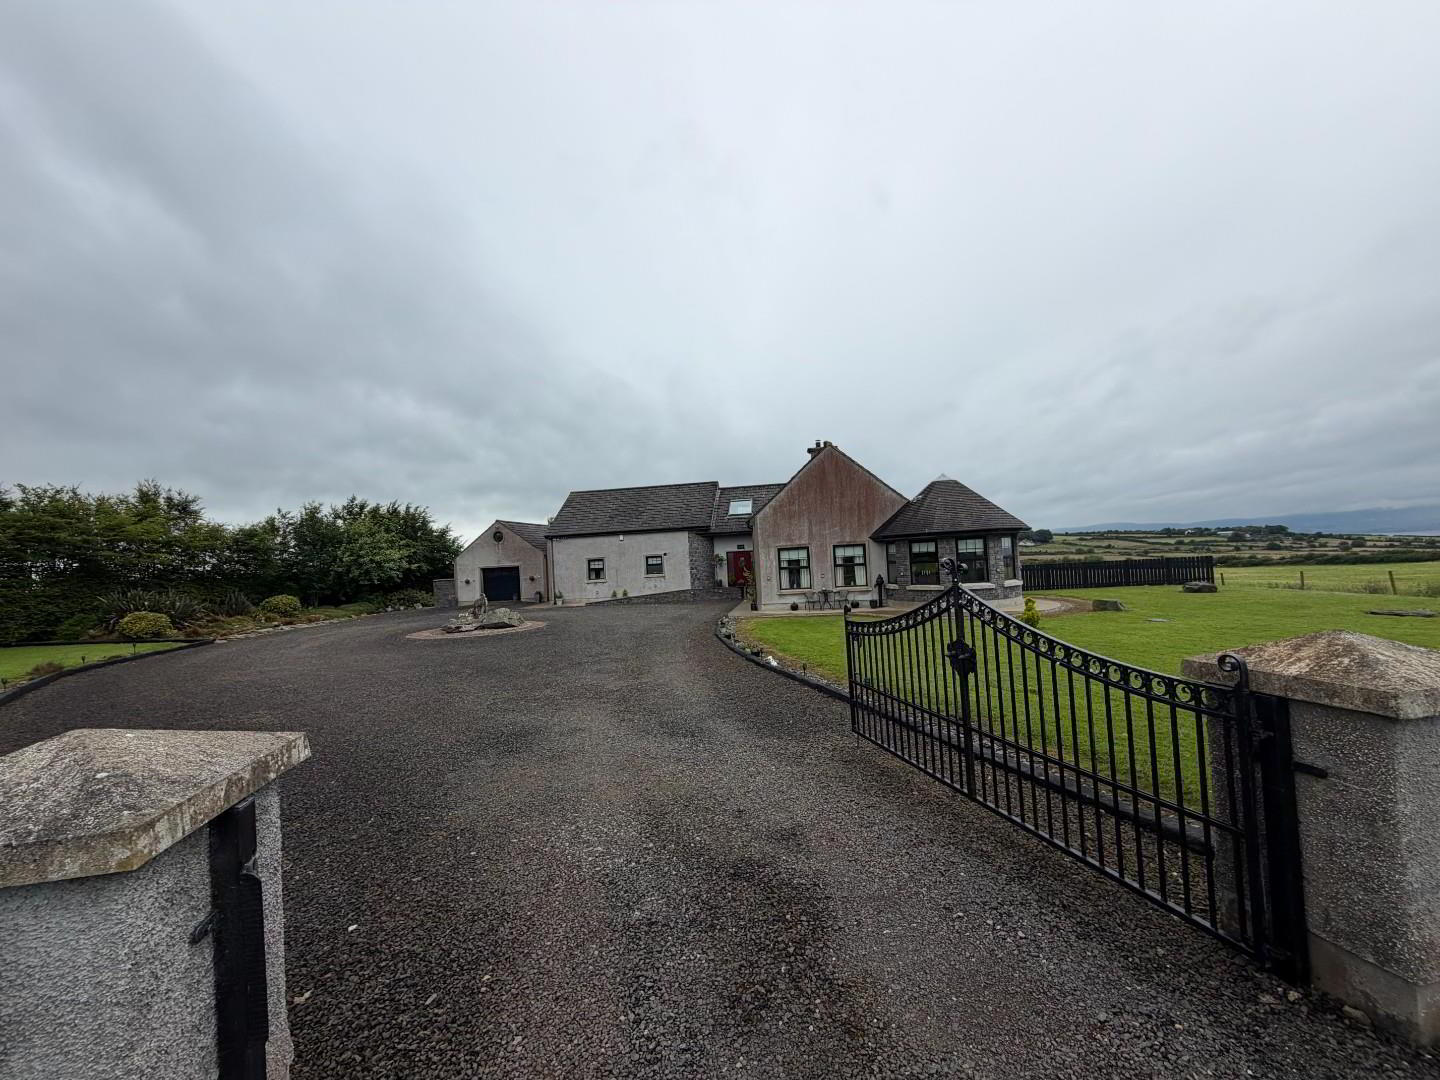
OMG we at EO'C Estate Agents are delighted to bring to the market the stunning Mountain top gentleman's residence. Set in a site of approx 1 acre on Sheskin Road with Views of The Sperrins on one side and the River Foyle , the hills of Donegal and Benevinagh on the other side. This house is finished to a very high standard and would be an excellent family home. With great space indoors and outdoors, plus a large garage. If you are looking for a lifetime home with an excellent finish and views to match please do not miss a viewing on this property.
- HALLWAY
- PVC Composite door to open hallway with tiled floor and oak stairs, there is a double storage area.
- UTILITY 3.4 x 2 (11'1" x 6'6")
- High and low level units, stainless steel sink and drainer, plumbed for washing machine, tiled floor, door to patio and garden.
- BEDROOM 1 4.7 x 3.3 (15'5" x 10'9" )
- Double room with laminate flooring and ensuite.
- ENSUITE
- White suite with corner shower unit and electric shower , glass doors, LFWC, wash hand basin and storage below, tiled floor , part tiled wall, extractor.
- BEDROOM 2 4 x 3.8 (13'1" x 12'5")
- Double room with laminate flooring.
- BATHROOM
- White suite comprising, LFWC, pedestal wash hand basin, Roman shower with mains shower, tiled floor, part tiled wall, extractor and towel rad.
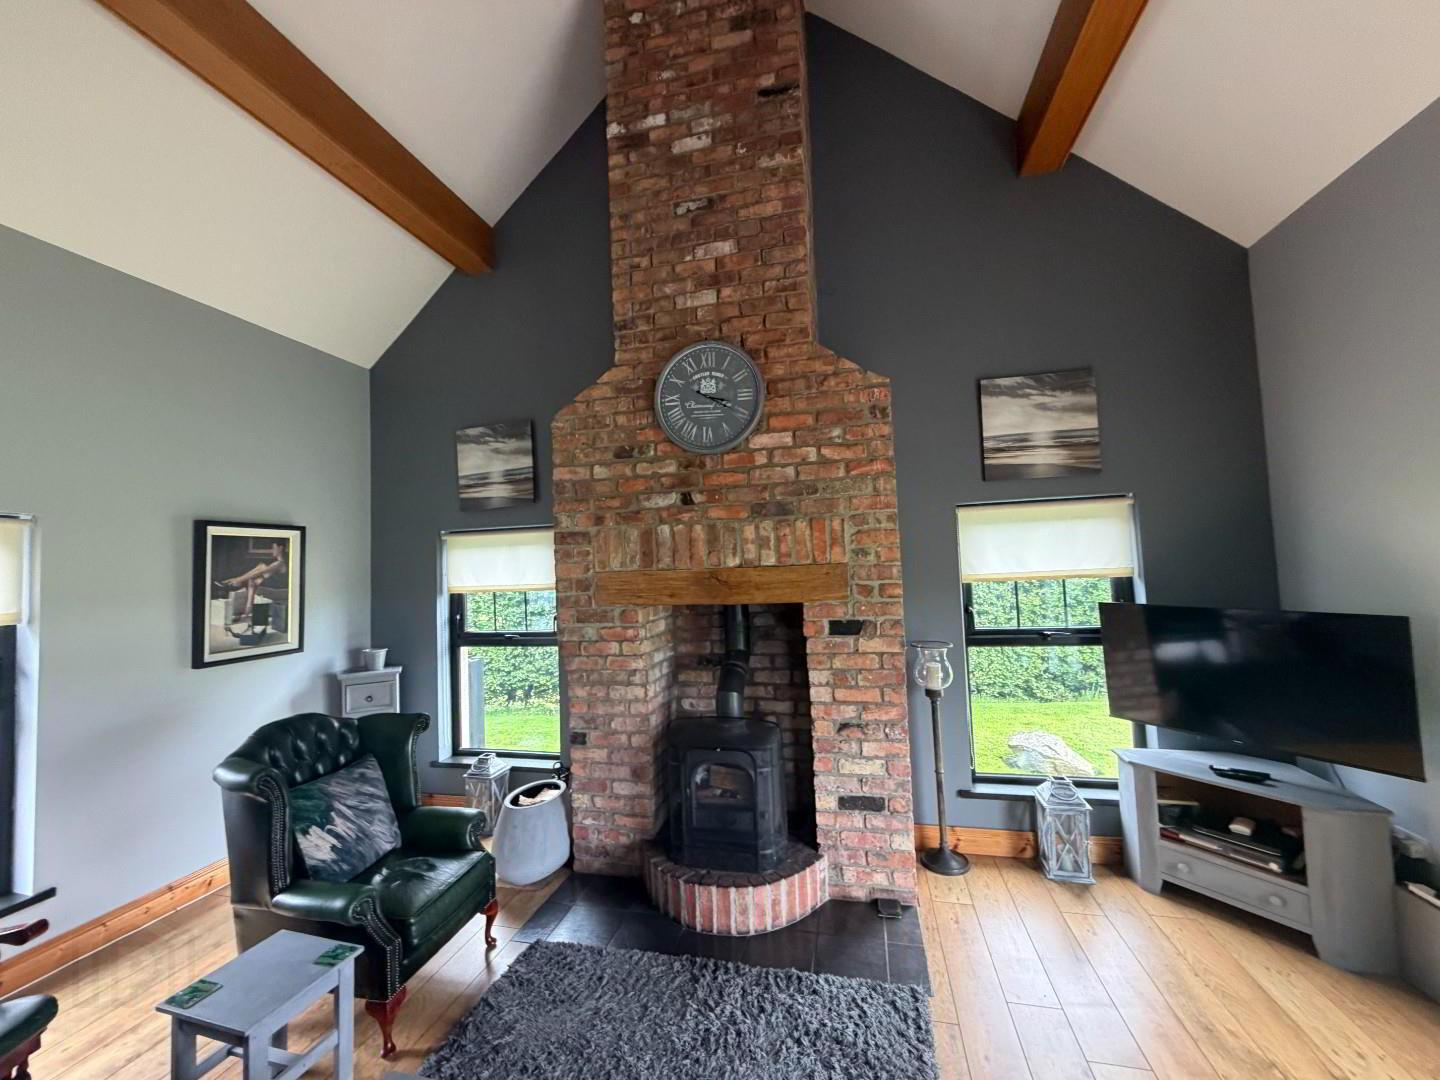
- LOUNGE 5.7 x 5 (18'8" x 16'4")
- Bright spacious room with laminate flooring, floor to ceiling brick feature fireplace, vaulted ceiling with beam feature, double doors to sun room.
- SUN ROOM 4.2 x 3.1 (13'9" x 10'2")
- Bright room with vaulted wooden tongue and groove ceiling, stunning views, laminate flooring.
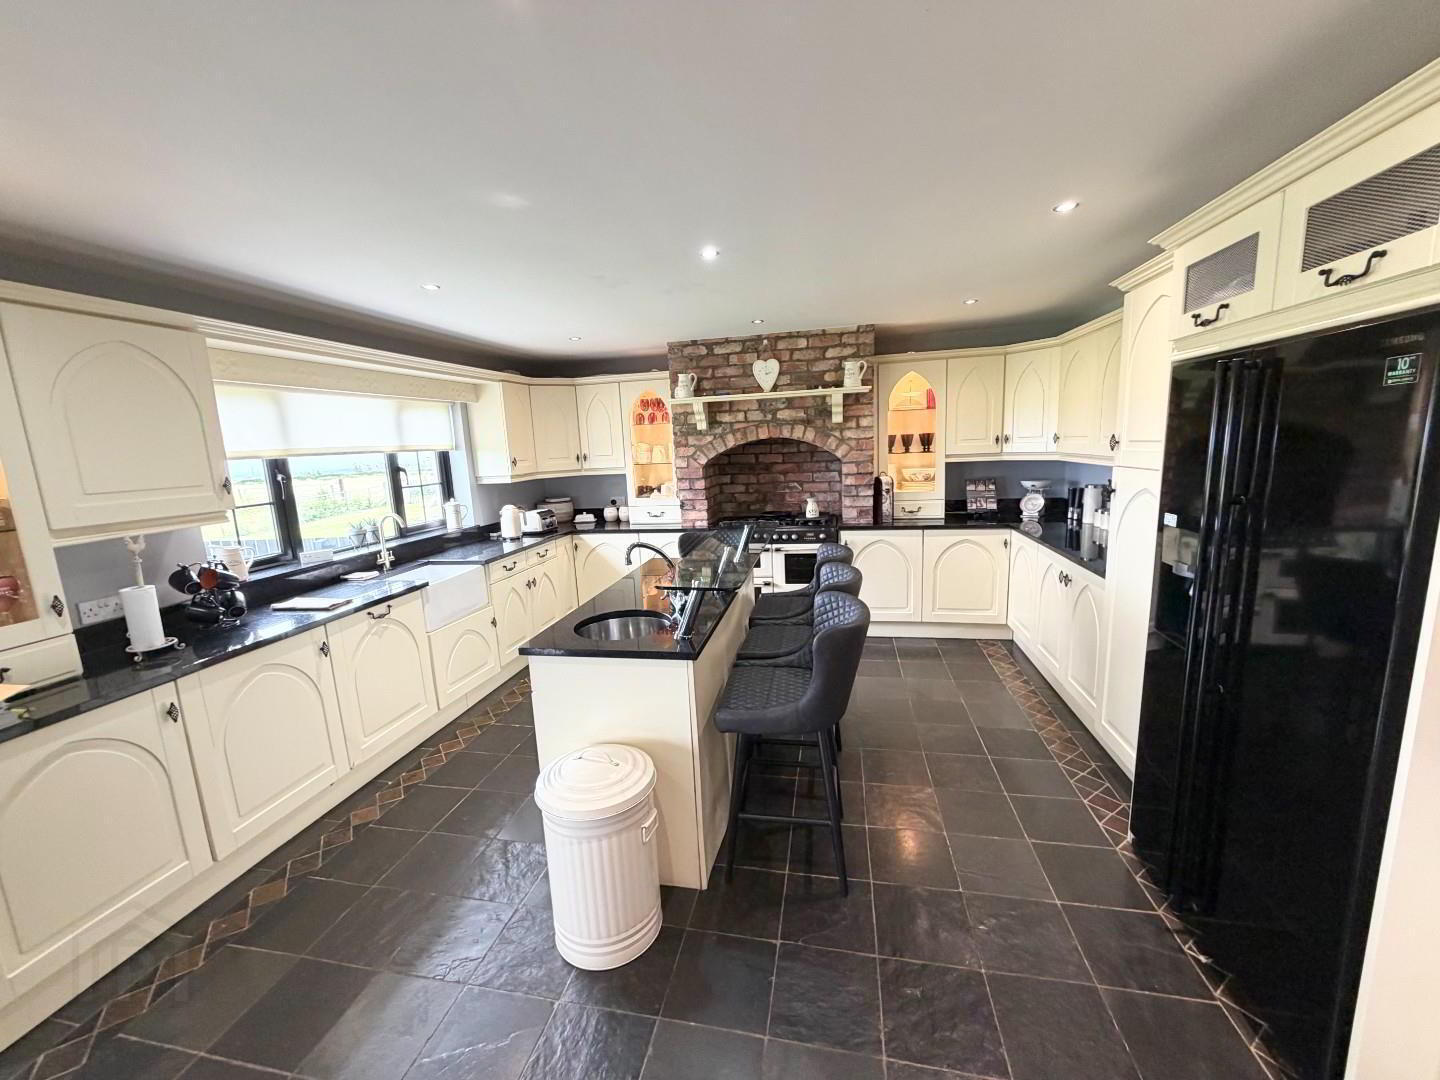
- KITCHEN 5.4 x 4.5 (17'8" x 14'9")
- Modern high and low level units with granite work top, Belfast sink with mixer taps, plumbed and wired for gas or electric double range with extractor above in Brick hearth, space for double fridge freezer, integrated dish washer, Island with granite worktop, and breakfast bar feature, stainless steel tub sink, storage units, tiled floor, recessed lights.
- DINING AREA 5.9 x 5.5 (19'4" x 18'0")
- Circular bespoke area with tiled floor and space for large table for family or group dining. with views of Foyle.
- LIVING AREA 6 x 5.7 (19'8" x 18'8")
- This bright spacious area has also a floor to ceiling fireplace with vaulted ceiling with open beams.
- 1st FLOOR
- Oak stairs to first floor with 2 double bedrooms.
- BEDROOM 3 5.4 x5.2 (17'8" x17'0")
- Spcaious double bedroom with velux window, laminate flooring and double wardrobe.
- BEDROOM 4 5.4 x 5.2 (17'8" x 17'0")
- Double bedroom with laminate flooring and velux window plus ensuite.
- UPSTAIRS ENSUITE
- White suite comprising LFWC, electric shower with glass doors, pedestal wash hand basin, tiled floor part tiled wall, extractor and velux window.
- UPSTAIRS BATHROOM
- White suite comprising free standing bath, LFWC, wash hand basin, velux window, extractor and chrome radiator. tiled floor and wall.
- STORAGE
- There is eaves storage and a double hot press and storage cupboards.
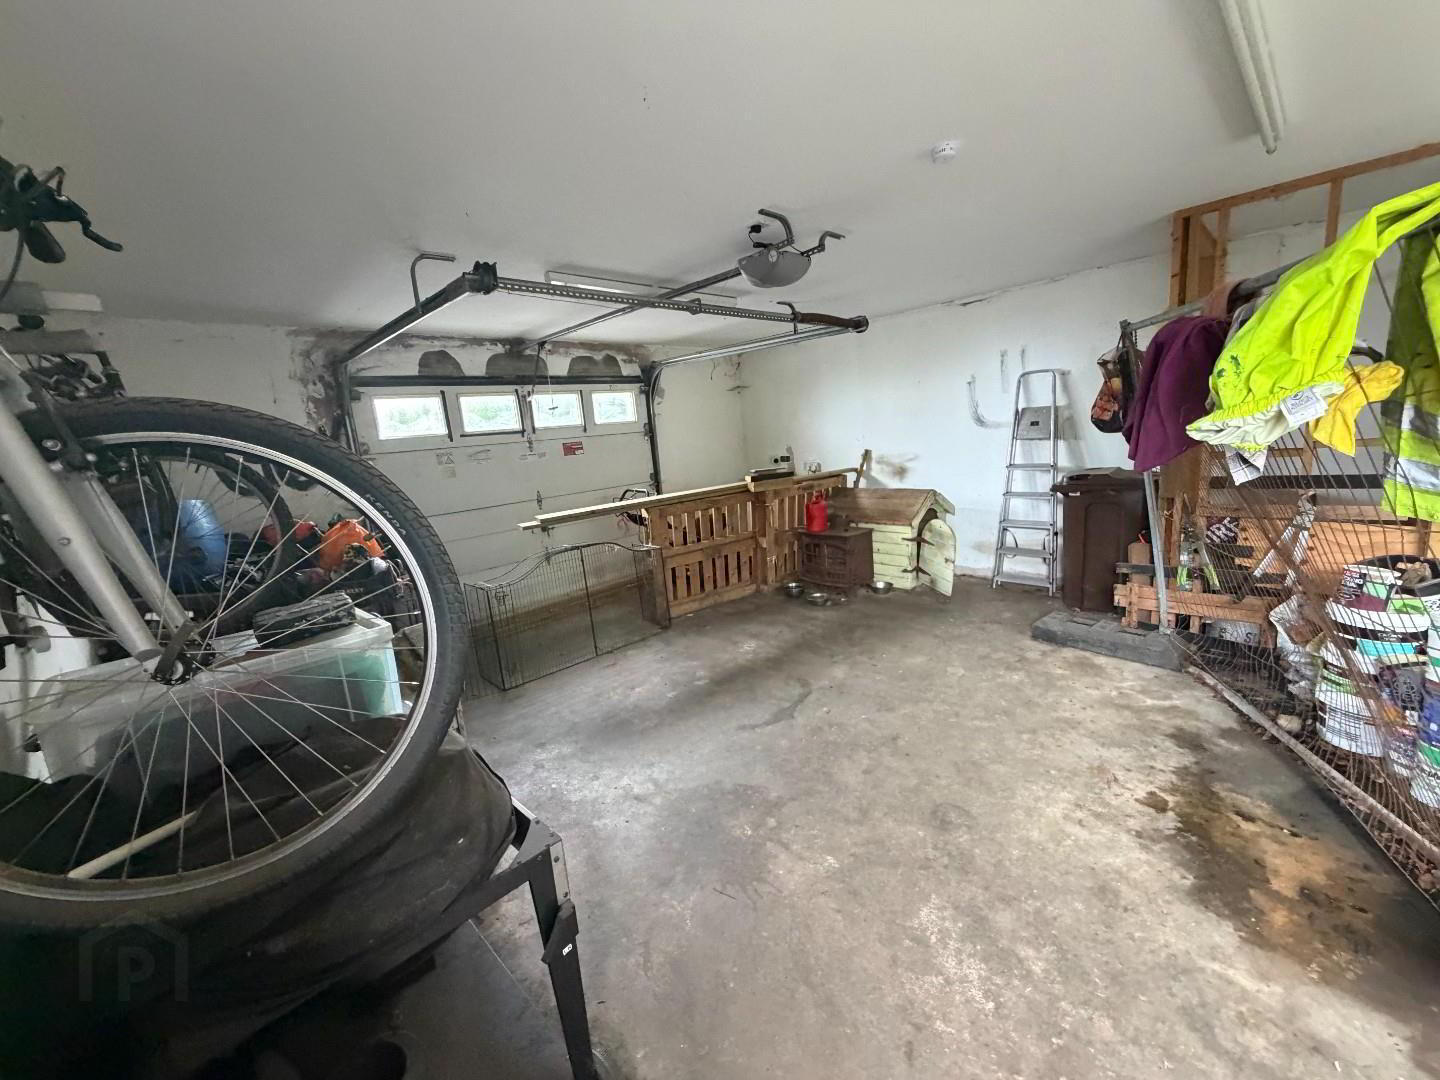
- GARAGE 6.5 x 6 (21'3" x 19'8")
- Large garage with electric roller door, light and power.
- OUTSIDE
- Expansive grounds, the front driveway is accessed by large metal gate with parking for umteen cars, the house is surrounded by garden with Decking area at the rear to take advantage of the River Views.
Travel Time From This Property

Important PlacesAdd your own important places to see how far they are from this property.
Agent Accreditations


Marketed by EO'C Estate Agents
+44 28 7126 2366




