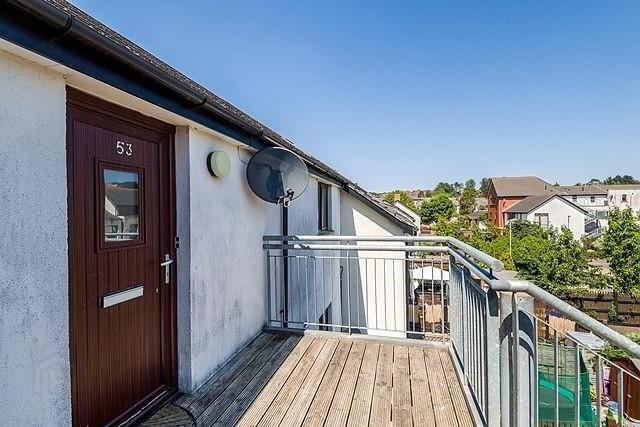
To let
Added 1 day ago
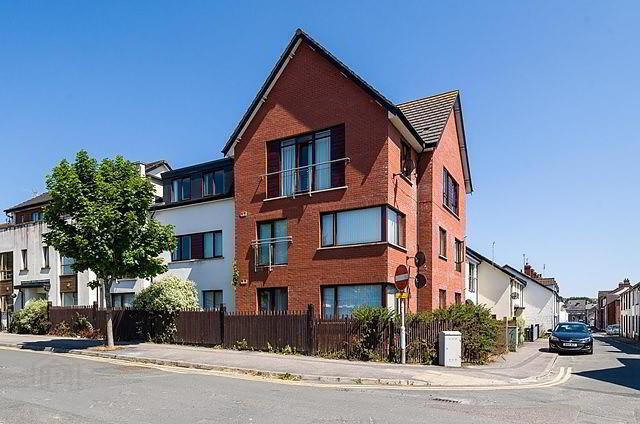
53 Robert Street, Newtownards, BT23 4DN
2 Bed Apartment
£775 per month
Aug25
Open Viewing Tuesday 25th August
Open from 4.30PM - 5.00PM
Property Overview
Status
To Let
Style
Apartment
Bedrooms
2
Bathrooms
1
Receptions
1
Viewable From
25 Aug 2026
Available From
25 Aug 2026
Open Viewing
Tuesday August 4:30pm - 5pm
Property Features
Furnishing
Unfurnished
Energy Rating
Heating
Gas
Broadband Speed Checker
*³
In partnership with
Property Financials
Deposit
£775
Lease Term
12 months
Rates
Paid by Landlord

Marketed by Tim Martin & Co (Comber Office)
+44 28 9187 8956
Additional Information
- OPEN VIEWING: Tuesday, 25 August 2026 between 4.30pm and 5.00pm - No Need to Book
- Modern 2nd Floor Apartment
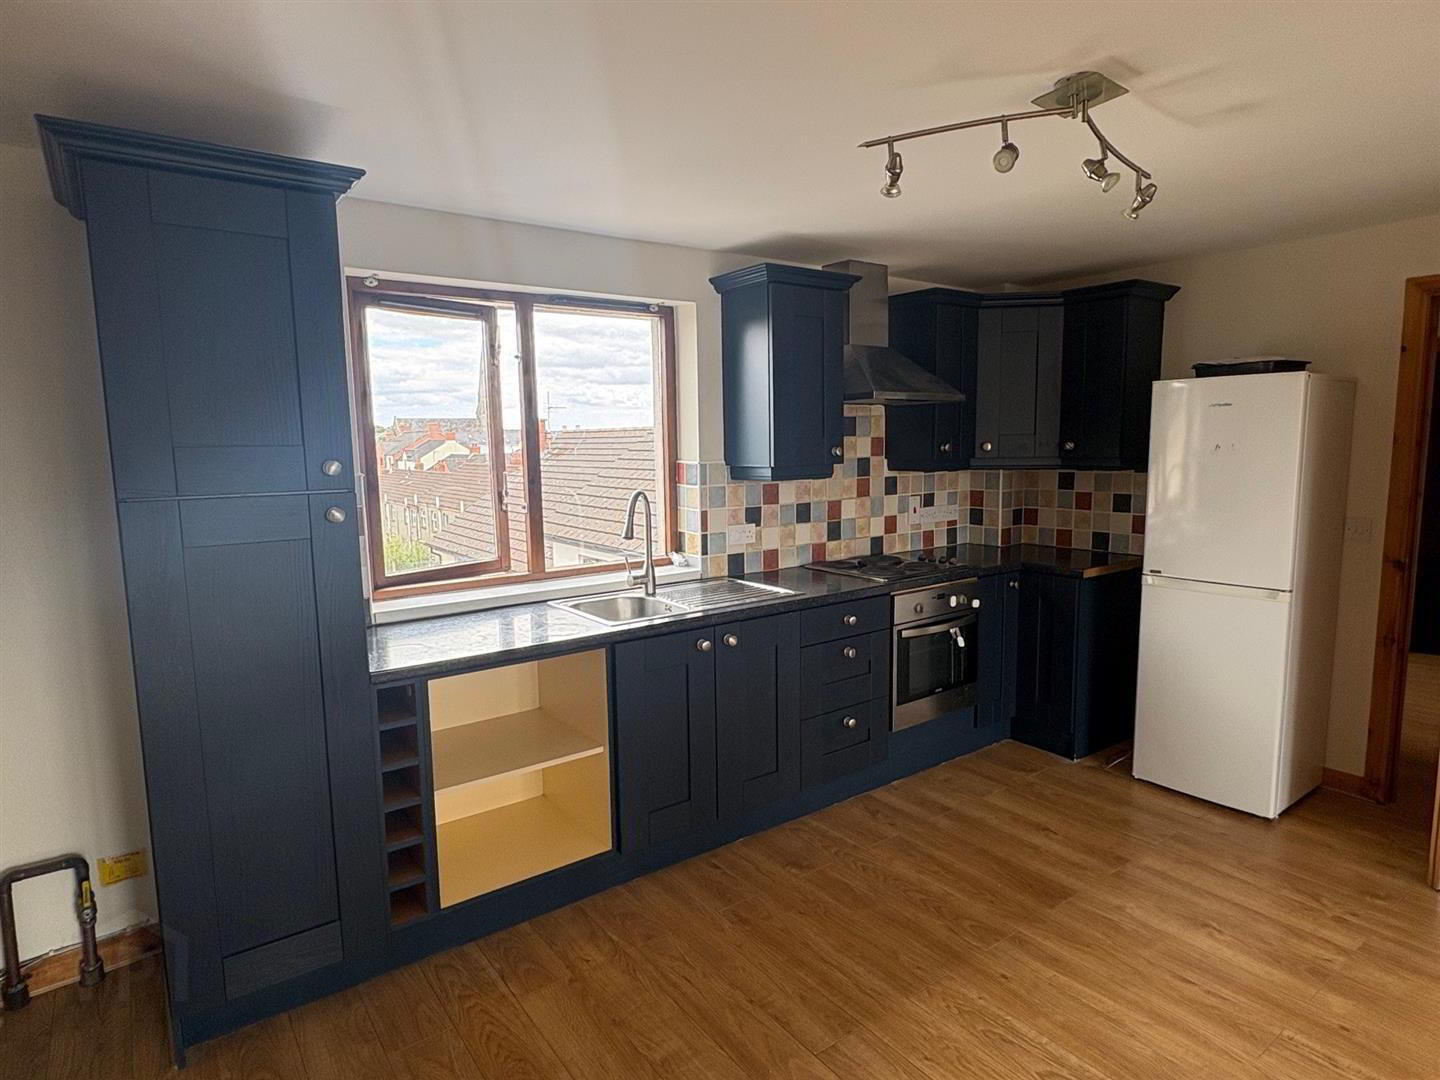
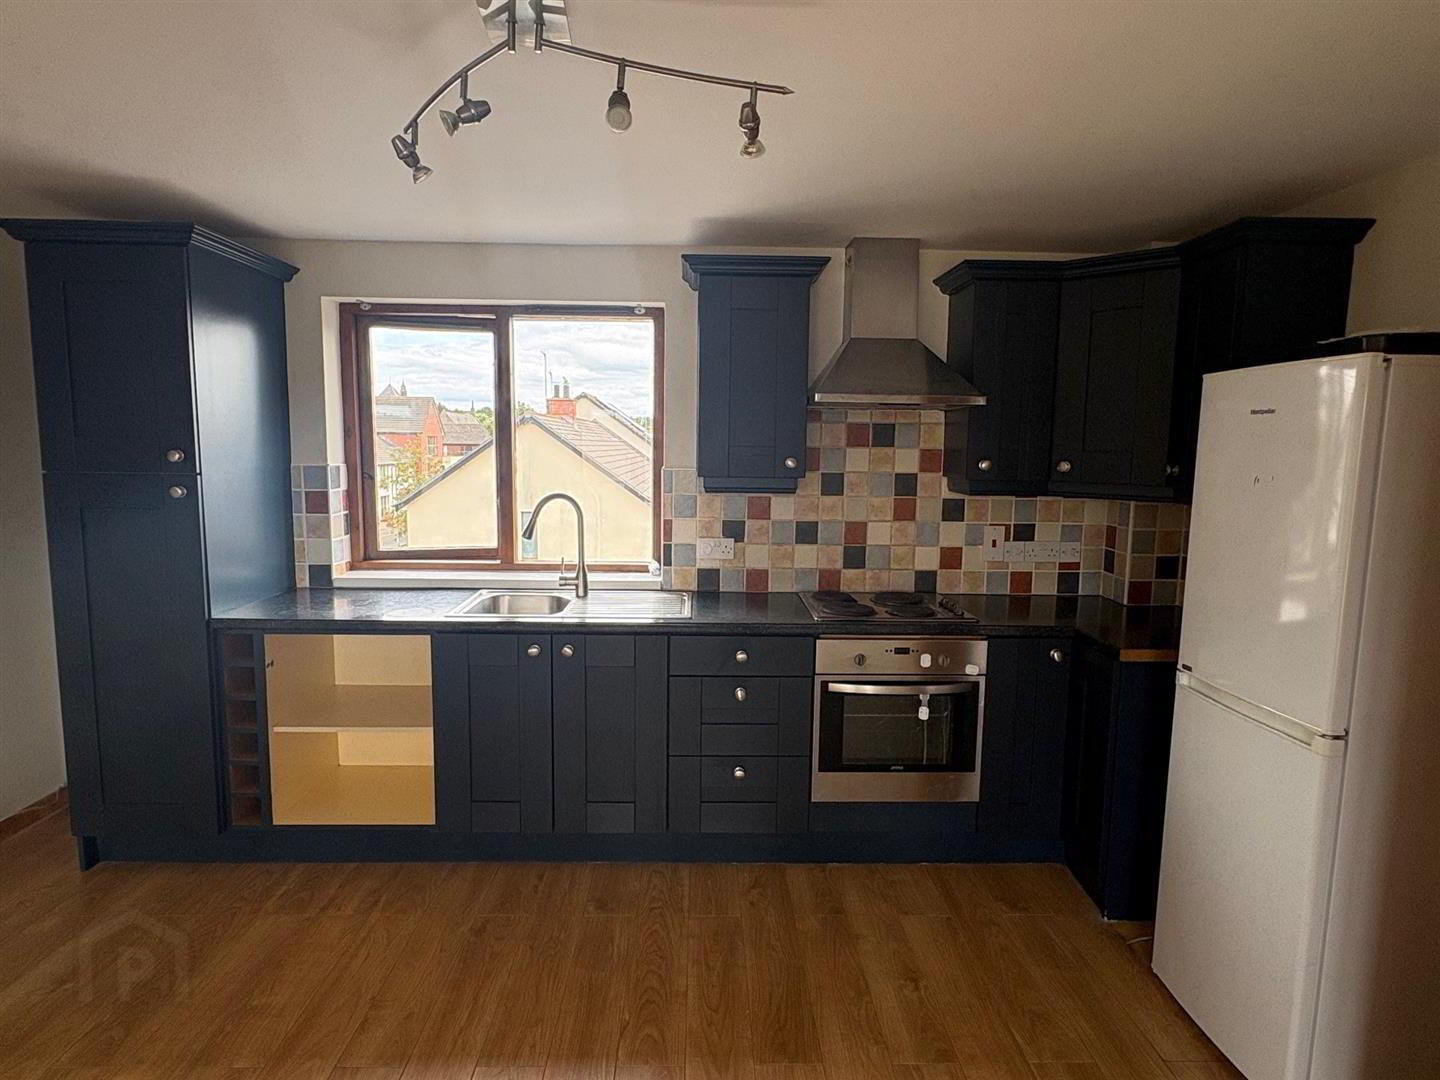
- Open Plan Kitchen / Living / Dining
- Kitchen Recently Updated
- Gas Fired Central Heating
- Double Glazing
- Designated Parking Space
- Convenient Location
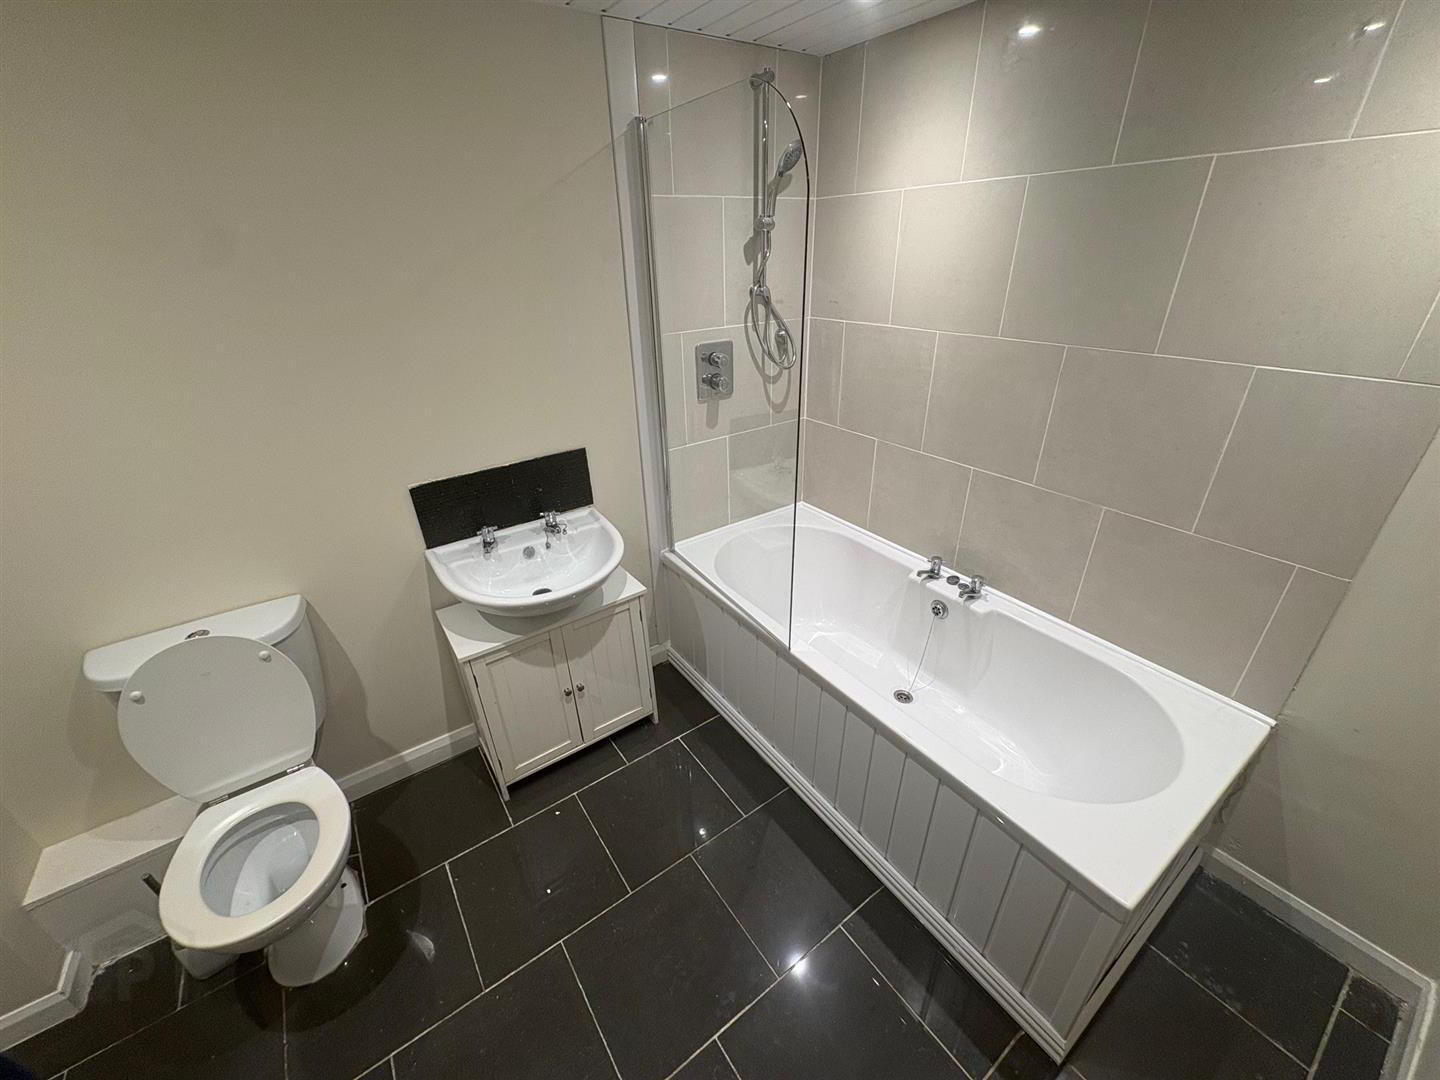
The spacious accommodation comprises of two excellent sized bedrooms, modern fitted kitchen which is open plan to a bright living and dining area and a principle bathroom fitted with a modern white suite.
The property is extremely convenient to many of the local amenities within the town, whilst Castlebawn retail park and Ards Shopping centre are only a short drive away.
RENT: £775.00 per month
DEPOSIT: £775.00
** This is a second floor apartment which may not be suitable for those with limited mobility or with small children requiring prams or buggies as it is accessed via two flights of stairs.
NB: This property is fitted with gas heating. Some providers request a deposit from tenants of approx. £200.00. This is separate from and in addition to any deposit requested by the landlord or his agent.
- Entrance Hall:
- Glazed upvc door; wood laminate floor; telephone connection point; access to roofspace; built-in storage cupboard;
- Cloakroom:
- with 'Ideal' gas fired boiler; space and plumbing for washing machine;
- Open Plan Kitchen / Living / Dining: 7.29m x 4.47m (23'11 x 14'8)
- Range of painted finish high and low level cupboards and drawers and wine rack; Blanco single drainer stainless steel sink unit with swan neck mixer tap; integrated Prima electric under oven with four ring electric hob; extractor hood over; Montpellier fridge / freezer; formica worktops; tiled splashback; part wood laminate floor; tv aerial point;
- Bedroom 1: 3.56m x 3.28m (11'8 x 10'9)
- Bedroom 2: 3.56m x 2.64m (11'8 x 8'8)
- Bathroom: 2.87m x 2.13m (max meas) (9'5 x 7'0 (max meas))
- Modern white suite comprising panelled bath; Aquatherm thermostatically controlled shower unit with wall mounted telephone shower attachment; fitted curved glass shower screen; wall mounted wash hand basin with tiled splashback; close coupled wc; part tiled walls; tiled floor; recessed spotlights; extractor fan;
- Outside:
- Designated parking space;
Travel Time From This Property

Important PlacesAdd your own important places to see how far they are from this property.
Agent Accreditations




Marketed by Tim Martin & Co (Comber Office)
+44 28 9187 8956




