

Click here to view the 3D tour
Click here to view the 3D tour
Click here to view the 3D tour
For sale
Added 2 days ago
53 Pairc Chuimin, Kilcummin, Killarney, V93C7N8
3 Bed Semi-Detached House
Guide Price €360,000
Property Overview
Status
For Sale
Style
Semi-Detached House
Bedrooms
3
Bathrooms
2
Receptions
1
Property Features
Size
117.1 sq m (1,260 sq ft)
Tenure
Freehold
Energy Rating
BERB
Property Financials
Stamp Duty
€3,600*²

Marketed by Property Partners Gallivan
PSR Licence: 001658
+353 64 663 4177

Propertynews Currency Partner - helping you transfer money for property purchases in Ireland & Northern Ireland. Speak to an expert
Additional Information
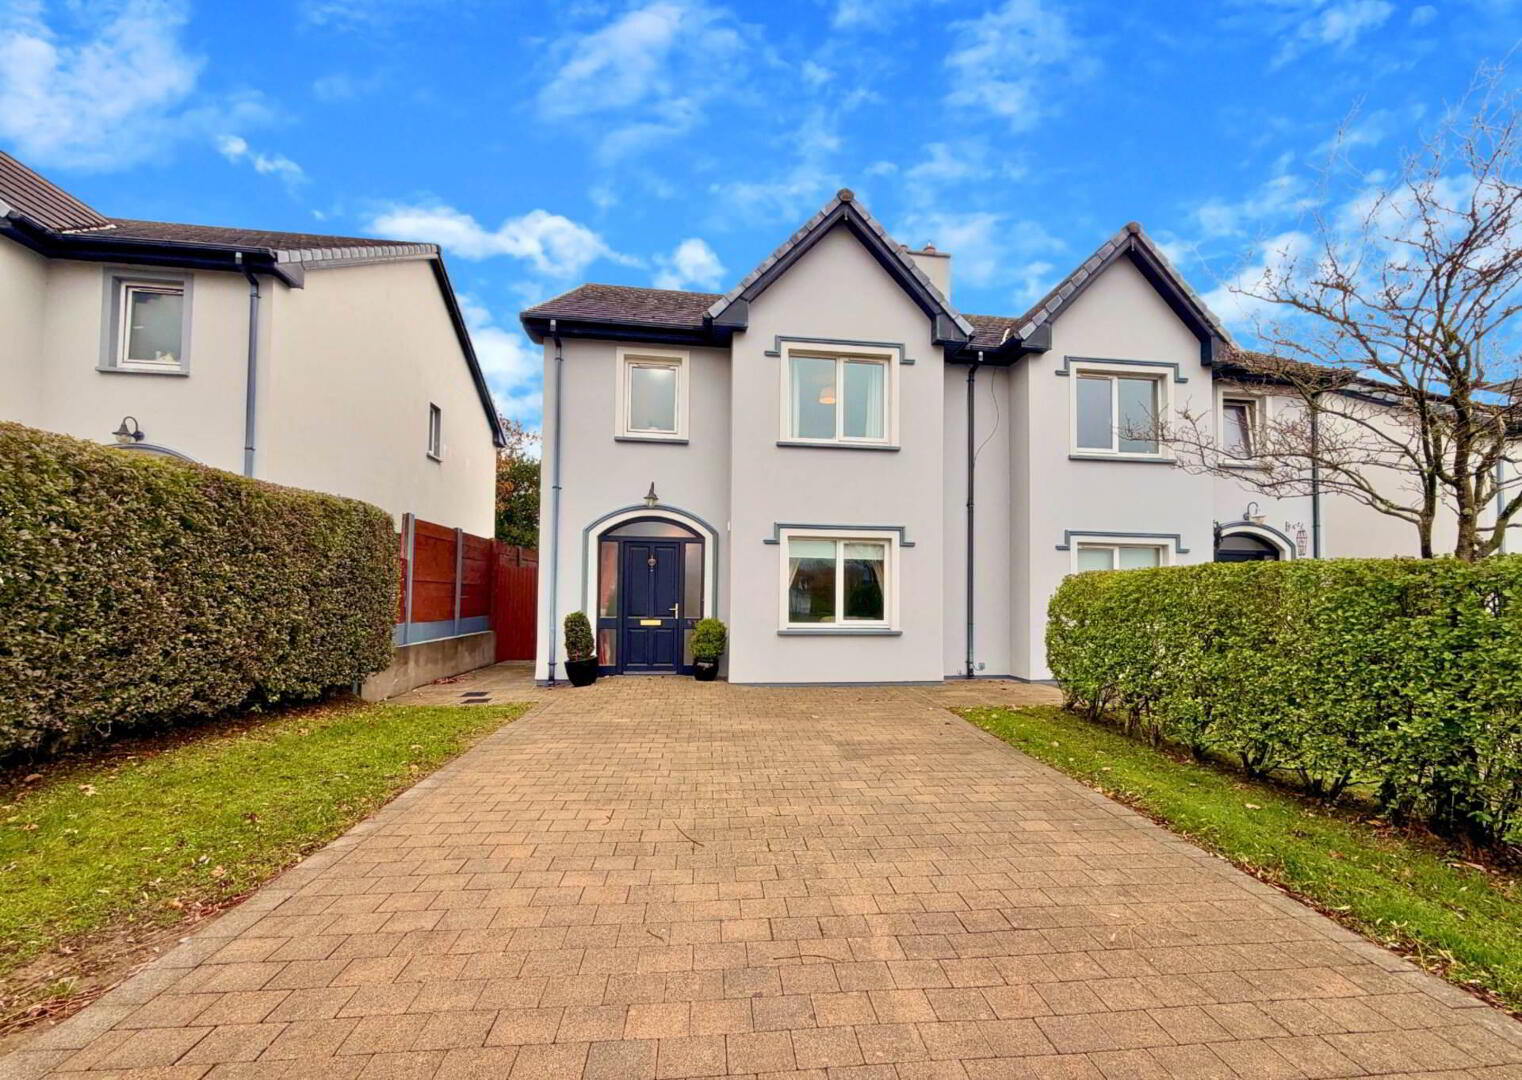
This impressive 3 bed 2 bath semi-detached residence extends to approximately 1,260ft² and occupies an enviable position in one of Kilcummin`s most sought-after residential developments.
Comprising 93 modern homes, the development offers an excellent range of communal amenities, including playing fields, a tennis court, basketball court and children`s play area. Kilcummin village is within comfortable walking distance, while Killarney town centre is just a nine-minute drive away.
The property itself enjoys one of the most desirable positions within the development, situated directly opposite the tennis and basketball courts and children`s play area. Despite its convenient location, the rear garden remains private and is not overlooked.
Internally, the accommodation is well laid out and comprises a welcoming entrance hall, guest WC, spacious kitchen/dining area, separate utility room and a comfortable lounge featuring a solid fuel insert stove. Upstairs, there are three generous double bedrooms, including a master bedroom with en-suite, together with a beautifully appointed family bathroom.
Outside, the rear garden features a patio area, ideal for outdoor dining and entertaining, along with a Steeltech garden shed, enclosed fencing and convenient side access gate. To the front, a cobblelock driveway provides off-street parking for two cars, with additional shared parking available directly opposite the property.
The home has been lovingly maintained by its current owners and is presented in excellent condition. New carpets have been fitted upstairs in preparation for sale, leaving the property ready for its new owners to move straight in and enjoy.
Combining spacious accommodation, a particularly desirable position within the development and excellent communal facilities, this is an appealing home in a popular residential location.
Oil fired central heating with radiators throughout. Covered oil tank and outdoor oil boiler.
Management fees are approx. €400 per annum.
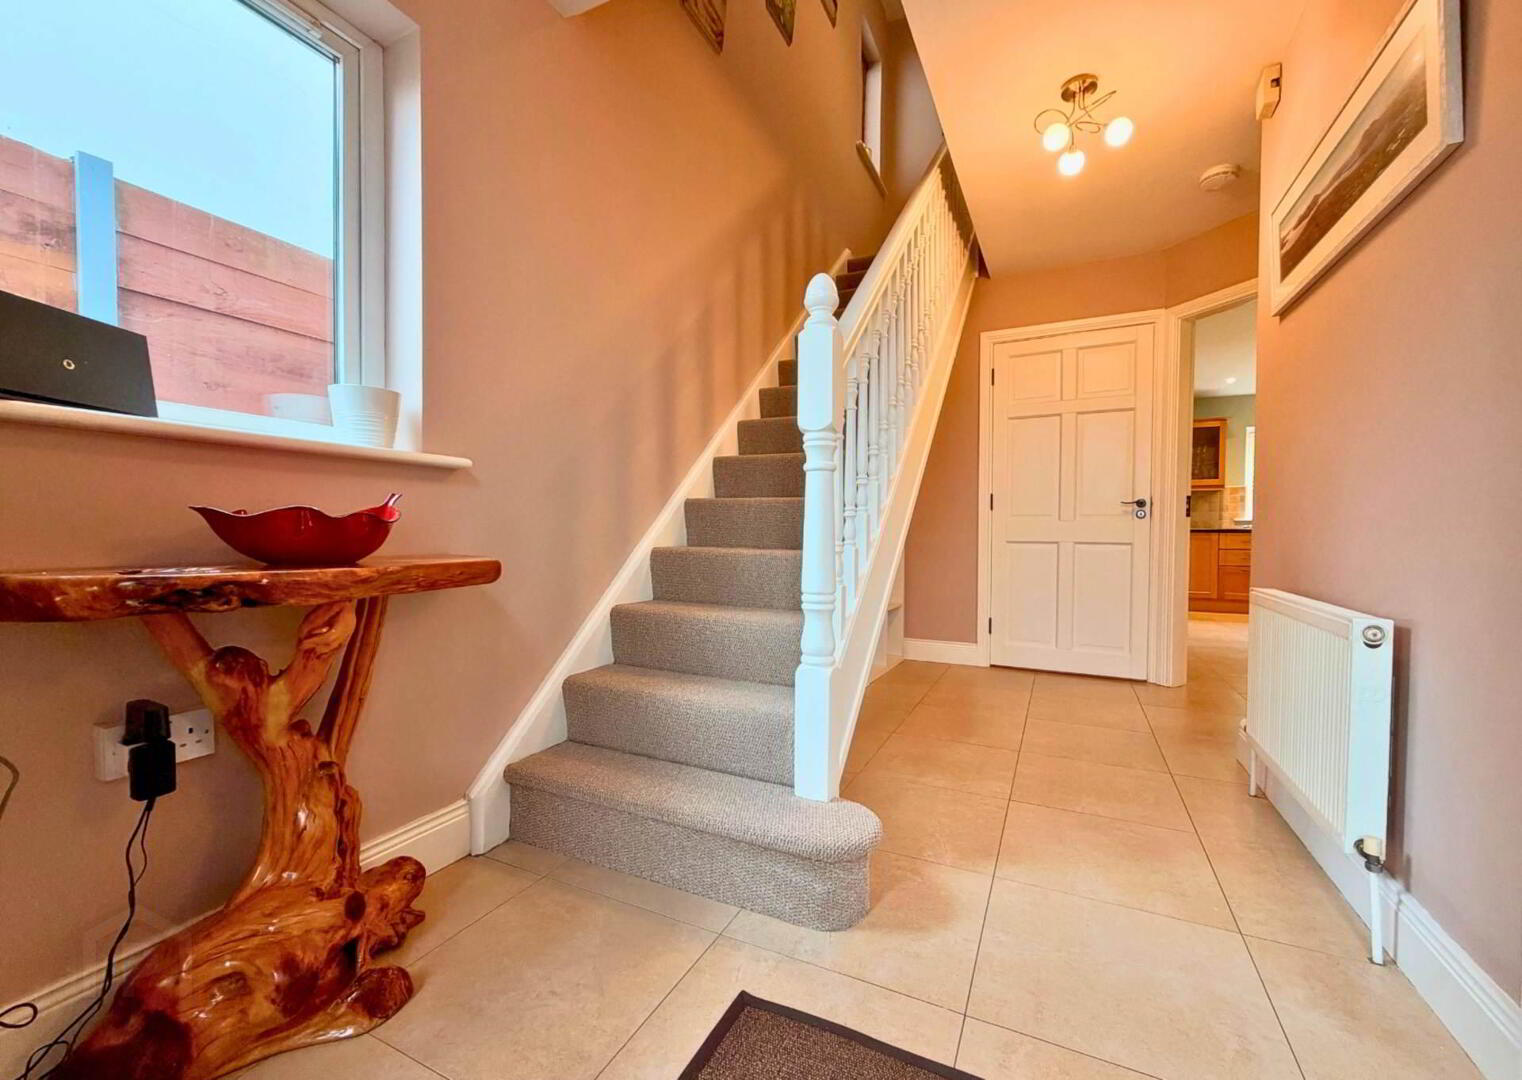
Entrance Hall - 6'9" (2.06m) x 15'7" (4.75m)
Tiled floor. Light fittings. Curtains. Carpeted stairs to first floor.
Lounge - 17'1" (5.21m) x 13'2" (4.01m)
Semi-solid oak flooring. Curtains. Blinds. Shelving. Solid fuel insert stove with cast iron surround, painted timber fire surround & granite hearth. Light fittings.
Guest WC - 4'9" (1.45m) x 6'3" (1.91m)
Wheelchair accessible. Light fitting. WC. Sink.
Kitchen/Diner - 15'7" (4.75m) x 13'3" (4.04m)
Tiled floor. Light fitting. Recessed light fittings. Maple shaker style fitted kitchen. Space for double fridge/freezer. Electric hob. Stainless steel single oven. Extractor. Sink. Integrated dishwasher.
Utility - 6'3" (1.91m) x 9'7" (2.92m)
Tiled floor. Door to rear garden. Light fitting. Shelving. Plumbed for washing machine & dryer.
First Floor Landing (Part 1) - 6'7" (2.01m) x 9'10" (3m)
Carpet. Venetian blinds. Light fitting.
First Floor Landing (Part 2) - 5'5" (1.65m) x 3'7" (1.09m)
Carpet. Light fitting. Shelved hot press.
Bedroom 1 - 11'2" (3.4m) x 9'10" (3m)
Double bedroom. Blinds. Carpet. Light fitting.
Bedroom 2 - 14'5" (4.39m) x 9'10" (3m)
Double bedroom. Carpet. Light fitting. Curtains. Blinds. Fitted wardrobes.
Bedroom 3 - 12'2" (3.71m) x 14'1" (4.29m)
Master double bedroom. Carpet. Curtains. Light fitting. Fitted wardrobes.
En Suite - 5'1" (1.55m) x 7'9" (2.36m)
Fully tiled. Large corner electric shower. Light fitting. WC. Sink.
Main Bathroom - 8'7" (2.62m) x 7'7" (2.31m)
Fully tiled. WC. Sink. Bath. Light fitting.
Directions
Eircode V93 C7N8
what3words /// null
Notice
Please note we have not tested any apparatus, fixtures, fittings, or services. Interested parties must undertake their own investigation into the working order of these items. All measurements are approximate and photographs provided for guidance only.
Comprising 93 modern homes, the development offers an excellent range of communal amenities, including playing fields, a tennis court, basketball court and children`s play area. Kilcummin village is within comfortable walking distance, while Killarney town centre is just a nine-minute drive away.
The property itself enjoys one of the most desirable positions within the development, situated directly opposite the tennis and basketball courts and children`s play area. Despite its convenient location, the rear garden remains private and is not overlooked.
Internally, the accommodation is well laid out and comprises a welcoming entrance hall, guest WC, spacious kitchen/dining area, separate utility room and a comfortable lounge featuring a solid fuel insert stove. Upstairs, there are three generous double bedrooms, including a master bedroom with en-suite, together with a beautifully appointed family bathroom.
Outside, the rear garden features a patio area, ideal for outdoor dining and entertaining, along with a Steeltech garden shed, enclosed fencing and convenient side access gate. To the front, a cobblelock driveway provides off-street parking for two cars, with additional shared parking available directly opposite the property.
The home has been lovingly maintained by its current owners and is presented in excellent condition. New carpets have been fitted upstairs in preparation for sale, leaving the property ready for its new owners to move straight in and enjoy.
Combining spacious accommodation, a particularly desirable position within the development and excellent communal facilities, this is an appealing home in a popular residential location.
Oil fired central heating with radiators throughout. Covered oil tank and outdoor oil boiler.
Management fees are approx. €400 per annum.
Entrance Hall - 6'9" (2.06m) x 15'7" (4.75m)
Tiled floor. Light fittings. Curtains. Carpeted stairs to first floor.
Lounge - 17'1" (5.21m) x 13'2" (4.01m)
Semi-solid oak flooring. Curtains. Blinds. Shelving. Solid fuel insert stove with cast iron surround, painted timber fire surround & granite hearth. Light fittings.
Guest WC - 4'9" (1.45m) x 6'3" (1.91m)
Wheelchair accessible. Light fitting. WC. Sink.
Kitchen/Diner - 15'7" (4.75m) x 13'3" (4.04m)
Tiled floor. Light fitting. Recessed light fittings. Maple shaker style fitted kitchen. Space for double fridge/freezer. Electric hob. Stainless steel single oven. Extractor. Sink. Integrated dishwasher.
Utility - 6'3" (1.91m) x 9'7" (2.92m)
Tiled floor. Door to rear garden. Light fitting. Shelving. Plumbed for washing machine & dryer.
First Floor Landing (Part 1) - 6'7" (2.01m) x 9'10" (3m)
Carpet. Venetian blinds. Light fitting.
First Floor Landing (Part 2) - 5'5" (1.65m) x 3'7" (1.09m)
Carpet. Light fitting. Shelved hot press.
Bedroom 1 - 11'2" (3.4m) x 9'10" (3m)
Double bedroom. Blinds. Carpet. Light fitting.
Bedroom 2 - 14'5" (4.39m) x 9'10" (3m)
Double bedroom. Carpet. Light fitting. Curtains. Blinds. Fitted wardrobes.
Bedroom 3 - 12'2" (3.71m) x 14'1" (4.29m)
Master double bedroom. Carpet. Curtains. Light fitting. Fitted wardrobes.
En Suite - 5'1" (1.55m) x 7'9" (2.36m)
Fully tiled. Large corner electric shower. Light fitting. WC. Sink.
Main Bathroom - 8'7" (2.62m) x 7'7" (2.31m)
Fully tiled. WC. Sink. Bath. Light fitting.
Directions
Eircode V93 C7N8
what3words /// null
Notice
Please note we have not tested any apparatus, fixtures, fittings, or services. Interested parties must undertake their own investigation into the working order of these items. All measurements are approximate and photographs provided for guidance only.
BER Details
BER Rating: B
BER No.: 120083696
Energy Performance Indicator: Not provided
Travel Time From This Property

Important PlacesAdd your own important places to see how far they are from this property.
Agent Accreditations

Marketed by Property Partners Gallivan
PSR Licence: 001658
+353 64 663 4177


