SALE AGREED
SALE AGREED
SALE AGREED
SALE AGREED
SALE AGREED
SALE AGREED
SALE AGREED
SALE AGREED
SALE AGREED
SALE AGREED
SALE AGREED
SALE AGREED
SALE AGREED
SALE AGREED
SALE AGREED
SALE AGREED
SALE AGREED
SALE AGREED
SALE AGREED
SALE AGREED
SALE AGREED
SALE AGREED
SALE AGREED
SALE AGREED
SALE AGREED
SALE AGREED
SALE AGREED
SALE AGREED
SALE AGREED
SALE AGREED
SALE AGREED
SALE AGREED
SALE AGREED
SALE AGREED
SALE AGREED
SALE AGREED
SALE AGREED
SALE AGREED
SALE AGREED
SALE AGREED
SALE AGREED
SALE AGREED
SALE AGREED
SALE AGREED
SALE AGREED
SALE AGREED
SALE AGREED
SALE AGREED
SALE AGREED
SALE AGREED
SALE AGREED
SALE AGREED
SALE AGREED
SALE AGREED
SALE AGREED
SALE AGREED
SALE AGREED
SALE AGREED
SALE AGREED
SALE AGREED
SALE AGREED
SALE AGREED
SALE AGREED
SALE AGREED
SALE AGREED
SALE AGREED
SALE AGREED
SALE AGREED
SALE AGREED
SALE AGREED
SALE AGREED
SALE AGREED
SALE AGREED
SALE AGREED
SALE AGREED
SALE AGREED
SALE AGREED
SALE AGREED
SALE AGREED
SALE AGREED
SALE AGREED
SALE AGREED
SALE AGREED
SALE AGREED
SALE AGREED
SALE AGREED
SALE AGREED
SALE AGREED
SALE AGREED
SALE AGREED
SALE AGREED
SALE AGREED
SALE AGREED
SALE AGREED
SALE AGREED
SALE AGREED
SALE AGREED
SALE AGREED
SALE AGREED
SALE AGREED
SALE AGREED
SALE AGREED
SALE AGREED
SALE AGREED
SALE AGREED
SALE AGREED
SALE AGREED
SALE AGREED
SALE AGREED
SALE AGREED
SALE AGREED
SALE AGREED
SALE AGREED
SALE AGREED
SALE AGREED
SALE AGREED
SALE AGREED
SALE AGREED
SALE AGREED
SALE AGREED
SALE AGREED
SALE AGREED
SALE AGREED
SALE AGREED
SALE AGREED
SALE AGREED
SALE AGREED
SALE AGREED
SALE AGREED
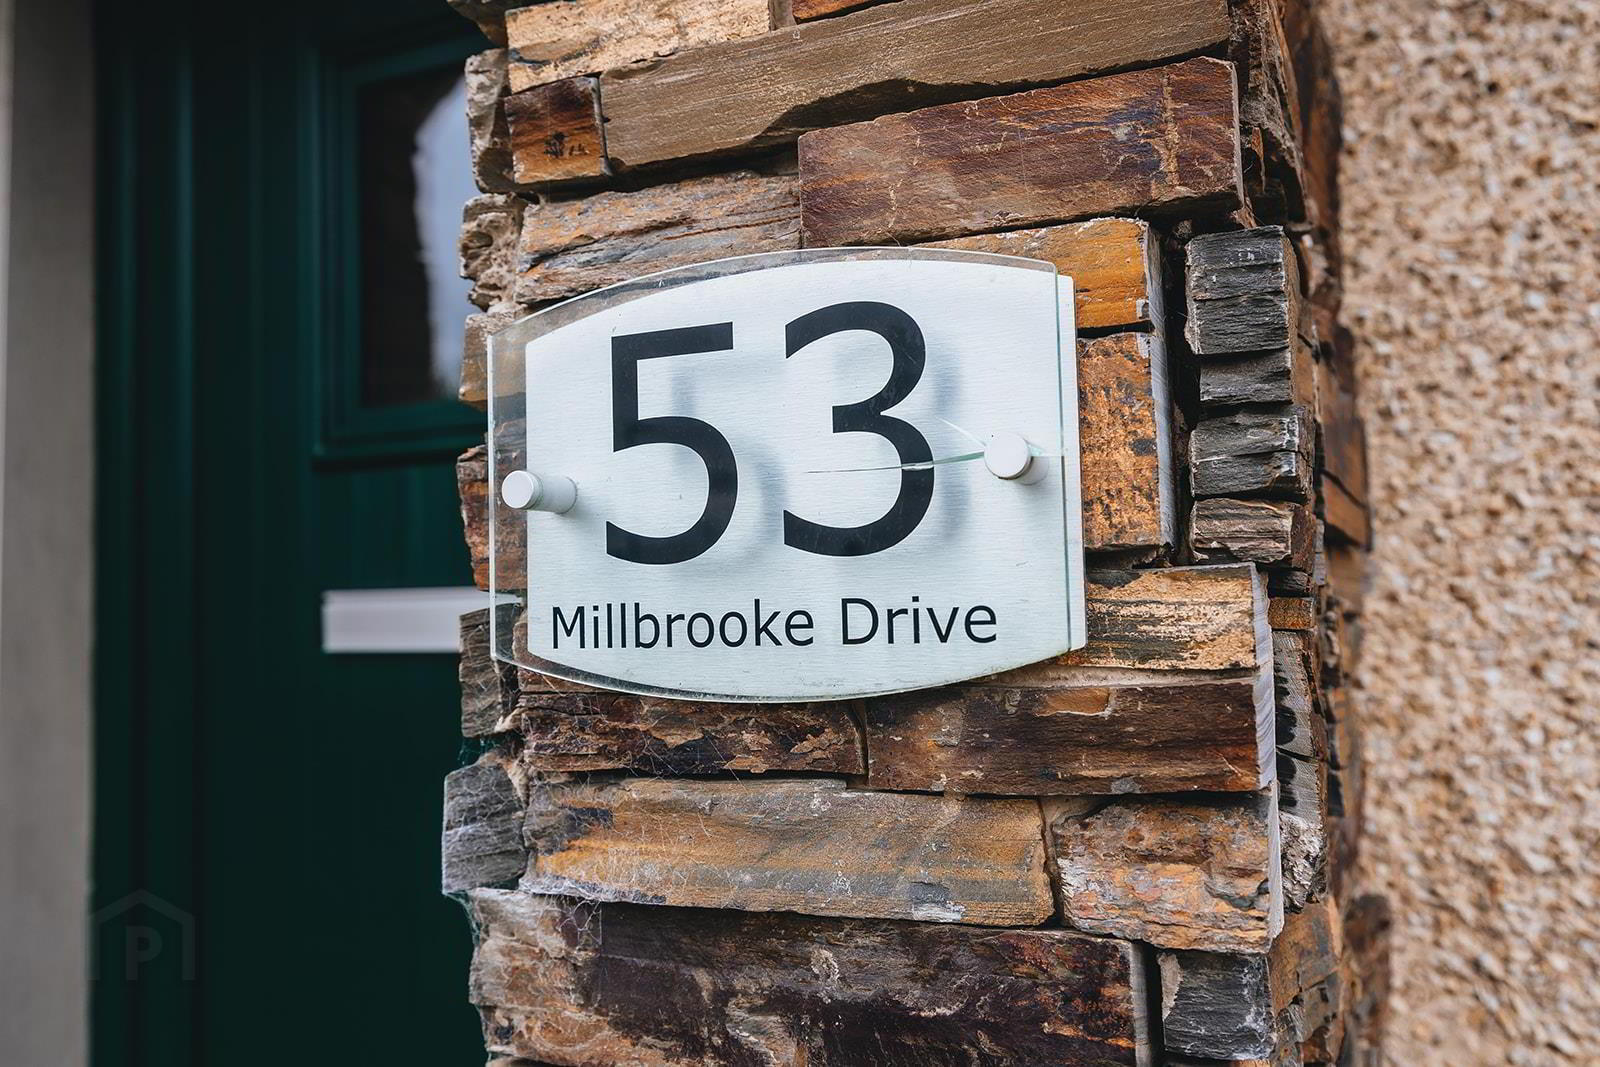
53 Millbrooke Drive, Ballymoney, BT53 7RP
Spacious 4-Bed Detached House on a Choice Plot
Sale agreed
Property Overview
Status
Sale Agreed
Style
Detached House
Bedrooms
4
Bathrooms
2
Receptions
1
Property Features
Tenure
Freehold
Energy Rating
Heating
Gas
Broadband Speed Checker
*³
Property Financials
Price
Last listed at Offers Over £245,000
Rates
£1,439.10 pa*¹

Marketed by AMG (Ballymoney Office)
+44 28 2744 8444

Propertynews Currency Partner - helping you transfer money for property purchases in Ireland & Northern Ireland. Speak to an expert
Additional Information
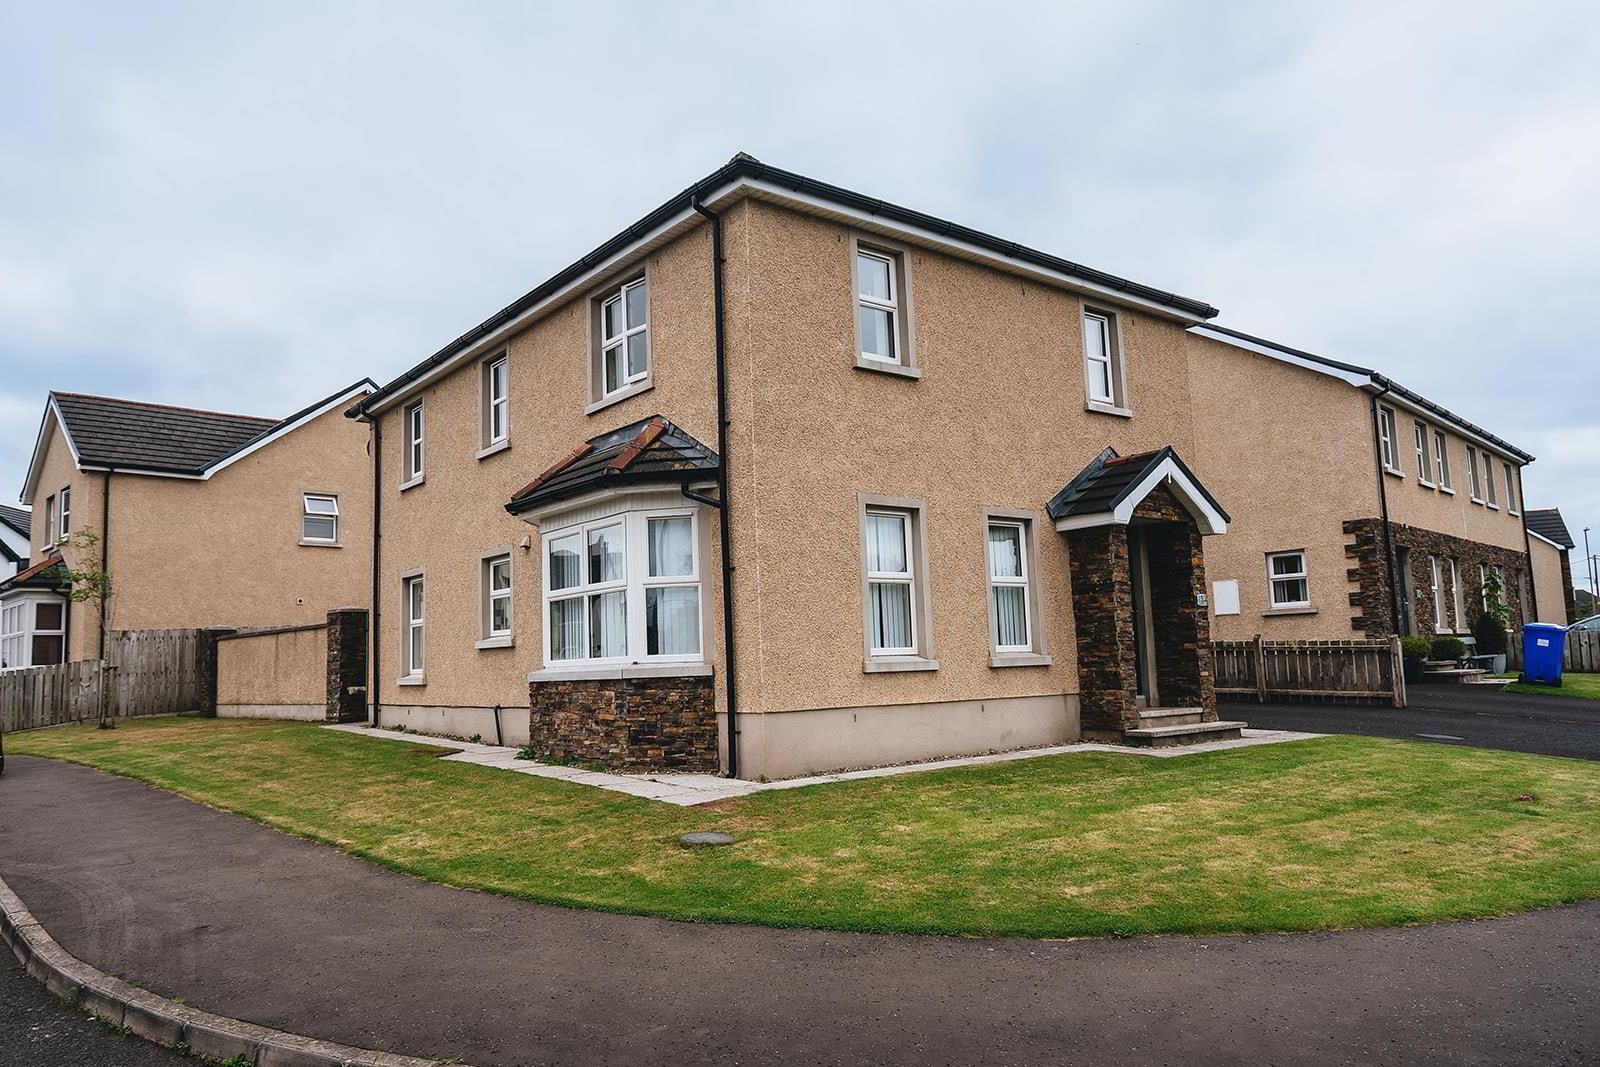
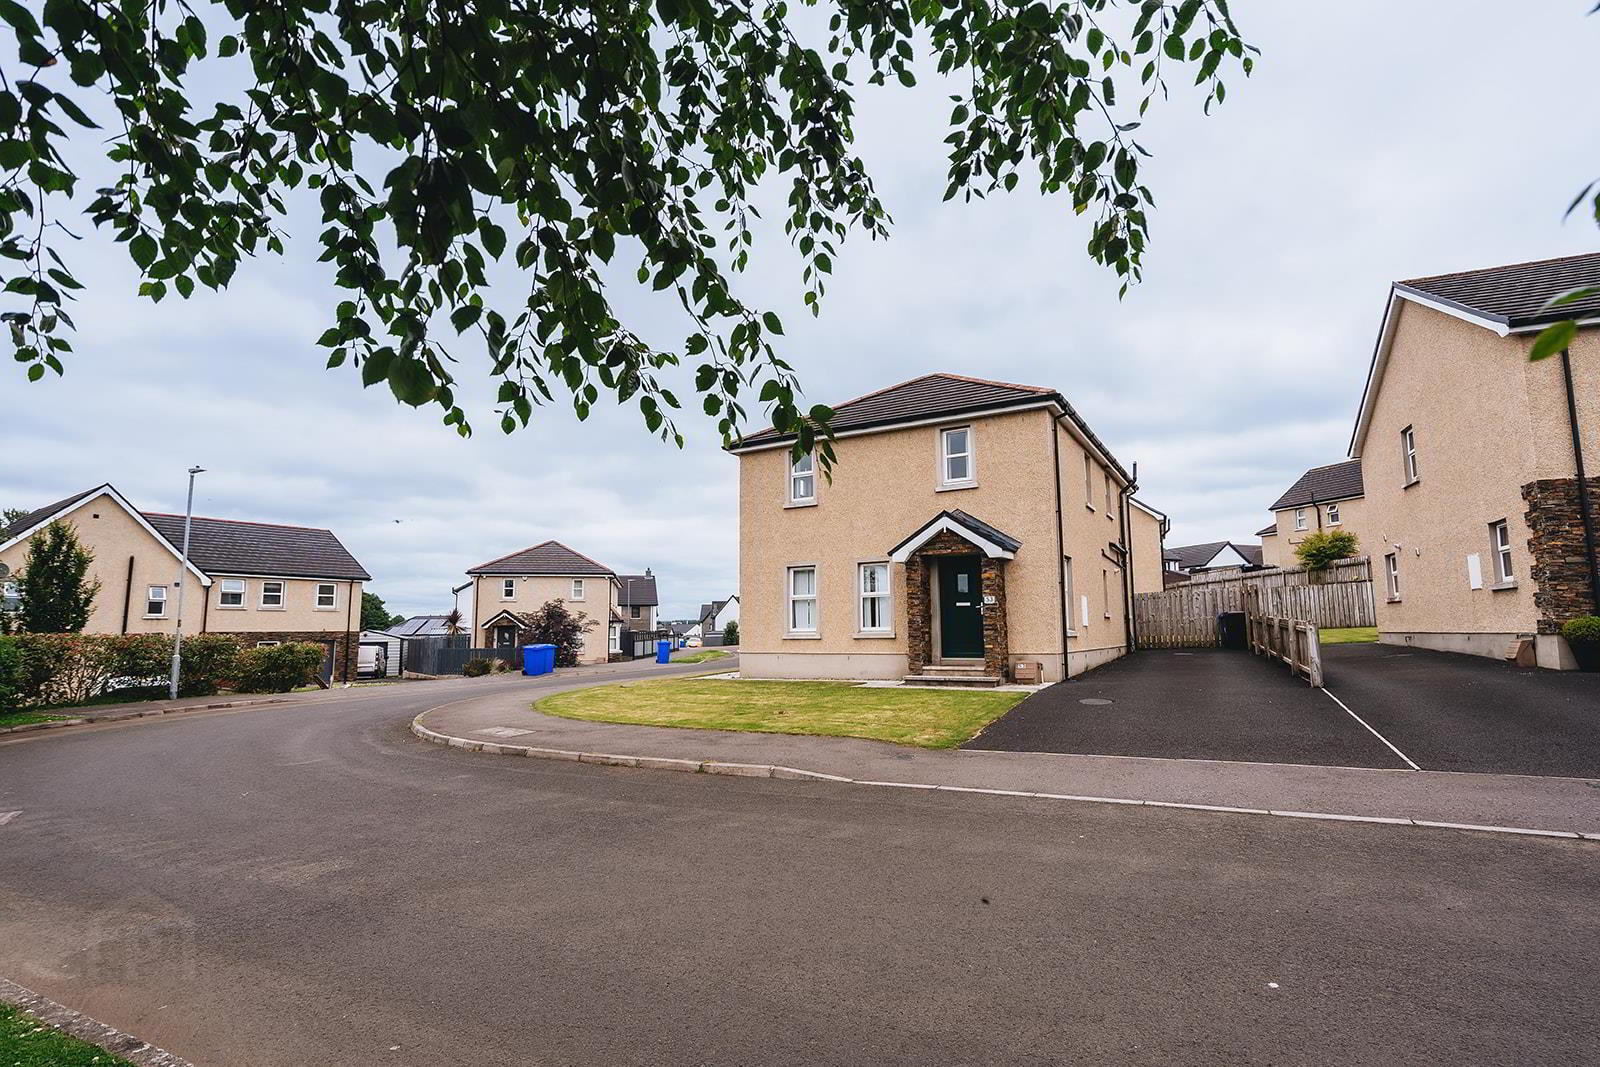
- Detached House Located On A Corner Site
- 4 x Bedrooms (Master Ensuite)
- Spacious Kitchen/Dining Space
- uPVC Double Glazed Windows
- Gas Heating
- uPVC Fascia & Soffits
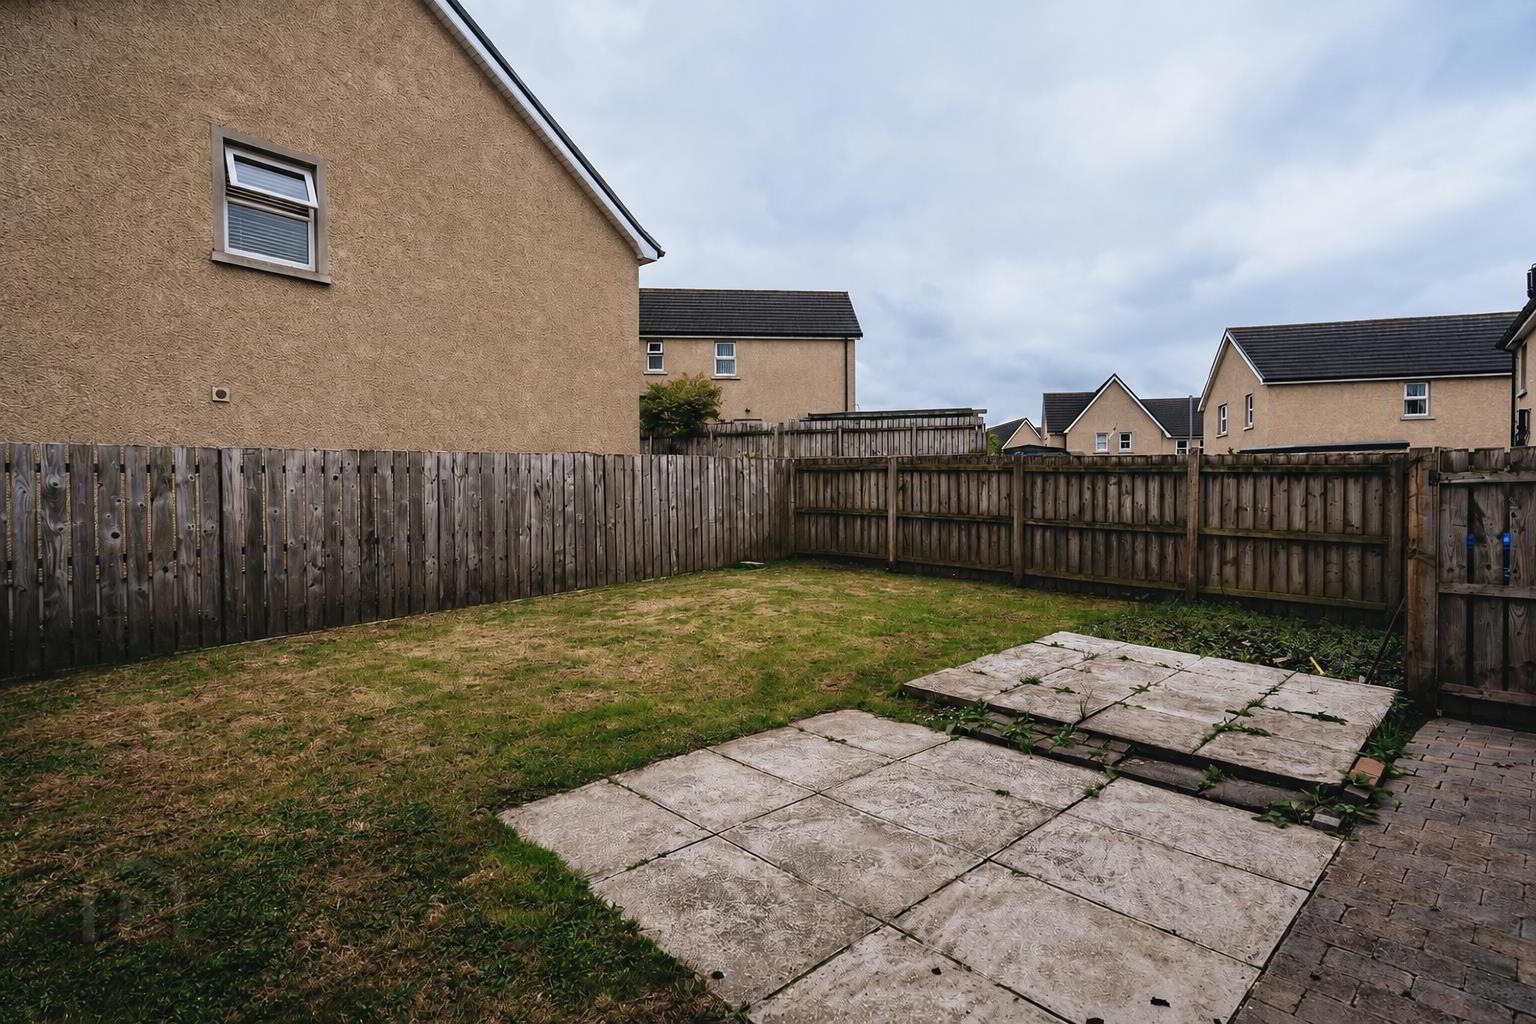
- Fully Enclosed Rear Garden
- Perfect Family Home
- Within Walking Distance To The Town Centre & Riverside Park
As you enter, you are greeted by a bright spacious reception room, perfect for family gatherings or entertaining guests. The well-appointed kitchen and dining area create a warm and inviting space for everyday living. With four generously sized bedrooms, there is plenty of room for family members or guests, ensuring everyone has their own private space. The property also features two bathrooms, adding to the convenience for busy households.
One of the standout features of this home is its location. It is within walking distance to the town centre, making it easy to access local shops, schools, and amenities. Additionally, the property offers parking for two vehicles, a valuable asset in this area.
This delightful home is perfect for families seeking a blend of modern living and accessibility. With its contemporary design and prime location facing onto the Bann Road, it presents an excellent opportunity for those looking to settle in Ballymoney. Do not miss the chance to make this lovely house your new home.
- Hall
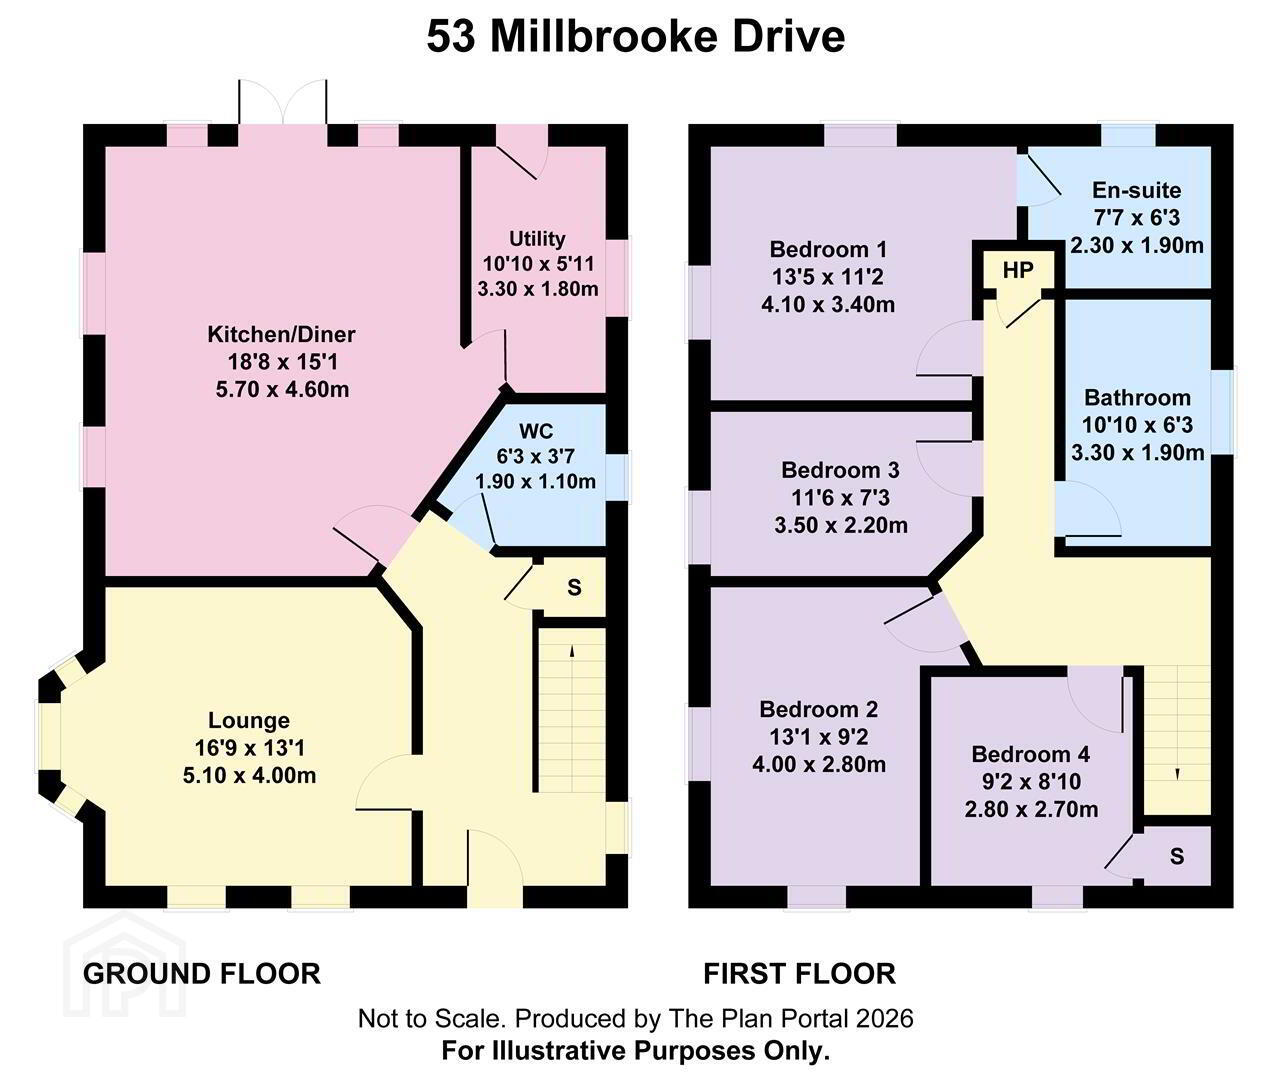
- A uPVC double glazed entrance door leads to the reception hall with tiled floor, storage understairs and separate cloaks with low flush w.c., tiled floor and pedestal wash hand basin with splashback.
- Lounge 5.1m x 4.0m (16'8" x 13'1")
- A bright spacious living space with dual aspect windows, modern electric fire and 2 x T.V. points.
- Kitchen/Dinette 4.6m x 5.7m (15'1" x 18'8")
- A range of high and low level units comprising integrated fridge freezer, electric hob and under oven, extractor canopy, laminated worksurface incorporating stainless steel sink, space for dishwasher, tiled between units, tiled floor, T.V. point, dual aspect windows and French doors to the rear garden.
- Utility Room 1.8m x 3.3m (5'10" x 10'9")
- Range of high and low level units with laminated worksurface incorporating stainless steel sink and drainer, plumbed for washing machine, space for tumble dryer, tiled above worktop, tiled floor, gas heating box and uPVC double glazed door to rear garden.
- First Floor Landing
- Separate shelved airing cupboard.
- Bedroom 1 4.1m x 3.4m at widest (13'5" x 11'1" at widest)
- A double room with dual aspect windows and T.V. point. Ensuite comprising corner tiled shower cubicle with thermostatic shower, low flush w.c, wall hung wash hand basin with mixer tap and splashback.
- Bedroom 2 3.5m x 2.2m (11'5" x 7'2")
- This room enjoys an aspect to the side.
- Bedroom 3 2.8m x 4.0m (9'2" x 13'1")
- A double room with dual aspect windows and T.V. point.
- Bedroom 4 2.7m x 2.8m (8'10" x 9'2")
- Built-in storage cupboard.
- Bathroom 1.9m x 3.3m (6'2" x 10'9")
- Family bathroom comprising panel bath with mixer tap, tiled around bath, low flush w.c., wall hung wash hand basin with tiled splashback, corner shower cubicle with Redring Expressions electric shower.
- Garden & Exterior
- Tarmac driveway provides parking for multiple cars to the side. The gardens to the front and side are mainly laid in lawn with a pedestrian path. The rear garden is fence and wall enclosed with pedestrian gate, the garden is mainly laid in lawn with paved patio area. Outside tap located to the side.
Travel Time From This Property

Important PlacesAdd your own important places to see how far they are from this property.
Agent Accreditations




Marketed by AMG (Ballymoney Office)
+44 28 2744 8444




