For sale
Added 5 hours ago
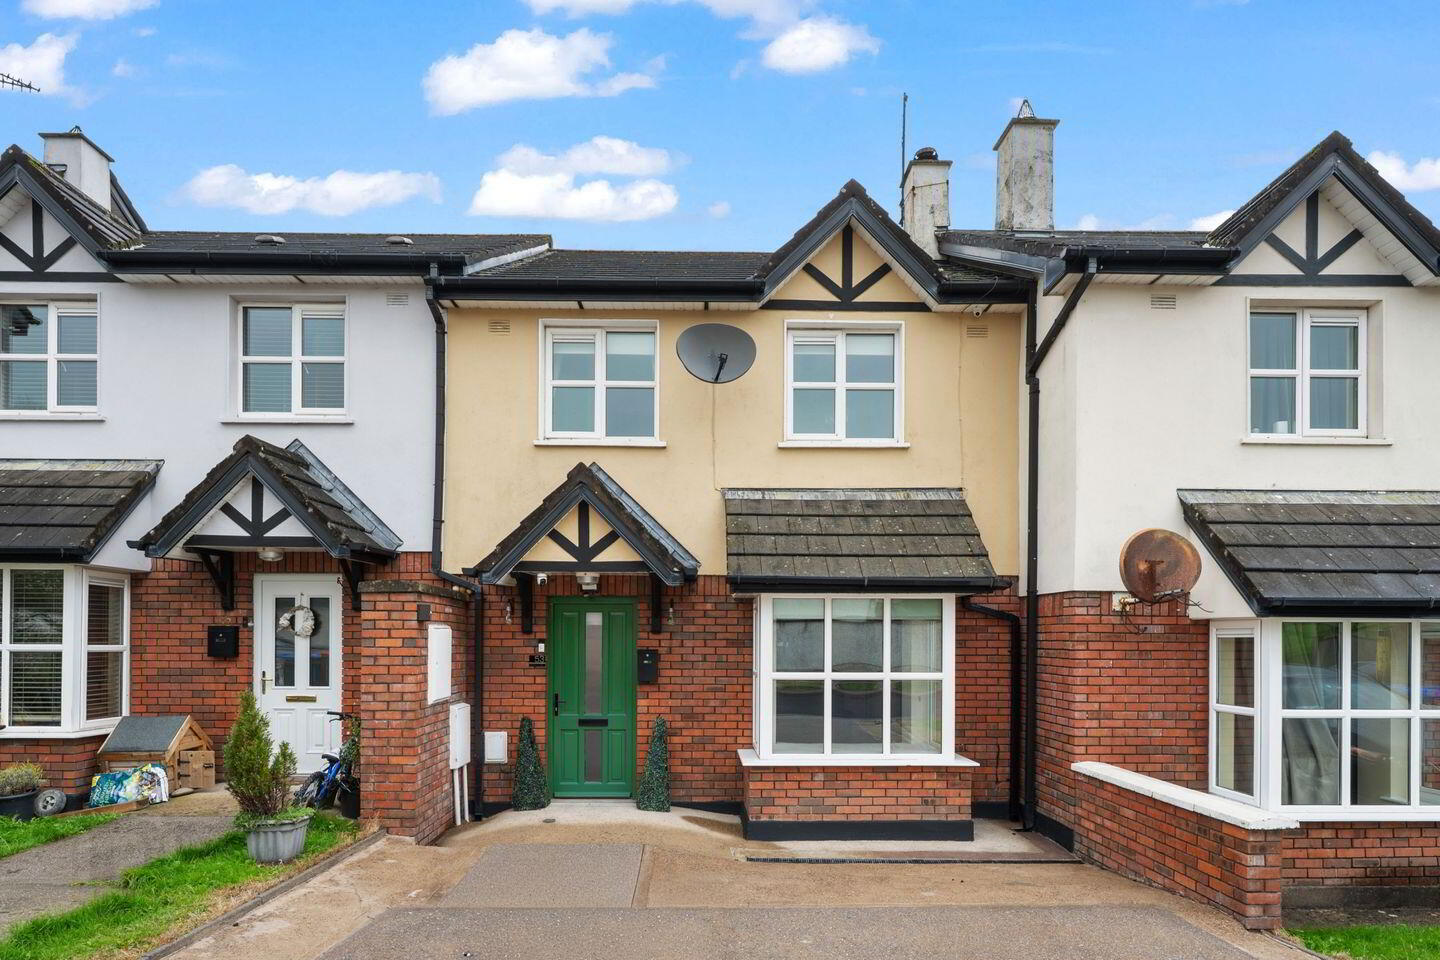
53 Glencullen, Fermoy, P61AE75
3 Bed Terrace House
Asking Price €260,000
Property Overview
Status
For Sale
Style
Terrace House
Bedrooms
3
Bathrooms
2
Property Features
Tenure
Not Provided
Energy Rating
Heating
Gas
Property Financials
Stamp Duty
€2,600*²

Marketed by Sherry FitzGerald O'Donovan (Fermoy)
PSR Licence: 003457
+353 25 32725

Propertynews Currency Partner - helping you transfer money for property purchases in Ireland & Northern Ireland. Speak to an expert
Additional Information
- Turnkey condition
- B Energy Rating
- Gas fired central heating
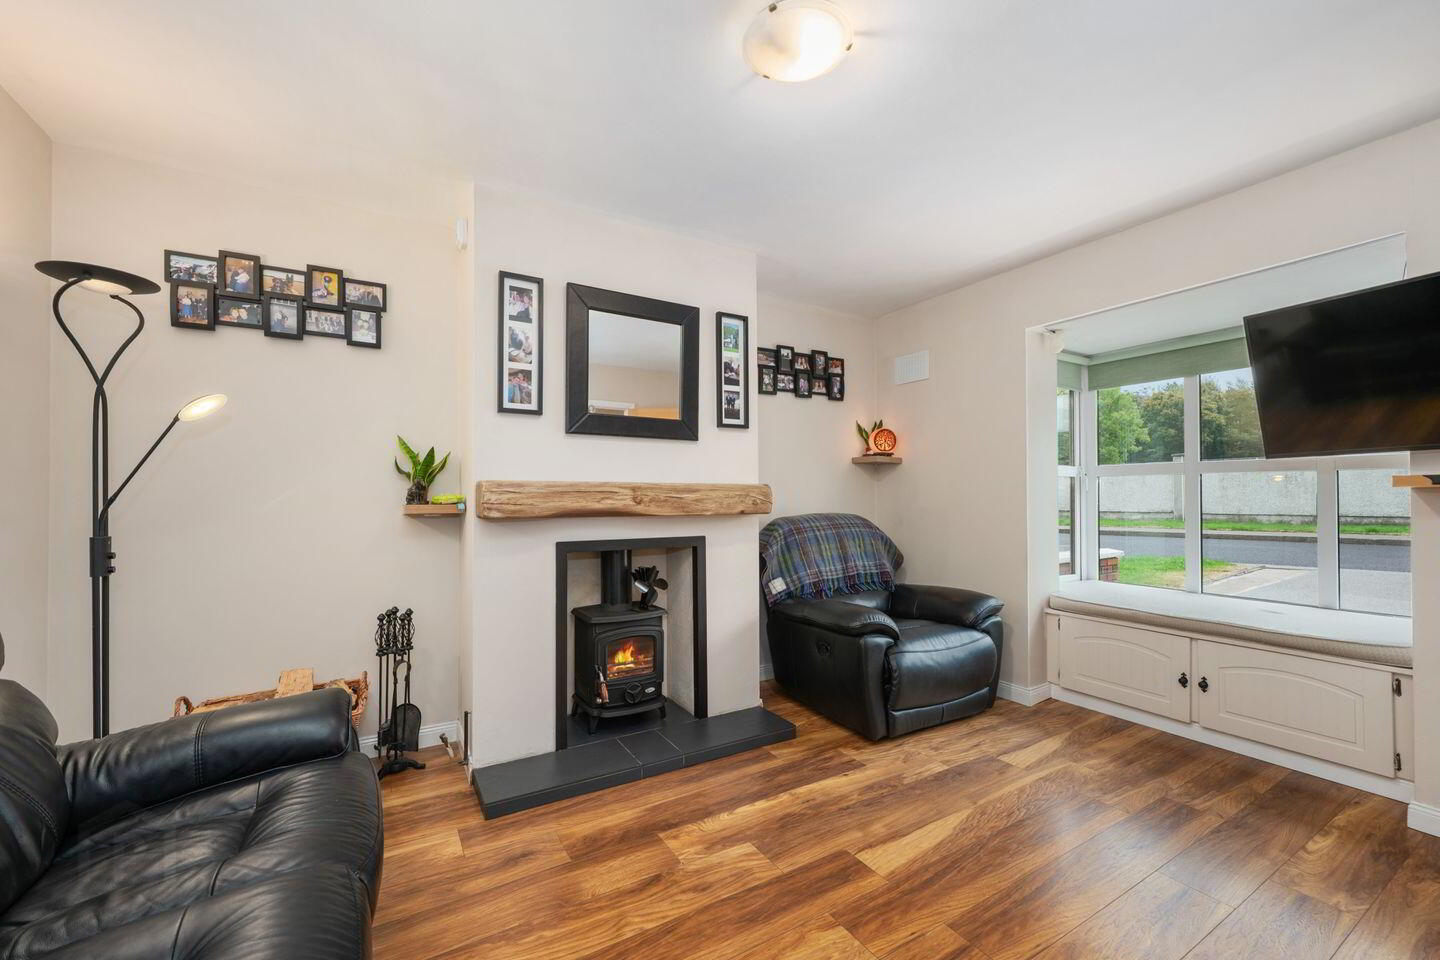
- Solid fuel stove
- Modern fitted kitchen
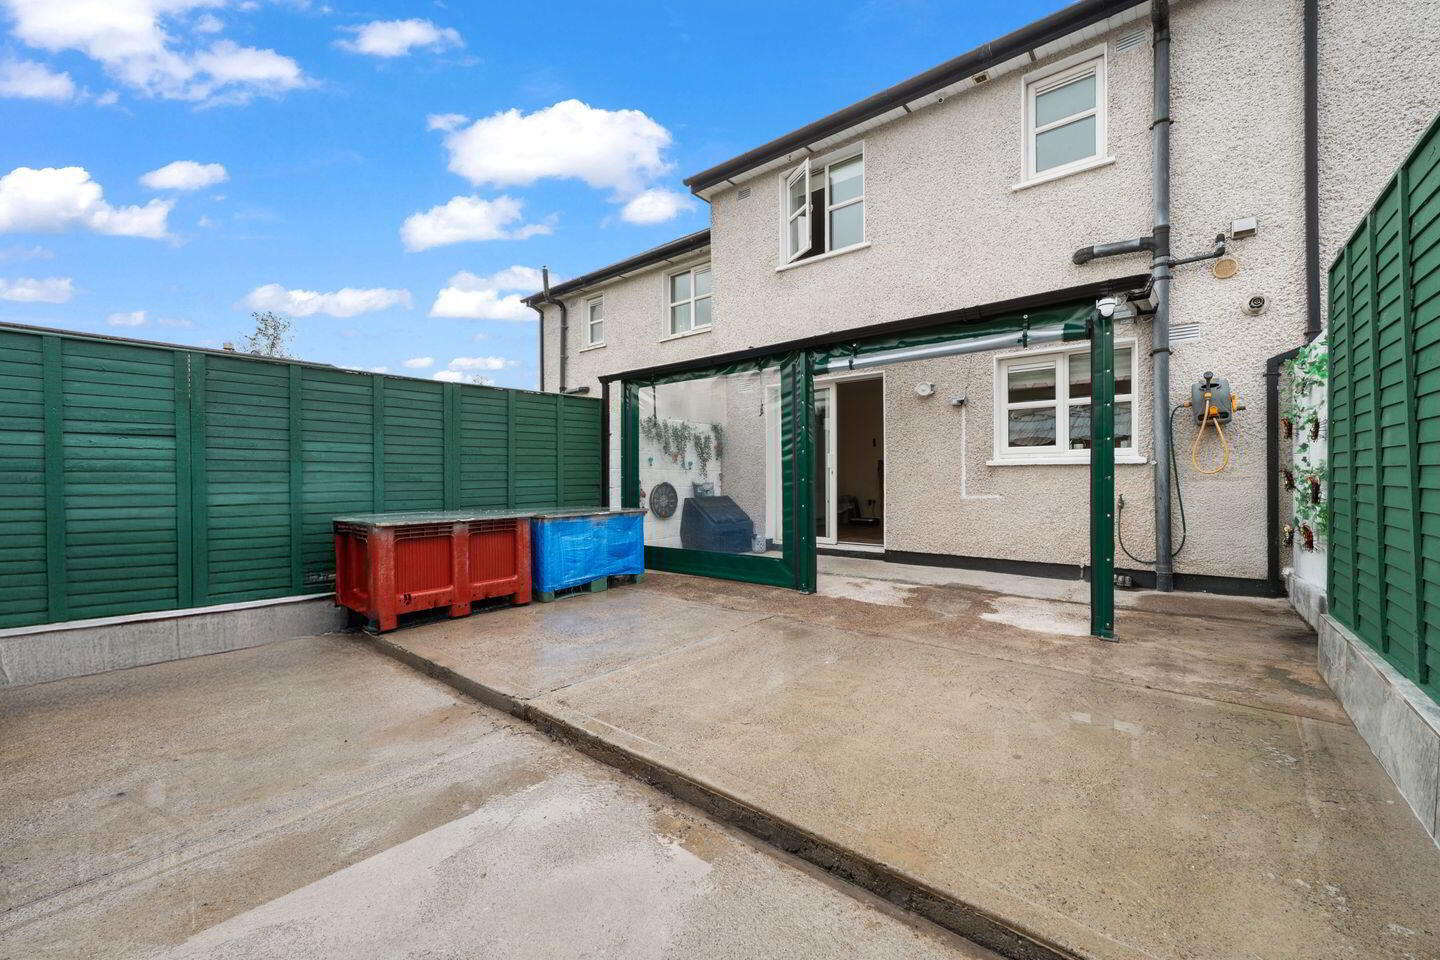
- Low maintenance rear yard
- Quiet cul de sac location
- Off street parking
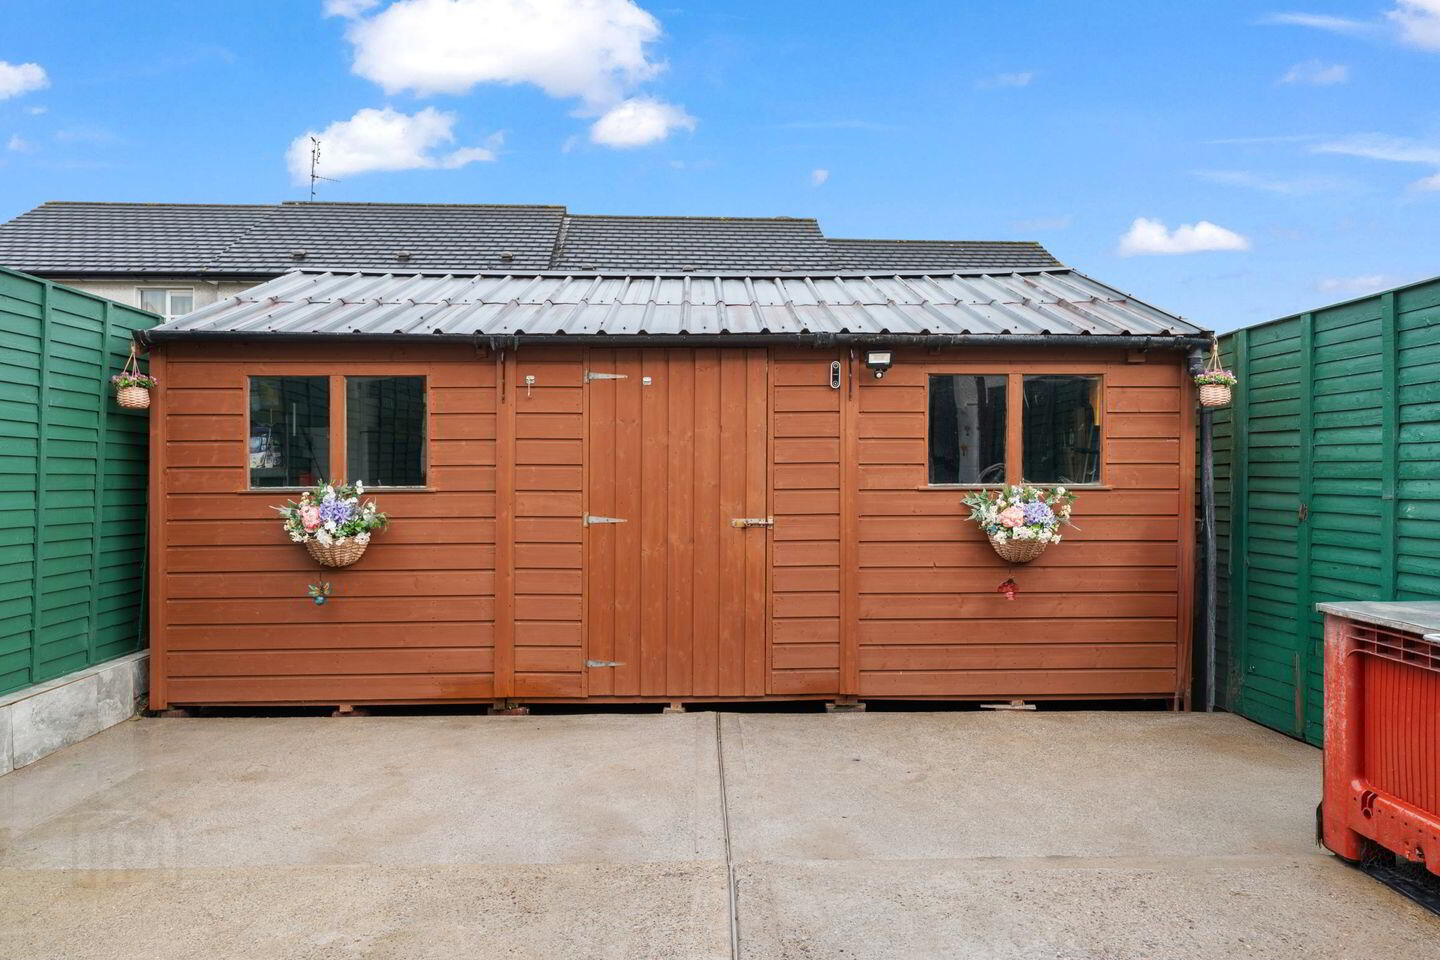
- Wired timber shed
- Bespoke steel canopy sheltered area off kitchen/dining
Sherry FitzGerald O Donovan Fermoy are delighted to offer for sale this superb 3 bedroom property finished to the highest of standards throughout.
The turnkey accommodation extends to approximately 87 sq. m. and benefits from a
"B "energy rating which would qualify for a Green Rate mortgage. The property is bright and airy and styled in neutral colours throughout, offering a blank canvas for its next owner.
No 53 Glencullen has a private driveway to the front and a fully concreted rear yard and also includes a 20 sq. m. timber shed which is serviced with electricity.
The popular development is located within a short commute of all local town amenities including shops, local primary and secondary schools and is within a 5 minute commute of the M8 Cork / Dublin motorway.
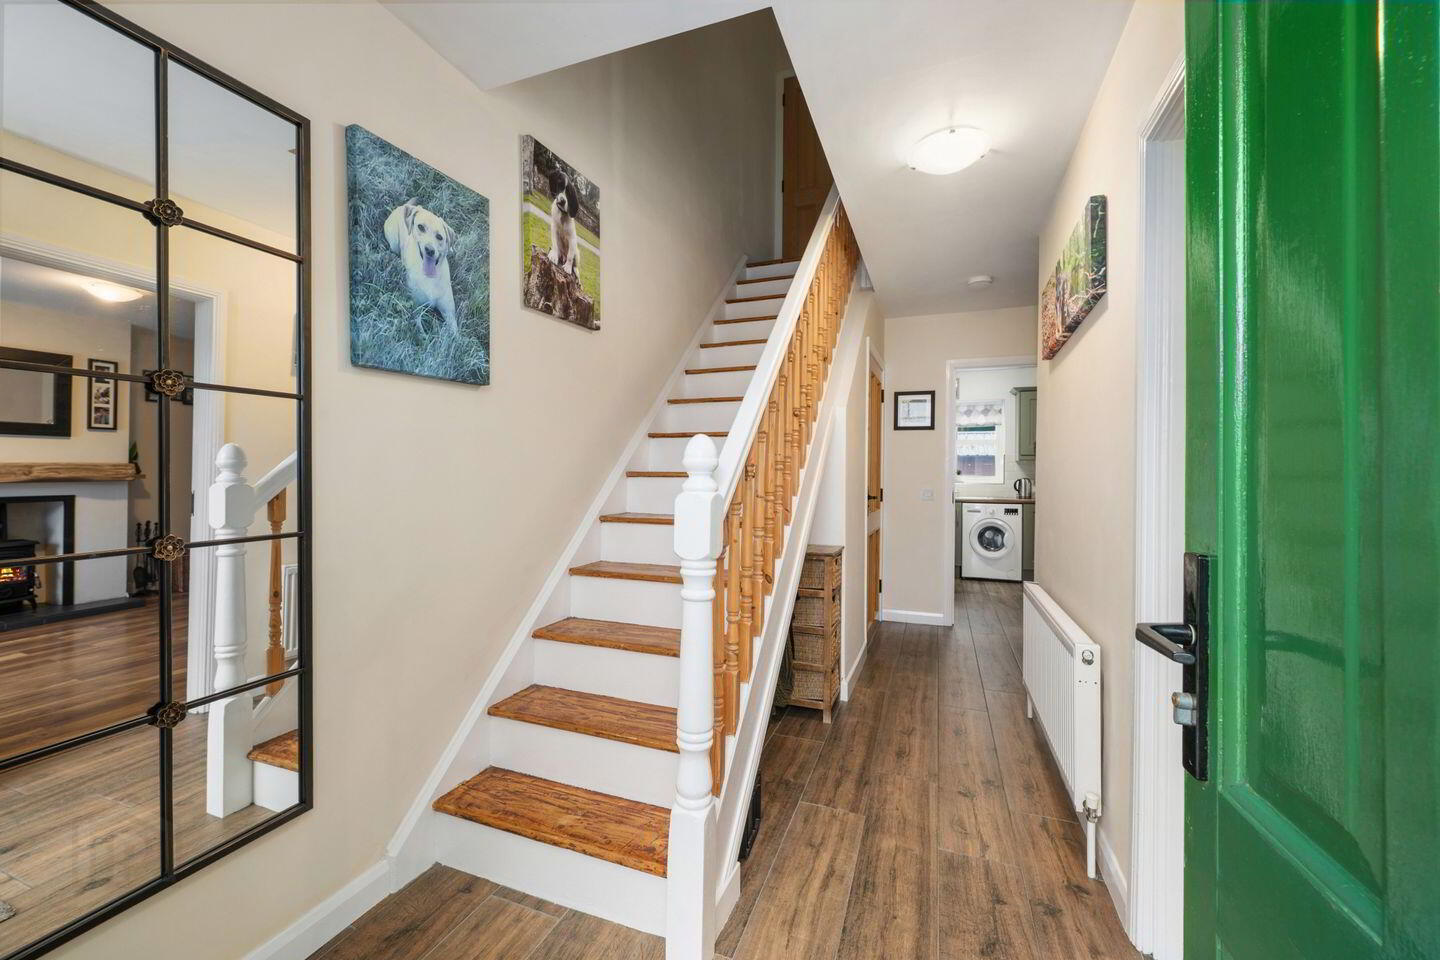
Entrance Hall 4.75m x 2.58m. Tiled flooring. Radiator.
Kitchen/Dining 3.27m x 5.72m. Wall and floor kitchen units. Substantial double door pantry unit with deep drawers. Tiled floor. Radiator. Sliding patio door leading to rear yard.
Guest Wc. 1.63m x 0.83m. Tiled floor to ceiling. Wc., whb. Radiator.
Sitting Room 4.15m x 3.72m. Laminate timber flooring. Solid fuel fitted stove. Bay window with window seat and storage underneath. Radiator.
Upstairs Landing 2.63m x 2.11m
Bedroom 1 4.03m x 3.51m. Laminate timber flooring. Radiator. Fitted wardrobe.
Bedroom 2 4.01m x 3.05m. Laminate flooring. Radiator. Fitted wardrobe.
Bedroom 3 2.34m x 2.57m. Laminate timber flooring. Radiator.
Bathroom 2.35m x 2.11m. Tiled floor to ceiling. Wc., whb., bath with overhead pump shower.
Bespoke steel canopy The stainless steel galvanised canopy is spanning the full width of the rear of the property. This premium structure features a fully zipped enclosure with integrated power points. It allows for all year round comfortable entertaining and functional use.
BER Details
BER Rating: B3
BER No.: 100029172
Energy Performance Indicator: 142.15 kWh/m²/yr
Travel Time From This Property

Important PlacesAdd your own important places to see how far they are from this property.
Agent Accreditations

Marketed by Sherry FitzGerald O'Donovan (Fermoy)
PSR Licence: 003457
+353 25 32725




