
SALE AGREED
SALE AGREED
SALE AGREED
SALE AGREED
SALE AGREED
SALE AGREED
SALE AGREED
SALE AGREED
SALE AGREED
SALE AGREED
SALE AGREED
SALE AGREED
SALE AGREED
SALE AGREED
SALE AGREED
SALE AGREED
SALE AGREED
SALE AGREED
SALE AGREED
SALE AGREED
SALE AGREED
SALE AGREED
SALE AGREED
SALE AGREED
SALE AGREED
SALE AGREED
SALE AGREED
SALE AGREED
SALE AGREED
SALE AGREED
SALE AGREED
SALE AGREED
SALE AGREED
SALE AGREED
SALE AGREED
SALE AGREED
SALE AGREED
SALE AGREED
SALE AGREED
SALE AGREED
SALE AGREED
SALE AGREED
SALE AGREED
SALE AGREED
SALE AGREED
SALE AGREED
SALE AGREED
SALE AGREED
53 Fernagh Avenue, Newtownabbey, BT37 0BG
3 Bed End-Terrace House
Sale agreed
Property Overview
Status
Sale Agreed
Style
End-Terrace House
Bedrooms
3
Bathrooms
1
Receptions
1
Property Features
Tenure
Leasehold
Energy Rating
Heating
Oil
Broadband Speed Checker
*³
Property Financials
Price
Last listed at Offers Over £149,950
Rates
£748.80 pa*¹

Marketed by McMillan McClure Estate Agents
+44 28 9080 0000

Propertynews Currency Partner - helping you transfer money for property purchases in Ireland & Northern Ireland. Speak to an expert
Additional Information
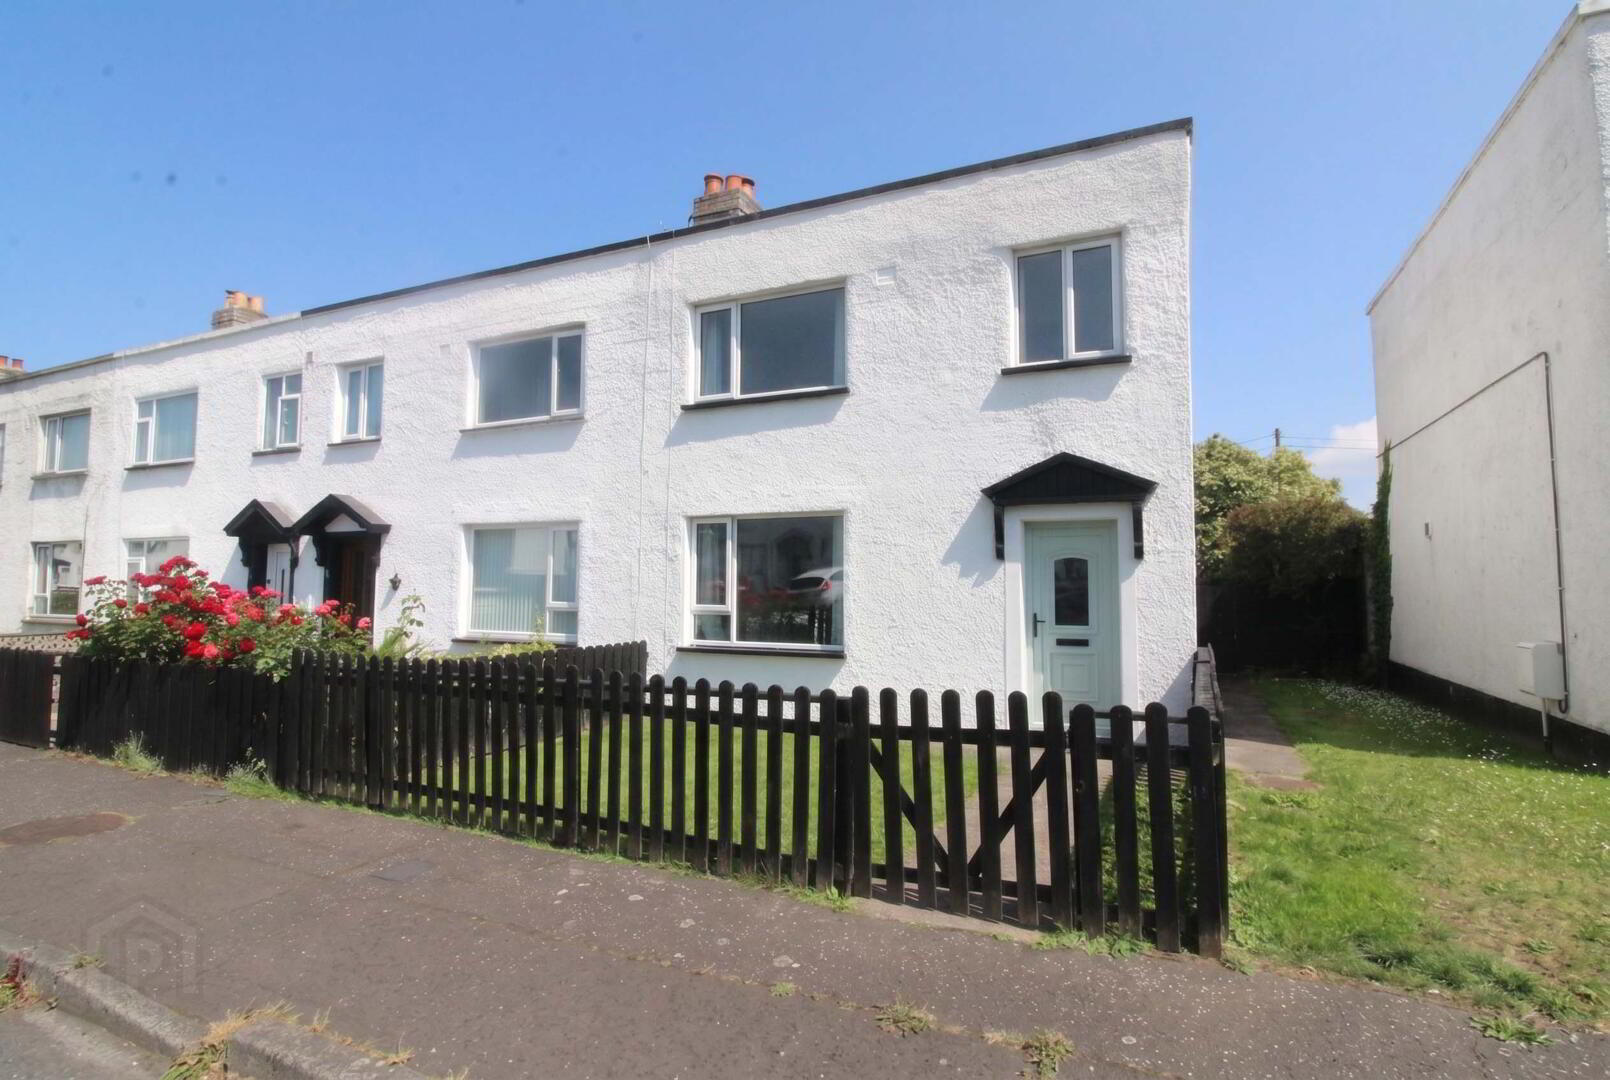
- Impressive end terrace property in popular residential location
- 3 Bedrooms
- Bright lounge open plan to dining area
- Contemporary fitted kitchen with built in oven and hob
- Modern white bathroom suite
- Double glazing in uPVC frames
- Oil fired central heating
- Enclosed garden to rear
- Ideal first time buy
- Highest presentation throughout
Presented to an exceptional standard throughout, this beautifully maintained home offers tastefully presented accommodation ideal for a wide range of purchasers. The property combines modern comfort with practical living, making it an excellent choice for first-time buyers, young families or those looking to downsize. Conveniently situated in a highly popular location, it is within easy reach of a wide range of local amenities including shops, well-regarded schools and excellent public transport links, ensuring everyday convenience. With its excellent presentation, move-in ready condition and superb location, this impressive home represents a fantastic opportunity for buyers seeking quality, comfort and convenience. Early viewing is highly recommended to fully appreciate everything this superb property has to offer.
- Ground Floor
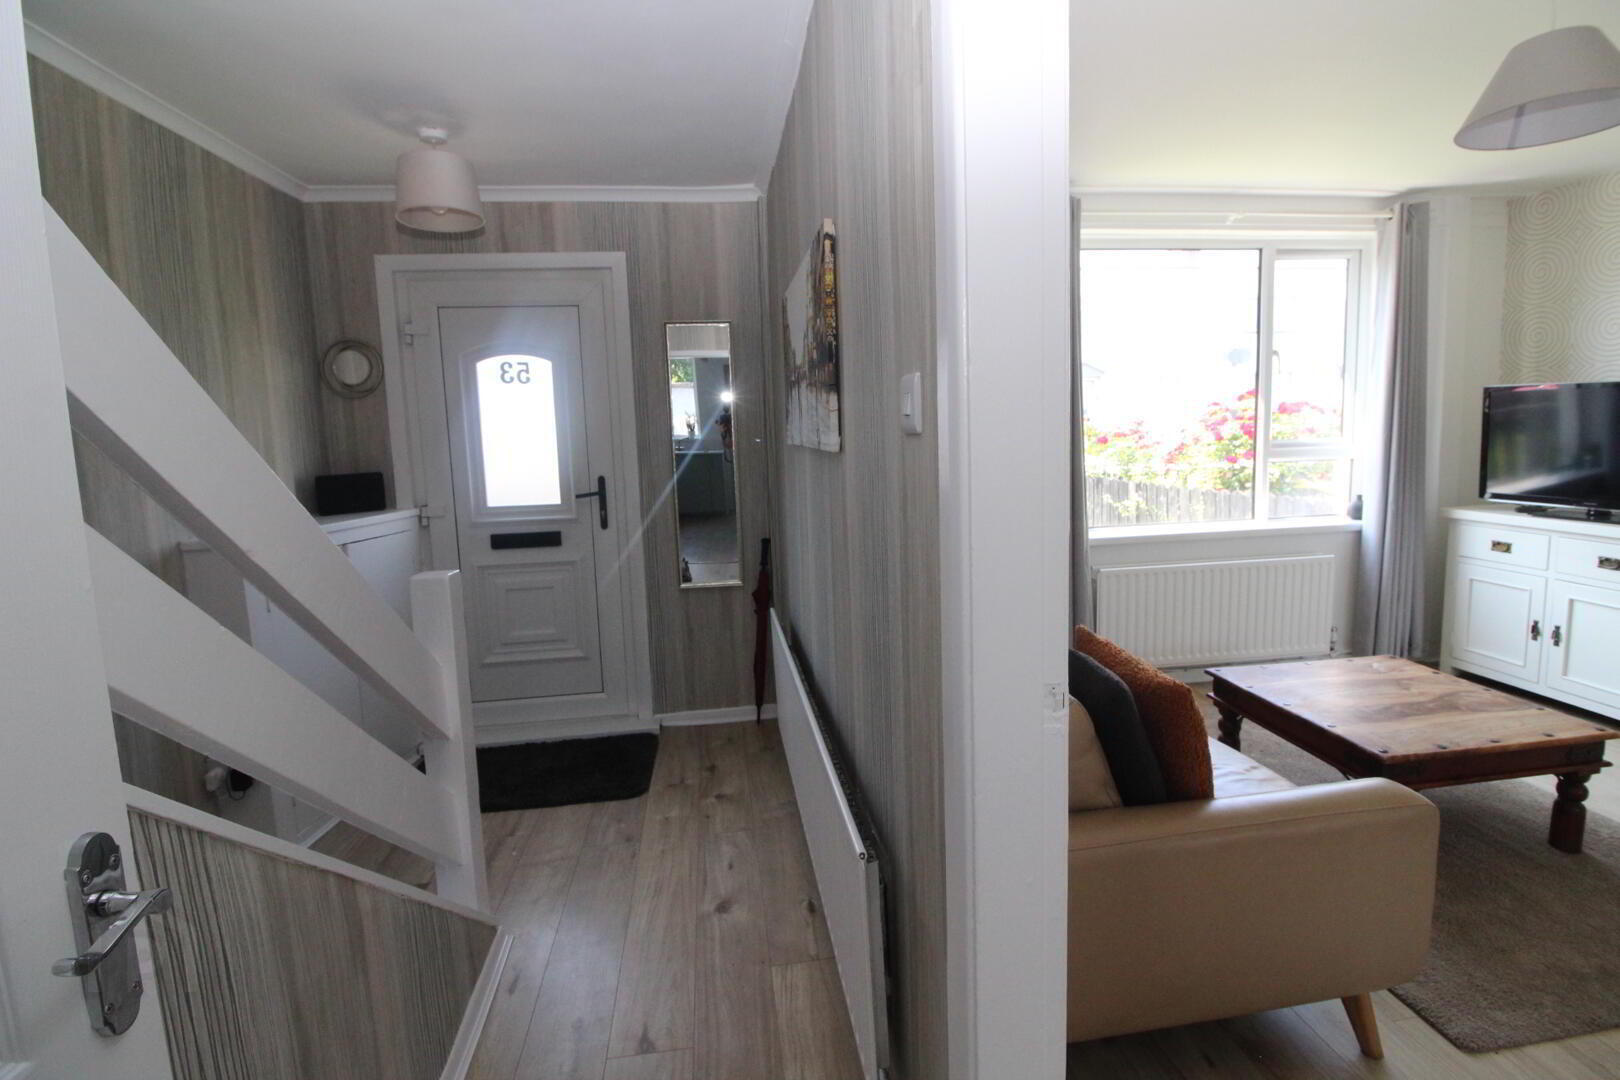
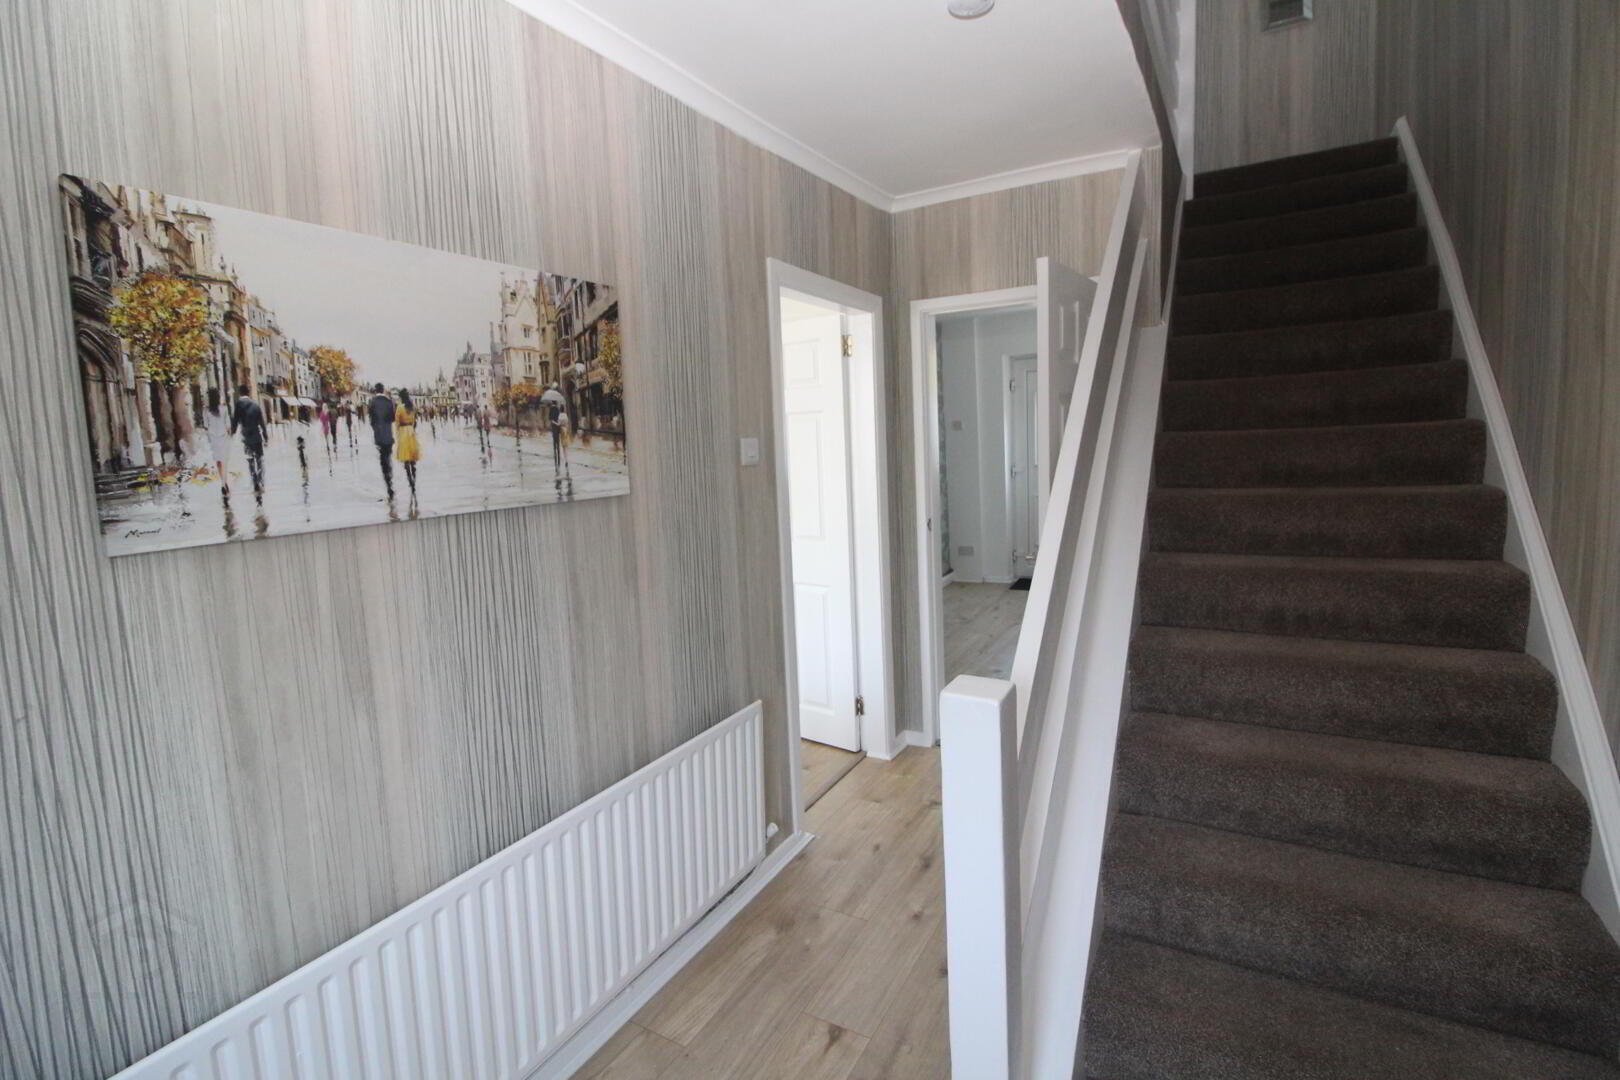
- Entrance Hall
- uPVC front door, laminate wood flooring
- Lounge 3.76m x 3.61m
- Laminate wood flooring, feature fireplace, open to:
- Dining Room 3.73m x 2.72m
- Laminate wood flooring
- Kitchen 3.51m x 2.97m
- Range of high and low level units, round edge worksurfaces, single drainer stainless steel sink unit with mixer taps, plumbed for washing machine, built in stainless steel sink unit oven and hob, stainless steel extractor fan and canopy, wall tiling, laminate wood flooring
- First Floor
- Landing
- Bedroom (1) 3.58m x 3.4m (at max)
- Including hot press with insulated copper cylinder, plus built in robe
- Bedroom (2) 3.58m x 2.84m
- Bedroom (3) 2.9m x 2.59m (at max)
- Including built in robe
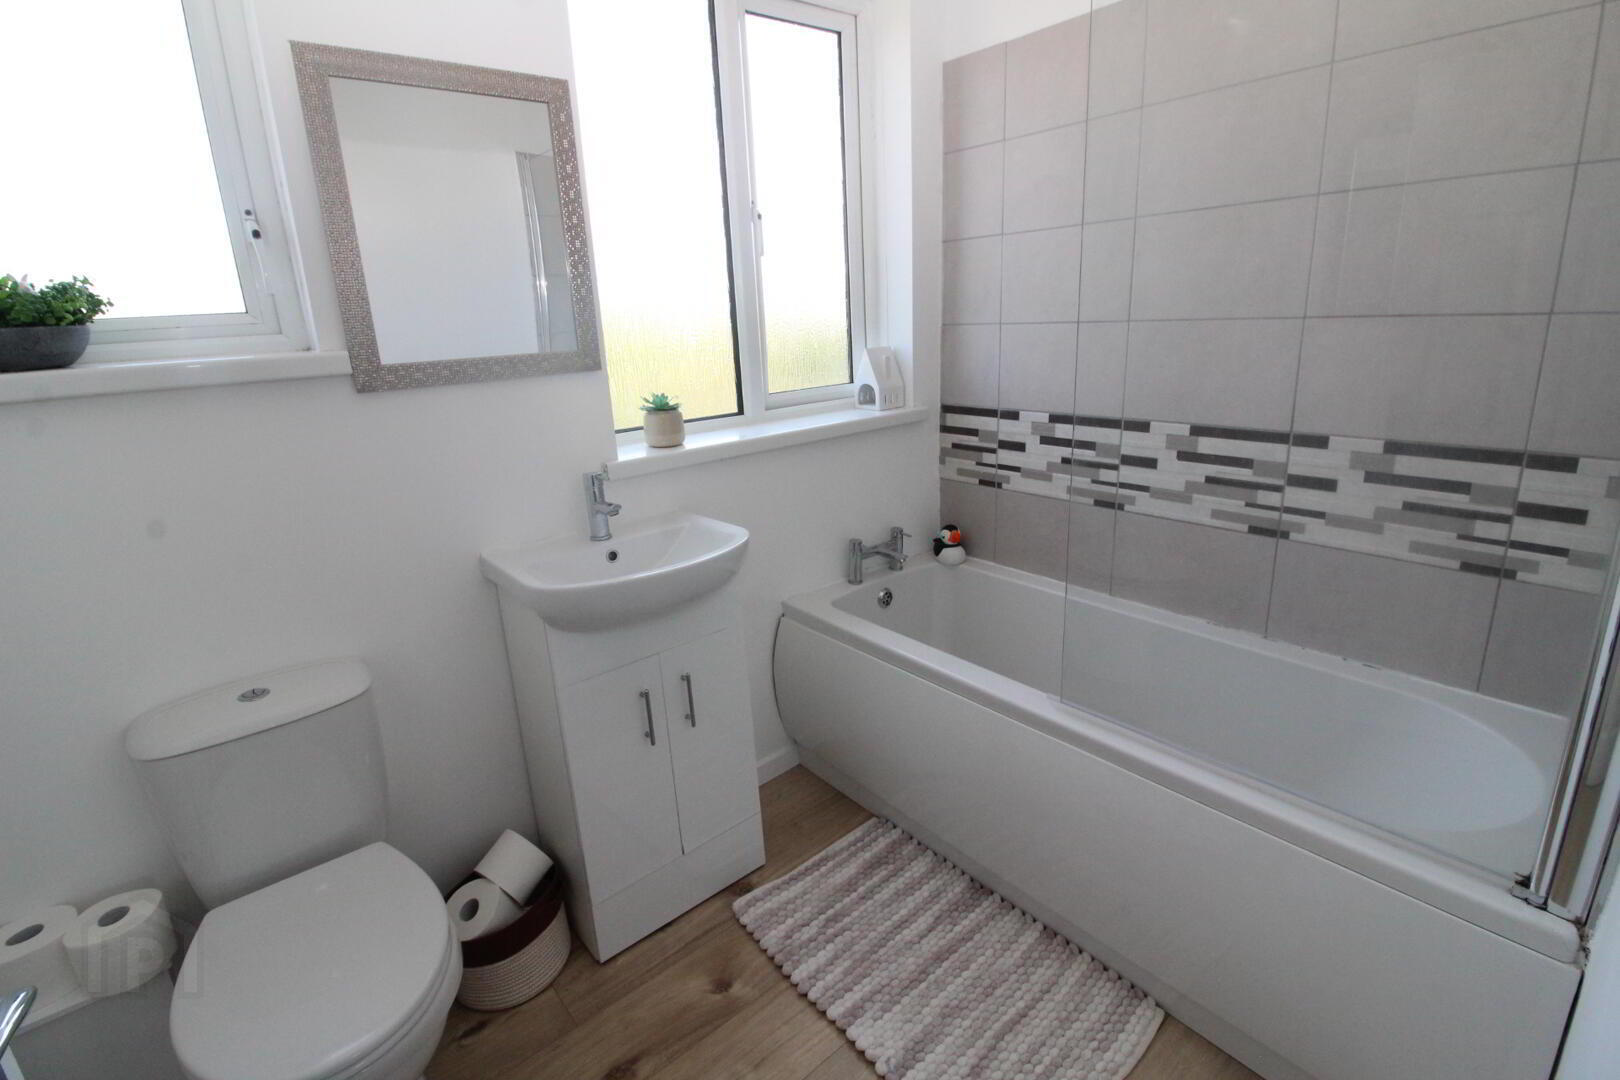
- Bathroom
- Modern white bathroom suite comprising panelled bath, glazed shower screen, Mira sport electric shower, vanity unit, low flush W/C, wall tiling
- Outside
- Front in lawn
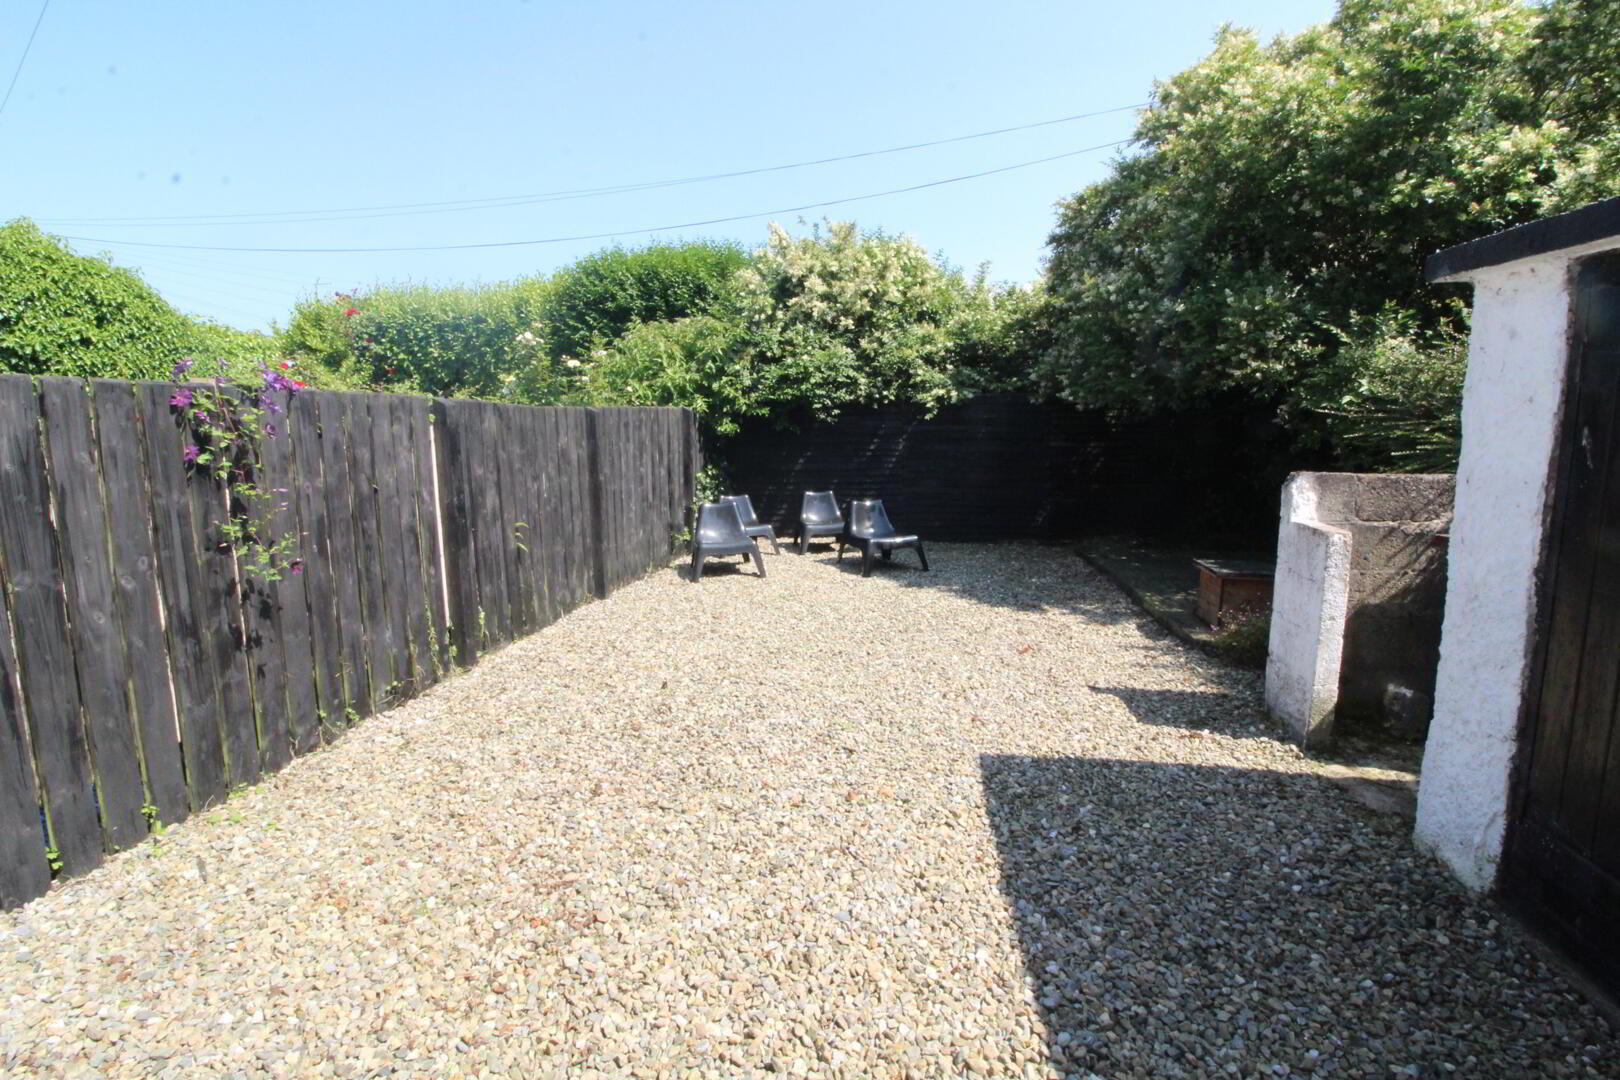
Enclosed garden to rear, in stones, outside tap, outside shed, oil fired boiler, PVC oil storage tank
Travel Time From This Property

Important PlacesAdd your own important places to see how far they are from this property.
Agent Accreditations


Marketed by McMillan McClure Estate Agents
+44 28 9080 0000




