
SALE AGREED
SALE AGREED
SALE AGREED
SALE AGREED
SALE AGREED
SALE AGREED
SALE AGREED
SALE AGREED
SALE AGREED
SALE AGREED
SALE AGREED
SALE AGREED
SALE AGREED
SALE AGREED
SALE AGREED
SALE AGREED
SALE AGREED
SALE AGREED
SALE AGREED
SALE AGREED
SALE AGREED
SALE AGREED
SALE AGREED
SALE AGREED
SALE AGREED
SALE AGREED
SALE AGREED
SALE AGREED
SALE AGREED
SALE AGREED
SALE AGREED
SALE AGREED
SALE AGREED
SALE AGREED
SALE AGREED
SALE AGREED
SALE AGREED
SALE AGREED
SALE AGREED
SALE AGREED
SALE AGREED
SALE AGREED
SALE AGREED
SALE AGREED
SALE AGREED
SALE AGREED
SALE AGREED
SALE AGREED
SALE AGREED
SALE AGREED
SALE AGREED
SALE AGREED
SALE AGREED
SALE AGREED
SALE AGREED
SALE AGREED
SALE AGREED
SALE AGREED
SALE AGREED
SALE AGREED
SALE AGREED
SALE AGREED
SALE AGREED
SALE AGREED
SALE AGREED
SALE AGREED
SALE AGREED
SALE AGREED
SALE AGREED
SALE AGREED
SALE AGREED
SALE AGREED
SALE AGREED
SALE AGREED
SALE AGREED
SALE AGREED
SALE AGREED
SALE AGREED
SALE AGREED
SALE AGREED
SALE AGREED
SALE AGREED
SALE AGREED
SALE AGREED
SALE AGREED
SALE AGREED
SALE AGREED
SALE AGREED
SALE AGREED
SALE AGREED
SALE AGREED
SALE AGREED
SALE AGREED
SALE AGREED
SALE AGREED
SALE AGREED
SALE AGREED
SALE AGREED
SALE AGREED
SALE AGREED
SALE AGREED
SALE AGREED
SALE AGREED
SALE AGREED
SALE AGREED
SALE AGREED
SALE AGREED
SALE AGREED
SALE AGREED
SALE AGREED
SALE AGREED
SALE AGREED
SALE AGREED
SALE AGREED
SALE AGREED
SALE AGREED
SALE AGREED
SALE AGREED
SALE AGREED
SALE AGREED
SALE AGREED
SALE AGREED
SALE AGREED
SALE AGREED
SALE AGREED
SALE AGREED
SALE AGREED
SALE AGREED
SALE AGREED
SALE AGREED
SALE AGREED
SALE AGREED
SALE AGREED
SALE AGREED
SALE AGREED
SALE AGREED
SALE AGREED
SALE AGREED
SALE AGREED
SALE AGREED
SALE AGREED
SALE AGREED
SALE AGREED
SALE AGREED
SALE AGREED
SALE AGREED
SALE AGREED
SALE AGREED
SALE AGREED
SALE AGREED
SALE AGREED
SALE AGREED
SALE AGREED
SALE AGREED
SALE AGREED
SALE AGREED
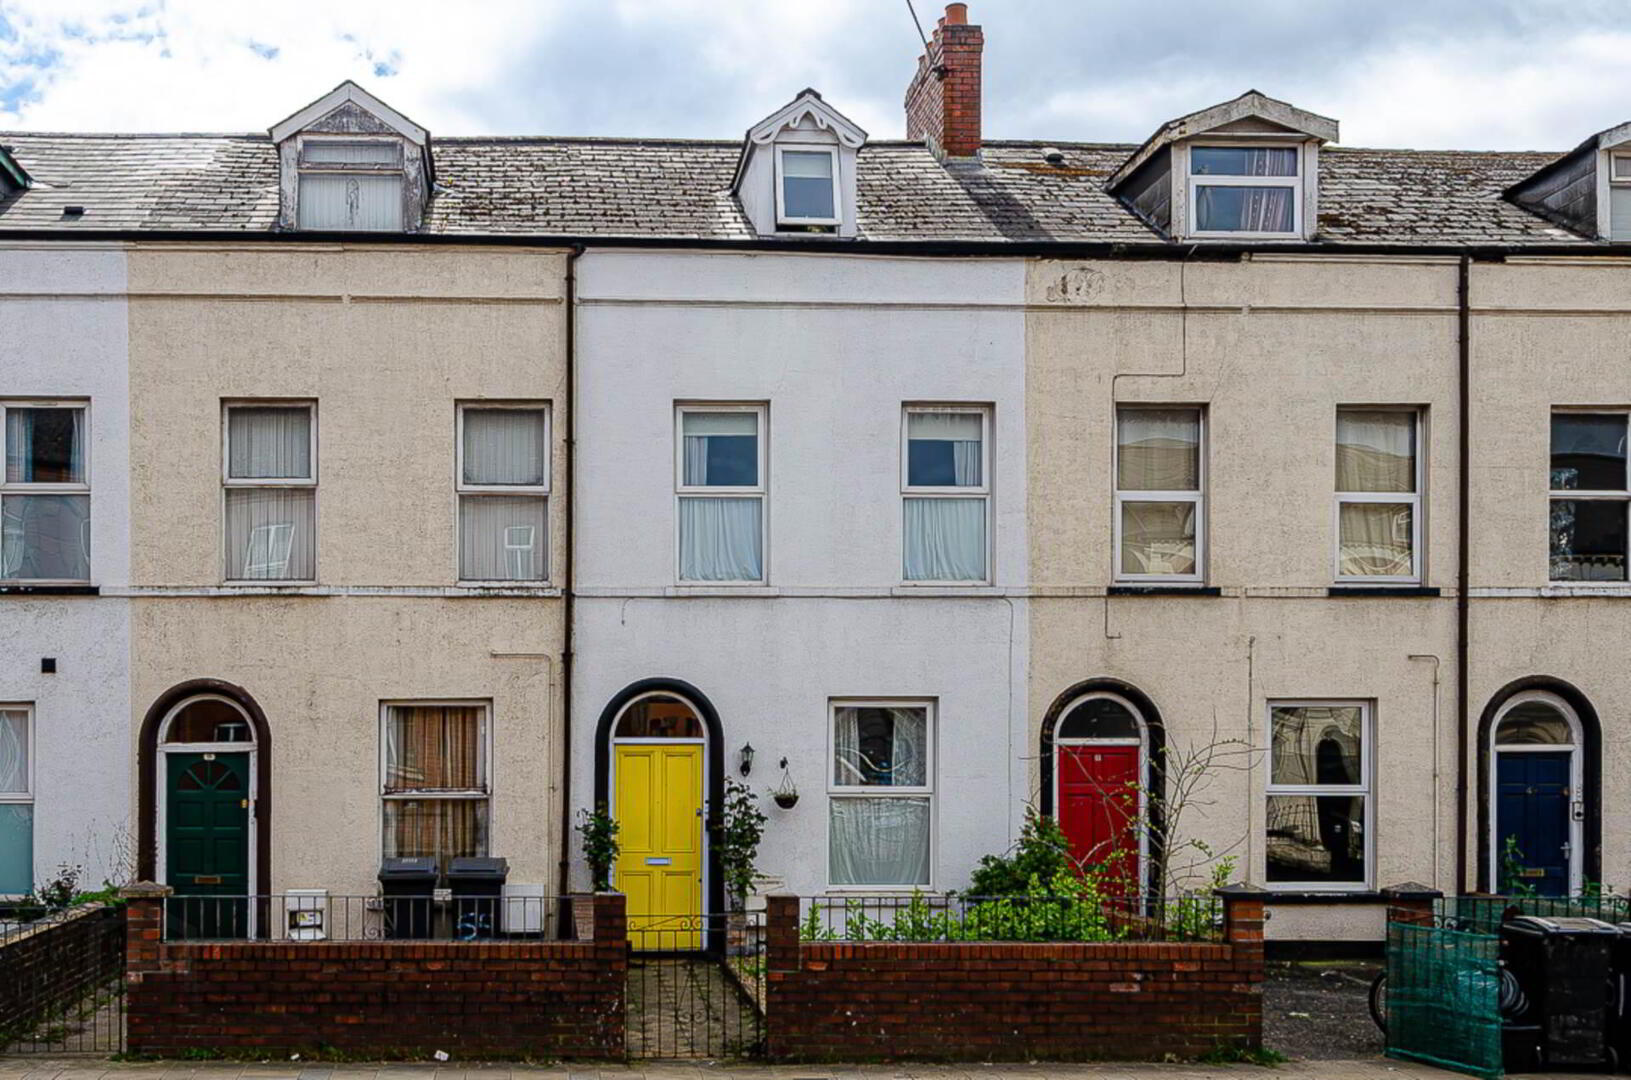
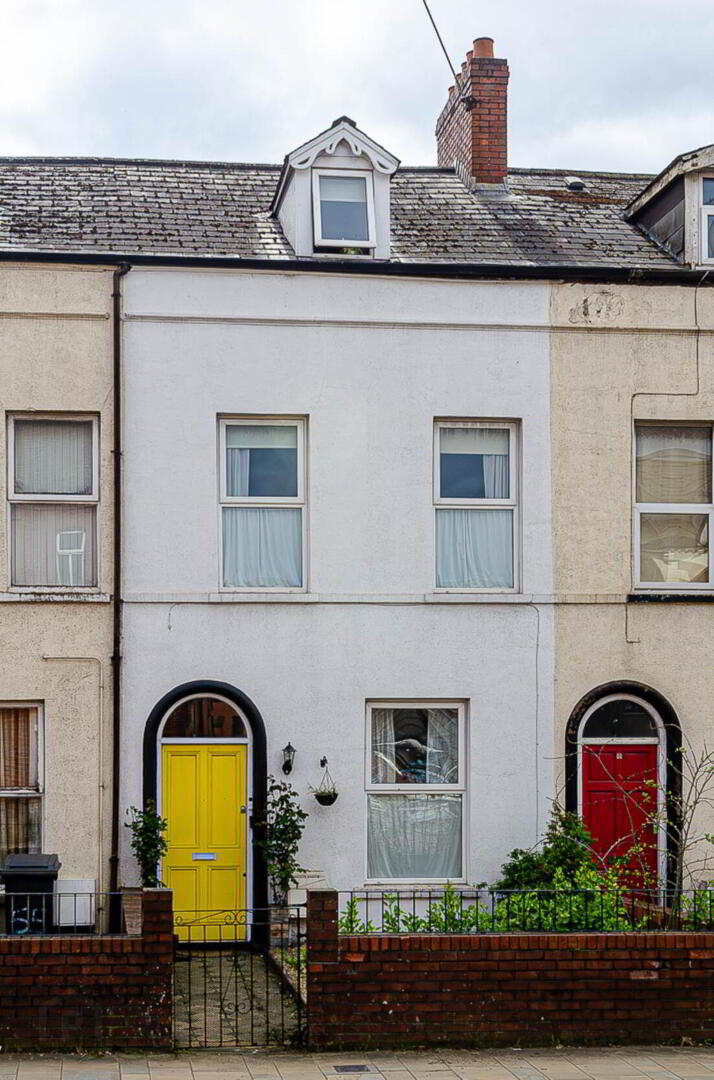
53 Castlereagh Street, Belfast, BT5 4NF
4 Bed Terrace House
Sale agreed
Property Overview
Status
Sale Agreed
Style
Terrace House
Bedrooms
4
Bathrooms
1
Receptions
2
Property Features
Size
108 sq m (1,162.9 sq ft)
Tenure
Not Provided
Energy Rating
Heating
Gas
Broadband Speed Checker
*³
Property Financials
Price
Last listed at Offers Around £185,000
Rates
£703.57 pa*¹

Marketed by Pooler Estate Agents
+44 28 9045 3319

Propertynews Currency Partner - helping you transfer money for property purchases in Ireland & Northern Ireland. Speak to an expert
Additional Information
- Victorian townhouse with gardens not far from city centre
- Living room with timber laminate floor
- Dining room overlooking courtyard garden
- Modern kitchen with integrated appliances
- 4 double bedrooms
- Recently fitted modern shower room
- U.P.V.C. framed double glazing
- Mains gas central heating
- Large forecourt and courtyard garden to rear
- Situated within walking distance of Belfast City centre
Dating from circa 1890, this attractive three-storey Victorian townhouse offers spacious, well-proportioned accommodation, seamlessly blending period character with modern enhancements. The property has been fully refurbished approximately three years ago, and is ideally located within comfortable walking distance of Belfast City Centre.
The property is approached via a generous forecourt and opens into a welcoming entrance hall with timber laminate flooring. The ground floor accommodation comprises a bright and inviting living room, complemented by a separate dining room to the rear overlooking the enclosed courtyard garden perfect for both everyday living and entertaining.
The contemporary fitted kitchen is well-appointed with a range of integrated appliances, offering both style and practicality.
The upper floors provide four generously sized double bedrooms, offering excellent flexibility for growing families, guests, or home working. A recently installed, modern shower room completes the accommodation and is finished to a high specification.
Additional benefits include UPVC double glazing and mains gas central heating, ensuring comfort and energy efficiency throughout.
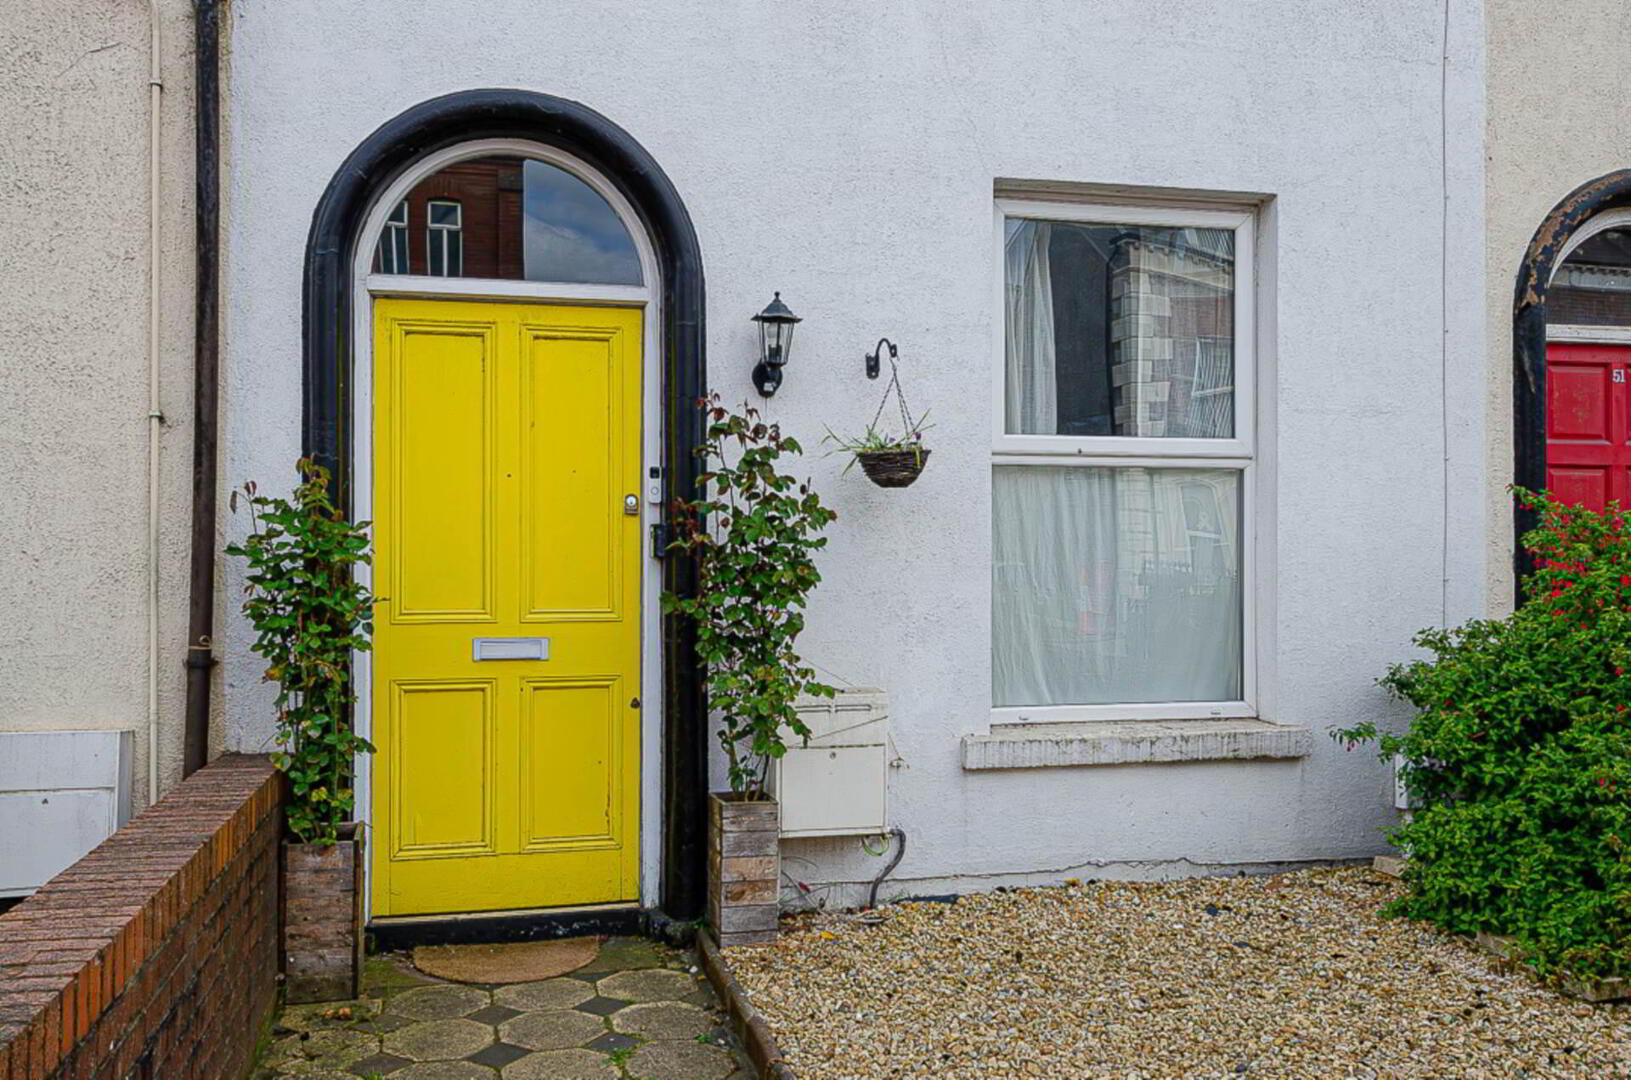
Externally, the property boasts a substantial forecourt to the front and a private, enclosed courtyard garden to the rear, providing a pleasant and low-maintenance outdoor space.
This charming period home combines generous living accommodation with a highly convenient location. Early viewing is strongly recommended.
Entrance hall
Recessed spotlights and timber laminate floor
Living room - 10'10" (3.3m) x 10'5" (3.18m)
Recessed spotlights and timber laminate floor
Dining room - 11'1" (3.38m) x 10'5" (3.18m)
Recessed spotlights, storage under stairs and timber laminate floor
Kitchen - 9'10" (3m) x 6'10" (2.08m)
Range of high and low level units, stainless steel oven, ceramic hob, glass splashback, integrated fridge freezer, integrated dishwasher, part tiled walls, ceramic tiled floor, recessed spotlights and plumbing for washing machine
First floor
Bedroom 1 - 14'5" (4.39m) x 10'10" (3.3m)
Cast iron fireplace
Bedroom 2 - 10'0" (3.05m) x 9'1" (2.77m)
Shower room - 6'11" (2.11m) x 6'9" (2.06m)
Corner shower cubicle with thermostatic shower and sliding doors, wash hand basin in two drawer vanity unit, W.C., part tiled walls, ceramic tiled floor, recessed spotlights and extractor fan
Second floor
Bedroom 3 - 14'5" (4.39m) x 10'10" (3.3m)
Dormer window
Bedroom 4 - 10'9" (3.28m) x 8'11" (2.72m)
Velux window
Outside
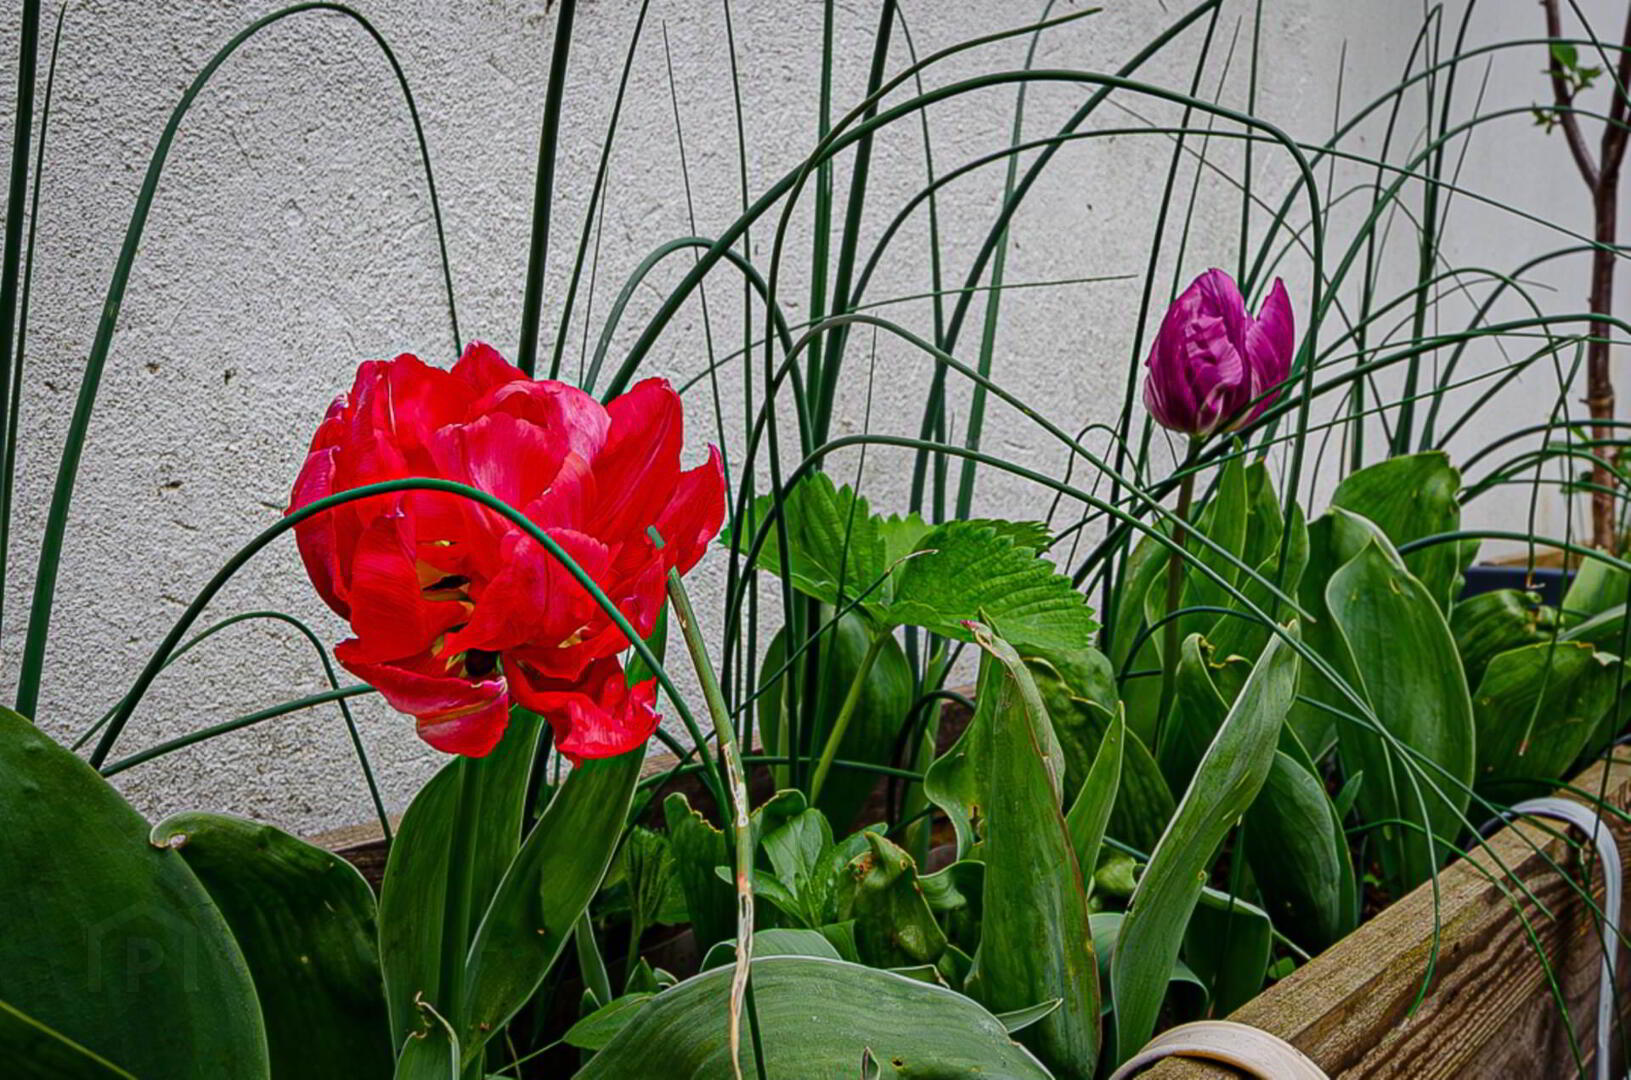
Large forecourt in small stones, shrubs and decorative paved path. Rear garden in paving and lawn with ample space for sitting out
Directions
Castlereagh Street runs between the Albertbridge Road and the Castlereagh Road
what3words /// magic.cars.softly
Notice
Please note we have not tested any apparatus, fixtures, fittings, or services. Interested parties must undertake their own investigation into the working order of these items. All measurements are approximate and photographs provided for guidance only.
Travel Time From This Property

Important PlacesAdd your own important places to see how far they are from this property.
Agent Accreditations



Marketed by Pooler Estate Agents
+44 28 9045 3319


