For sale
Added 1 day ago
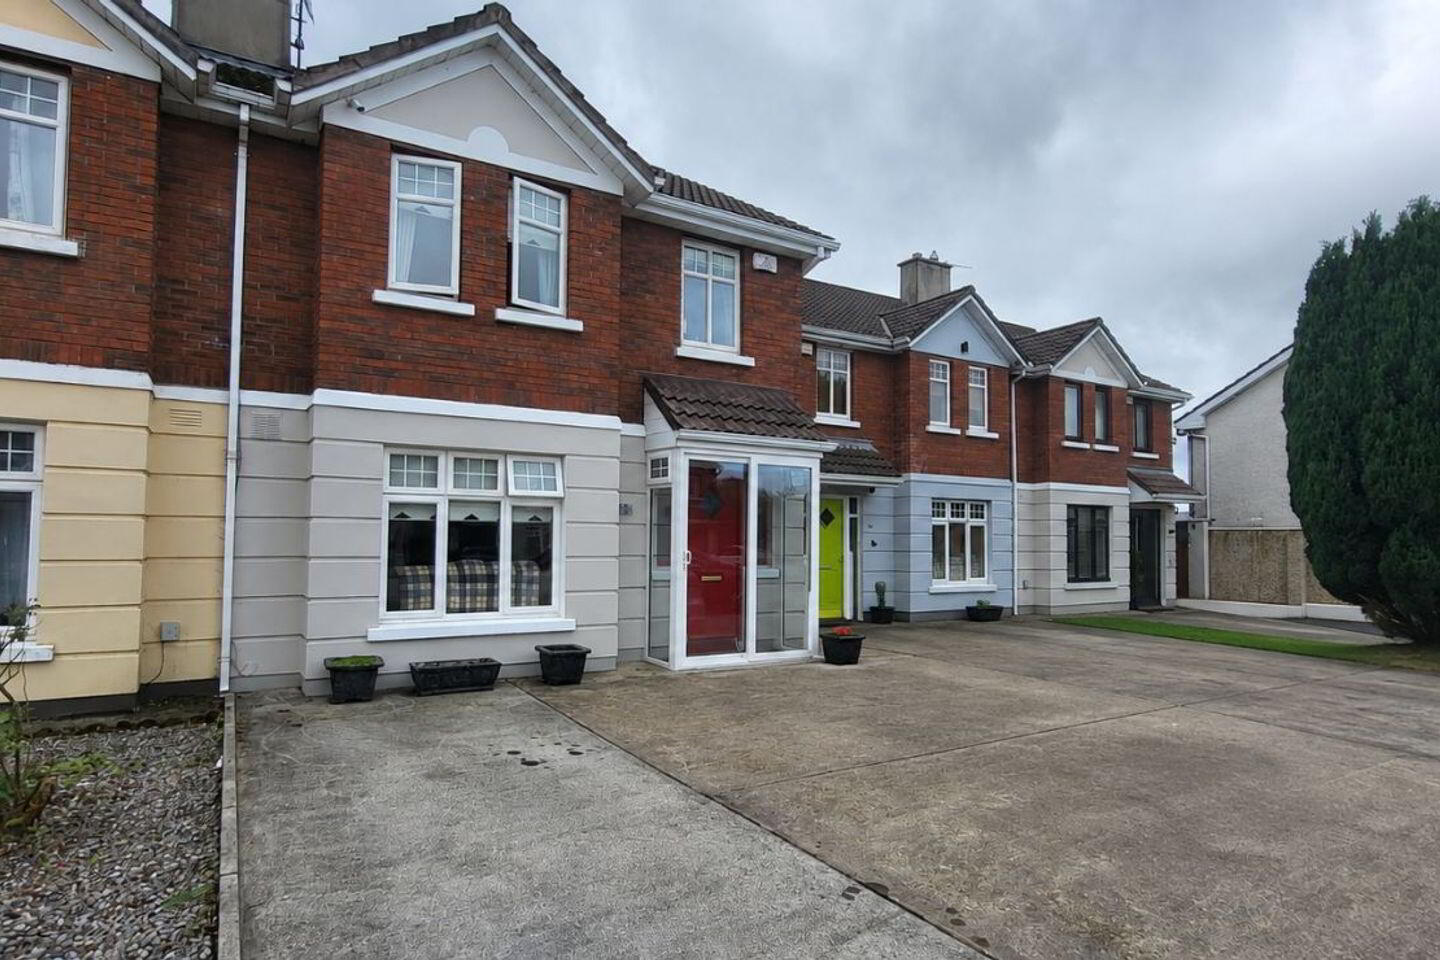
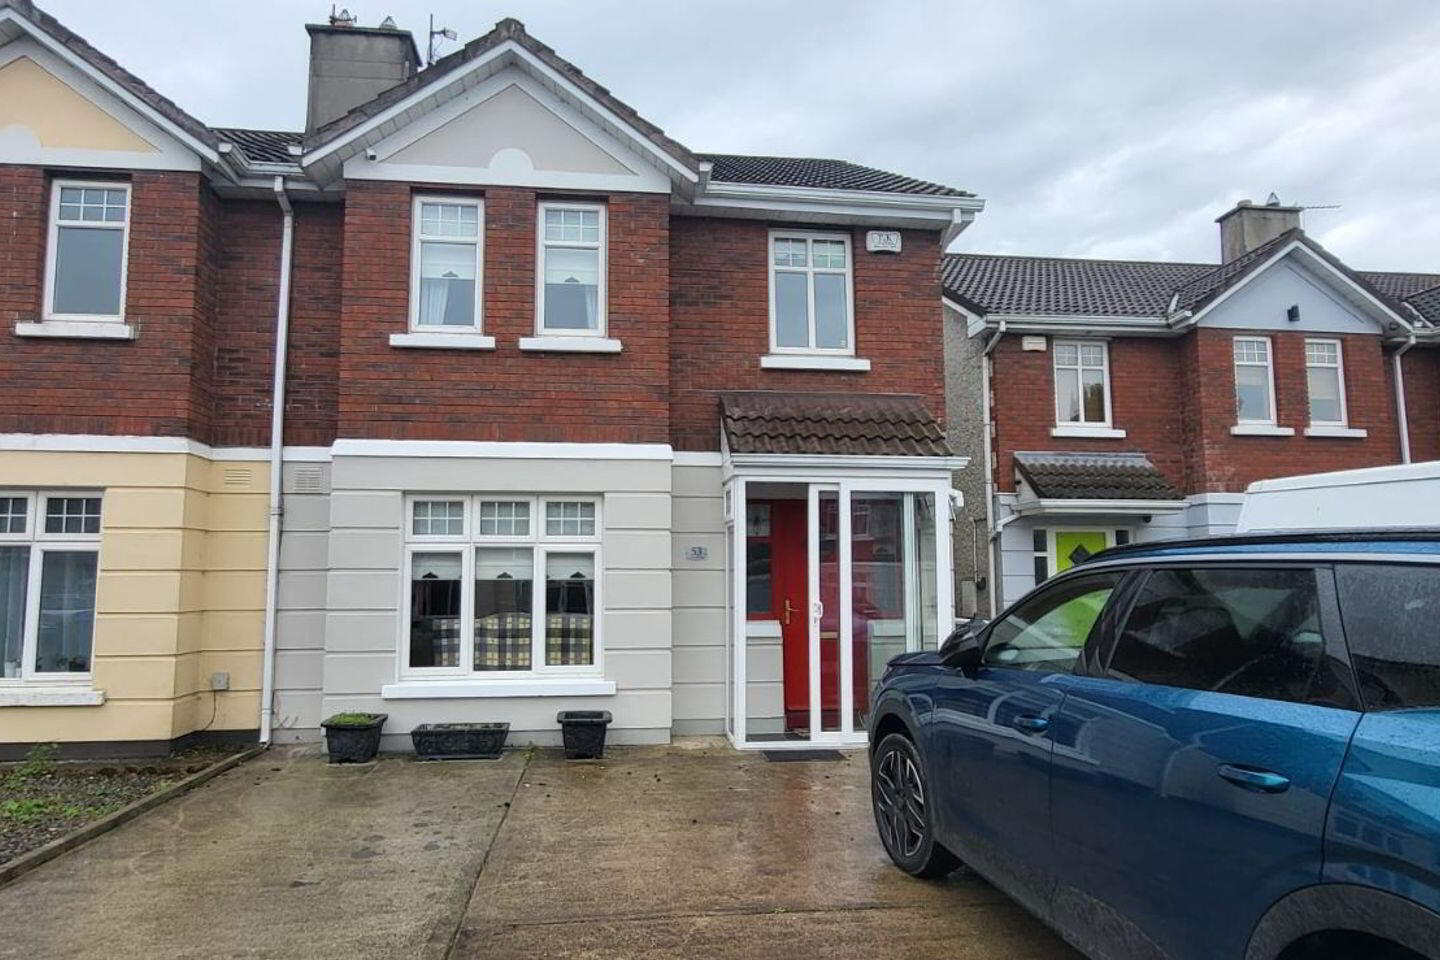
53 Carn Na Ree, Old Singland Road, Limerick City Centre, V94NYT3
3 Bed Semi-Detached House
Asking Price €375,000
Property Overview
Status
For Sale
Style
Semi-Detached House
Bedrooms
3
Bathrooms
3
Property Features
Size
111 sq m (1,195 sq ft)
Tenure
Not Provided
Energy Rating
Property Financials
Stamp Duty
€3,750*²

Marketed by Hanly Donnellan
PSR Licence: 003667
+353 61 415 505

Propertynews Currency Partner - helping you transfer money for property purchases in Ireland & Northern Ireland. Speak to an expert
Additional Information
- Excellent condition
- Natural Gas Heating
- Double Glazed PVC Windows
Hanly Donnellan is delighted to bring to the market this charming semi detached two storey family home. Built in 2003, the property is in excellent condition and enjoys a convenient location beside shopping centres, national and secondary schools and within a short bus journey to the University of Limerick. Viewing of this property is strongly recommended.
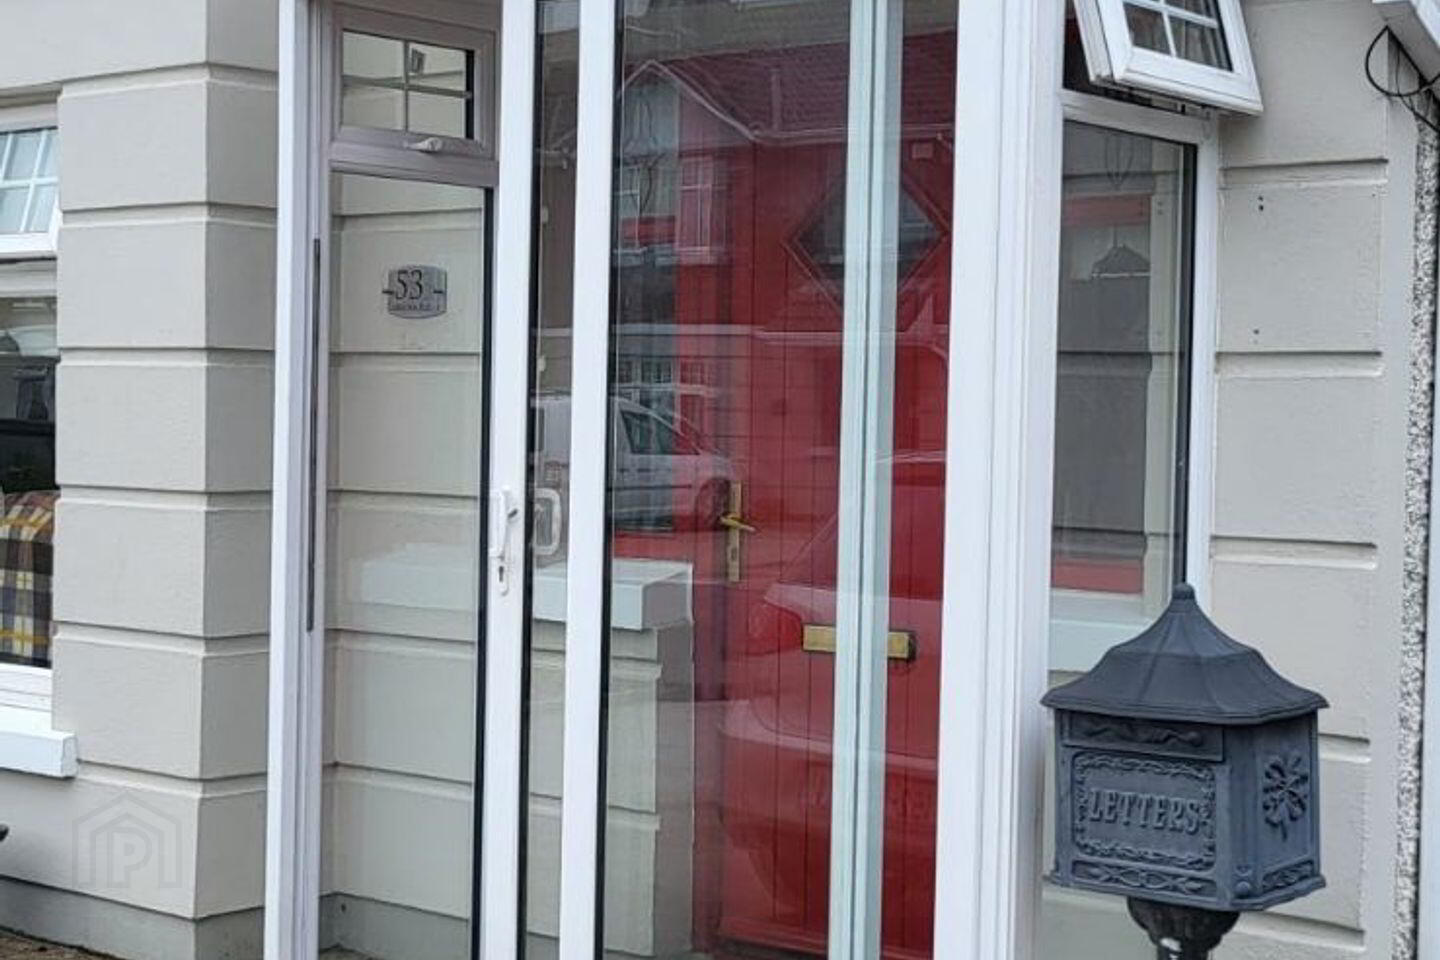
Entrance Porch: Double glazed entrance porch.
Entrance Hall: Stairs to first floor.
WC: Under Stairs
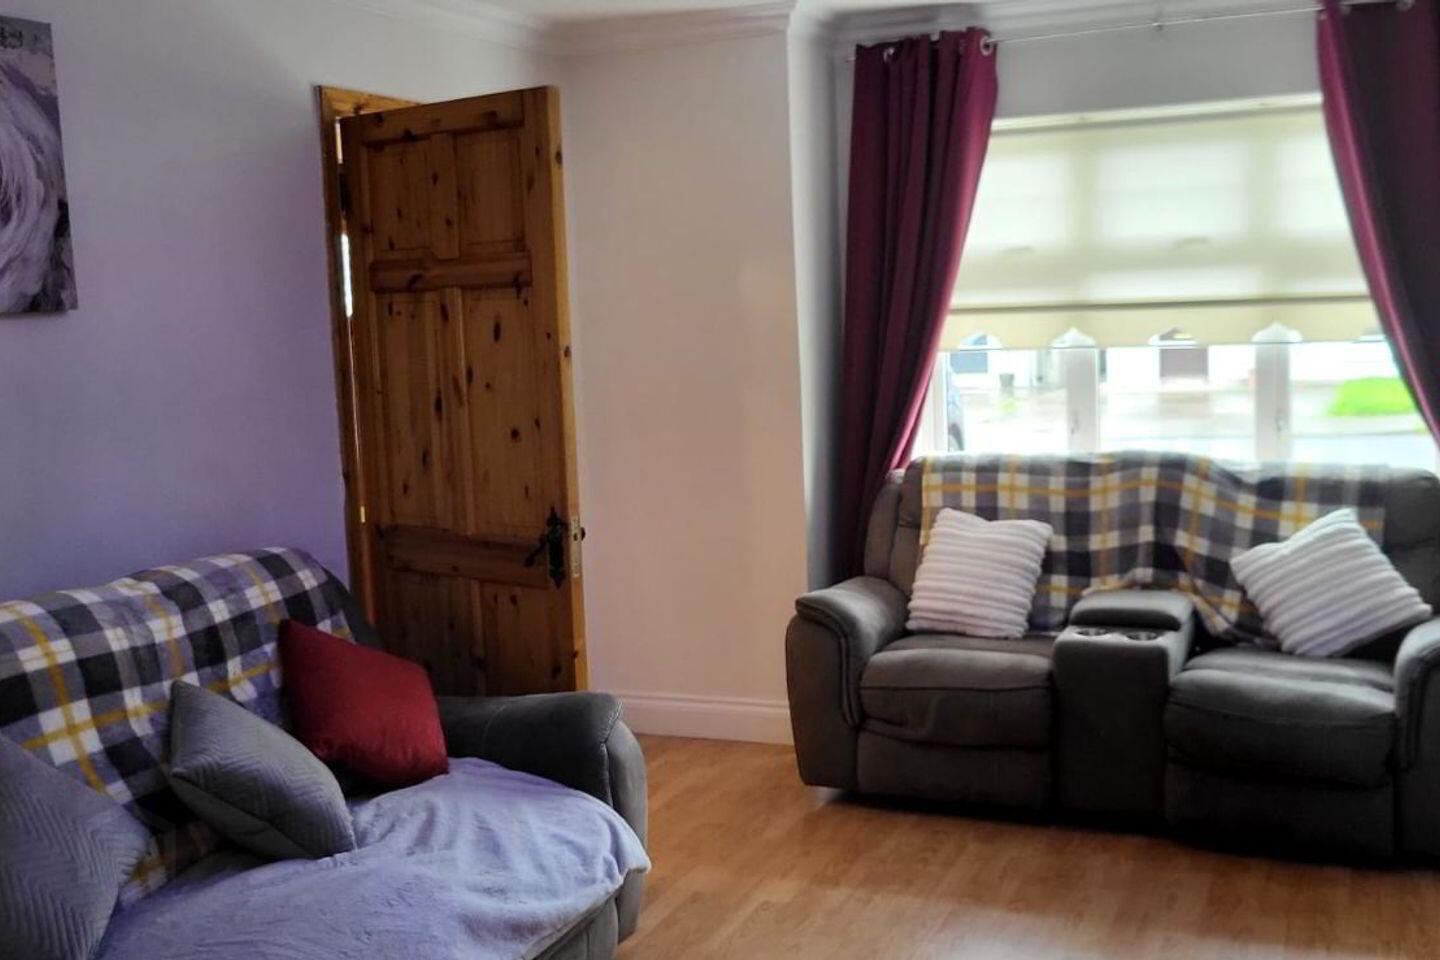
Sitting Room:
4.46 x 3.97 Cast iron fireplace with marble surround, T.V point,
Double doors to kitchen/dining area.
Kitchen/Dining Area:
5.59 x 3.48 Fully fitted kitchen units, double doors to
conservatory, built in electric oven, hob and extractor
fan, plumbed for washing machine & dishwasher,
fridge freezer point.
Conservatory:
4.67 x 2.94 South West Facing, double doors to garden.
First Floor: Landing area, hot press with electric immersion, Stira
stairs to attic which is floored and wired.
Bedroom 1:
4.15 x 2.69 Master bedroom, built in wardrobes, T.V point.
En-suite: Fully tiled, WC, WHB, Triton Electric Shower.
Bedroom 2:
3.96 x 3.27 Double bedroom, T.V point.
Bedroom 3:
2.96 x 2.75 Single bedroom, built in wardrobes.
Main Bathroom: Fully tiled, WC, WHB, bath with Triton Electric Shower.
• Double Glazed PVC Windows
• In Excellent Condition
• Alarm System
• Natural Gas Central Heating
EXTERNAL
Open plan to front.
South West Facing Garden at Rear with Timber Shed (wired for electricity, plumbed for water and insulated).
Travel Time From This Property

Important PlacesAdd your own important places to see how far they are from this property.
Agent Accreditations
Not Provided

Marketed by Hanly Donnellan
PSR Licence: 003667
+353 61 415 505




