
Click here to view the video
Click here to view the video
Click here to view the video
For sale
Added 12 hours ago
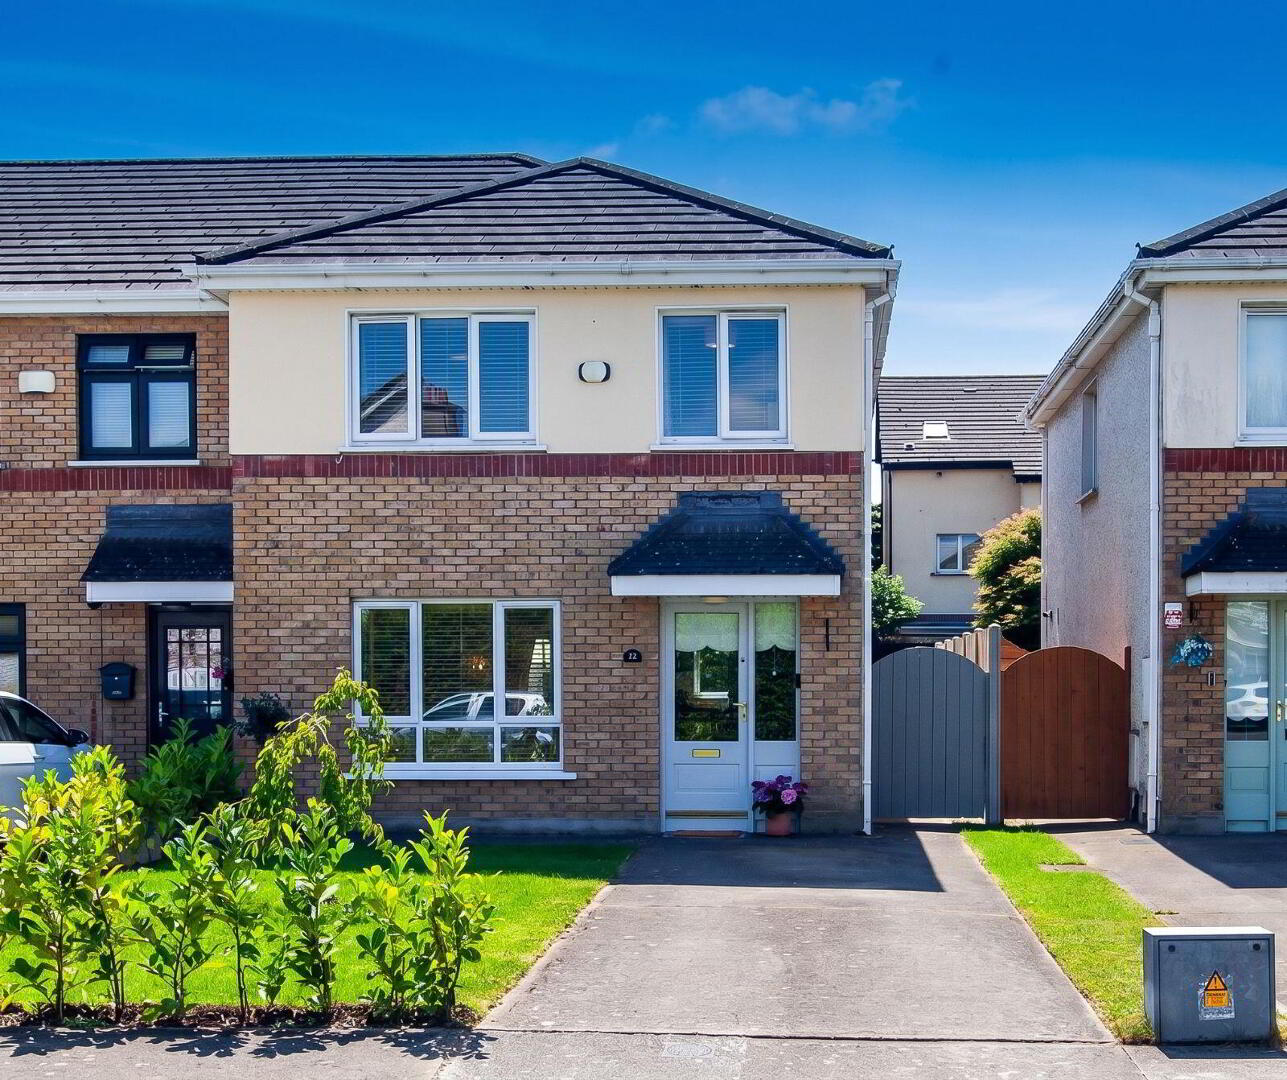
52 Saint Mochta's Green, Clonsilla, Clonsilla, D15A9K1
3 Bed End-terrace House
Asking Price €450,000
Property Overview
Status
For Sale
Style
End-terrace House
Bedrooms
3
Bathrooms
1
Property Features
Size
98 sq m (1,054.9 sq ft)
Tenure
Not Provided
Energy Rating
Property Financials
Stamp Duty
€4,500*²

Marketed by Duffy Auctioneers
PSR Licence: 001325
+353 1 823 7087

Propertynews Currency Partner - helping you transfer money for property purchases in Ireland & Northern Ireland. Speak to an expert
Additional Information
- Superb B rated three bed family home
- In excellent condition with many extras included in the sale
- Large living room with wooden floor
- Fully fitted kitchen with all appliances included in the sale.
- Open plan dining room with wooden floor and patio door to south facing rear garden
- Three large bedrooms, two with fitted wardrobes and carpet floor.
- Fully fitted family bathroom with tiled floor and bath with shower over.
- Stunning south facing rear garden with patio area and garden shed.
- Extra wide side entrance.
- Excellent location within ten minutes walk of Coolmine Train station.
Duffy Auctioneers are delighted to present this superb B rated family home in St Mochtas Green, Clonsilla, Dublin 15. This truly magnificent three bed family home is superbly located on a mature road in this highly desirable location just off Clonsilla Road and only a short stroll to Coolmine Station with Shops and schools close by. This stunning three bed property is finished to a very high standard throughout benefitting from plenty of natural light and surrounded by a south facing landscaped garden. Accommodation briefly comprises of entrance hall with wooden floor and understairs storage, stunning fully fitted kitchen with wooden floor next to a large open plan dining room with wooden floor and patio door to the landscaped south facing garden. Double doors lead to the large living room with wooden floor. The upstairs accommodation is exceptional boasting three large bedrooms two with fitted wardrobes plus a fully fitted family bathroom with tiled floor and bath with shower over. The large south facing rear garden is private and secure with an extra-large side entrance. To the front there is secure off-street parking for two cars. This superb location is much sought after due to its proximity to Coolmine Station, the Blanchardstown Shopping centre and the M50/N3 motorway. This beautiful property must be seen to be fully appreciated and is sure to appeal to a wide audience. Viewing is highly recommended.
A M V €450,000
Features:
Superb three bed B Rated family home C 98 Sq. mts.
In Showroom condition with many extras included in the sale.
Stunning living room with wooden floor
Large open plan kitchen/ dining area with wooden floor
Three large Bedrooms two with fitted wardrobes and carpet floor.
Master bedroom with carpet floor and fitted wardrobes.
Fully fitted family bathroom with bath and shower over
PVC double glazed windows and doors.
Gas fitted Central Heating
Superb location on mature road, within walking distance of shops and schools.
Large south facing rear garden with patio and garden shed.
Prime residential location within walking distance of Coolmine Station.
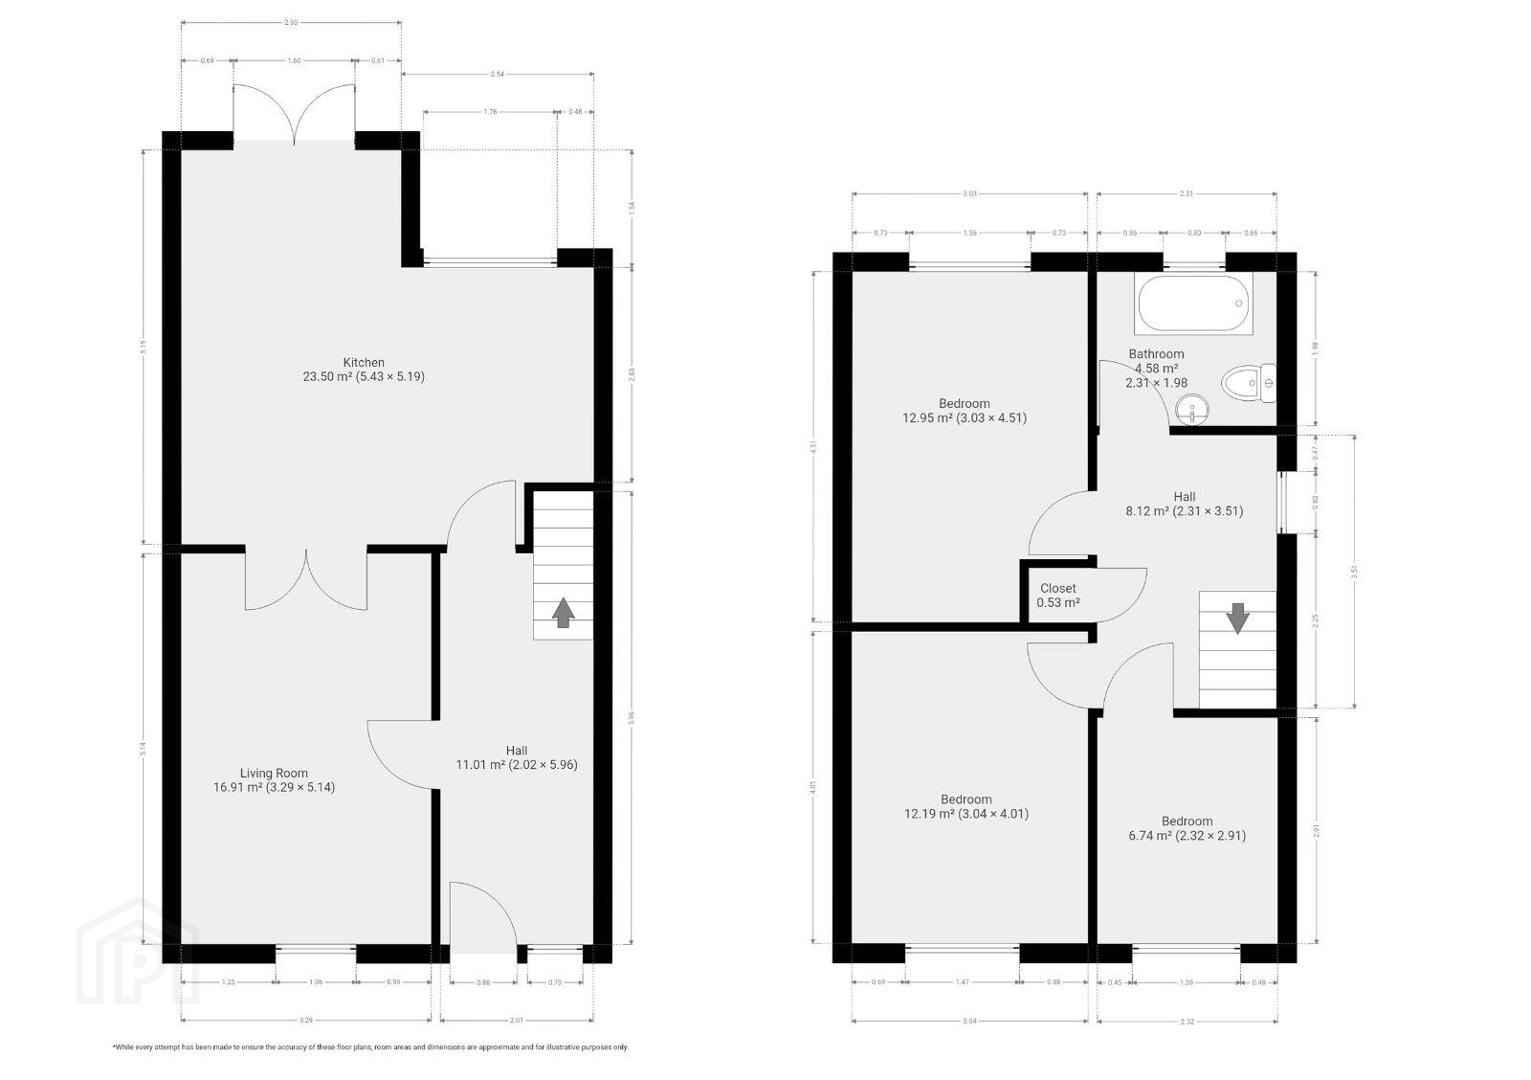
Accommodation.
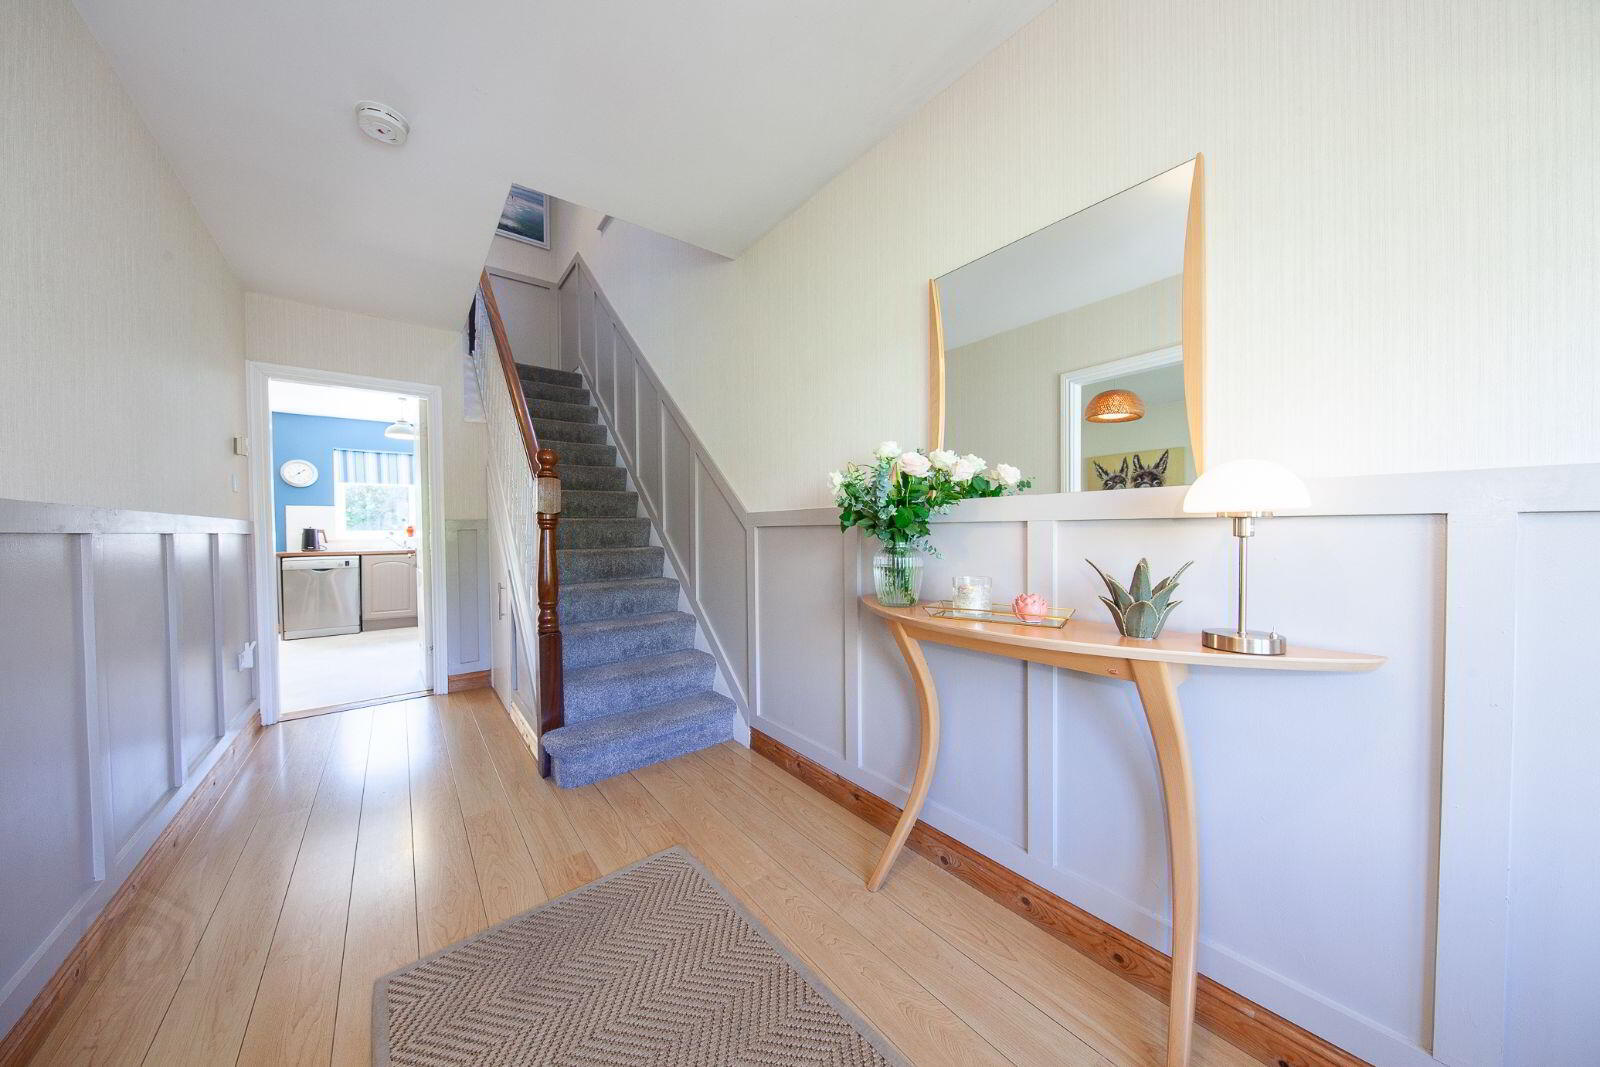
Entrance Hallway (5.08m x 2.08m)
With wooden floor and understairs storage area.
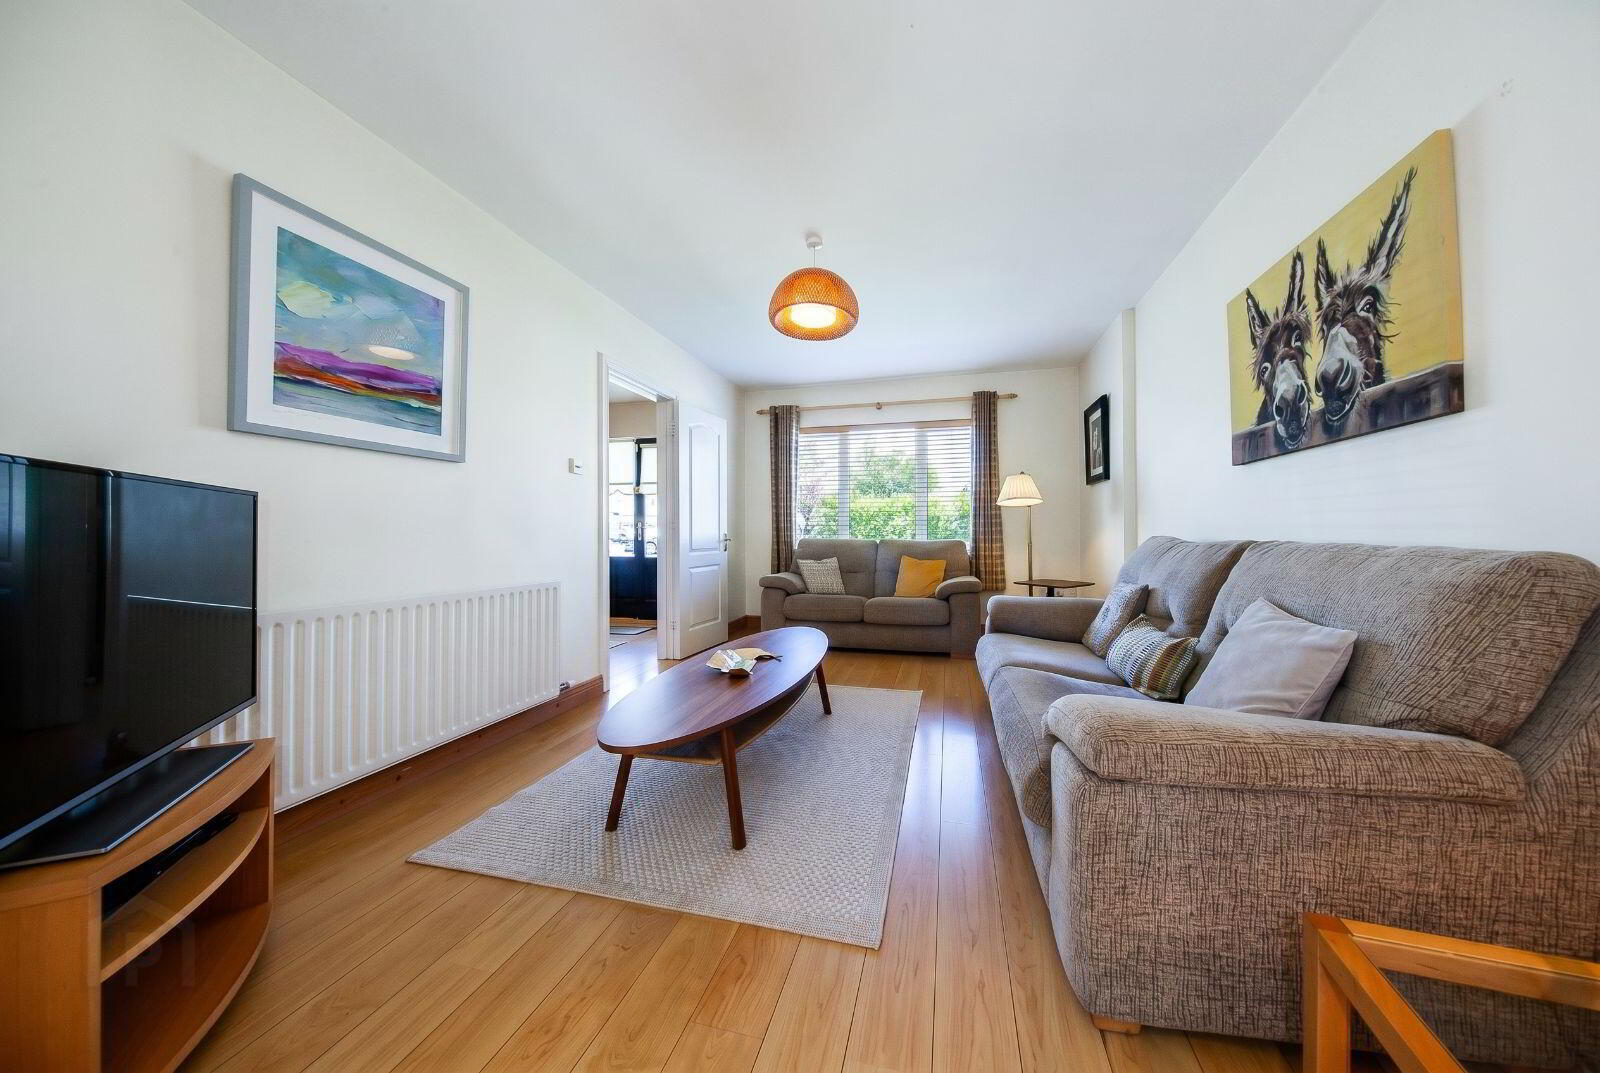
Living Room (4.95m x 3.27m)
Stunning living room with wooden floor and double doors to dining room.
Kitchen (3.69.m x 2.42m)
Fully fitted kitchen with lino floor.
Large work surface with integrated appliances.
Dining Area (5.04m x 2.85m)
Open plan dining area with wooden floor and patio door to the south facing back garden with patio area and shed.
Master Bedroom. (4.08m x 3.05m)
Large double bedroom with fitted wardrobes and carpet floor.
Bedroom 2. (4.06m x 3.08m)
Large double bedroom with built in wardrobes and carpet floor.
Bedroom 3. (3.09m x 2.36m)
Single bedroom with free standing wardrobes and wooden floor.
Family Bathroom. (2.37m x 2.06m)
Fully fitted family bathroom with tiled floor and bath with shower over, w.c and w.h.b.
Exterior.
Landscaped south facing back garden with patio area and shed.
BER Details
BER Rating: B
BER No.: 119580140
Energy Performance Indicator: Not provided
Travel Time From This Property

Important PlacesAdd your own important places to see how far they are from this property.
Agent Accreditations
Not Provided

Marketed by Duffy Auctioneers
PSR Licence: 001325
+353 1 823 7087




