

Click here to view the 3D tour
Click here to view the 3D tour
Click here to view the 3D tour
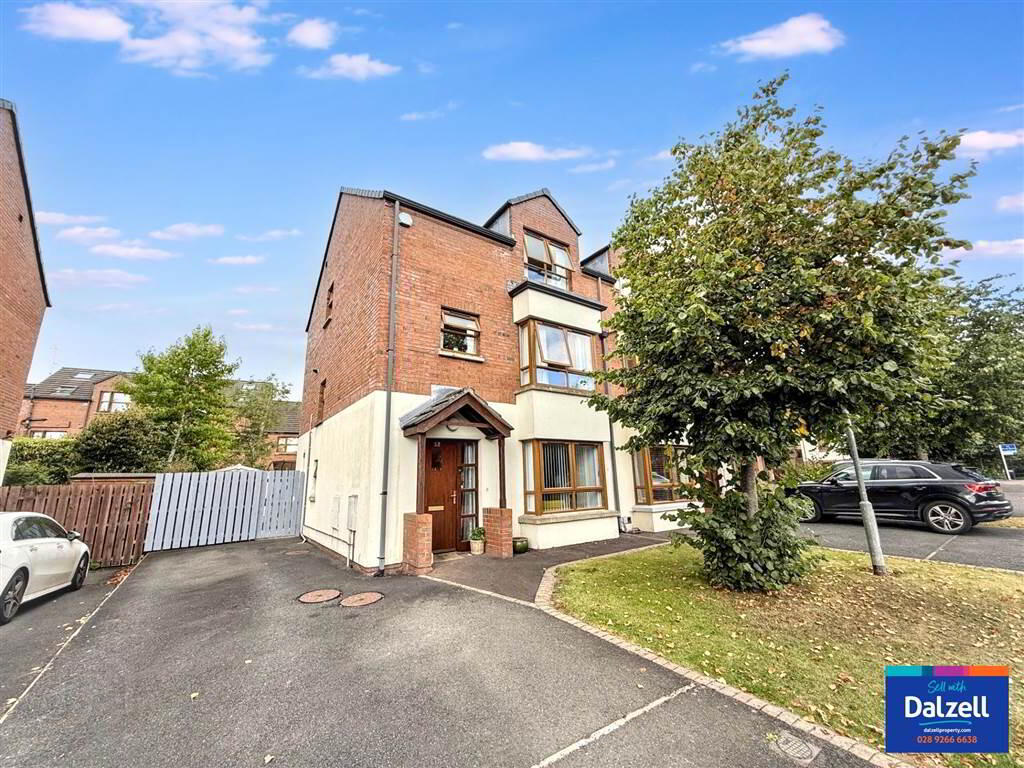
52 Redwood Grove, Dunmurry, Belfast, BT17 9RN
5 Bed Semi-Detached House
Offers Around £295,000
Property Overview
Status
For Sale
Style
Semi-Detached House
Bedrooms
5
Property Features
Tenure
Not Provided
Energy Rating
Heating
Gas
Broadband Speed Checker
*³
In partnership with
Property Financials
Stamp Duty
Rates
£1,524.00 pa*¹
Typical Mortgage


Marketed by Dalzell Estate Agents
+44 28 9266 6638

Propertynews Currency Partner - helping you transfer money for property purchases in Ireland & Northern Ireland. Speak to an expert
Additional Information
A delightfully presented semi-detached home in the ever popular Redwoods development on the outskirts of Dunmurry. Conveniently located with easy access to both Lisburn and Belfast along with Derriaghy train halt only a few minutes walk away, this superb home offers well proportioned family accommodation. Viewing is highly recommended to fully appreciate everything this great home has to offer.
The property benefits from mains gas central heating, double glazed windows throughout, c.1,375 sq ft of accommodation, good sized enclosed rear garden and off street car parking for up to 4 cars.
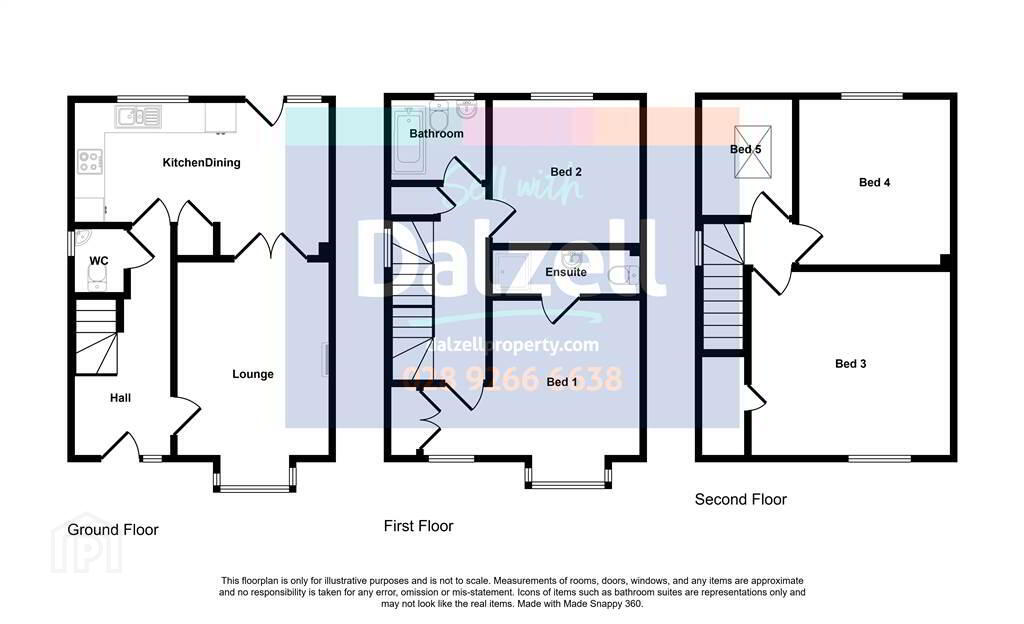
The accommodation comprises as follows;
Ground Floor - Hall with WC, Lounge, Kitchen/Dining.
First Floor - Landing, 2 Bedrooms (one with ensuite shower room).
Second Floor - Landing, 2 Bedrooms, and Study/Bedroom 5.
Outside
Tarmac driveway to side. Front garden in lawn.
Fully enclosed rear garden in lawn with extensive raised timber decked area. Outside light and tap.
The property benefits from mains gas central heating, double glazed windows throughout, c.1,375 sq ft of accommodation, good sized enclosed rear garden and off street car parking for up to 4 cars.
The accommodation comprises as follows;
Ground Floor - Hall with WC, Lounge, Kitchen/Dining.
First Floor - Landing, 2 Bedrooms (one with ensuite shower room).
Second Floor - Landing, 2 Bedrooms, and Study/Bedroom 5.
Outside
Tarmac driveway to side. Front garden in lawn.
Fully enclosed rear garden in lawn with extensive raised timber decked area. Outside light and tap.
Ground Floor
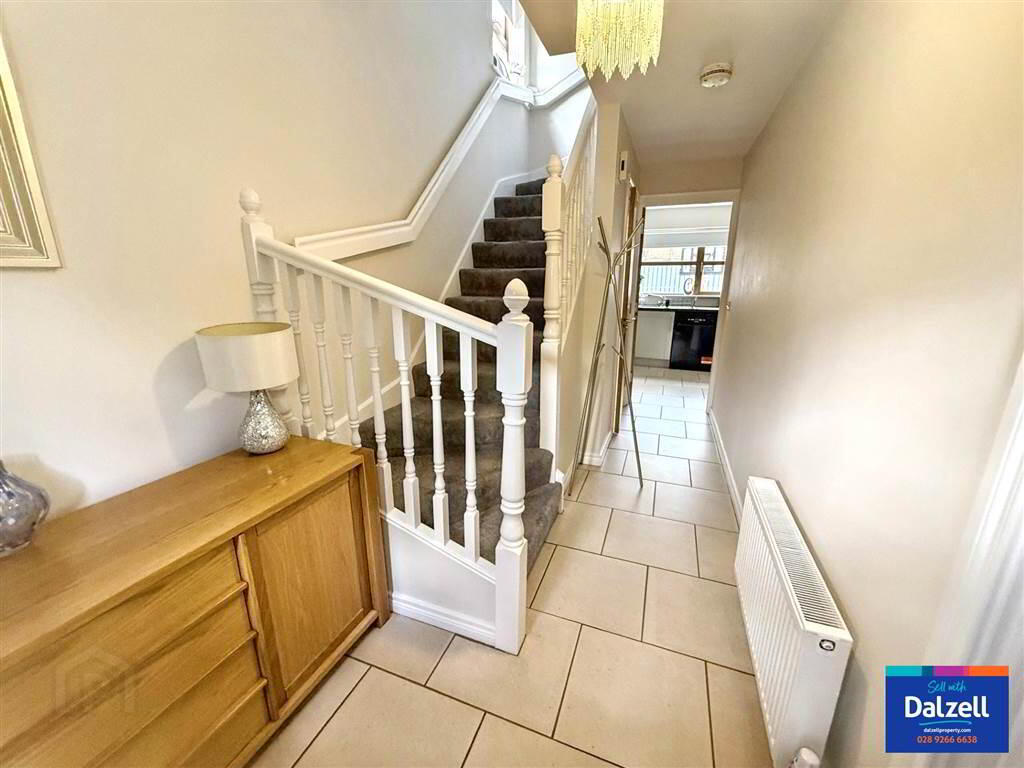
- HALL:
- Part glazed front door and matching double glazed side panel. Tiled floor.
- CLOAKROOM:
- Low flush WC. Floating sink unit with mixer tap and tiled splashback. Tiled floor.
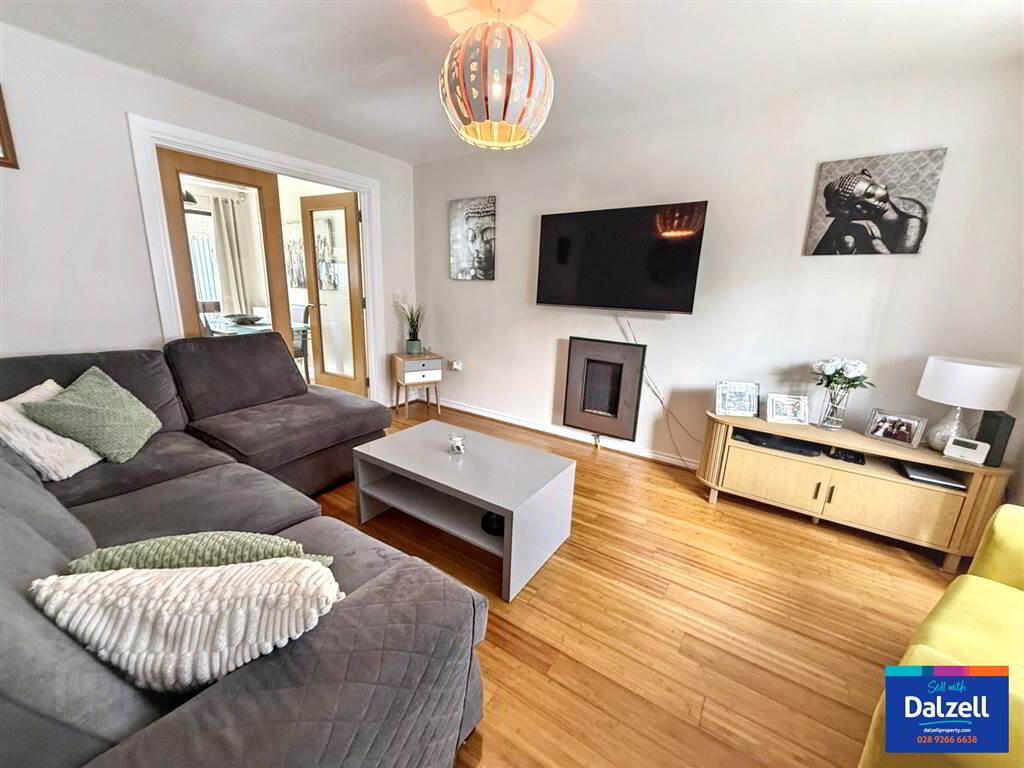
- LOUNGE:
- 4.83m x 3.286m (15' 10" x 10' 9")
Wall mounted gas fire. Solid wood flooring. French doors to kitchen/dining. - KITCHEN/DINING AREA:
- Range of high and low level grey painted style units with contrasting wood effect worktop. Stainless steel sink unit with mixer tap and drainer. Built-in Bosch electric oven and 4 ring Zanussi gas hob with stainless steel extractor over. Plumbed for washing machine. Plumbed dishwasher. Recessed spotlights in kitchen. Tiled between units. Tiled floor. Walk-in pantry cupboard. Double glazed French doors to rear.
First Floor
- LANDING:
- BEDROOM 1:
- 4.723m x 3.973m (15' 6" x 13' 0")
Solid wood flooring. Built-in wardrobes. - ENSUITE:
- Fully tiled shower cubicle with mains fittings to include telephone and drench shower heads. Floating vanity sink unit with mixer tap and tiled splashback. Low flush WC. Chrome towel radiator. Tiled floor. Extractor.
- BEDROOM 2:
- 3.09m x 3.26m (10' 2" x 10' 8")
Laminate floor. - BATHROOM:
- White suite comprising of panelled bath with mixer tap and telephone shower attachment. Floating shower screen. Pedestal wash hand basin with mixer tap and tiled splashback. low flush WC. Tiled around bath/shower. Chrome towel radiator. Tiled floor. Extractor.
Second Floor
- LANDING:
- Access to roofspace.
- BEDROOM 3:
- 3.942m x 4.301m (12' 11" x 14' 1")
Built-in storage. - BEDROOM 4:
- 3.582m x 3.297m (11' 9" x 10' 10")
Laminate floor. - STUDY/BEDROOM 5:
- 2.495m x 2.021m (8' 2" x 6' 8")
Directions
From Kingsway turn into the Redwood development. Turn to the right into Redwood Grove and continue along with road.
Travel Time From This Property

Important PlacesAdd your own important places to see how far they are from this property.
Agent Accreditations




Marketed by Dalzell Estate Agents
+44 28 9266 6638




