

Click here to view the 3D tour
Click here to view the 3D tour
Click here to view the 3D tour
For sale
Added 14 hours ago
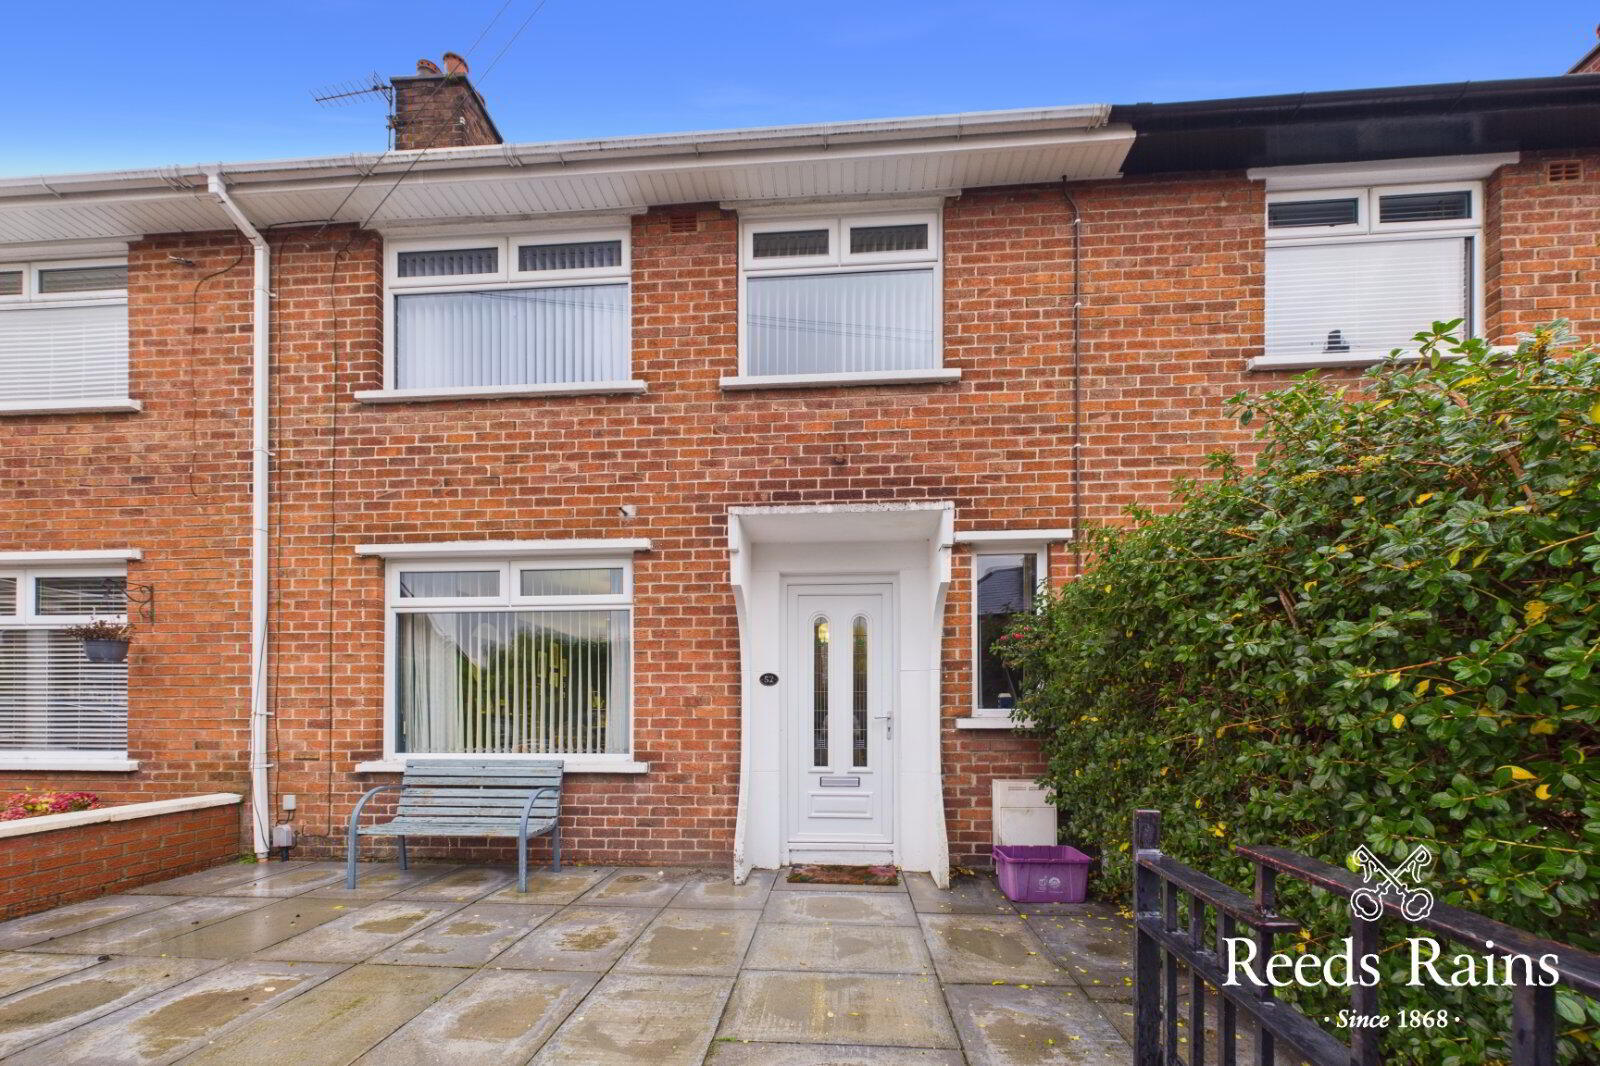
52 Ravenhill Gardens, Belfast, BT6 8GQ
3 Bed Mid-Terrace House
Asking Price £245,000
Property Overview
Status
For Sale
Style
Mid-Terrace House
Bedrooms
3
Bathrooms
1
Receptions
1
Property Features
Tenure
Not Provided
Broadband Speed Checker
*³
Property Financials
Stamp Duty
Rates
£1,256.38 pa*¹
Typical Mortgage


Marketed by Reeds Rains (Ormeau)
+44 28 9068 0420

Speak to our Currency Partner about your options.
Additional Information
- Attractive three bedroom mid-terrace property
- Popular and convenient Ravenhill location
- Spacious lounge/dining area
- Feature fireplace
- Excellent range of fitted kitchen units.
- Built-in oven, hob and fridge freezer
- Three well-proportioned bedrooms
- Bathroom with separate shower enclosure
- Gas fired central heating
- Fully enclosed front and rear gardens
Beautifully presented, 3 bedroom modern home, ideally located just off the Ravenhill Road.
Attractive Three Bedroom Mid-Terrace Property in a Popular South Belfast Location
Situated within the ever-popular Ravenhill area of South Belfast, this attractive three bedroom mid-terrace property offers well-proportioned accommodation and will appeal to a range of prospective purchasers, including first-time buyers, young professionals and investors alike.
Ravenhill Gardens enjoys a convenient location with a host of local amenities close at hand, including shops, cafés, schools and recreational facilities. The property is ideally positioned for those wishing to enjoy the amenities of the Ormeau Road, Cregagh Road and Ravenhill Road, whilst Belfast City Centre and Queen's University are also readily accessible. Excellent transport links further enhance the appeal of this convenient residential location.
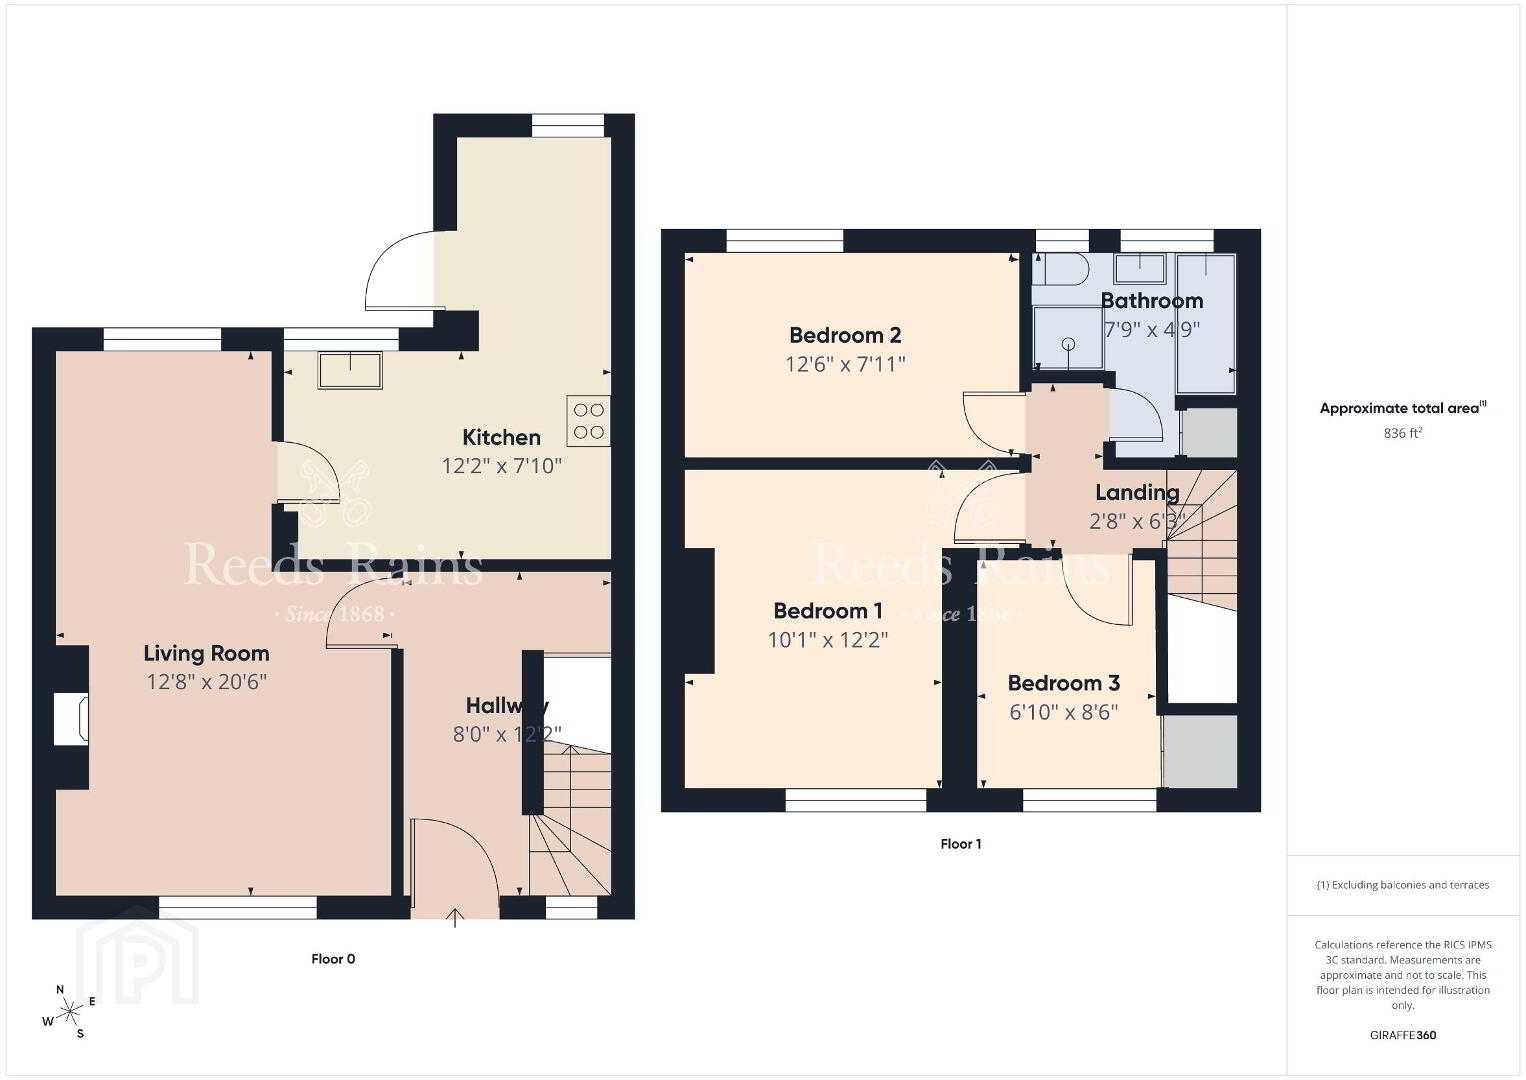
Internally, the accommodation comprises a welcoming entrance hall, spacious lounge/dining area and fitted kitchen on the ground floor. On the first floor are three well-proportioned bedrooms and a bathroom suite. Externally, the property benefits from fully enclosed front and rear gardens.
- Description
- Property Particulars
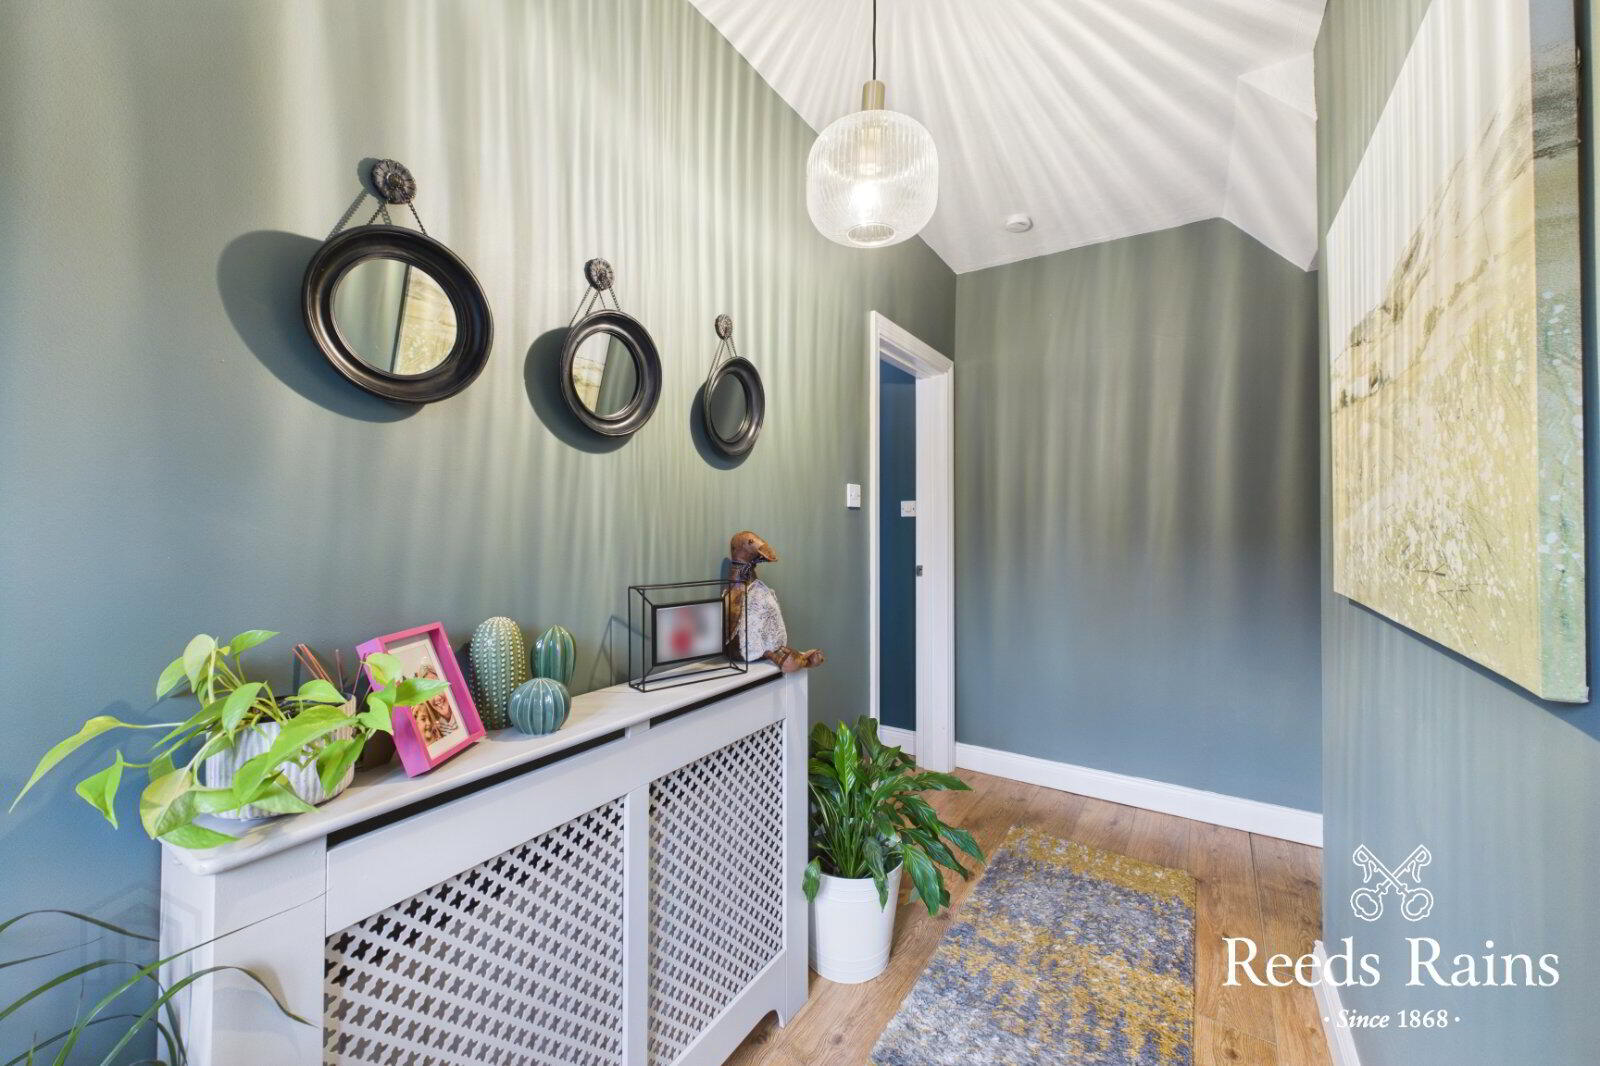
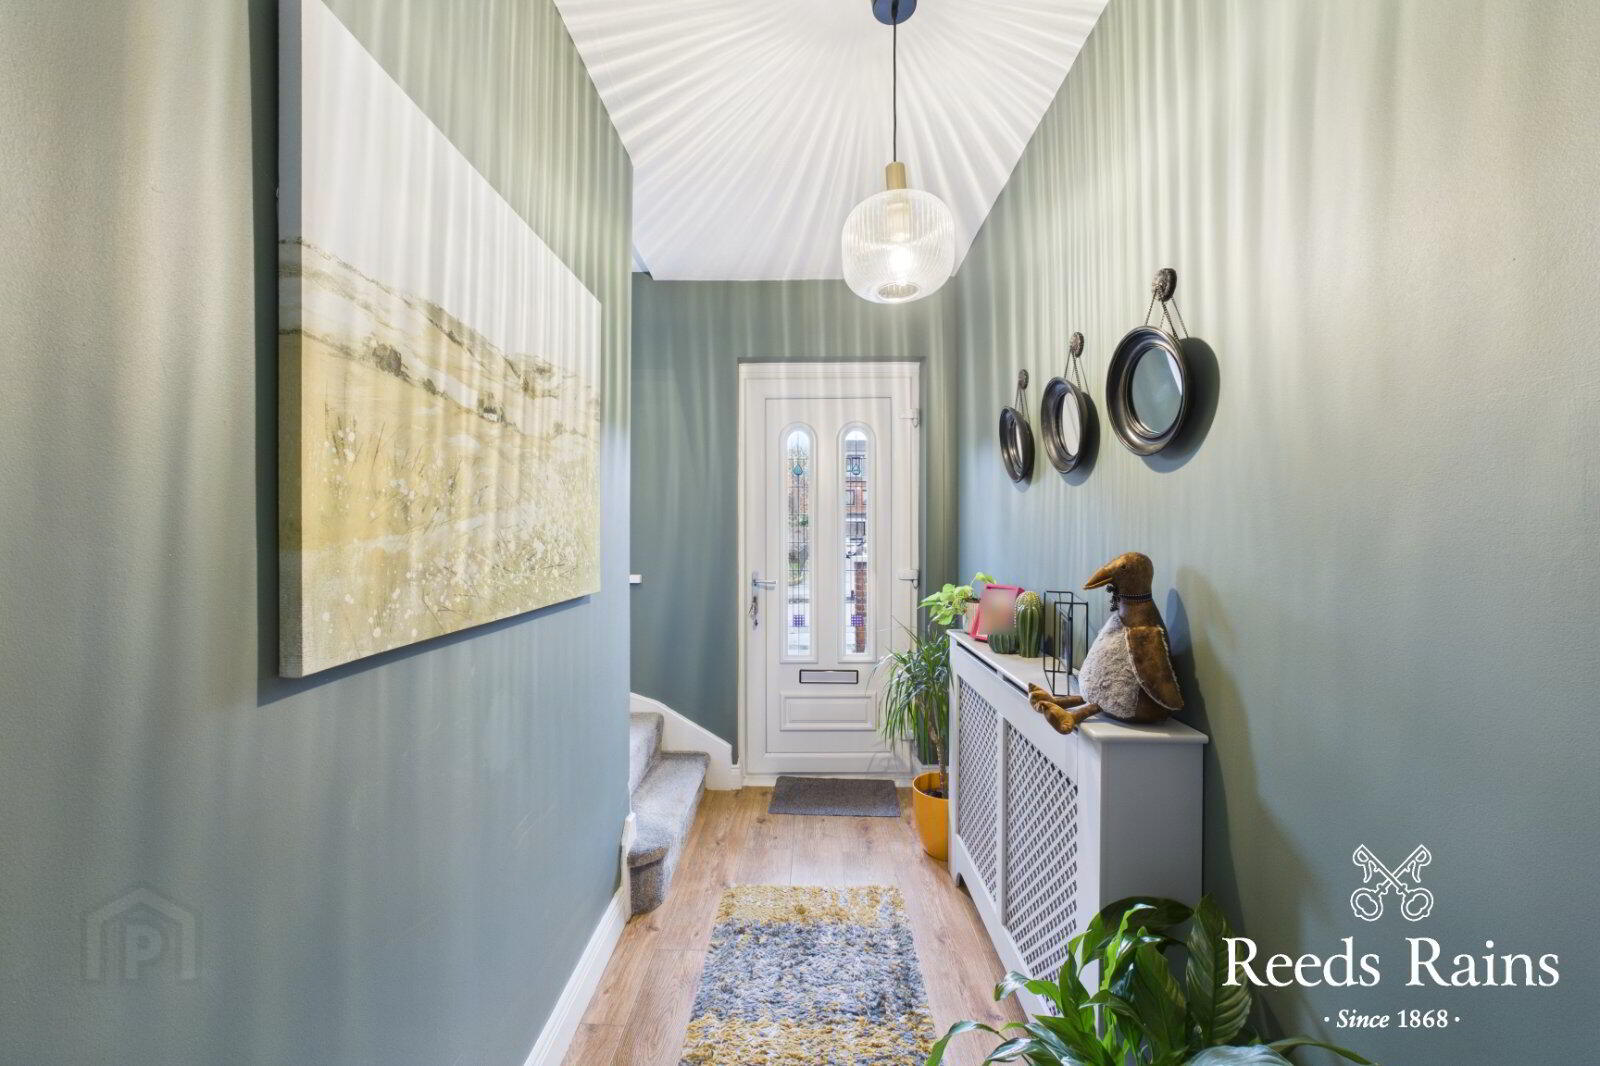
- Entrance Hall
- UPVC double glazed front door to entrance hall with laminate wooden flooring and useful understairs storage
- Lounge / Dining Area
- Spacious lounge/dining area with laminate wooden flooring and feature fireplace
- Kitchen
- Excellent range of high and low level units with one and a half bowl stainless steel drainer sink unit and mixer taps. Laminate work surfaces, built-in fridge freezer, tiled splashback and ceramic tiled flooring. Built-in oven, four ring electric hob and stainless steel chimney extractor fan. Plumbed for washing machine and dishwasher
- First Floor Landing
- Access to roof space.
- Bedroom One
- Well-proportioned bedroom with laminate wooden flooring
- Bedroom Two
- Bedroom with laminate wooden flooring
- Bedroom Three
- Bedroom with laminate wooden flooring
- Bathroom
- Fitted with panelled bath with stainless steel mixer taps and separate shower enclosure with thermostatically controlled shower unit. Partly tiled walls, ceramic tiled flooring, dual flush WC and pedestal wash hand basin with stainless steel mixer taps. Heated towel rail
- Outside
- Paved front garden. Fully enclosed rear garden laid in lawn and paving, with outside tap and light
- Additional Features
- Gas fired central heating and UPVC double glazed front door.
Travel Time From This Property

Important PlacesAdd your own important places to see how far they are from this property.
Agent Accreditations





Marketed by Reeds Rains (Ormeau)
+44 28 9068 0420


