52 Old Forde 1 of 10
52 Old Forde 2 of 10
52 Old Forde 3 of 10
52 Old Forde 9 of 10
52 Old Forde 10 of 10
52 Old Forde 1 of 10
52 Old Forde 2 of 10
52 Old Forde 3 of 10
52 Old Forde 9 of 10
52 Old Forde 10 of 10
52 Old Forde 1 of 10
52 Old Forde 2 of 10
52 Old Forde 3 of 10
52 Old Forde 9 of 10
52 Old Forde 10 of 10
Printer Friendly

52 Old Forde, Whitehead, BT38 9XY

3 Bed Semi-Detached Villa

Offers Around £209,950

Property Overview

Status

For Sale

Style

Semi-Detached Villa

Bedrooms

3

Bathrooms

2

Receptions

1

Property Features

Tenure

Not Provided

Energy Rating

Heating

Gas

Broadband Speed Checker

*³

In partnership with

Property Financials

Stamp Duty

Rates

£1,234.97 pa*¹

Typical Mortgage

Agent Logo

Marketed by Balmoral Estates

+44 28 9337 3215

Currencies Direct

Propertynews Currency Partner - helping you transfer money for property purchases in Ireland & Northern Ireland. Speak to an expert

advertisement

Additional Information

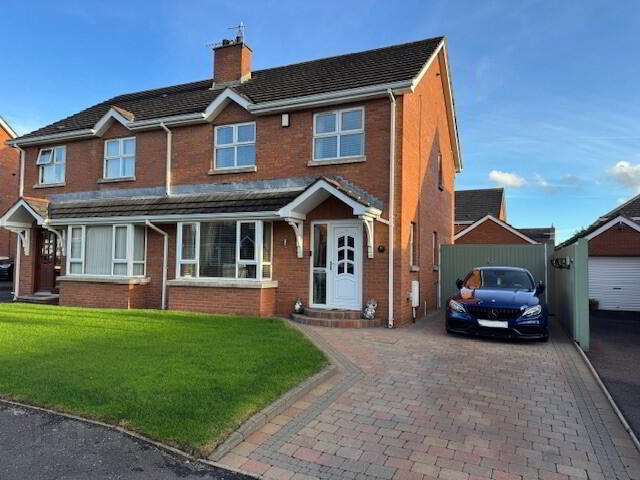
We have pleasure in offering for sale this immaculately presented SEMI-DETACHED VILLA located in a popular and much sought after residential area of Whitehead. Internally the property offers excellent family living accommodation comprising 3 bedrooms, spacious lounge,  bespoke kitchen / dining, downstairs wc and luxury bathroom / wet room. Further complemented by gas fired central heating, full PVC double glazing throughout, a detached garage and an enclosed garden to the rear, this stunning property is sure to appeal to a wide range of potential purchasers and accordingly, early viewing is highly recommended to avoid disappointment.

THE ACCOMMODATION COMPRISES:

GROUND FLOOR

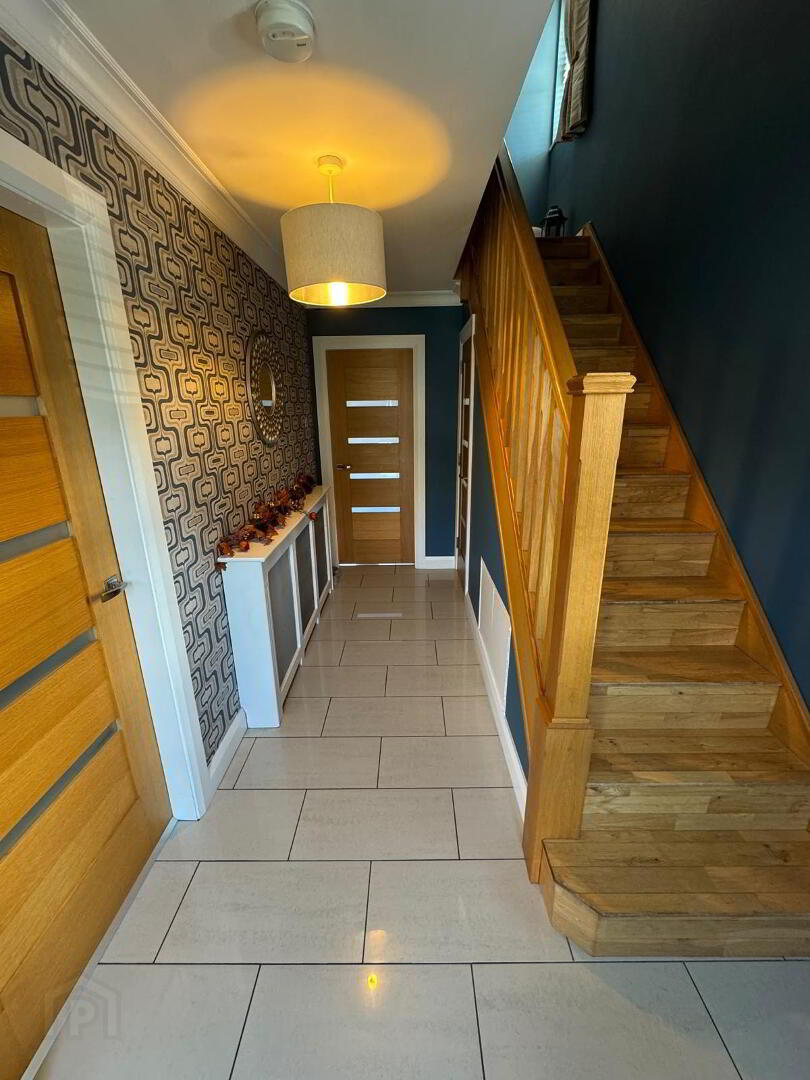
ENTRANCE HALL: 14’8” x 7’0”. UPVC double glazed entrance door. Polished tiled floor. Solid oak stairwell off. Telephone point. Radiator. Smoke alarm. 

DOWNSTAIRS WC: Modern white suite comprising wash hand basin and low flush wc. Partial wall tiling. Tile-effect floor covering. 

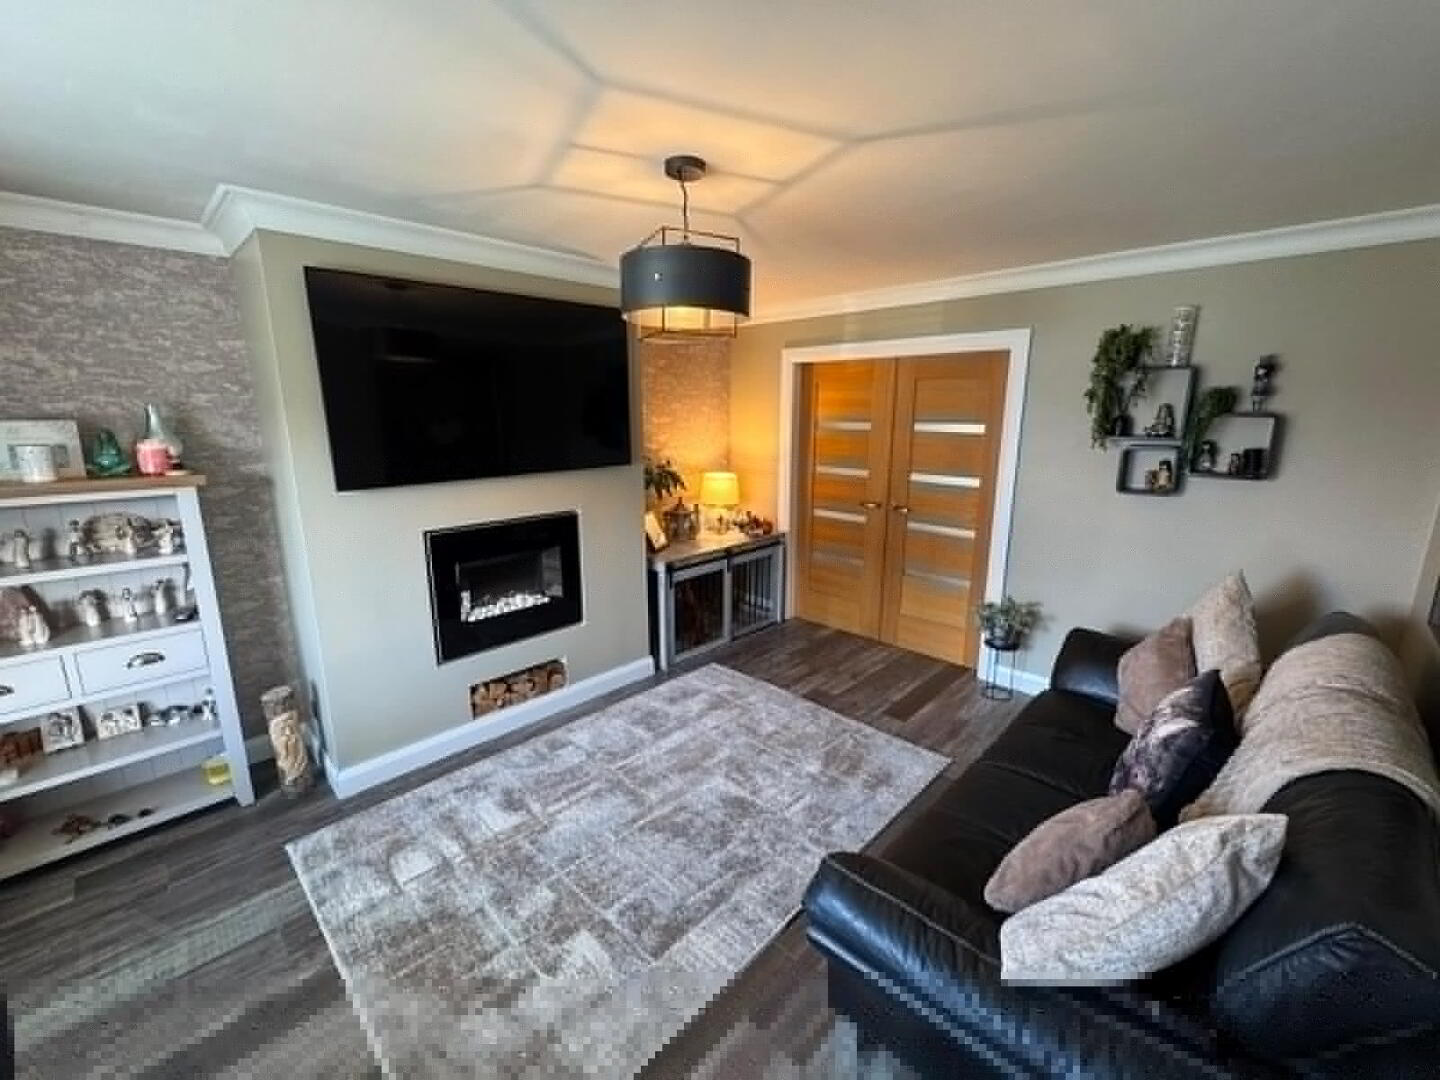
LOUNGE: 17’3” x 12’6”. Gas fire inset to wall. Two TV aerial sockets. Satellite TV connection. Wall light. Wood laminate floor with solid oak floor underneath. Radiator. Solid oak French doors through to: 

KITCHEN / DINING AREA:19’11” x 11’2”. Bespoke fitted kitchen with range of high and low  level cupboards with contrasting polished granite work surfaces. Bowl and a half stainless steel sink unit and mixer tap. Cooker space. Stainless steel ‘Hotpoint’ extractor hood. Fridge and freezer space. Plumbed for washing machine. Partial wall tiling. Low voltage under-unit down-lighting. Polished granite breakfast bar. Part wood laminate floor with solid oak floor underneath and part polished tiled floor. Radiator. UPVC double glazed entrance door uPVC double glazed patio doors accessing rear garden area.

FIRST FLOOR

LANDING:    Solid oak floor. Access to roofspace.

BEDROOM (1):    13’9” x 8’11”. Built-in storage system incorporating slide-robes and integrated down-lighting. TV aerial socket. Wood laminate floor. Radiator.

BEDROOM (2):    12’2” x 10’5”. Two TV aerial sockets. Wood laminate floor. Radiator.

BEDROOM (3):    10’2” x 9’1”. TV aerial socket. Wood laminate floor. Radiator.

BATHROOM/ WET ROOM:    Luxury white suite comprising free standing bath with  chrome telephone hand shower attachment. Wash hand basin and low flush wc. Separate walk-in shower with power shower and drench shower-head. Fully tiled walls. Tiled floor. Extractor. Recessed spotlighting. Radiator. 

ROOF SPACE:    Accessed via ‘Slingsby’-type ladder. Partly floored and fully insulated. Light. Gas boiler.

EXTERNAL

1.) Open plan front garden area in lawn. 

2.) Brick pavior driveway leading to detached single garage (approx. 22’9” x 9’6”) with light, power and metal roller door. Outside tap (hot and cold). External electric sockets.

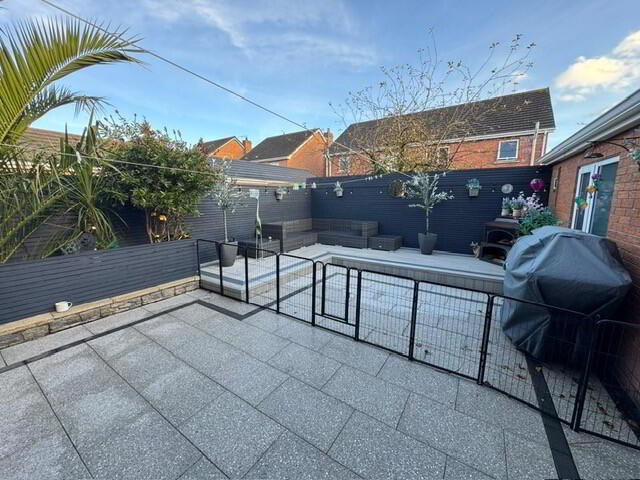
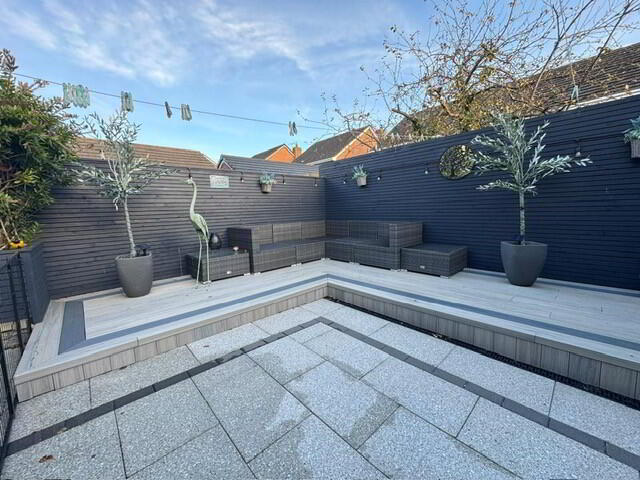
3.) Enclosed rear garden area in flagging. Outside tap (cold only). 

Outside lighting. Extensive composite decked area ideal for outdoor entertaining.   


Location

Travel Time From This Property

No important places graphic

Important PlacesAdd your own important places to see how far they are from this property.

Agent Accreditations

Logo for TPOS
Logo for Information Commissioner's Office

Broadband Checker

Fixed-line broadband services at 52 Old Forde, Whitehead, BT38 9XY

In partnership with

Broadband typeHighest available download speedHighest available upload speedAvailability
Standard 14 Mbps1 Mbps
Superfast 79 Mbps20 Mbps
Ultrafast 900 Mbps110 Mbps
Fibrefast with 982 Mbps310 Mbps

Let Fibrus know you're interested

Fibrus

By clicking the “Submit” button you confirm that you consent to PropertyPal sharing your information with Fibrus and to Fibrus using, storing, processing and transferring your personal data for the purposes and in the manner outlined in this Privacy Statement.

The speeds indicated on our checker represent the maximum estimated fixed-line speeds as predicted by the network operators providing services in a particular area. Please note that these are estimates, and actual service availability and speeds received at a given property may differ.

Besides fixed-line services, options for 4G, 5G, or satellite broadband may be available at the address, contingent upon the necessary hardware. These alternatives are not reflected in the checker's estimates.

Broadband availability information is provided for guidance purposes only.

Property For Sale in BT38 9XY | Property For Sale in BT38 | Property For Sale in East Antrim Area | Property For Sale in Carrickfergus Area | Property For Sale in Whitehead | Property For Sale in County Antrim | Balmoral Estates *¹ Rates information is provided for guidance purposes only, as the information source is subject to change. Please check the LPSNI website for further detail. *² Stamp Duty Land Tax information is provided for guidance purposes only. Please check the UK Government website for further details (www.gov.uk). Higher amount applies when purchasing as buy to let or as an additional property. *³ The speeds indicated on our checker represent the maximum estimated fixed-line speeds as predicted by the network operators providing services in a particular area. Please note that these are estimates, and actual service availability and speeds received at a given property may differ. Besides fixed-line services, options for 4G, 5G, or satellite broadband may be available at the address, contingent upon the necessary hardware. These alternatives are not reflected in the checker's estimates.
Agent Logo

Marketed by Balmoral Estates

+44 28 9337 3215

Similar Properties

  • Property For Sale in BT38 9XY | Property For Sale in BT38 | Property For Sale in East Antrim Area | Property For Sale in Carrickfergus Area | Property For Sale in Whitehead | Property For Sale in County Antrim | Balmoral Estates *¹ Rates information is provided for guidance purposes only, as the information source is subject to change. Please check the LPSNI website for further detail. *² Stamp Duty Land Tax information is provided for guidance purposes only. Please check the UK Government website for further details (www.gov.uk). Higher amount applies when purchasing as buy to let or as an additional property. *³ The speeds indicated on our checker represent the maximum estimated fixed-line speeds as predicted by the network operators providing services in a particular area. Please note that these are estimates, and actual service availability and speeds received at a given property may differ. Besides fixed-line services, options for 4G, 5G, or satellite broadband may be available at the address, contingent upon the necessary hardware. These alternatives are not reflected in the checker's estimates.
    advertisement