SALE AGREED
SALE AGREED
SALE AGREED
SALE AGREED
SALE AGREED
SALE AGREED
SALE AGREED
SALE AGREED
SALE AGREED
SALE AGREED
SALE AGREED
SALE AGREED
SALE AGREED
SALE AGREED
SALE AGREED
SALE AGREED
SALE AGREED
SALE AGREED
SALE AGREED
SALE AGREED
SALE AGREED
SALE AGREED
SALE AGREED
SALE AGREED
SALE AGREED
SALE AGREED
SALE AGREED
SALE AGREED
SALE AGREED
SALE AGREED

Click here to view the 3D tour
SALE AGREED
SALE AGREED
SALE AGREED
SALE AGREED
SALE AGREED
SALE AGREED
SALE AGREED
SALE AGREED
SALE AGREED
SALE AGREED
SALE AGREED
SALE AGREED
SALE AGREED
SALE AGREED
SALE AGREED
SALE AGREED
SALE AGREED
SALE AGREED
SALE AGREED
SALE AGREED
SALE AGREED
SALE AGREED
SALE AGREED
SALE AGREED
SALE AGREED
SALE AGREED
SALE AGREED
SALE AGREED
SALE AGREED
SALE AGREED
Click here to view the 3D tour
SALE AGREED
SALE AGREED
SALE AGREED
SALE AGREED
SALE AGREED
SALE AGREED
SALE AGREED
SALE AGREED
SALE AGREED
SALE AGREED
SALE AGREED
SALE AGREED
SALE AGREED
SALE AGREED
SALE AGREED
SALE AGREED
SALE AGREED
SALE AGREED
SALE AGREED
SALE AGREED
SALE AGREED
SALE AGREED
SALE AGREED
SALE AGREED
SALE AGREED
SALE AGREED
SALE AGREED
SALE AGREED
SALE AGREED
SALE AGREED
Click here to view the 3D tour
52 Loguestown Park, Coleraine, BT52 2EQ
3 Bed Semi-Detached Bungalow
Sale agreed
Property Overview
Status
Sale Agreed
Style
Semi-Detached Bungalow
Bedrooms
3
Bathrooms
1
Receptions
1
Property Features
Tenure
Not Provided
Energy Rating
Broadband Speed Checker
*³
Property Financials
Price
Last listed at Offers Over £209,950
Rates
£1,012.70 pa*¹

Marketed by Bensons
+44 28 7034 3677

Propertynews Currency Partner - helping you transfer money for property purchases in Ireland & Northern Ireland. Speak to an expert
Additional Information
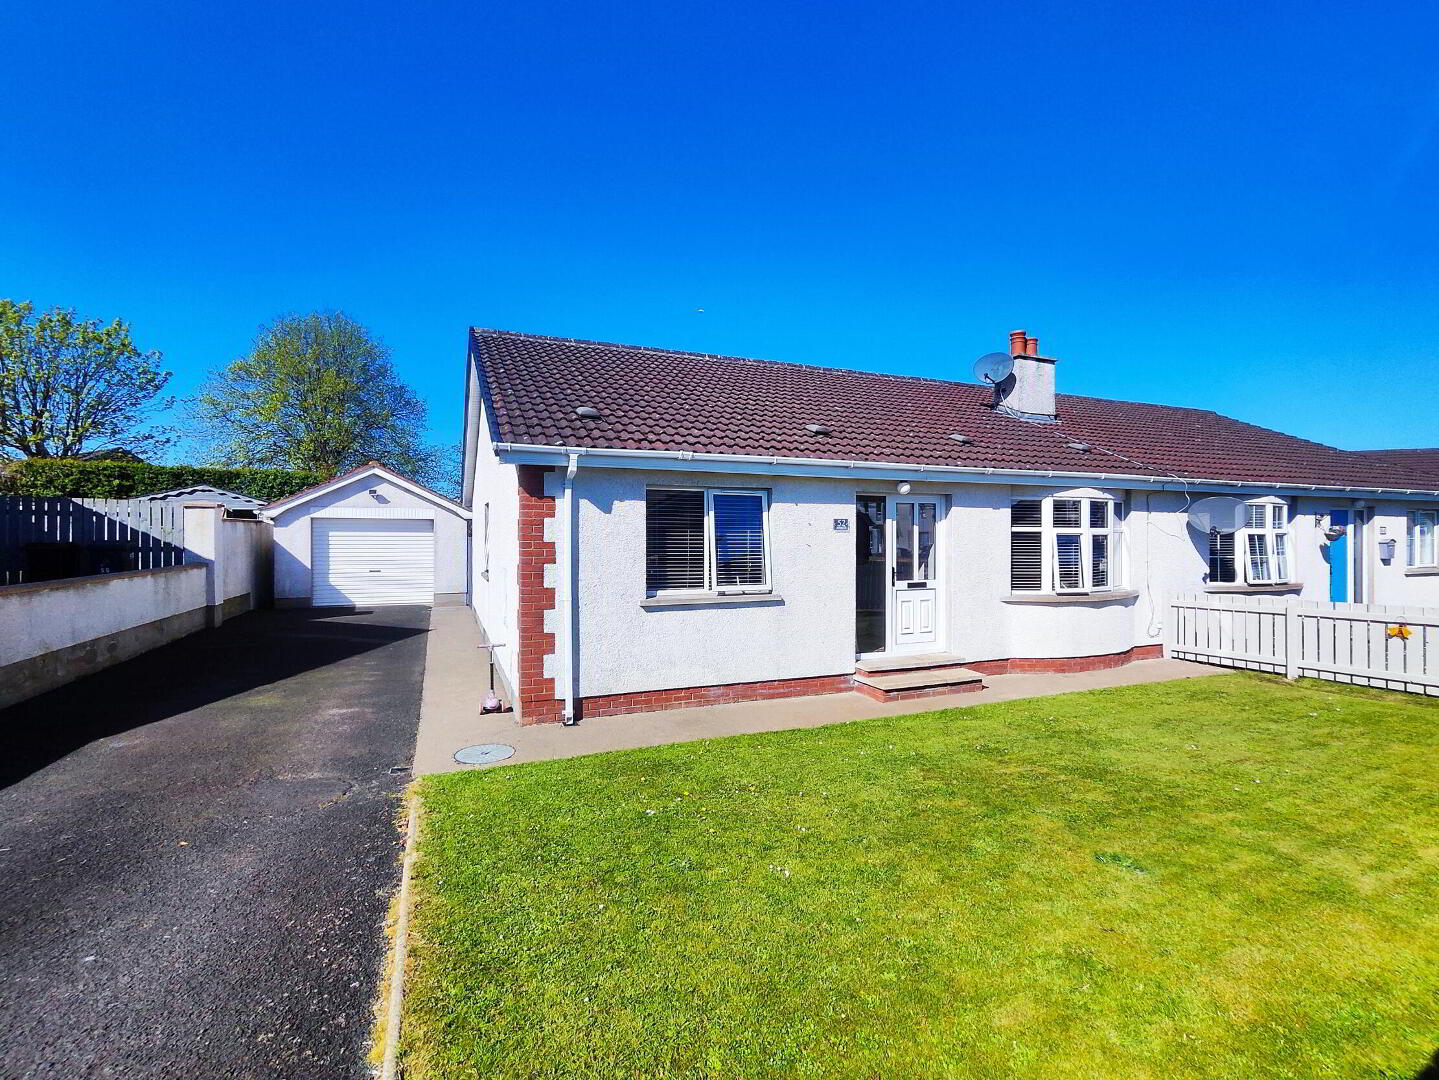
- 3 Bedroom 1 Reception Semi-Detached Bungalow
- Oil Fire Central Heating
- Double Glazed Windows
- Upvc Fascia, Soffits & Guttering
- Convenient Location that is only a short distance to Coleraine Town Centre, Schools and all other local amenities
- Finished to High Standard Throughout
- Ideal for First Time Buyer, Small Family Or Potential Investor
- Early Viewing Comes Highly Recommend
This beautifully presented 3 bedroom 1 reception semi-detached bungalow offers spacious and well laid out accommodation throughout. Situated in a quiet residential area the property enjoys a convenient location just short distance from Coleraine town centre and its wide range of local amenities. The property is only a stone through away from popular costal destination such as Portrush and Portstewart. This home is sure to appeal to a wide range of purchasers, especially first time buyers, small families or potential investors. Early viewing comes highly recommended to fully appreciate what this home has to offer.
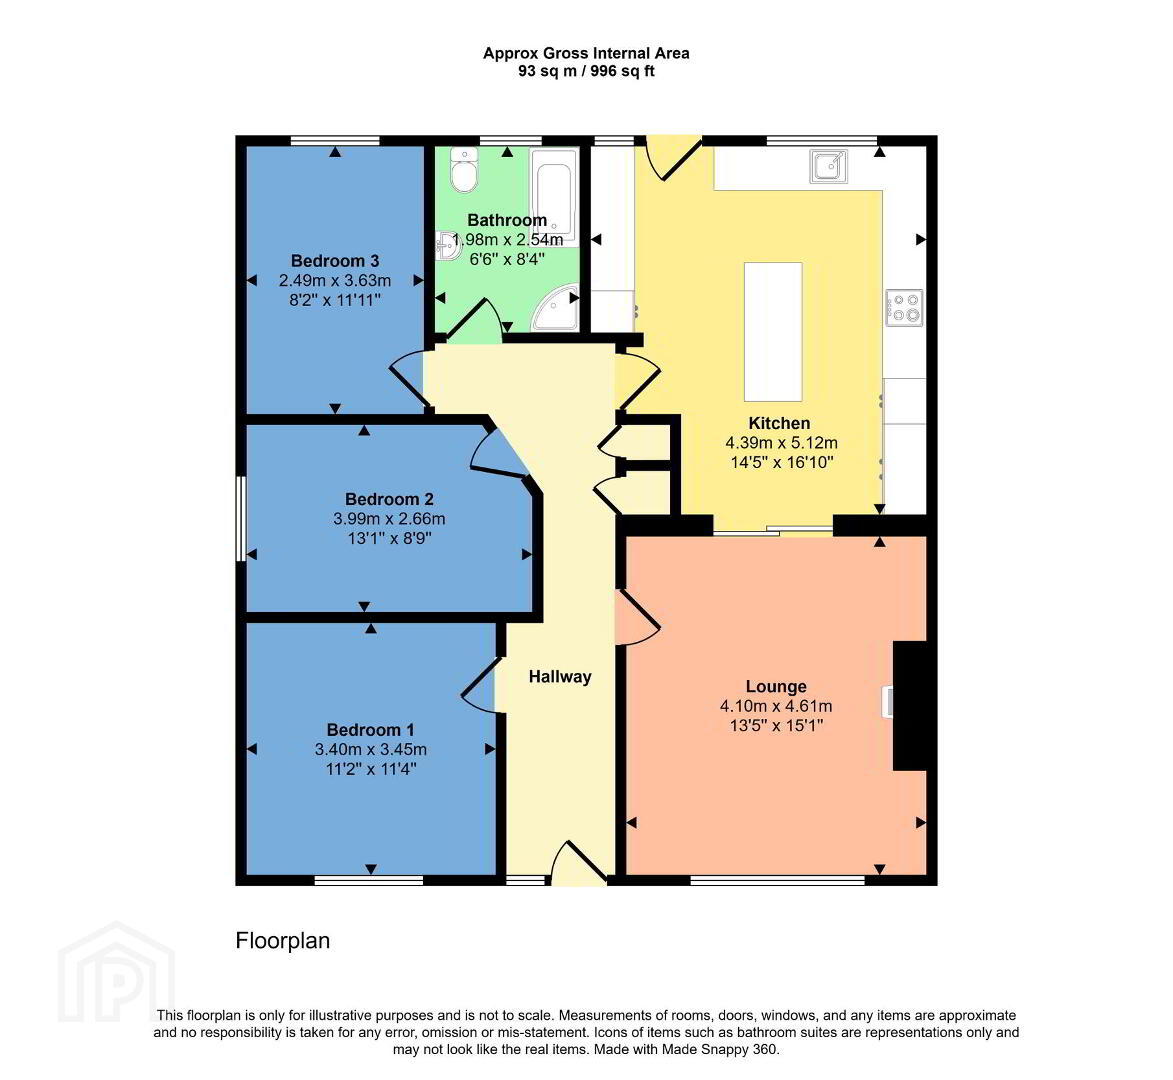
- Entrance Hall
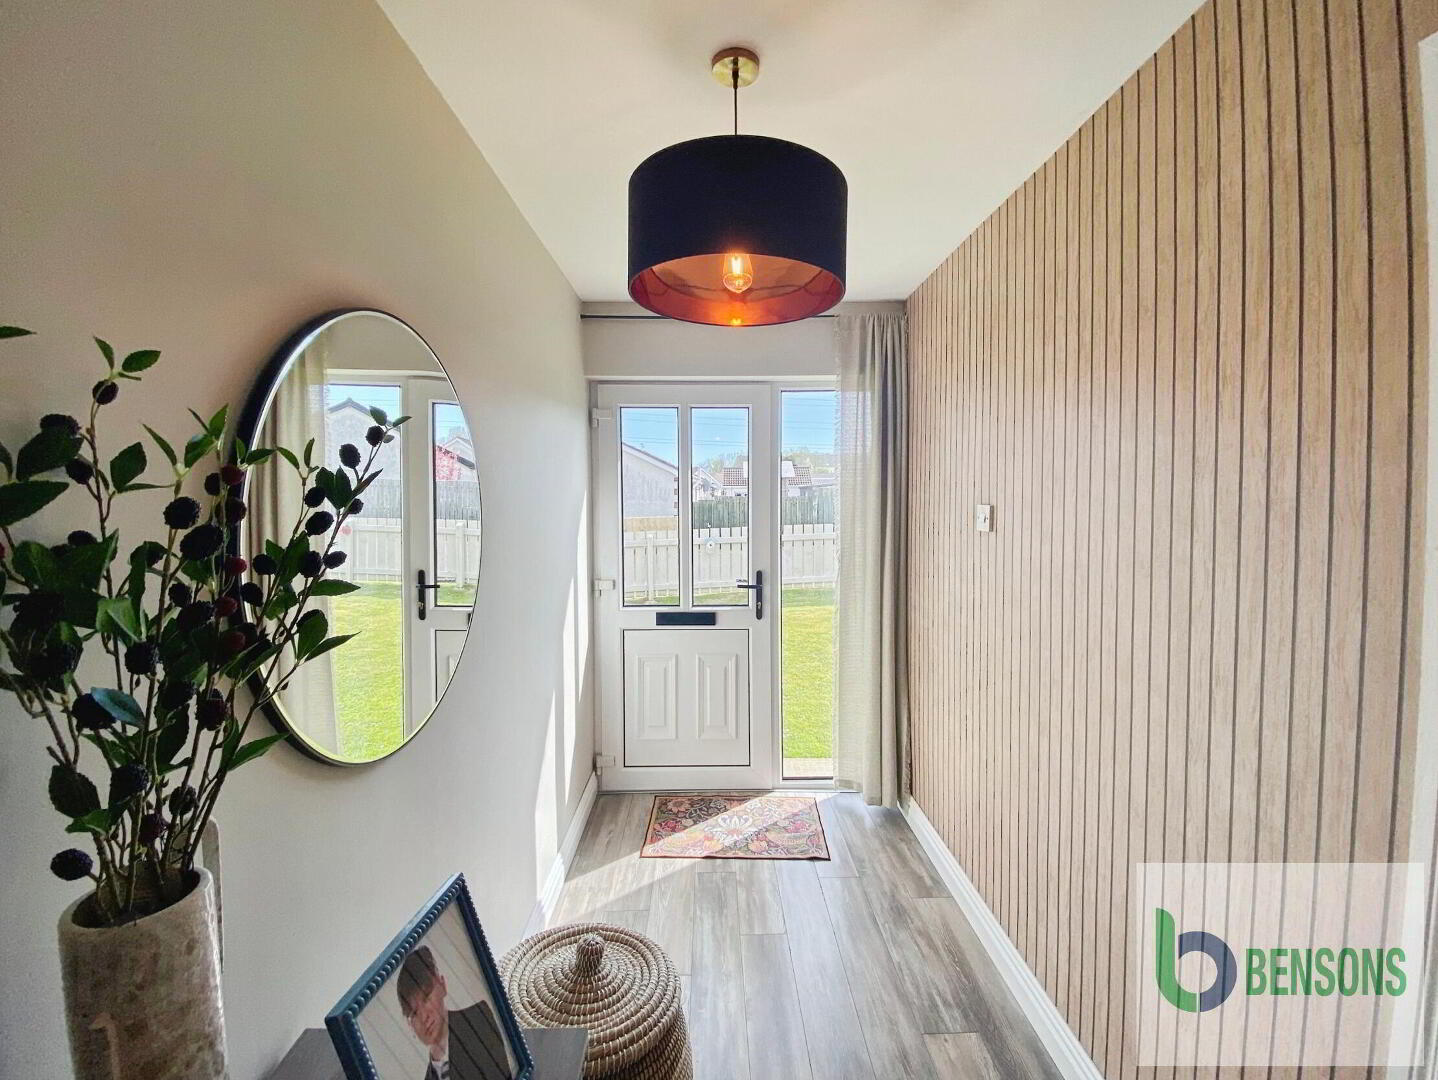
- With laminate wood flooring, cloaks, shelved hot-press and access into roof space.
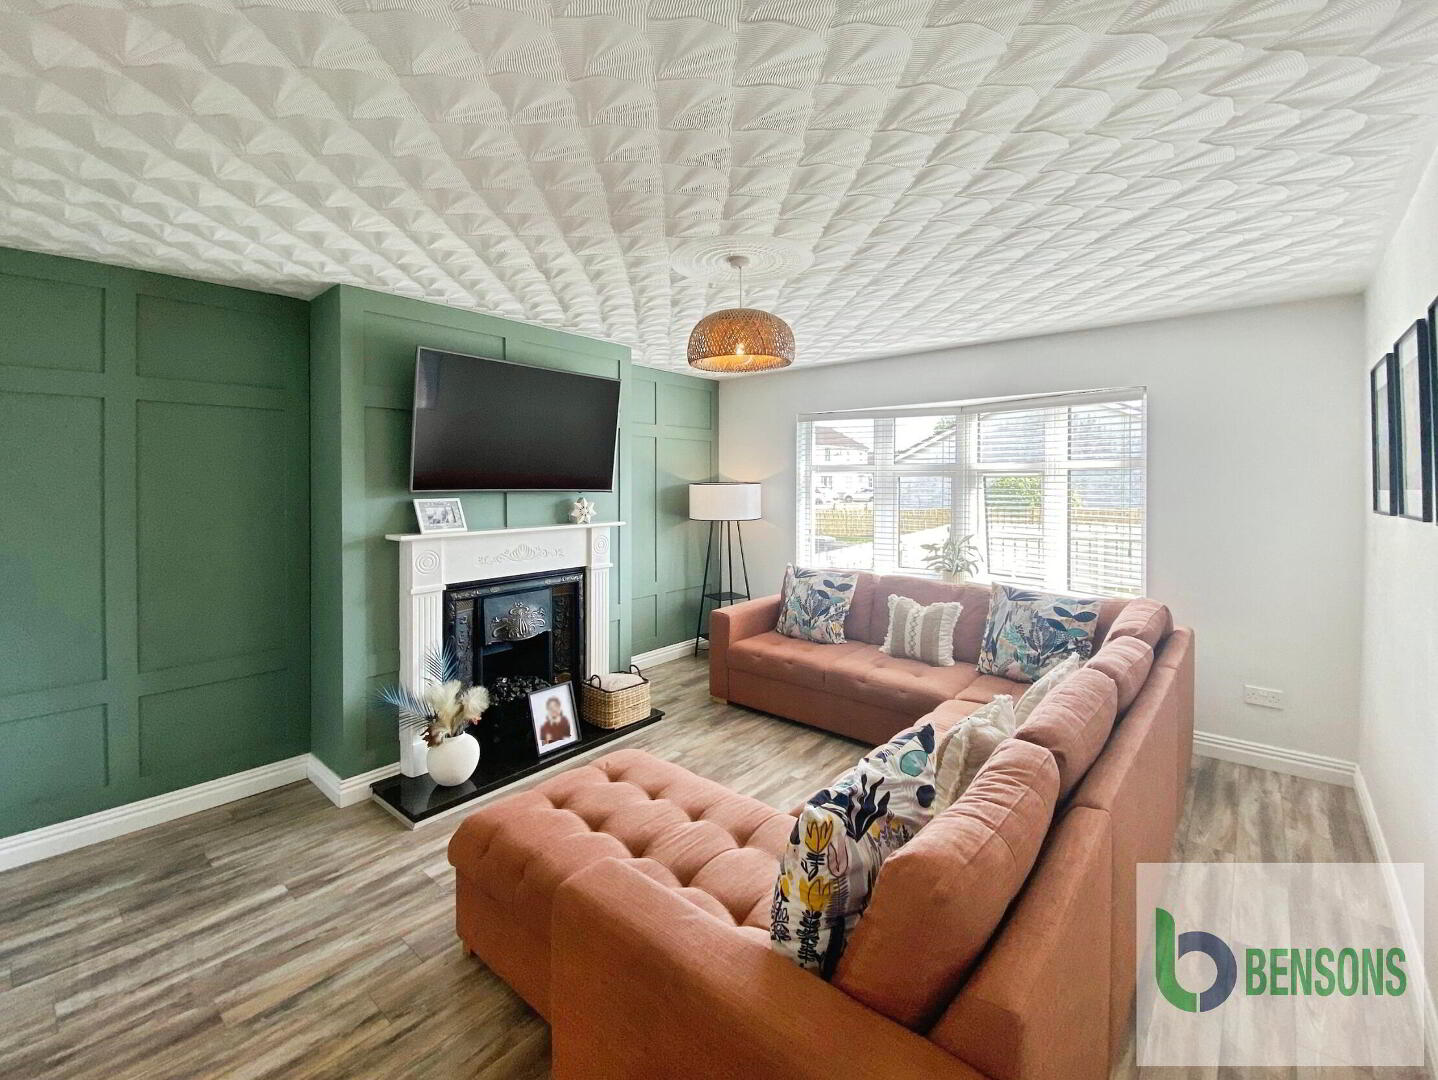
- Lounge 4.57m x 3.99m (15'0 x 13'1)
- With laminate wood flooring, ornate fireplace with tiled hearth & painted wooden mantle, panelled wall and slider door leading into kitchen.
- Kitchen 4.9m x 4.29m (16'1 x 14'1)
- With range of eye & low level units, sink unit, integrated "Cooke & Lewis" hob with black glass splashback & extractor fan, "Hisense" double oven, fridge freezer, dishwasher, space for washing machine & tumble dryer, tiled floor, recessed ceiling lights, kitchen island with pendant lights above and door leading to rear.
- Bedroom 1 3.35m x 3.35m (11'0 x 11'0)
- Bedroom 2 3.68m x 2.46m (12'1 x 8'1)
- With half panelled wall.
- Bedroom 3 3.66m x 2.44m (12'0 x 8'0)
- Bathroom
- With WC, pedestal wash hand basin, bath, fully tiled walk-in electric shower cubicle, mounted cabinet, PVC clad ceiling, extractor fan, fully tiled walls and floor.
- Detached Garage
- With pedestrian door, light and roller door.
- Exterior
- Property approached by tarmac driveway with garden to front laid in lawn. Fully enclosed gravelled rear with paved patio. Outside light, tap and power point.
- Estimated Domestic Rates Bill £1,013 Per Annum Tenure: To Be Confirmed
Travel Time From This Property

Important PlacesAdd your own important places to see how far they are from this property.
Agent Accreditations





Marketed by Bensons
+44 28 7034 3677




