
SALE AGREED


SALE AGREED

SALE AGREED
SALE AGREED
SALE AGREED
SALE AGREED
SALE AGREED
SALE AGREED
SALE AGREED
SALE AGREED
SALE AGREED
SALE AGREED
SALE AGREED
SALE AGREED
SALE AGREED
SALE AGREED
SALE AGREED
SALE AGREED
SALE AGREED
SALE AGREED
SALE AGREED
SALE AGREED
SALE AGREED
SALE AGREED
SALE AGREED
SALE AGREED
SALE AGREED
SALE AGREED
SALE AGREED
SALE AGREED
SALE AGREED
SALE AGREED
SALE AGREED
SALE AGREED
SALE AGREED
SALE AGREED
SALE AGREED
SALE AGREED
SALE AGREED
SALE AGREED
SALE AGREED
SALE AGREED
SALE AGREED
SALE AGREED
SALE AGREED
SALE AGREED
SALE AGREED
SALE AGREED
SALE AGREED
SALE AGREED
SALE AGREED
52 Huguenot Drive, Grand Street, Lisburn, BT27 4UN
3 Bed Terrace House
Sale agreed
Property Overview
Status
Sale Agreed
Style
Terrace House
Bedrooms
3
Receptions
2
Property Features
Tenure
Leasehold
Energy Rating
Heating
Oil
Broadband Speed Checker
*³
Property Financials
Price
Last listed at Offers Over £139,950
Rates
£738.19 pa*¹

Marketed by McClelland Salter
+44 28 9267 4121

Propertynews Currency Partner - helping you transfer money for property purchases in Ireland & Northern Ireland. Speak to an expert
Additional Information
- Lounge
- Dining/family room
- Refitted kitchen
- 3 bedrooms
- Bathroom with separate WC
- UPVC double glazing
- Oil fired heating
- New internal doors downstairs
- Roof replaced 2020
- Front and rear gardens
A lovely home offering a unique blend of everyday convenience and a wonderful sense of escape.
Situated in a popular residential area, this attractive home is ideally positioned for easy access to local schools, shops, road and rail transport, while enjoying pleasant views across a beautiful green to the front. As the autumn leaves fall, the stunning River Lagan comes into view, creating a truly special outlook.
The current owners have tastefully modernised the property, creating a comfortable and stylish home while retaining its character. The roof was also replaced in 2020, providing valuable peace of mind for the new owners.
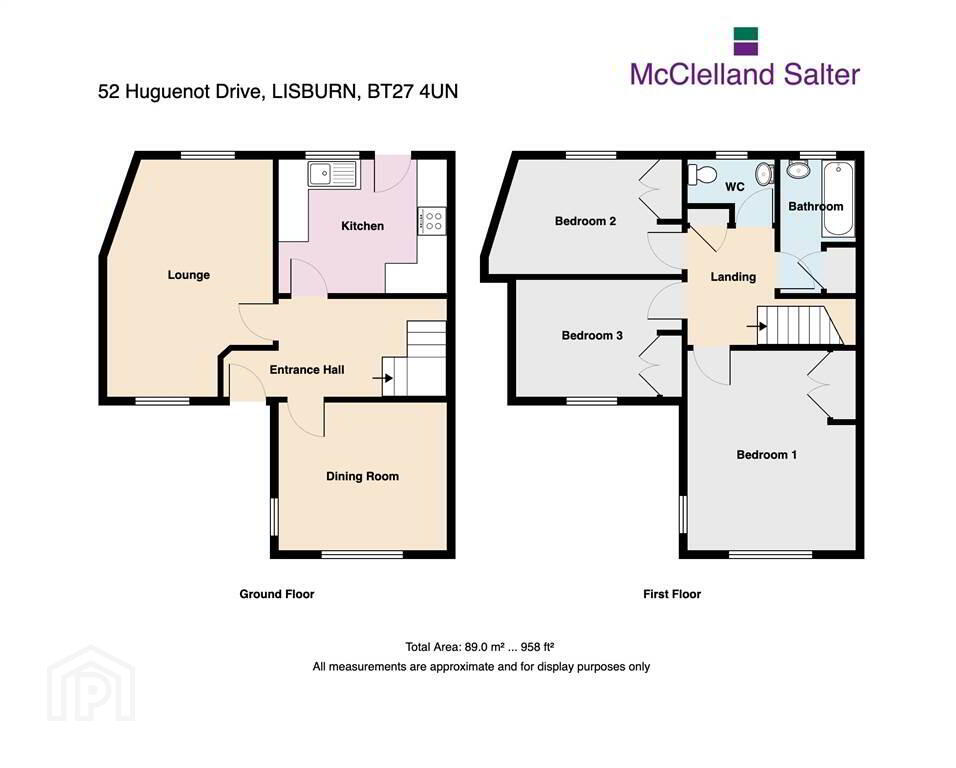
The well-presented accommodation comprises a welcoming entrance hall, lounge, family/dining room, refitted kitchen, three bedrooms and modern bathroom.
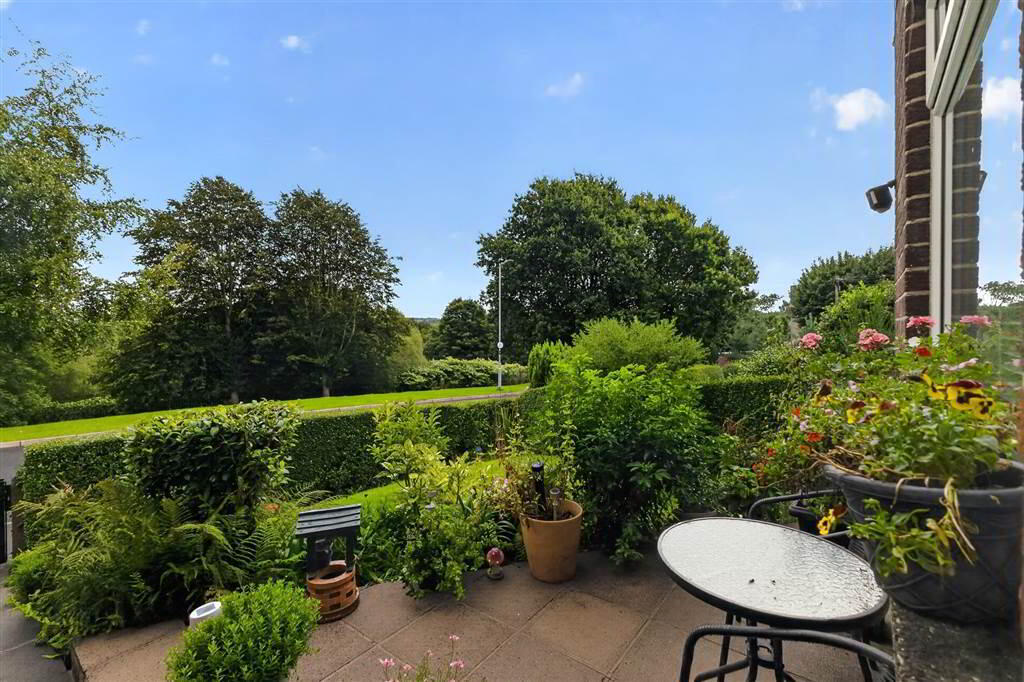
Outside the property continues to impress with a pretty front garden and a lovely secluded rear garden - perfect for relaxing, entertaining or enjoying a little privacy.
An excellent family home equally suited to couples.
Ground Floor
- ENTRANCE HALL:
- Hardwood glazed entrance door. Laminate flooring. Understairs storage cupboard. Glazed door to lounge and kitchen. Recessed lights.
- LOUNGE:
- 4.85m x 3.4m (15' 11" x 11' 2")
Laminate flooring. Picture rail. - DINING/FAMILY ROOM:
- 3.4m x 3.02m (11' 2" x 9' 11")
Laminate flooring. Double aspect windows. Picture rail. - REFITTED KITCHEN:
- 3.02m x 2.69m (9' 11" x 8' 10")
Excellent range of high and low level units. Single drainer sink unit with mixer taps. Plumbed for dishwasher. Built in hob and under oven. Extractor. fan.
First Floor
- LANDING:
- Porthole rooflight. Two built in storage cupboards.
- BEDROOM ONE:
- 4.09m x 3.4m (13' 5" x 11' 2")
Double aspect windows. Laminate flooring. Double built in wardrobe. Picture rail. - BEDROOM TWO:
- 3.4m x 2.39m (11' 2" x 7' 10")
(at widest points) Double built in wardrobe. Picture rail. - BEDROOM THREE:
- 3.91m x 2.39m (12' 10" x 7' 10")
(at widest points) Double built in wardrobe. Picture rail. - BATHROOM:
- White suite. Bath with rainshower and handshower. Pedestal wash hand basin. PVC wall panelling.
- SEPARATE WC:
- White suite. Low flush WC. Vanity unit with wash hand basin.
Outside
- Front garden in lawn, enclosed by mature hedging. Completely enclosed rear garden in low maintenance pavers with raised feature deck. Garden shed with plumbing for washing machine. Outside light and tap. Oil fired boiler. Oil tank.
Directions
Off Grand Street, Lisburn
Travel Time From This Property

Important PlacesAdd your own important places to see how far they are from this property.
Agent Accreditations



Marketed by McClelland Salter
+44 28 9267 4121


