For sale
Added 20 hours ago
52 Glenmore Wood, Dublin Road, Mullingar, N91YKP7
3 Bed Semi-Detached House
Asking Price €360,000
Property Overview
Status
For Sale
Style
Semi-Detached House
Bedrooms
3
Bathrooms
3
Property Features
Size
112.4 sq m (1,210 sq ft)
Tenure
Not Provided
Energy Rating
Property Financials
Stamp Duty
€3,600*²

Marketed by Sherry Fitzgerald Davitt & Davitt (Mullingar & Castlepollar)
PSR Licence: 001440
+353 44 934 0000

Propertynews Currency Partner - helping you transfer money for property purchases in Ireland & Northern Ireland. Speak to an expert
Additional Information
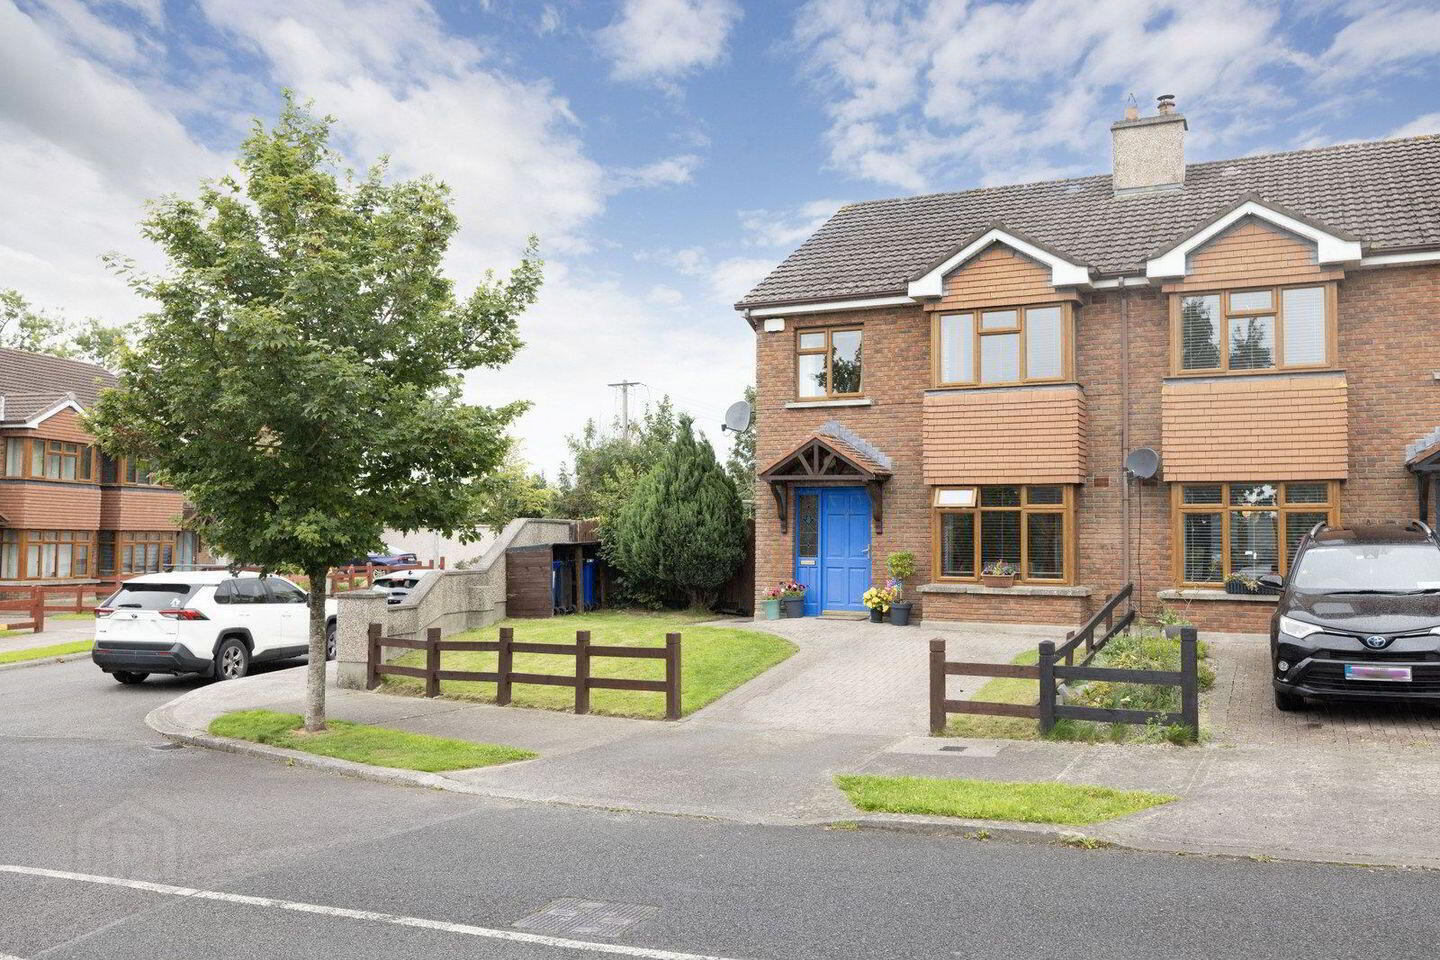
This exceptionally well presented three bed two reception semi detached corner family residence with red brick finish is presented to the market ready for immediate occupation in the low density development of Glenmore Wood.
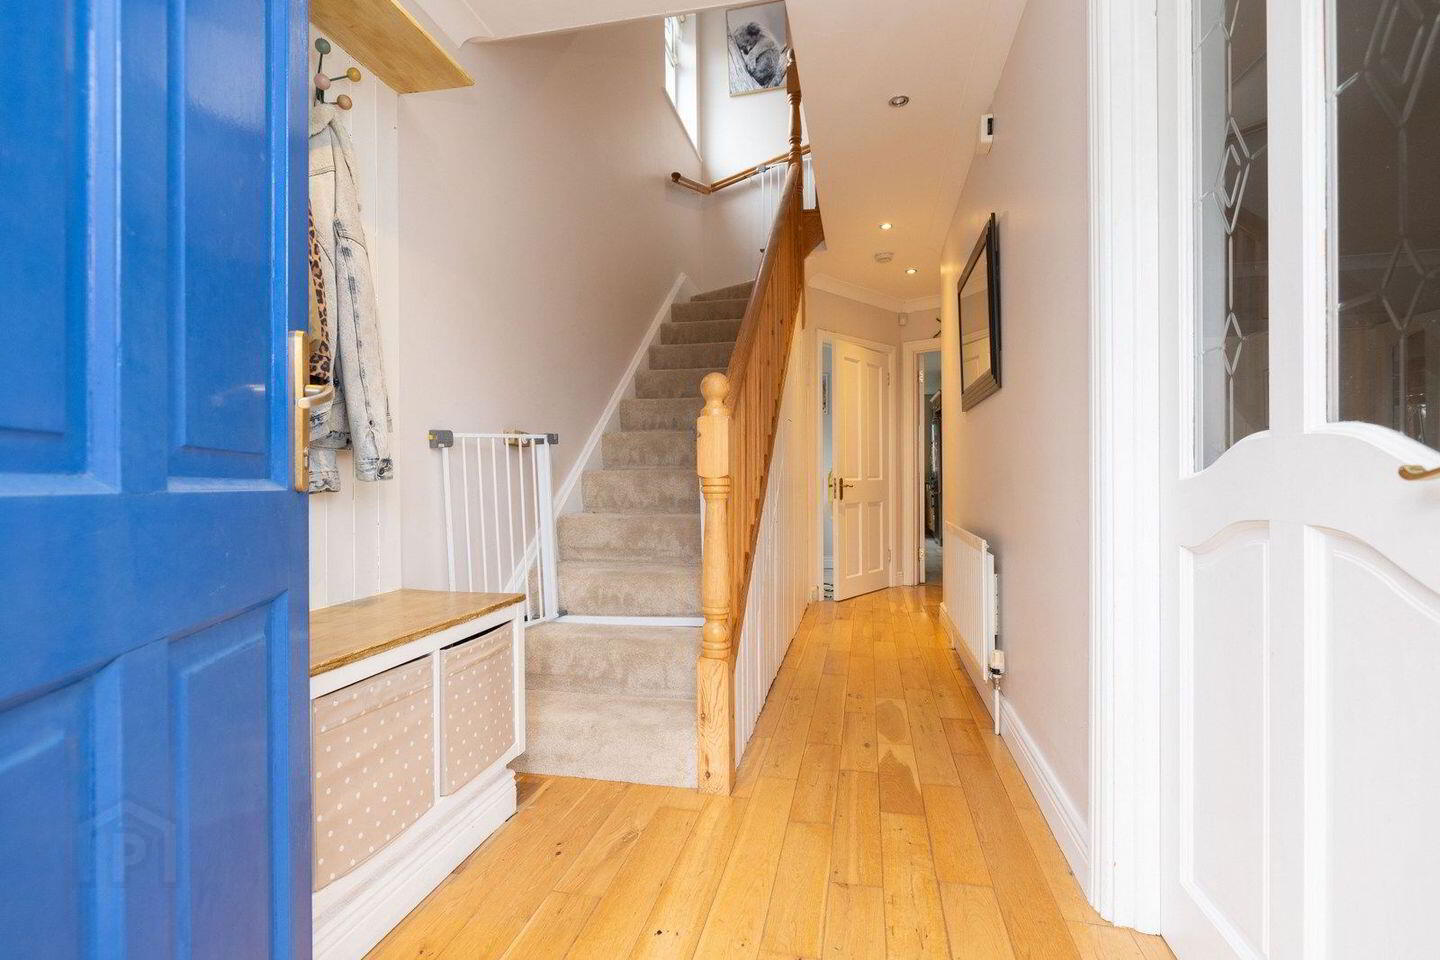
The accommodation consists of an entrance hall with laminate floor leading to the living room with laminate floors and solid fuel fireplace. Double doors lead to the dining room with tiled floor, fitted wall and floor units. The kitchen is impressively fitted with ample storage and tiled floor. A guest WC completes the ground floor.
The first floor consists of a landing with carpet flooring giving access to the three bedrooms with carpet flooring and built in wardrobes while the master comes ensuite. The main family bathroom is a three piece suite.
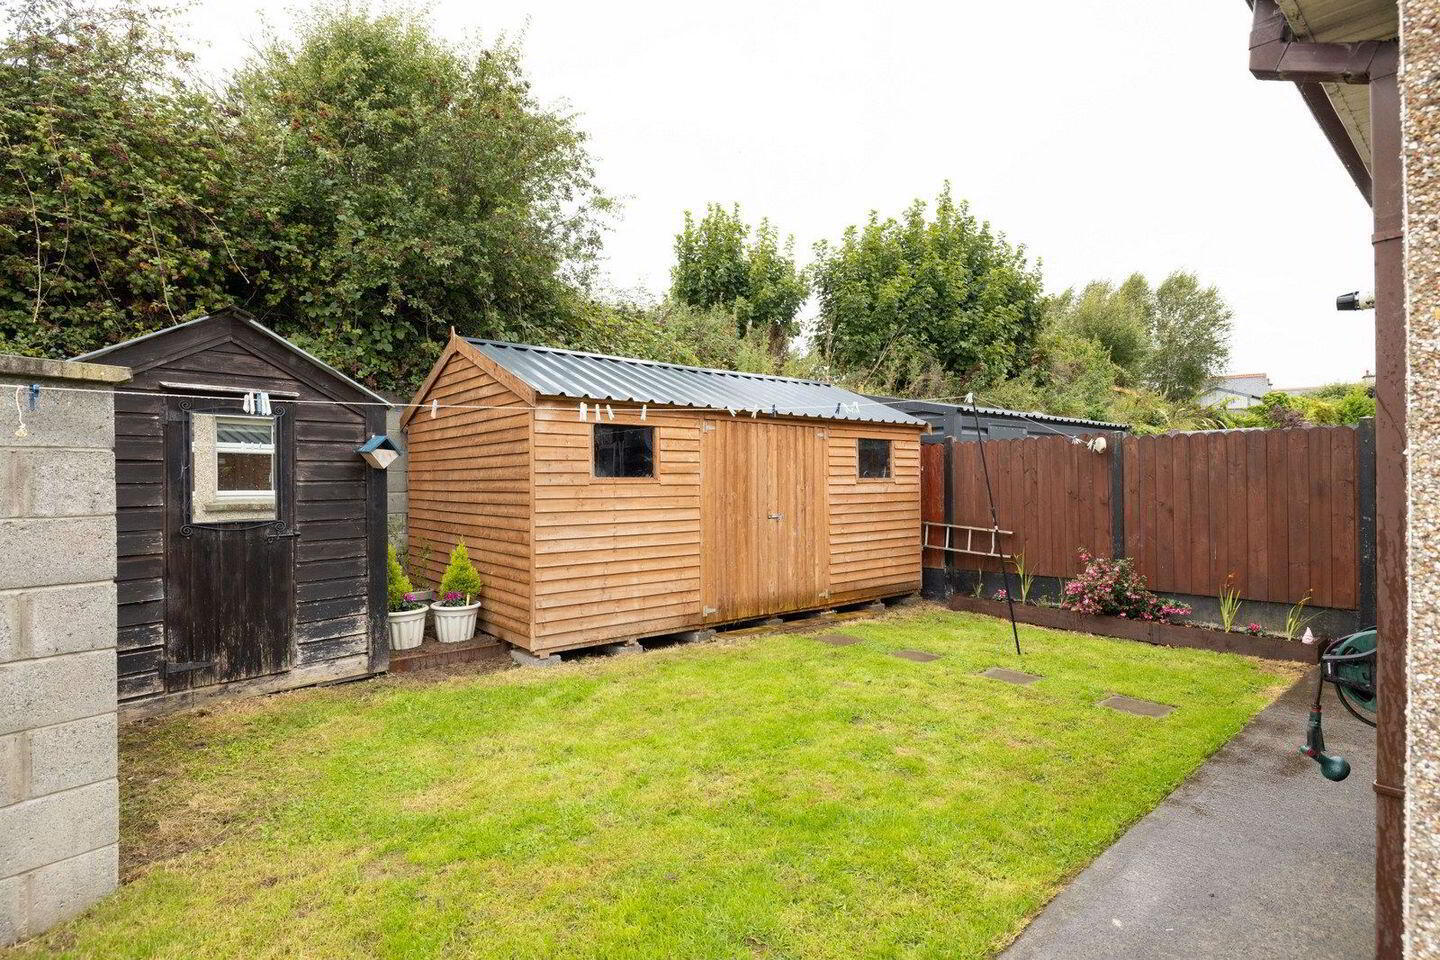
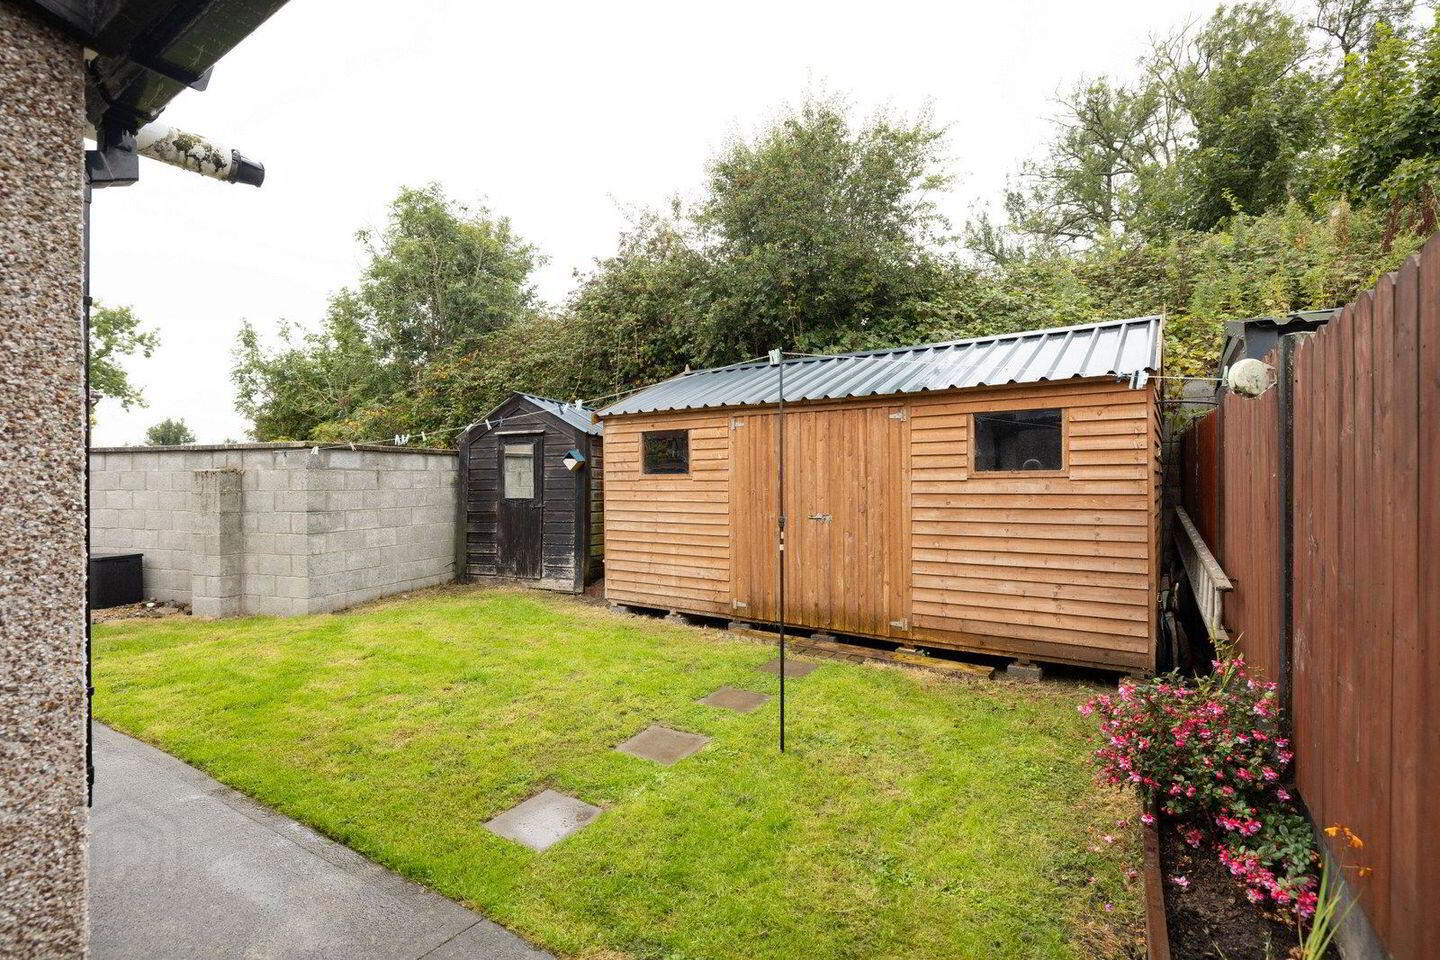
Boasting many features including gas fired central heating, cobble lock driveway, large rear garden and PVC double glazed windows and doors.
Located on the Dublin Road of Mullingar town which is superbly located within minutes of the N4 motorway, within easy access of all amenities both social and essential including bus and train services, excellent educational facilities and retail outlets.
Accommodation
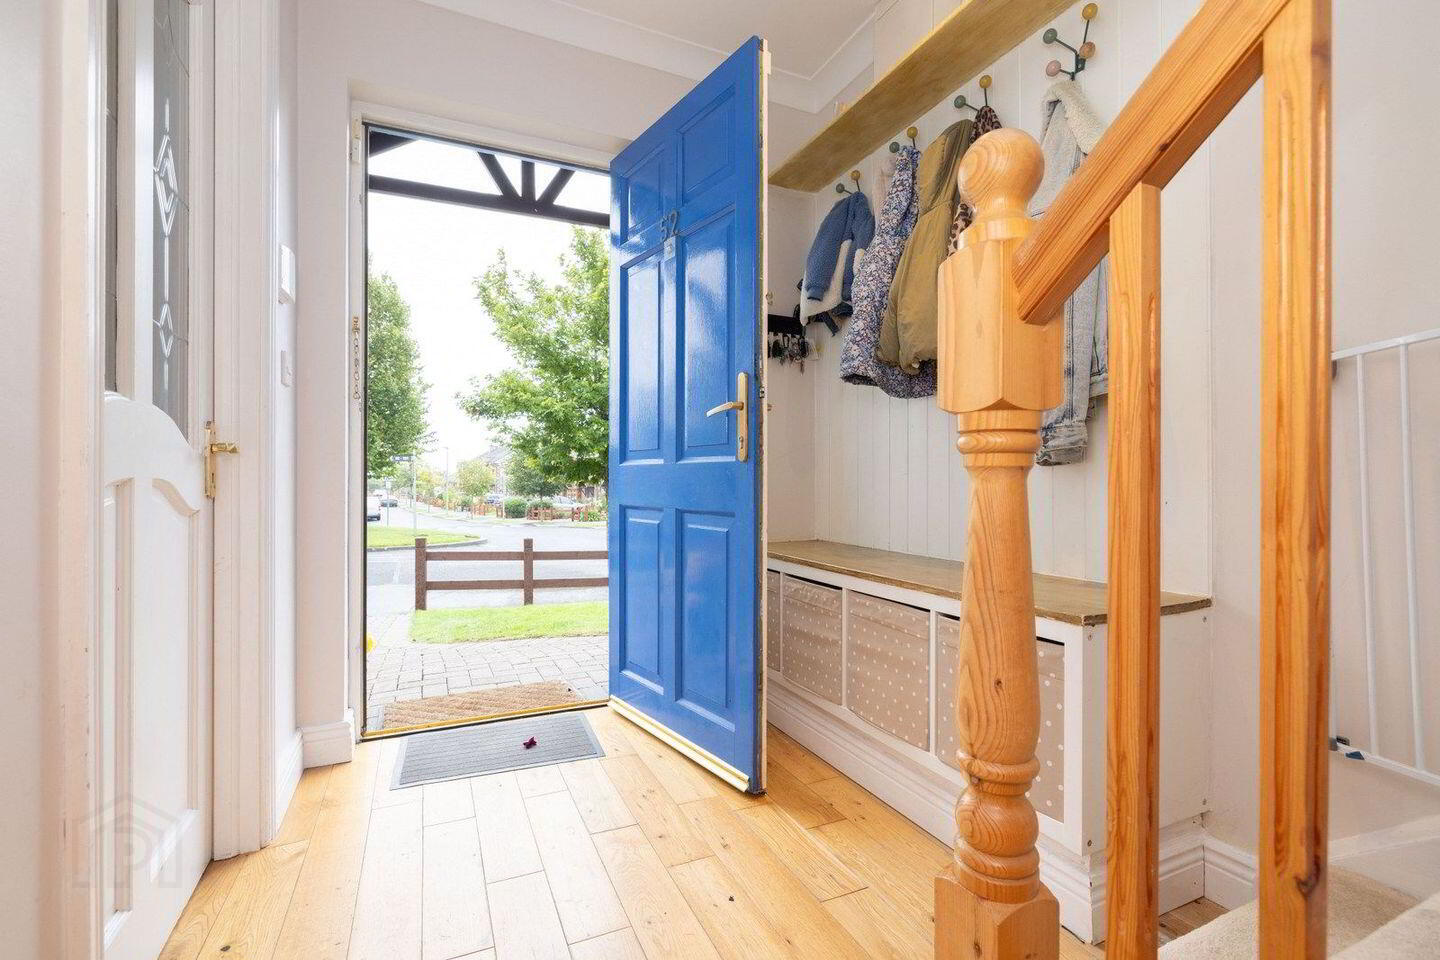
Entrance Hall 5.779m x 1.808m (19' x 5'11"):
Lamintae flooring, under stairs storage presses, built in storage stand, carpet stairs, alarmed, spotlights, coat hanger
Guest WC 1.573m x 2.164m (5'2" x 7'1"):
Tiled flooring, WC, wash hand basin, mirror, towel rail
Kitchen/dining room 6.843m x 5.466m (22'5" x 17'11"):
Tiled flooring, fitted wall and floor units, hob with extractor fan, tile splashback, sink, door to rear, door to living room
Living Room 5.926m x 3.291m (19'5" x 10'10"): Laminate flooring, doors to kitchen/dining room, solid fuel fireplace, coving, bright and spacious room, tv point
First floor landing 3.883m x 2.373m (12'9" x 7'9"):
Carpet flooring, access to attic, door to storage, door to shelved hotpress, immersion
Bedroom One 3.768m x 2.974m (12'4" x 9'9"):
Built in wardrobe, rear aspect, double room, carpet
Main Bathroom 2.056m x 2.563m (6'9" x 8'5"):
Tiled flooring, wall tile, WC, wash hand basin, fan, mirror, towel rail, bath with power shower
Bedroom Two 2.490m x 2.675m (8'2" x 8'9"):
Carpet, front aspect, built in wardrobe
Master Bedroom 3.942m x 2.977m (12'11" x 9'9"):
Carpet, built in wardrobe, large window creating ample light, ensuite
Ensuite 1.521m x 2.176m (5' x 7'2"):
Tiled throughout, WC, wash hand basin, mirror, fan, skylight, wall light, shower cubicle with Triton Novel SR unit
Included
• Curtains
• Blinds
• Fixtures & Fittings
• Oven
• Fridge
• Smaller garden shed
• Washing Machine
• Dryer
• Dishwasher
Special Features & Services
• Gas Fired Central Heating
• Alarmed
• Impressive garden area
• Patio area to the side
• Bright and spacious three bedroom Semi-Detached property
• Corner site
• Walk in condition
• Large attic
• Outside tap
• Side gate
• Ample storage
• Roof cover over the door to the rear
• Prime location
• Family estate
• Easy access to N4
• Easy access to Mullingar Park Hotel
• Located beside Aldi & Applegreen stores
• Close to all local amenities
• Easy acess to all major road networks
• Close to Holy family Primary School
BER
Ber C
Ber No: 110195690
Directions:
N91YKP7
BER Details
BER Rating: C
BER No.: 110195690
Energy Performance Indicator: 174.4 kWh/m²/yr
Travel Time From This Property

Important PlacesAdd your own important places to see how far they are from this property.
Agent Accreditations

Marketed by Sherry Fitzgerald Davitt & Davitt (Mullingar & Castlepollar)
PSR Licence: 001440
+353 44 934 0000




