For sale
Added 2 hours ago
52 Blackmillers Hill, Rathbride Road, Kildare, R51Y090
3 Bed Semi-Detached House
Asking Price €450,000
Property Overview
Status
For Sale
Style
Semi-Detached House
Bedrooms
3
Bathrooms
3
Property Features
Size
117 sq m (1,258.9 sq ft)
Tenure
Not Provided
Energy Rating
Property Financials
Stamp Duty
€4,500*²

Marketed by Sherry FitzGerald McDermott Kildare
PSR Licence: 001945
+353 59 863 2797

Propertynews Currency Partner - helping you transfer money for property purchases in Ireland & Northern Ireland. Speak to an expert
Additional Information
- Beautifully presented A2-rated 3-bedroom semi-detached home
- Completed in March 2023
- Approx. 117 sq. m. / 1,259 sq. ft.
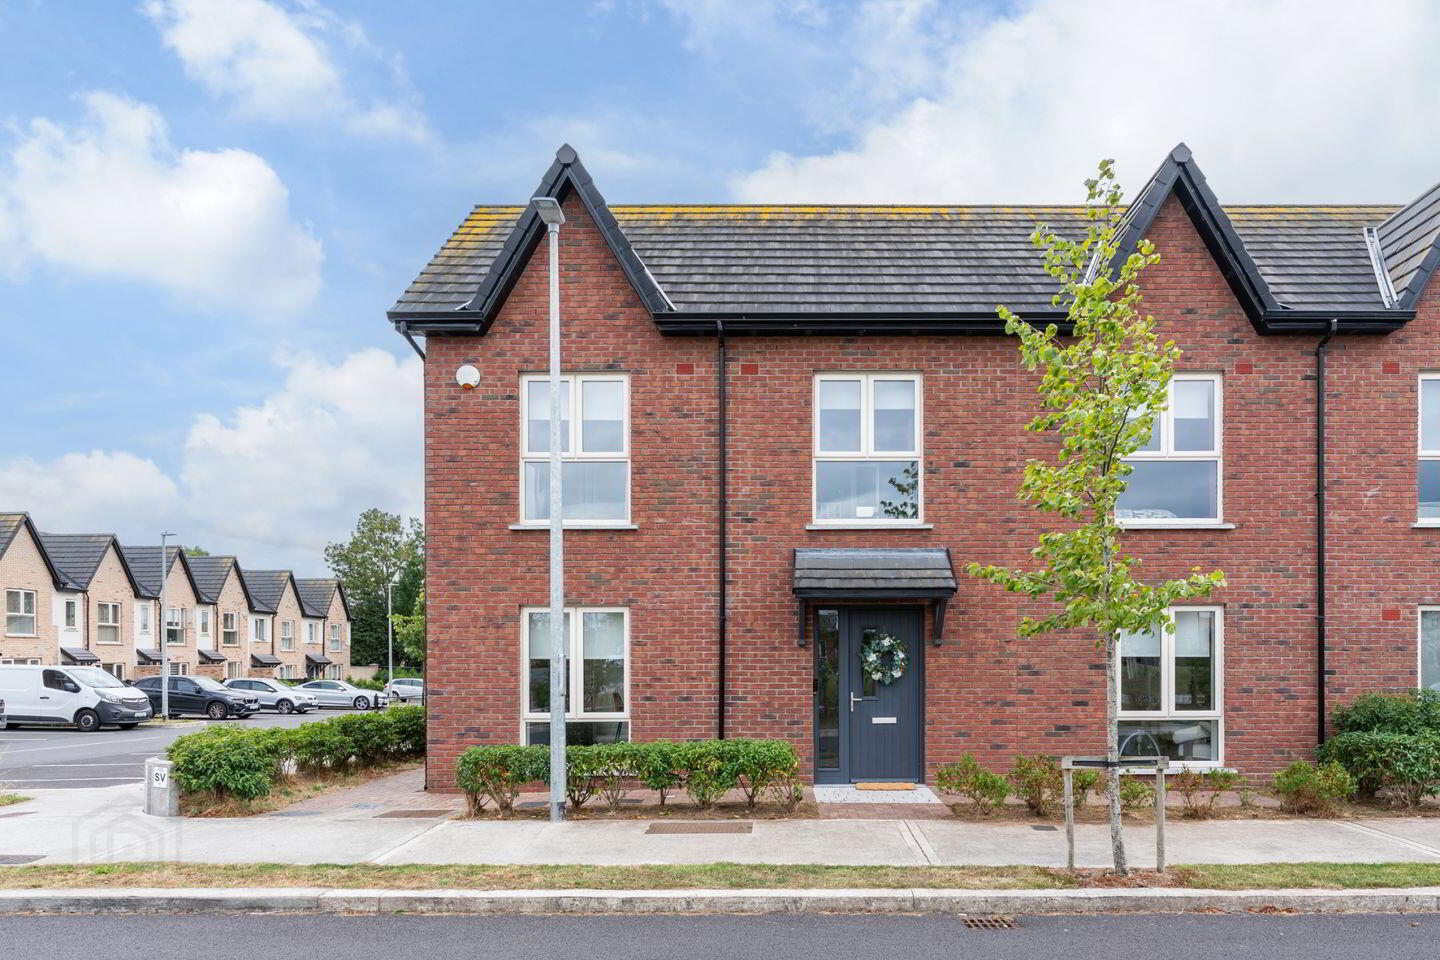
- Attractive corner position overlooking a large green Excellent turn-key condition
- 9ft ceilings
- Bright, spacious kitchen/dining area
- Separate lounge and utility room
- Three well-proportioned bedrooms, with main bedroom en-suite
- Two large cloak/storage rooms off the entrance hall
- 7 solar panels
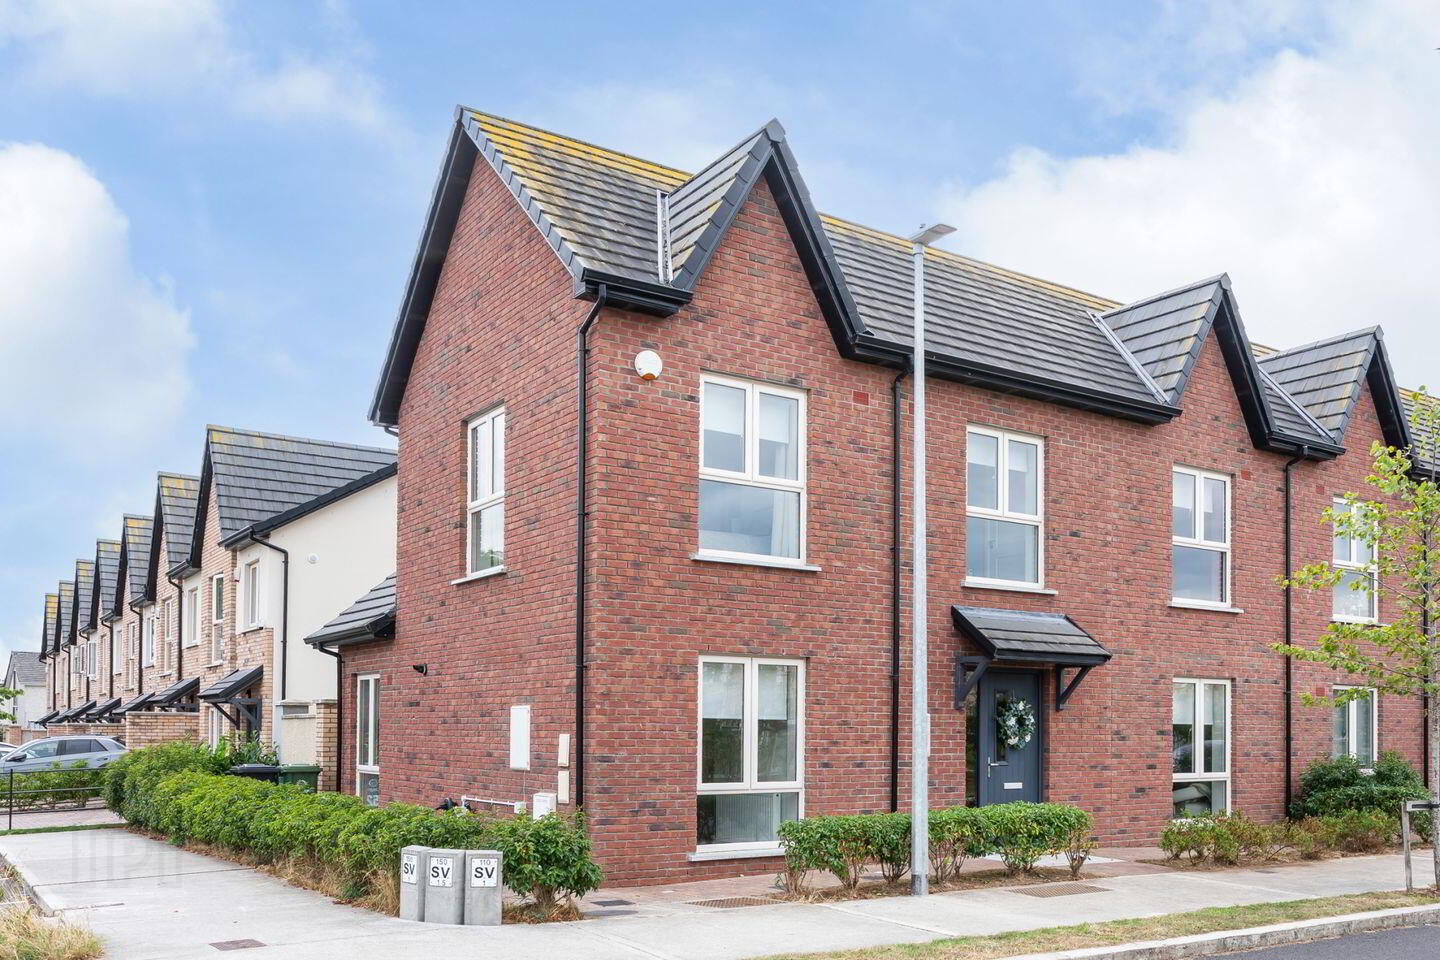
Sherry FitzGerald are delighted to present 52 Blackmillers Hill, a beautifully presented three-bedroom semi-detached home occupying an attractive corner position overlooking a large green.
Completed in March 2023, this modern A2-rated home extends to approximately 117 sq. m. / 1,259 sq. ft. and is presented in excellent turn-key condition.
The accommodation is bright and spacious throughout, with 9ft ceilings adding to the sense of space. The ground floor comprises a generous kitchen/dining area, separate lounge with French doors opening onto the rear patio, utility room, guest WC and two large cloak/storage rooms off the entrance hall.
Upstairs there are three well-proportioned bedrooms, including a main bedroom with en-suite, along with the family bathroom and excellent fitted storage.
The home also benefits from 7 solar panels, a recently installed 7kW SyncEV charger and an attic-ready design, offering excellent future potential.
Externally, the property has side access, a rear garden with patio area and garden shed, along with parking for two cars.
The location is extremely convenient, with Kildare Town Centre, local schools, supermarkets and everyday amenities all within easy reach. Kildare Train Station, Kildare Village and the M7 motorway are also readily accessible, while the Curragh is just a short distance away.
Viewing is highly recommended.
Entrance Hall 2.99 x2.81. Laminate wood flooring with access to two large cloak/storage rooms.
Guest W.C. 1.95x1.49. Tiled floor. WC and wash hand basin.
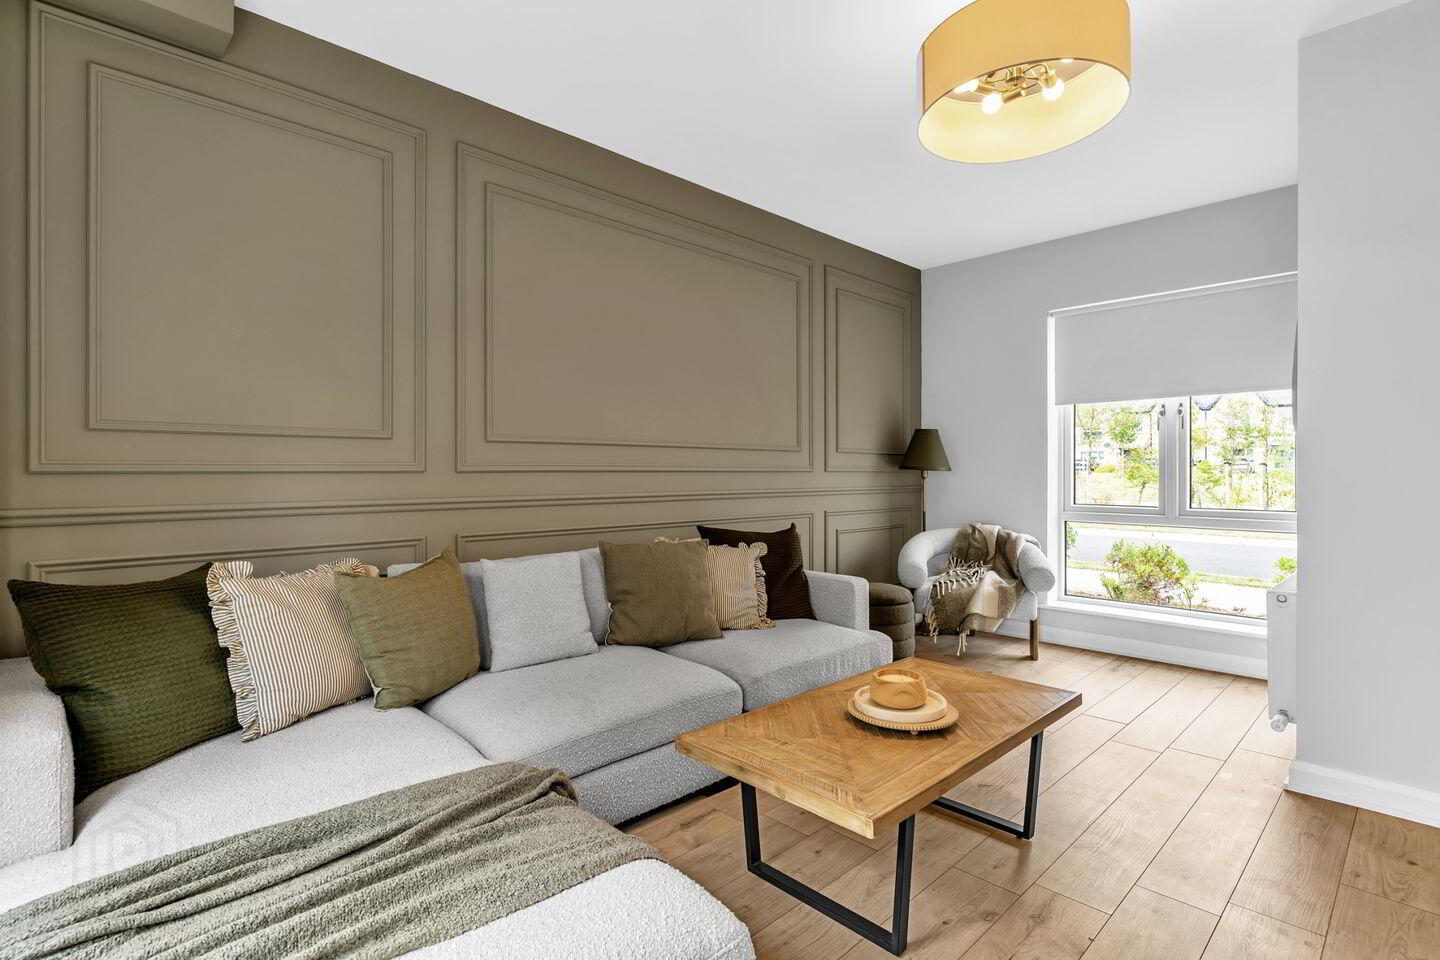
Lounge 5.23 x3.67. Laminate wood flooring, feature wood-panelled wall and French doors opening onto the rear patio.
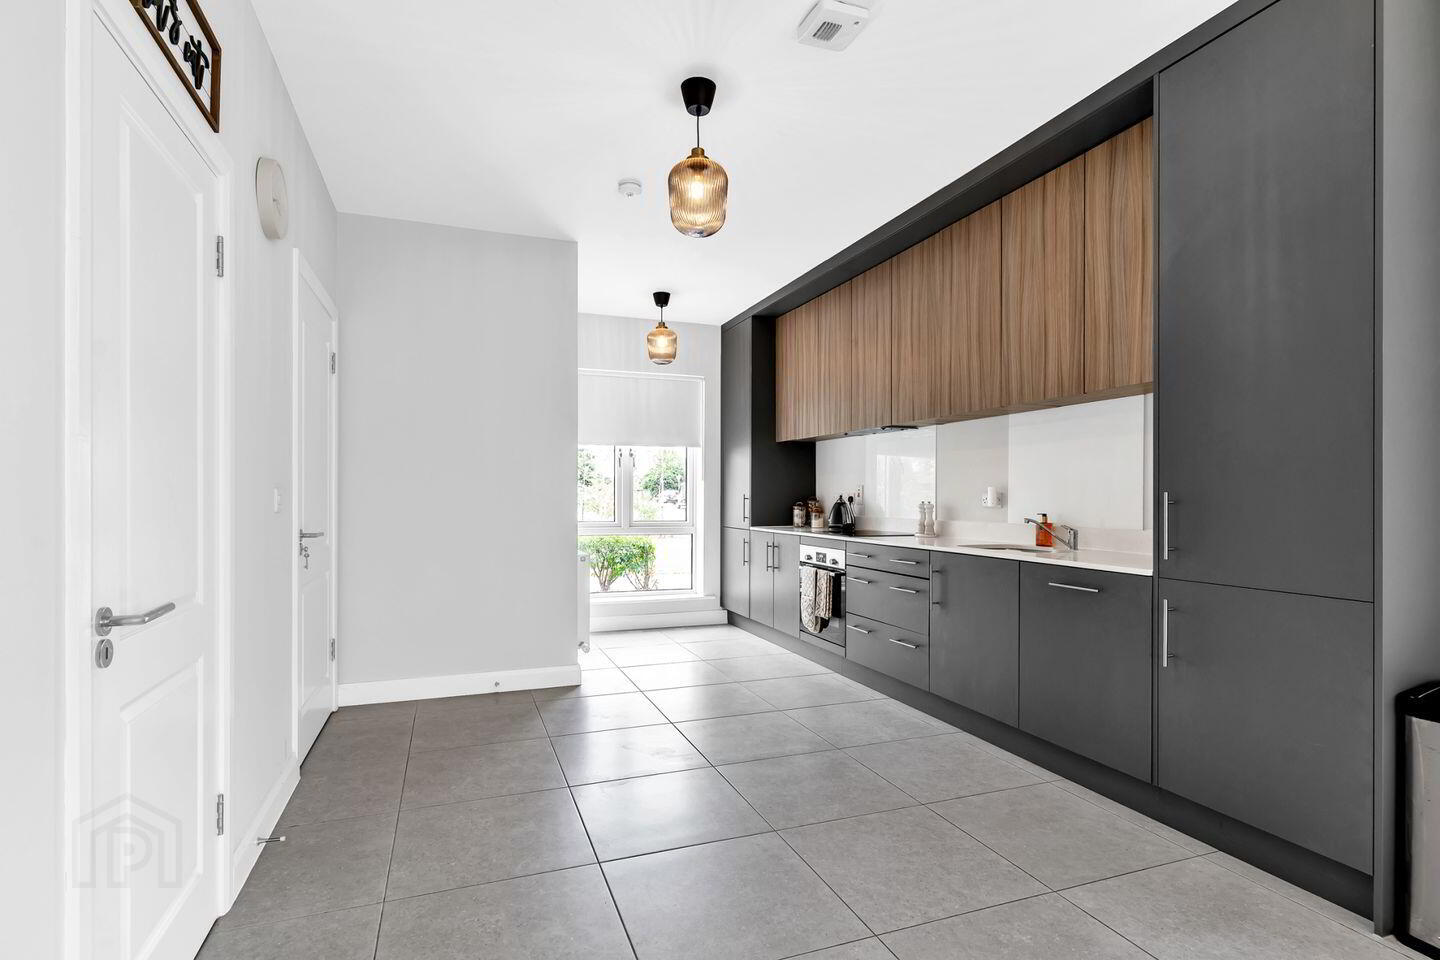
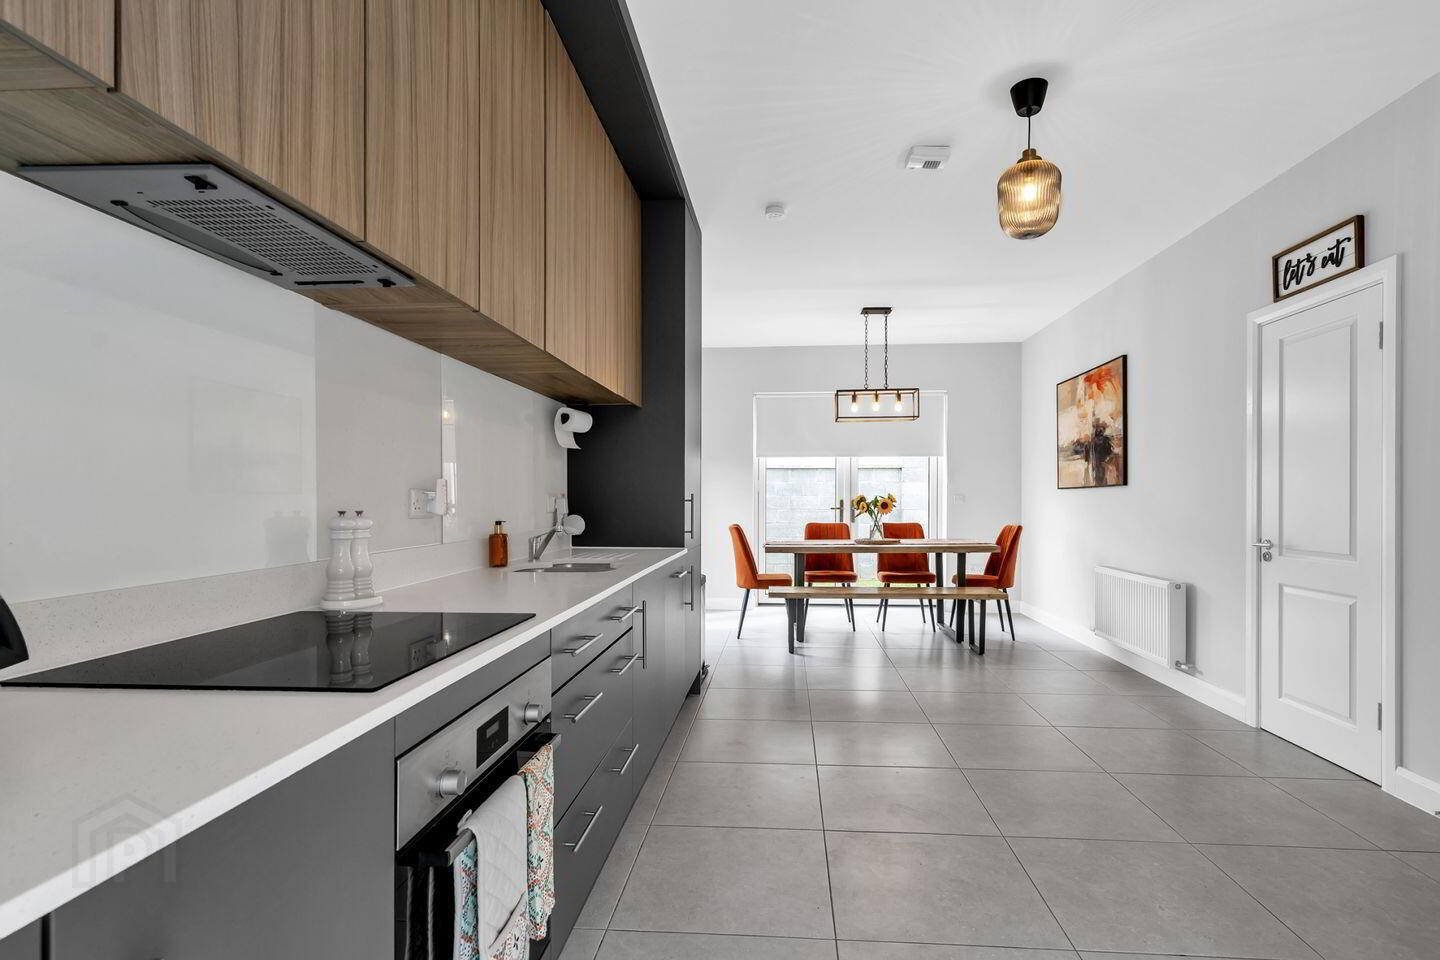
Kitchen / Diner 7.98 x 3.45. Fitted wall and floor units, tiled flooring and integrated appliances.
Utility Room 1.75x2.321. Tiled floor, fitted storage and plumbing for appliances.
Bedroom 1 3.63 x 4.64. Generous double bedroom with fitted wardrobe and en-suite.
Ensuite Shower, WC, wash hand basin, heated towel rail, mirrored storage cabinet and tiled floor.
Bedroom 2 2.72 x2.67. Carpeted flooring, feature panelled wall, blind and walk-in wardrobe.
Bedroom 3 3.27 x 4.10. Carpeted flooring, blind and fitted wardrobe.
Bathroom 2.98 x1.75. Bath, WC, wash hand basin, heated towel rail, tiled floor and partially tiled walls.
BER Details
BER Rating: A2
BER No.: 116188475
Energy Performance Indicator: 40.01 kWh/m²/yr
Travel Time From This Property

Important PlacesAdd your own important places to see how far they are from this property.
Agent Accreditations
Not Provided

Marketed by Sherry FitzGerald McDermott Kildare
PSR Licence: 001945
+353 59 863 2797




