
Click here to view the 360 tour
Click here to view the 360 tour
Click here to view the 360 tour
For sale
Added 3 days ago
52 Belvedere Hills, Mullingar, N91K4H0
4 Bed Semi-detached House
Asking Price €320,000
Property Overview
Status
For Sale
Style
Semi-detached House
Bedrooms
4
Bathrooms
3
Property Features
Size
123 sq m (1,324 sq ft)
Tenure
Not Provided
Energy Rating
Property Financials
Stamp Duty
€3,200*²

Marketed by Sherry Fitzgerald Davitt & Davitt (Mullingar & Castlepollar)
PSR Licence: 001440
+353 44 934 0000

Propertynews Currency Partner - helping you transfer money for property purchases in Ireland & Northern Ireland. Speak to an expert
Additional Information
- 4 Bed Semi Detached House, Mullingar
- Interested in this property? Sign up for mySherryFitz to arrange your viewing, see current offers or make your own offer. Register now at SherryFitz.ie
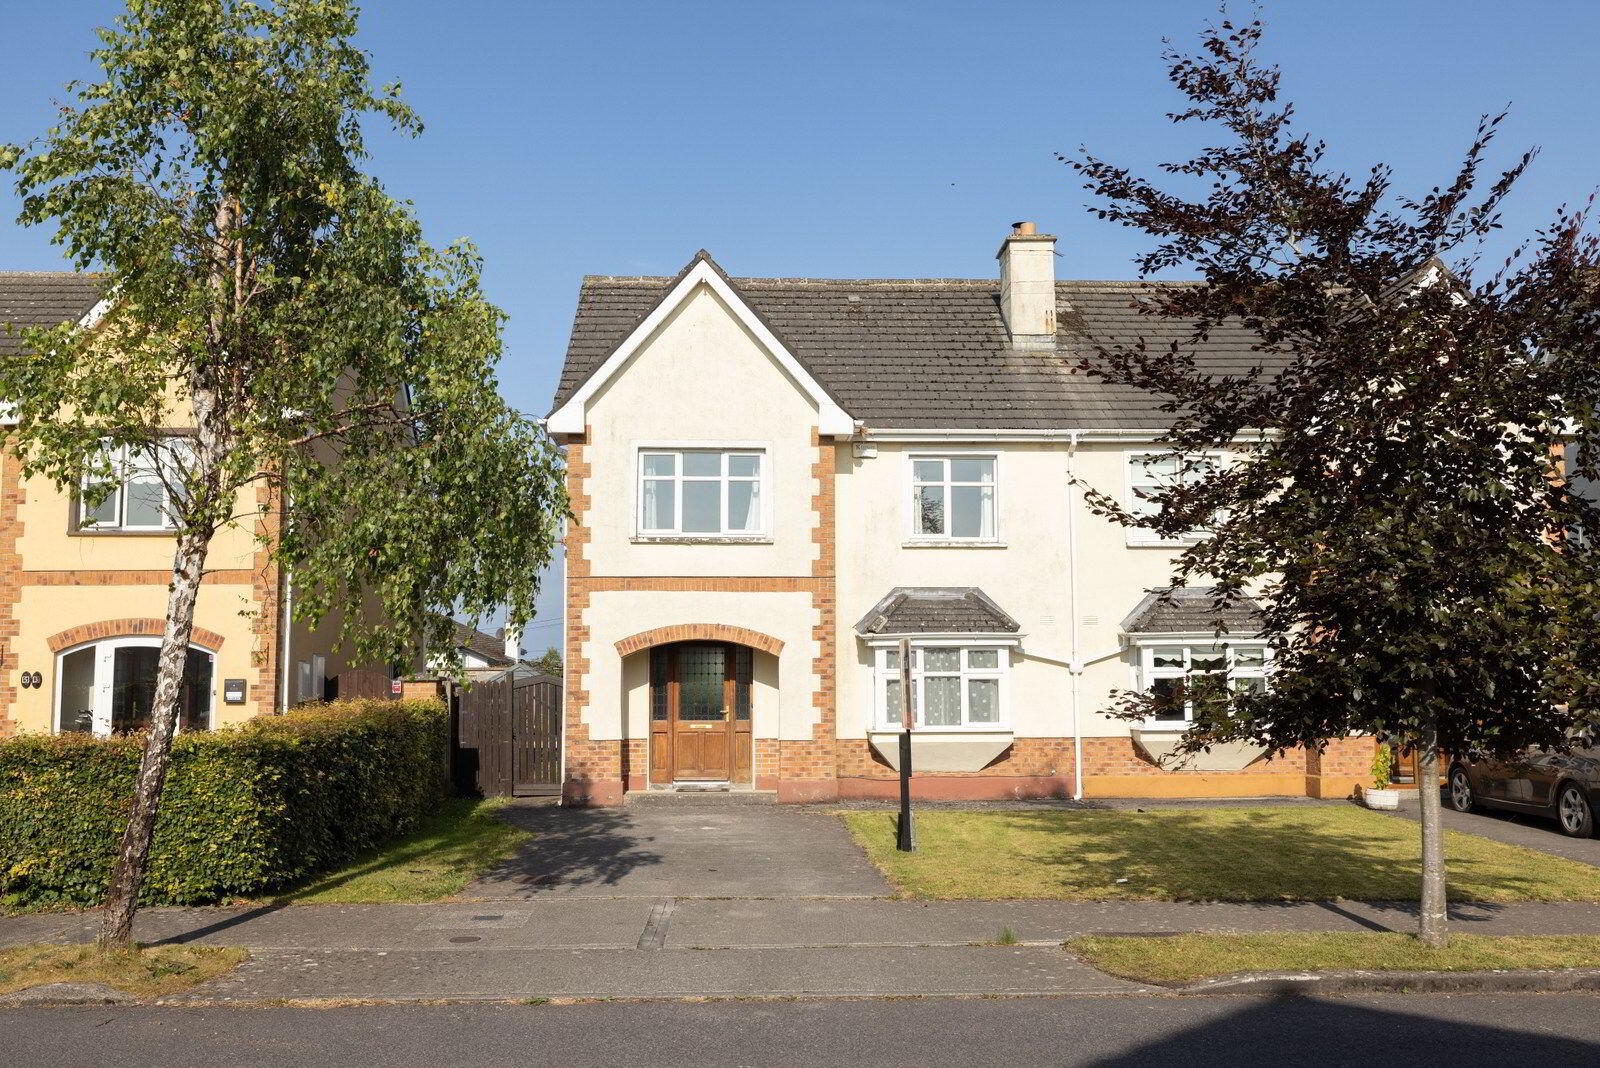
Presented in excellent condition throughout, this spacious four-bedroom semi-detached home enjoys a superb position within a quiet cul-de-sac in the highly sought-after Belvedere Hills development. Offering bright, well-appointed accommodation and a private west-facing rear garden, this attractive home is perfectly suited to first-time buyers, growing families or those seeking a convenient location close to every amenity Mullingar has to offer.
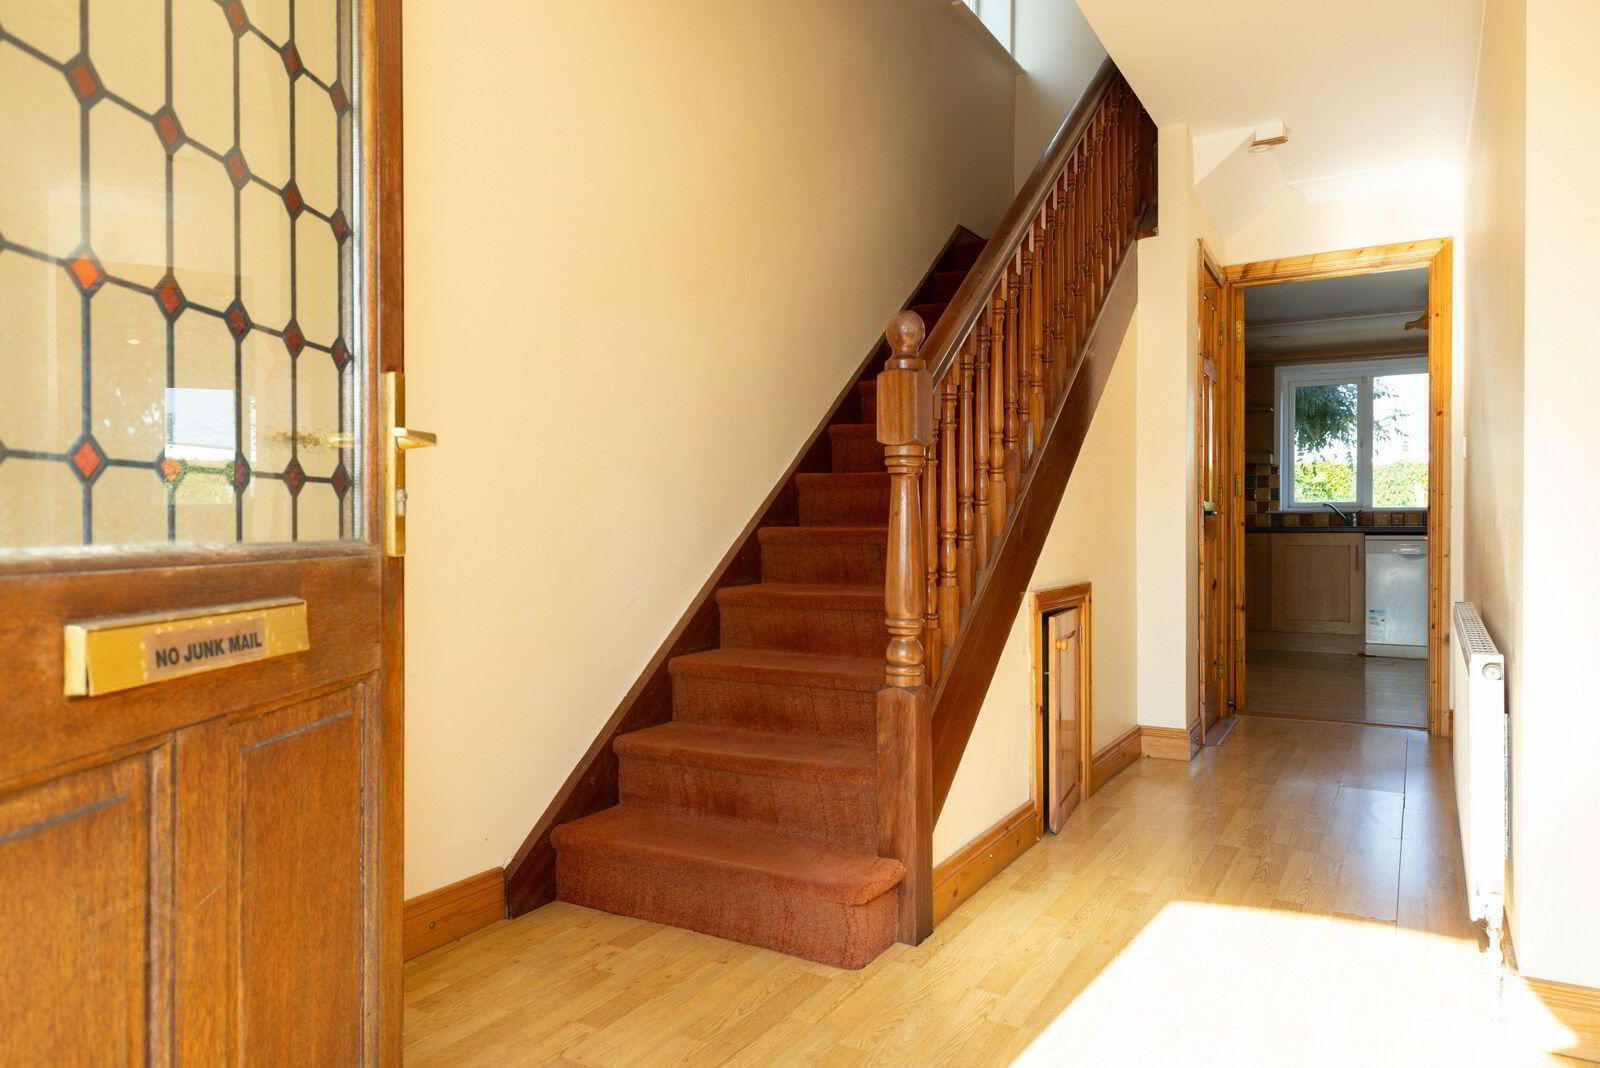
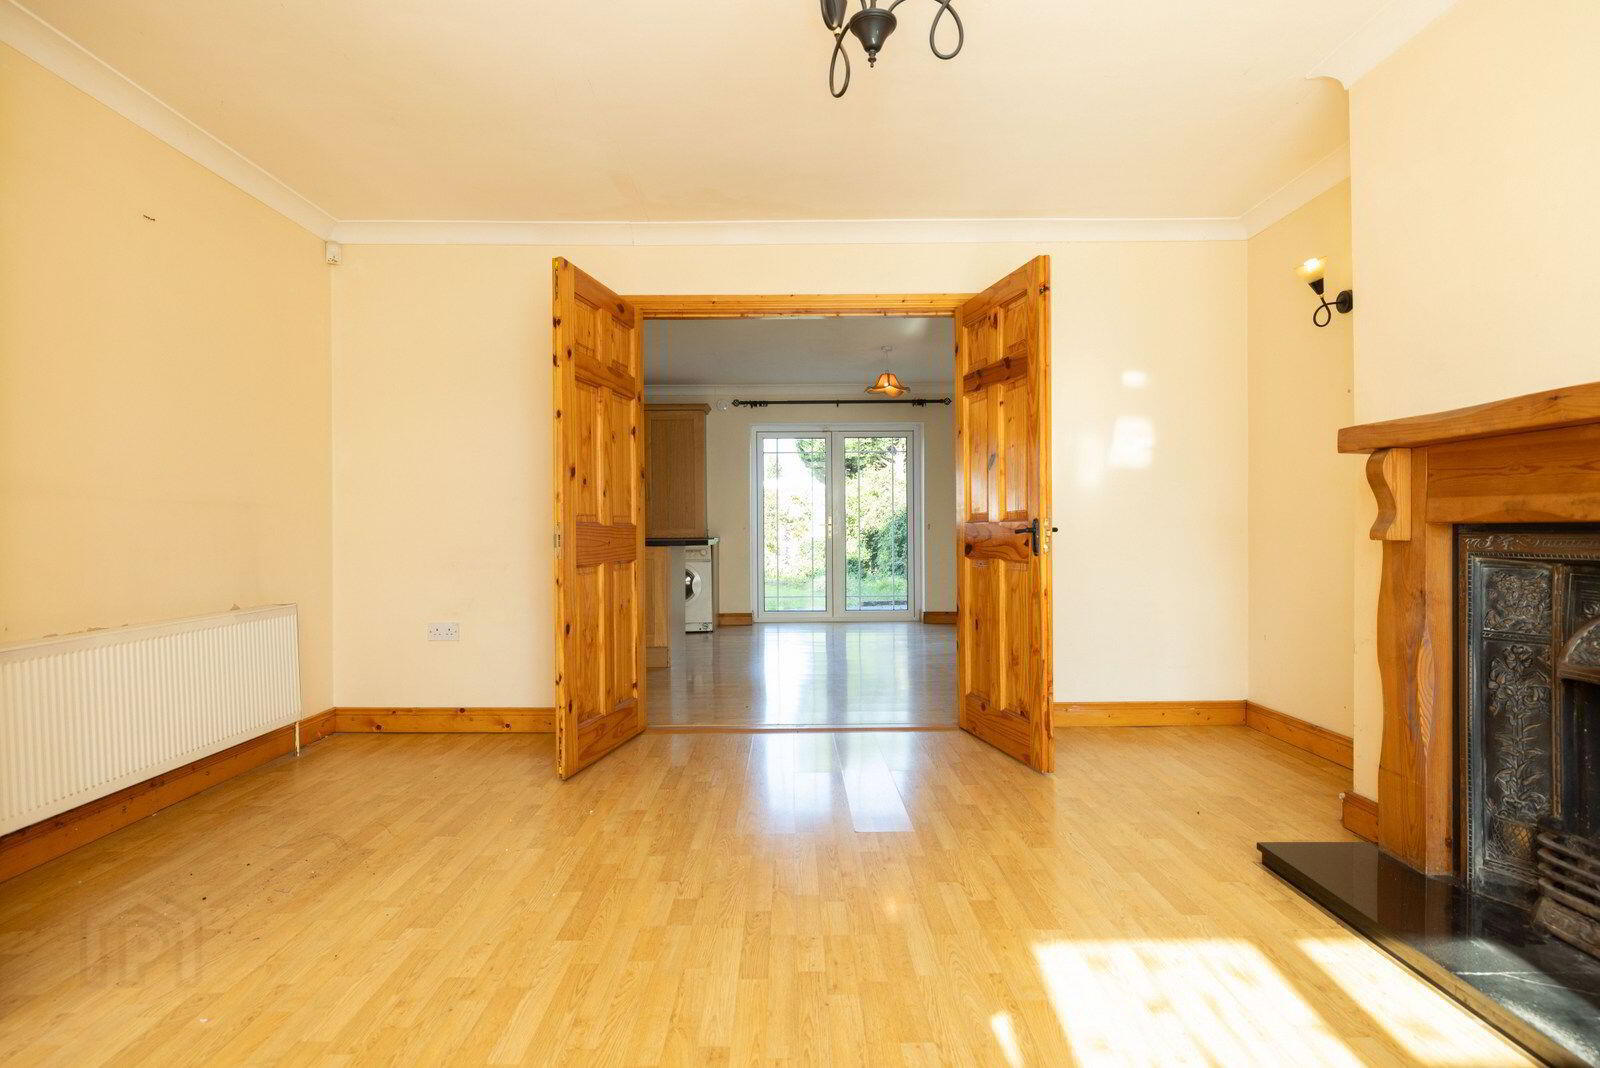
The accommodation comprises a welcoming entrance hall leading to a bright and comfortable sitting room with a solid fuel open fireplace. To the rear, the spacious open-plan kitchen and dining area is fitted with a range of wall and floor units, a central island and integrated cooking appliances. A guest WC completes the ground floor accommodation.
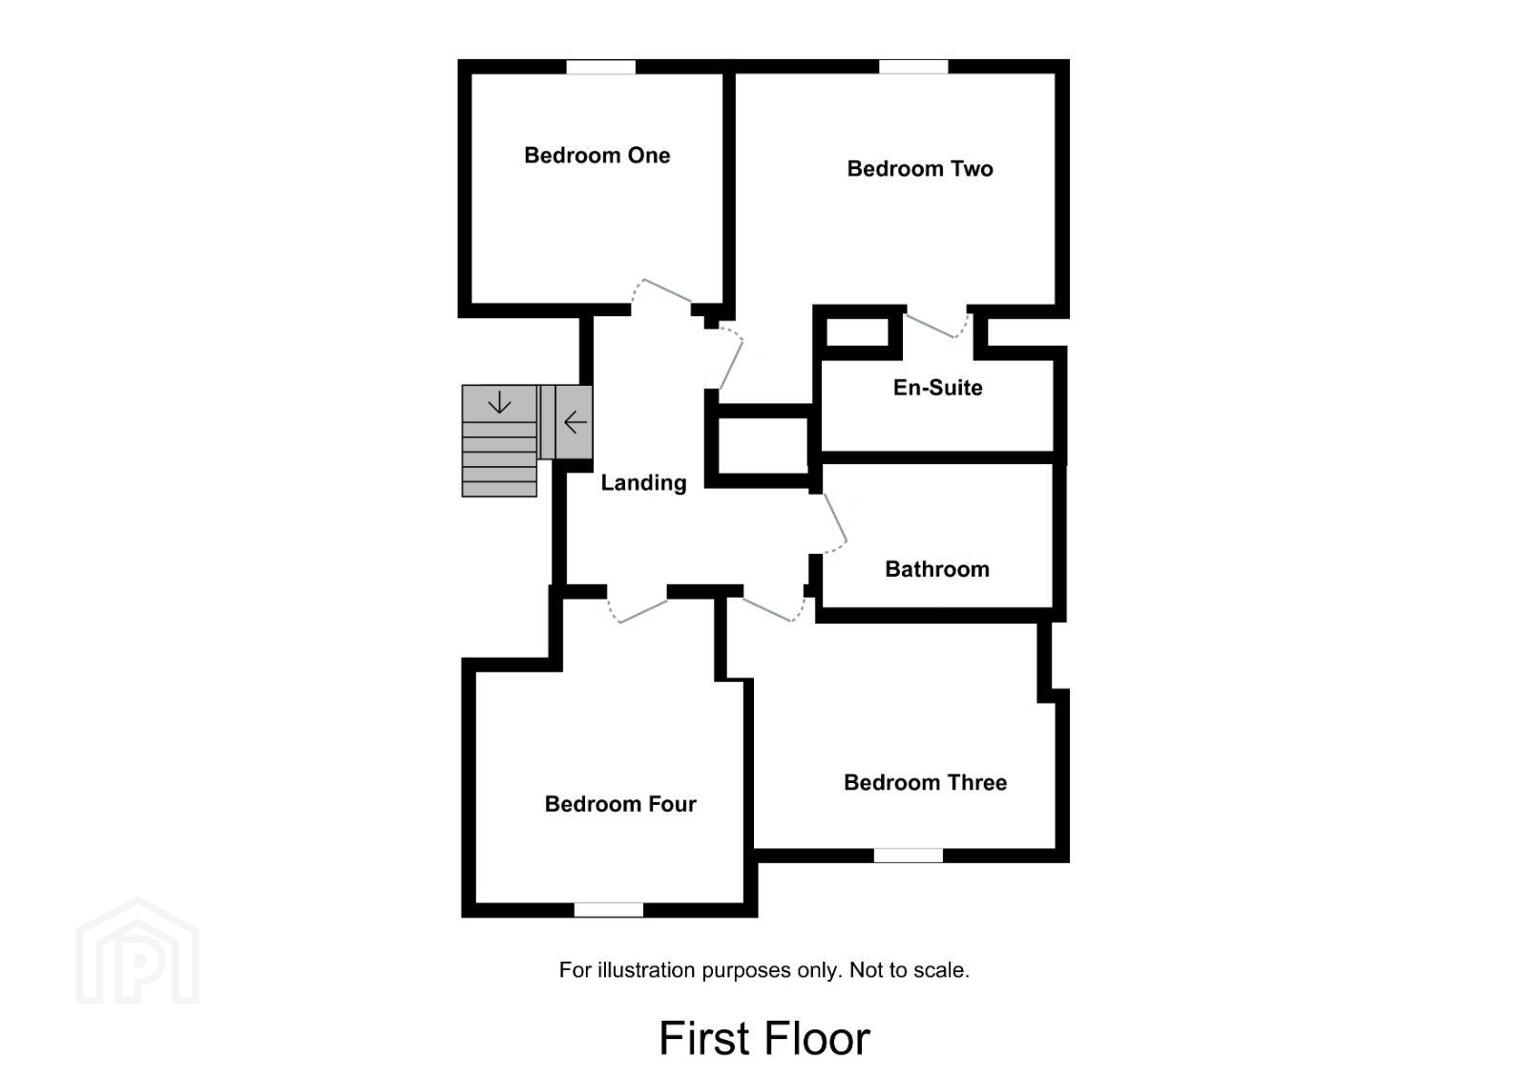
Upstairs, the property offers four generously proportioned bedrooms, including a spacious principal bedroom with built-in storage and a private en-suite, while the remaining bedrooms provide flexible accommodation for family members, guests or a home office. The family bathroom is well appointed with a modern three-piece suite with shower over bath.
Externally, the property enjoys a mature west-facing rear garden with patio area that is not overlooked. A gated side entrance offers convenient access to the rear garden. To the front, a tarmacadam driveway provides ample off-street parking.
Belvedere Hills is one of Mullingar's most established and desirable residential developments, ideally located just minutes from the town centre. A wide range of schools, crèches, shops, sporting facilities and everyday amenities are all within easy reach, while the nearby Regional Hospital, bus and train stations and excellent road links via the N4 and N52 make this an outstanding location for commuters and families alike.
Early viewing is highly recommended.
Accommodation
Entrance Hall 2.49m x 5.01m (8'2" x 16'5"):
Laminate floor, alarm panel.
Sitting Room 4.56m x 4.6m (15' x 15'1"):
Laminate flooring, solid fuel open fireplace.
Kitchen/Dining 6.68m x 4.24m (21'11" x 13'11"):
Laminate flooring, fitted kitchen, island unit, electric oven and hob, plumbed for dishwasher and washing machine.
Guest WC
Lino, WC, wash hand basin.
Landing 3.11m x 1.4m (10'2" x 4'7") &
1.11m x 1.15m (3'8" x 3'9"):
Carpet floors.
Bedroom One 3.63m x 3.51m (11'11" x 11'6"):
Carpet floors, built in storage front aspect.
Bedroom Two 2.94m x 3.9m (9'8" x 12'10"):
Carpet floors.
Bathroom 2.71m x 1.64m (8'11" x 5'5"):
Laminate floor, WC, wash hand basin, shower cubicle with electric shower, wall mirror and light, tiled splashback.
Bedroom Three 3.59m x 3.83m (11'9" x 12'7"):
Carpet floors, built in wardrobes, Velux window.
En-Suite 2.7m x 1.54m (8'10" x 5'1"):
Lino flooring, WC, wash hand basin, shower cubicle with electric shower, wall mirror and tiled splashback.
Bedroom Four
Carpet floors, built in wardrobes.
Special Features & Services
• Spacious four-bedroom semi-detached family home
• Quiet cul-de-sac location
• Bright and spacious accommodation throughout
• Spacious kitchen and dining area with central island
• Principal bedroom with en-suite
• Built-in wardrobes and storage
• Gas-fired central heating
• PVC double-glazed windows and doors
• Mature west-facing rear garden
• Private rear garden not overlooked
• Paved patio area
• Gated side entrance
• Tarmacadam driveway with ample off-street parking
• Walking distance to schools, crèches and local amenities
• Minutes from Mullingar town centre
• Close to the Regional Hospital
• Easy access to the N4, N52, bus and train stations
• Ideal first-time buyer or family home
Included
• Fixtures and fittings
• Curtain poles and curtains
• Washing Machine and dishwasher
• Oven & grill
Travel Time From This Property

Important PlacesAdd your own important places to see how far they are from this property.
Agent Accreditations

Marketed by Sherry Fitzgerald Davitt & Davitt (Mullingar & Castlepollar)
PSR Licence: 001440
+353 44 934 0000




